
DESIGN - BUILD - REMODEL
A Process Built Around You
At Renovations Unlimited, every successful remodel starts with a strong relationship. Our five-step design-build process is built around clear communication, expert craftsmanship, and a genuine commitment to making your home renovation in Ann Arbor feel effortless from start to finish.
WHY OUR PROCESS WORKS
Remodeling Done Right From Day One
Most remodeling frustrations come down to one thing: poor communication. Homeowners are left guessing about timelines, budgets, and what comes next. At Renovations Unlimited, we built our process specifically to eliminate that uncertainty.
Our five-step design-build process for Ann Arbor and Southeast Michigan homeowners is designed to keep you informed, involved, and confident at every phase. From the first phone call to the moment you walk through your finished space, you will always know where your project stands and who to call.
We don't just build spaces. We build trust. And we are with you every step of the way to ensure you feel confident, excited, and proud of your home when the work is done.
Connect
Every project begins with a conversation. Before we talk materials, layouts, or timelines, we want to understand your goals, your home, and whether we are the right fit for your project.
Submit a Project Form
Start by filling out a short project form. It helps us understand the basics of your renovation so we can come to your first conversation prepared with the right questions and insights.
Phone Consultation with a Designer
You will connect directly with one of our in-house designers for a complimentary 30 to 45 minute call. We will discuss your vision, answer your questions, and make sure we are a good fit.
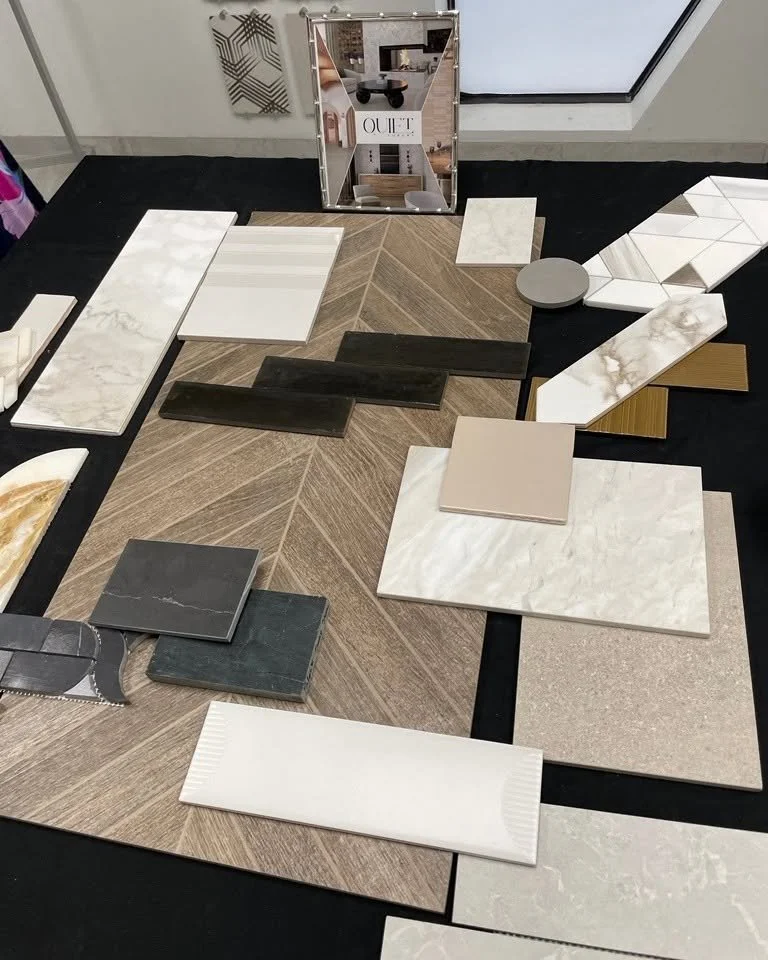
Explore
Once we have confirmed we are a great fit, we take the time to truly understand your space, your goals, and what your renovation will realistically require in terms of budget and scope.
In-Home Consultation
We visit your home to assess the space in person, discuss your goals, and gather the information we need to estimate labor, materials, and overall budget. We follow up with a Microsoft Teams or showroom meeting to review our initial findings.
Project Development Agreement Review
We walk you through our full process, share past projects, and present a detailed budget range. This is when we review and discuss the Project Development Agreement (PDA) and associated fee, so there are no surprises before work begins.
In-Home Measurement and Visioning
Once the PDA is signed, we return to your home to take detailed measurements and photos. We also dive deeper into your priorities, must-haves, and overall vision so the design phase starts with everything we need.
Design
This is where your vision starts to take shape. Our in-house design team develops custom concepts, guides you through material selections, and finalizes every detail before construction begins.
Preliminary Design Meeting
Held in our showroom or via Microsoft Teams, we present initial design concepts, layouts, and isometric views. We review material ideas and discuss budget impact, so you can make informed decisions early.
Material Selection Meeting
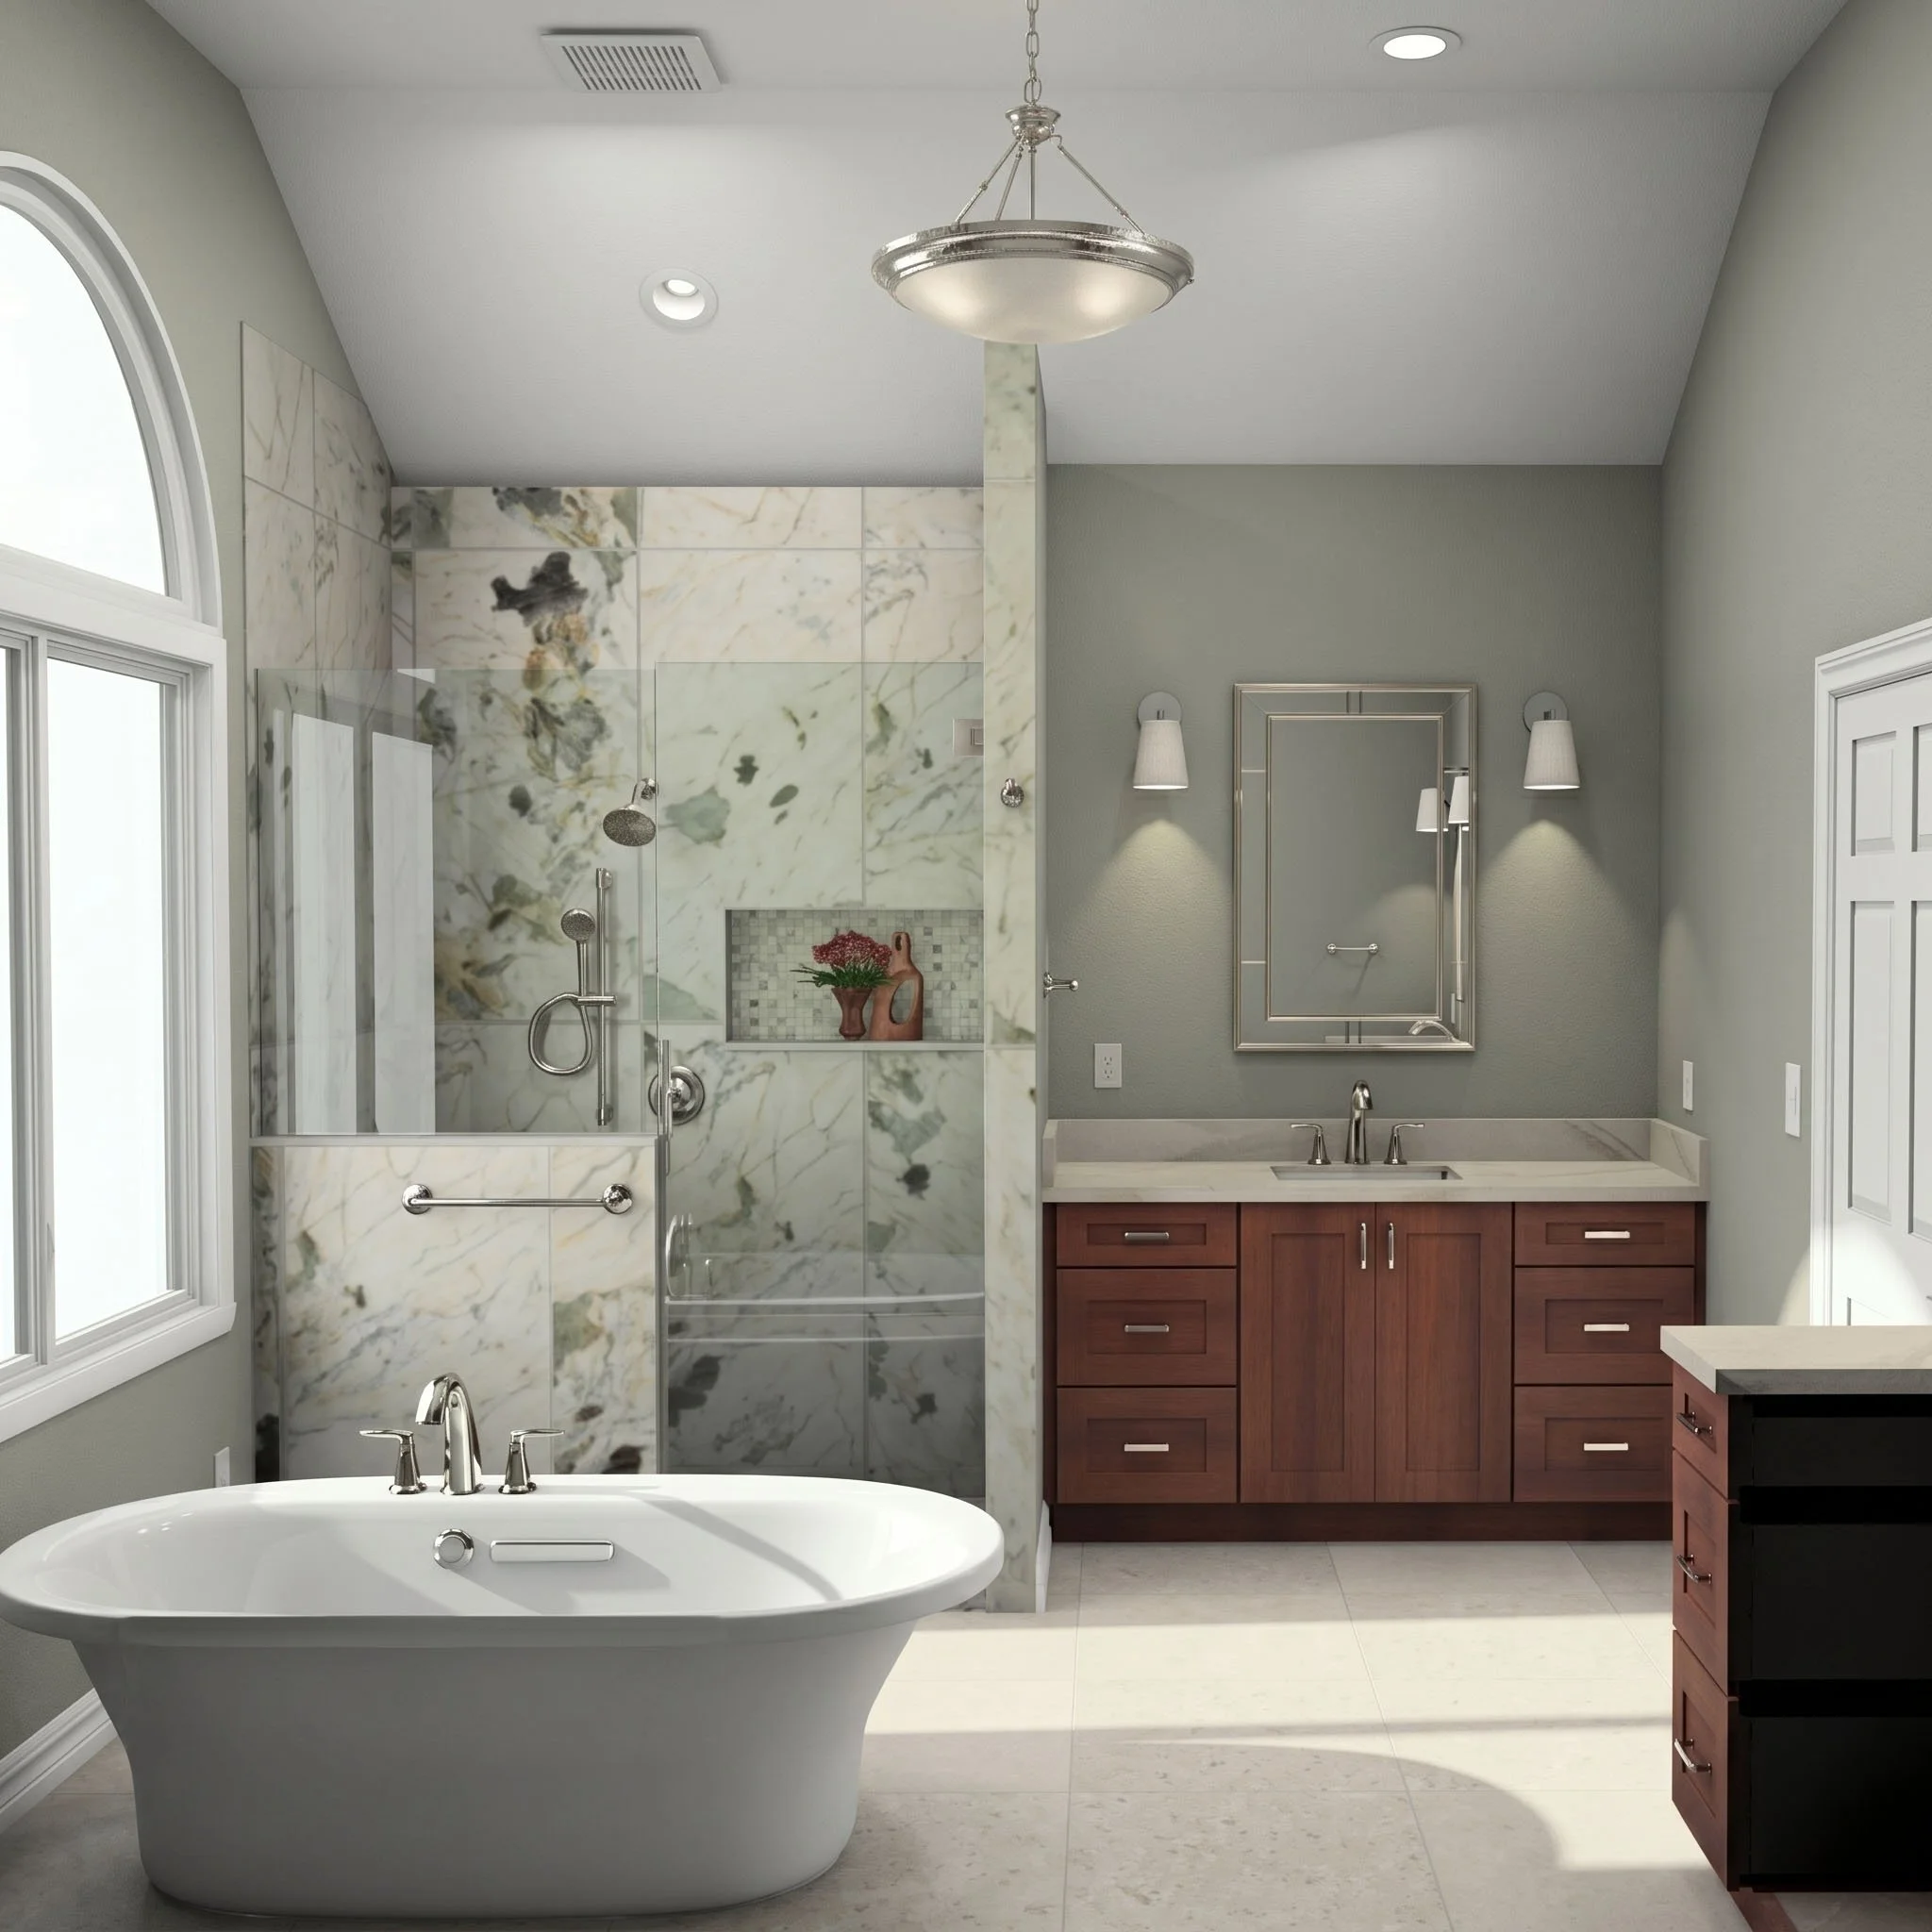
We finalize your layout and lock in material selections. This allows us to begin preparing your full project contract and develop full-color renderings so you can visualize your finished space before a single nail is touched.
Scope of Work Review and Contract Signing
In this final pre-construction meeting, we walk through your detailed layouts, full-color renderings, and the complete labor and materials contract. We make any final adjustments before you sign and we schedule construction.
Build
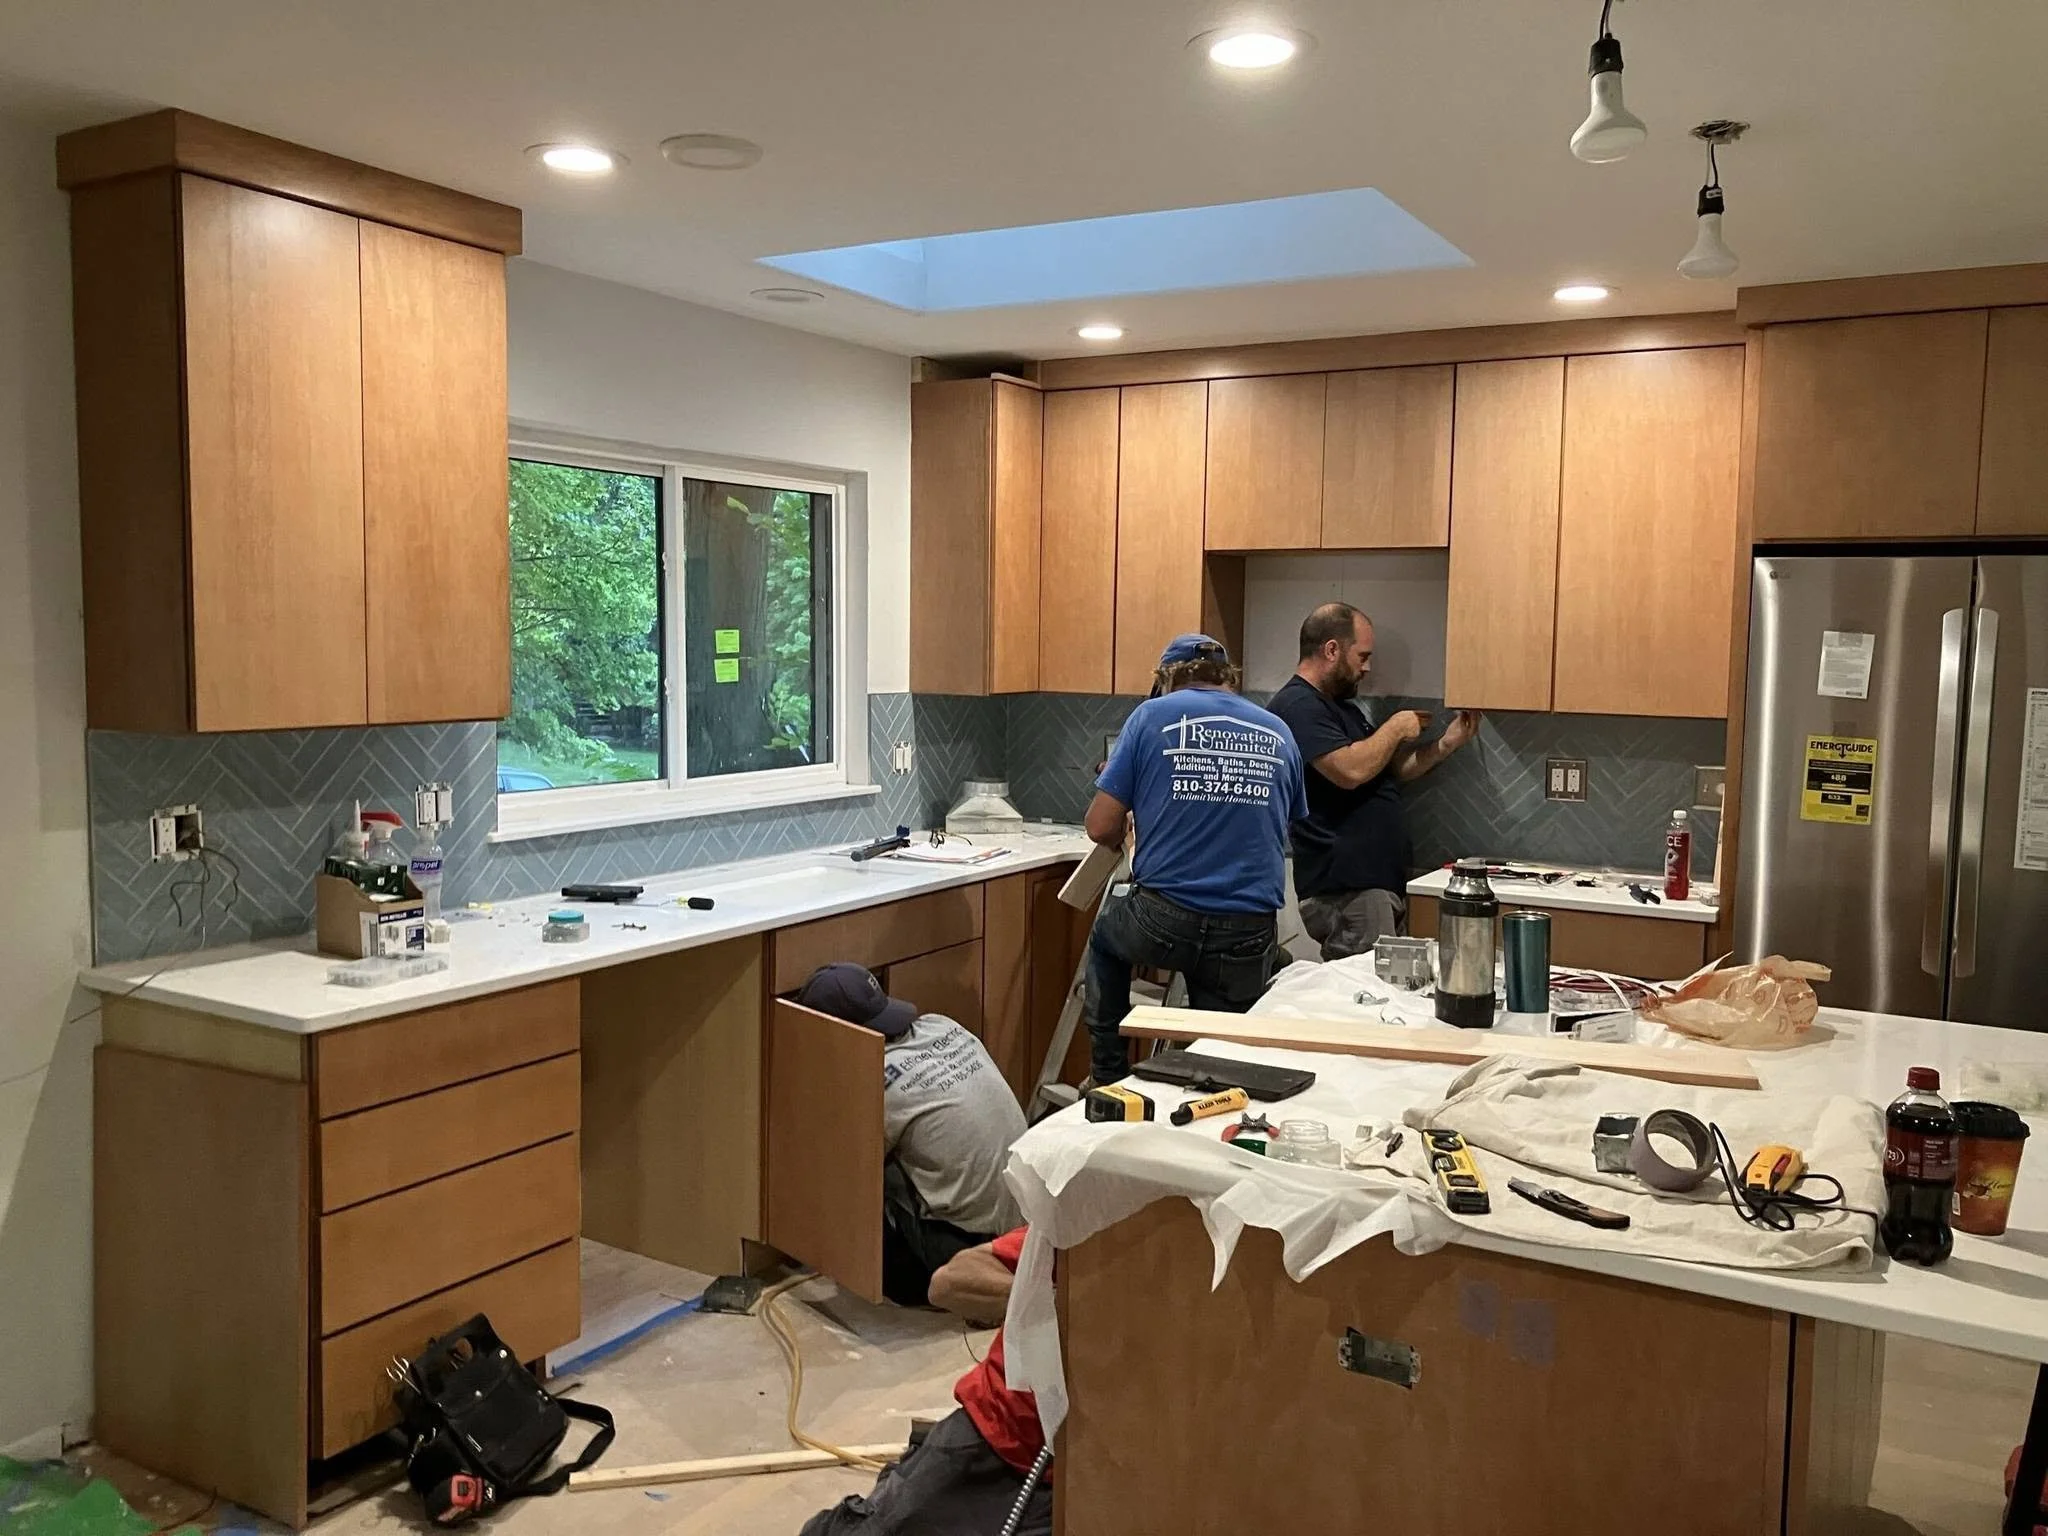
Construction begins with our in-house team and trusted trade partners managing every phase, with no confusing handoffs. Your dedicated project manager oversees the build from day one and keeps you informed throughout.
Final Measurements and Permits
Before breaking ground, we confirm all final measurements, secure any required permits, and coordinate material delivery and scheduling to ensure construction starts on time and on plan.
Construction and Daily Oversight
Our in-house crew handles demolition, installation, and finishing work. Your project manager is on-site regularly, checking progress, coordinating trades, and keeping everything on schedule.
Real-Time Updates Through Buildertrend
You have access to your project's full timeline, progress photos, change orders, and budget at any time through Buildertrend. Clear, consistent communication is built into every build we manage.
Enjoy
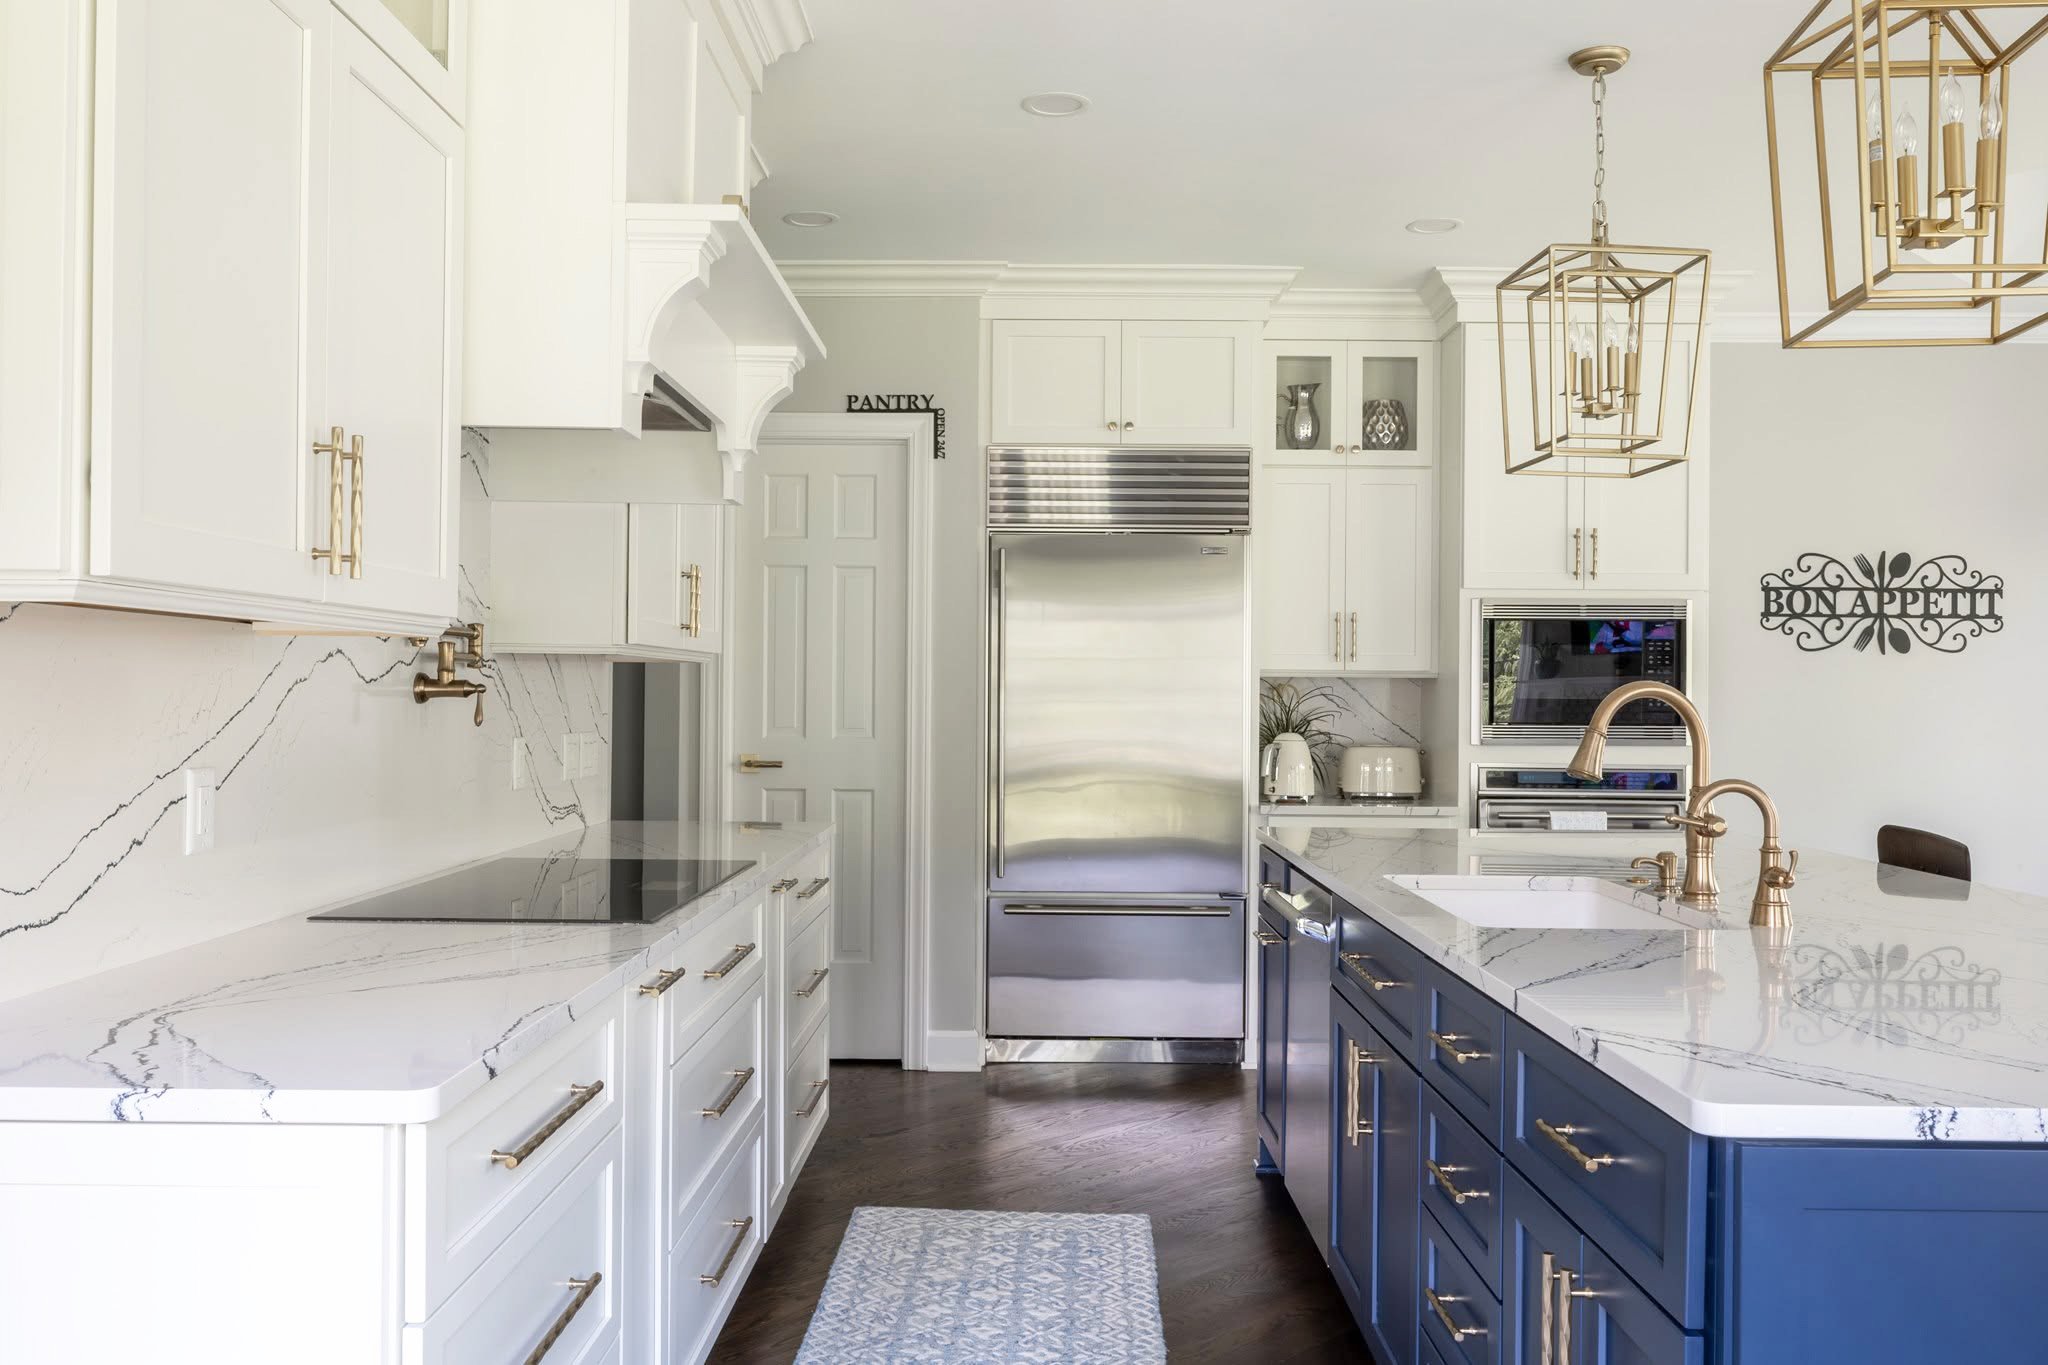
This is the moment everything has been building toward. Your space is complete, every detail has been reviewed, and your home has been transformed exactly as you envisioned it.
Final Walkthrough
We walk through the finished space together and review every detail against the original scope. We complete a punch list of any remaining items and do not consider the project closed until you are completely satisfied.
Your Home, Transformed
This is why we do what we do, to create spaces that make everyday life at home better. Built with care and designed to be enjoyed for years to come, we don’t just renovate rooms. We help bring the home you’ve been imagining to life.
PROJECT MANAGEMENT
Always Know Where
Your Project Stands
We manage every project through Buildertrend, a professional construction management platform that gives you real-time access to your renovation from anywhere you are. No more chasing down updates or wondering what is happening in your home. Everything you need, right at your fingertips.
Real-time project timeline and schedule
Daily progress photos from the job site
Direct messaging with your project manager
Change orders, approvals, and budget tracking
WHAT HOMEOWNERS SAY
The Process in Their Words
77+ five-star Google reviews from homeowners across Southeast Michigan.
We feel so lucky and grateful to have chosen Renovations Unlimited for our primary bedroom renovation project. Dana was our designer, and she was incredibly detail oriented, thorough, and transparent with her communication. Matt was our project manager, and he was also top notch with his communication and organization. Everyone who worked on the project was so friendly and did a great job ensuring our vision could come to life. They also did a great job of making additional suggestions in the moment to avoid future headaches. We also had a baby on the way and they finished about 2 weeks earlier than initially expected, which was so appreciated. We can't recommend Renovations Unlimited enough.
Renovations Unlimited remodeled a 1970s bathroom for us this fall and we are very satisfied. The quality of work was excellent and the entire staff is highly qualified and great to work with. Dana (designer) made picking out materials a pleasant experience, Matt (project manager) always kept us informed and checked in on the remodel daily, Andrew (worker) was very meticulous with a great work ethic, Mikey (demolition) was friendly and conscientious, Jacob (worker) was amazing, and Ashley (office manager) kept us informed throughout. Ed (owner) was personally involved. We HIGHLY recommend Renovations Unlimited.
We had Renovations Unlimited come back for more updates. Matt knocked it out of the park again with his quick, detailed flooring and trim work. We are so happy to have updated flooring that will stand up to daily life. Thanks again to Cara, Ashley, Ed, Drew and Matt!! We recently had our kitchen updated by Renovations Unlimited. The entire process went very well. When we started looking for builders, several gave us quotes but did so without truly planning out exactly what we imagined for the space. Renovations Unlimited was the first builder who properly explained their planning and quote process. They communicate with homeowners to best understand the homeowners' vision and how it fits into their budget. The care that was taken in the beginning of the process made us feel confident that the work getting done during construction was exactly what we wanted. Communication was clear throughout demolition, construction, building and finishing of the project. Everyone onsite was polite and they all do amazing work. We love our updated kitchen! Thank you Cara, Ashley, Ed, Matthew, Jason, Andrew and Ed, thank you all for your hard work!
We can't speak highly enough of the entire Renovations Unlimited team! We wanted to change up our kitchen, but had a hard time finding the right people for a partial renovation. Some design companies clearly didn't want to just do a partial and were way out of budget. Contractors were hard to communicate with, a dealbreaker for such an important job. I'm so glad we found RU. From the beginning, RU was on top of communication. Our designer Dana walked us through the whole process and created a plan that matched our vision and came in under budget. When we actually started the work, we had daily updates on what was completed and what was happening the next day. They use an app to keep schedule and payments organized and clear. Ed did a great job managing our project, and Drew and Jacob were friendly and always respectful of our home. Even with bumps in the road, they walked us through everything and still finished the project within the 4 to 6 week scope. Shoutout to Ashley and Cara as well, always just a phone call away for any questions. I'm still amazed at everything they got done in just over a month. I'd highly recommend them for any work!
READY TO GET STARTED
Let's Talk About Your Project
Your first consultation is free, no-pressure, and comes with real answers. Tell us about your home and we will walk you through exactly how our process would work for your renovation.