
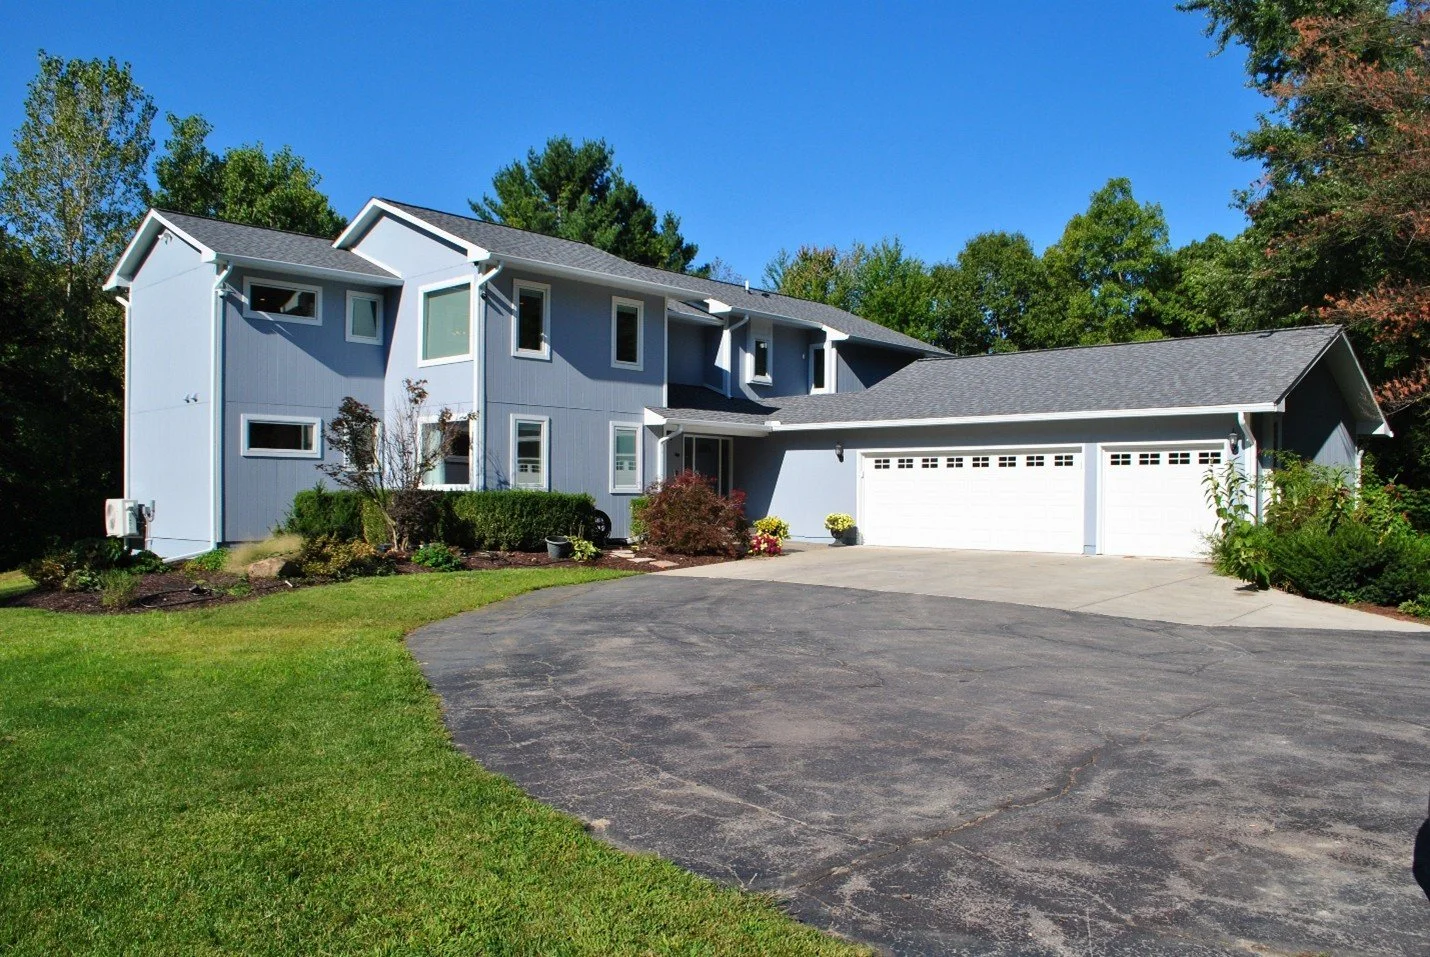
ANN ARBOR, MI ADDITION AND REMODEL
A Two-Story Addition Transformed
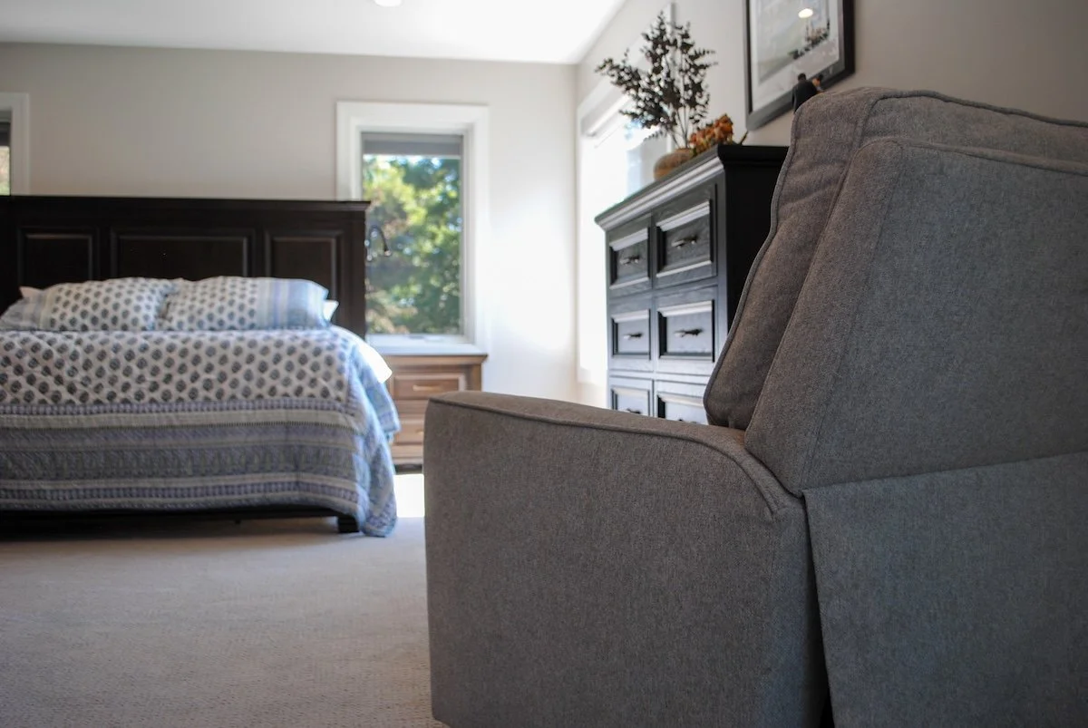
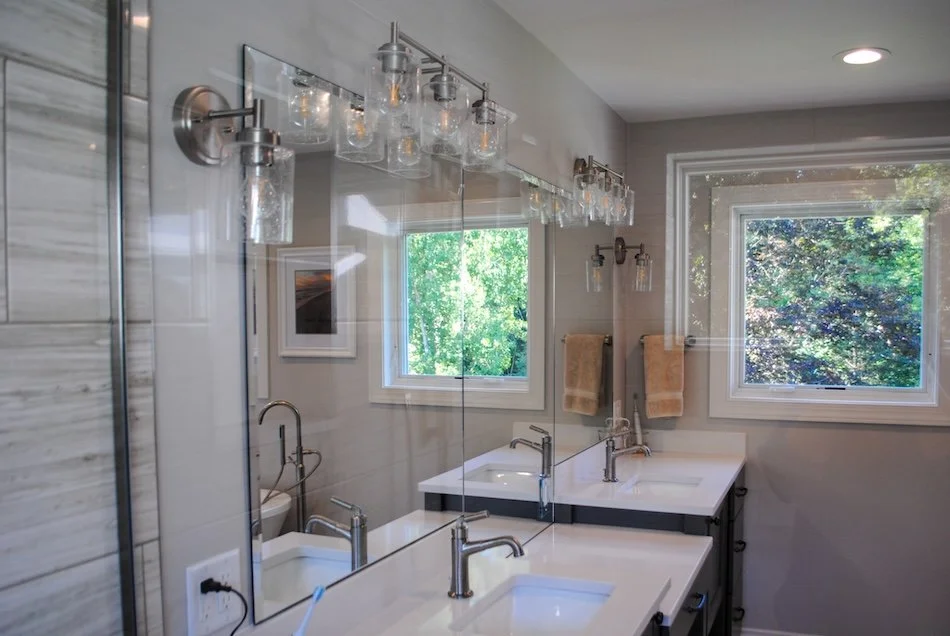
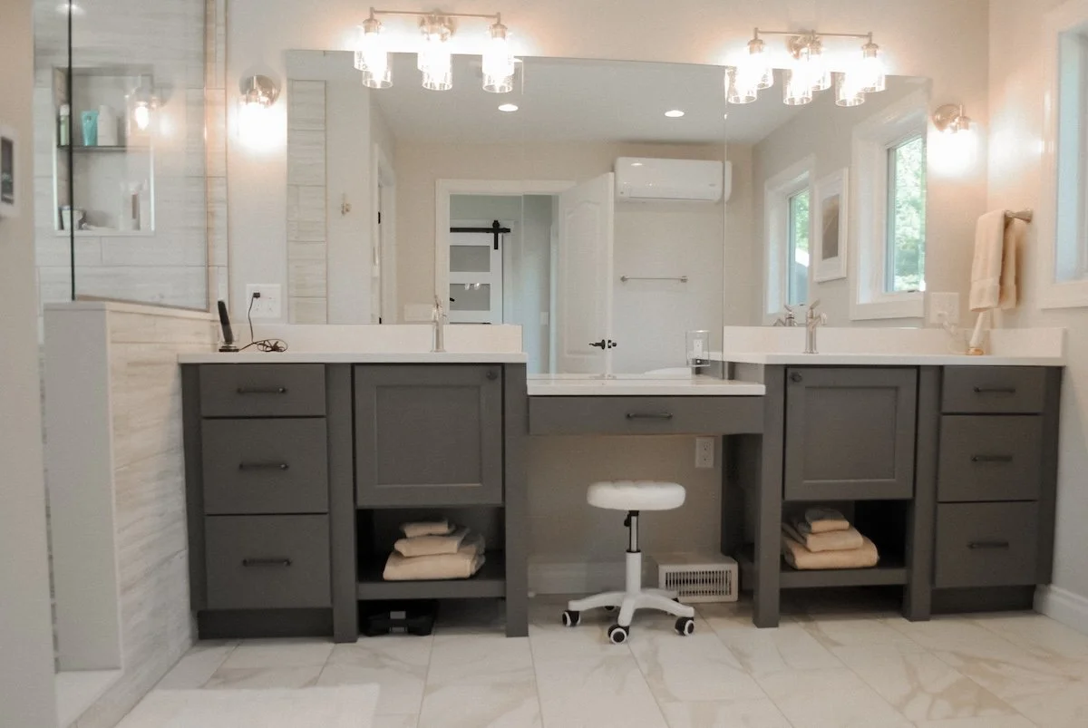
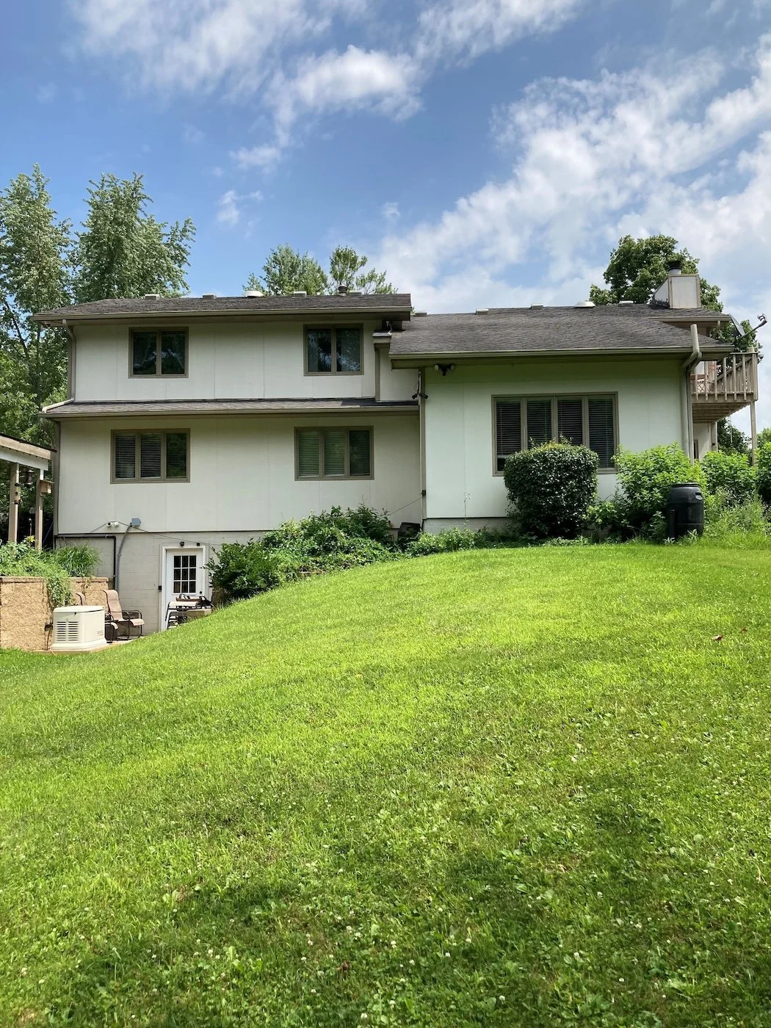
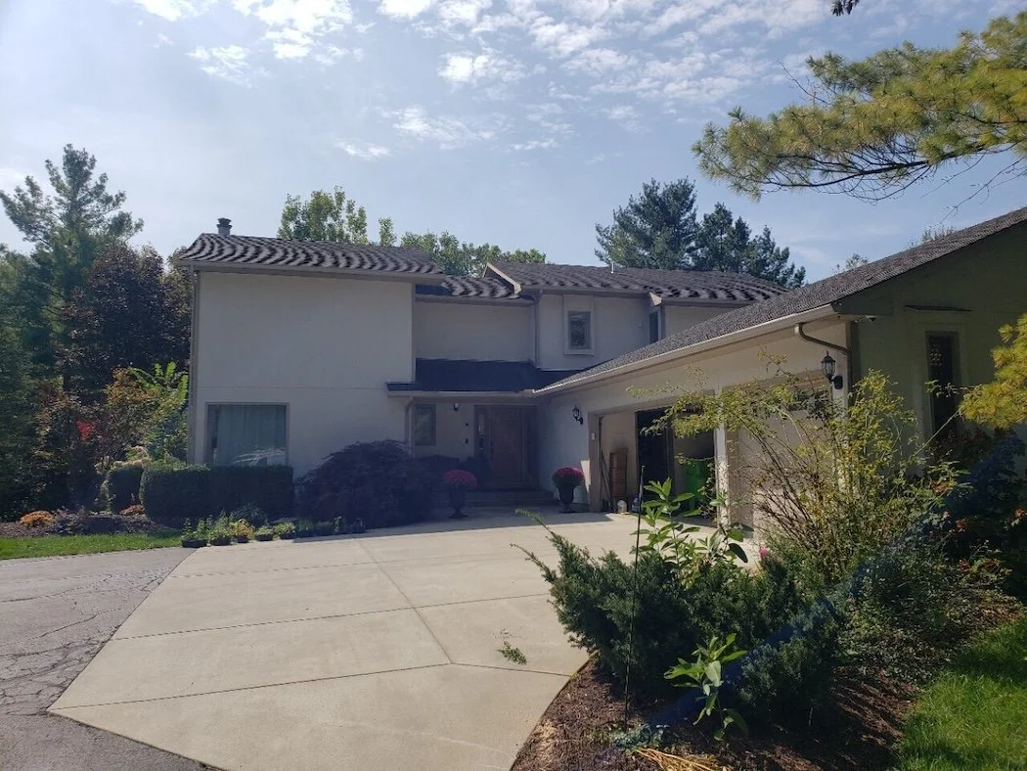
These Ann Arbor homeowners wanted more bathroom space, a dramatic living room focal point, and a refreshed exterior, all tied together into one cohesive project. We engineered and built a two-story bathroom addition, added a stone fireplace with a finished hearth and mantle, installed new windows and skylights, replaced the roof, and updated finishes throughout, all coordinated by one in-house team from permits through the final walkthrough.
SERVICE
Addition
INVESTMENT
$500,000 - $650,000
START DATE
Nov 20
END DATE
July 15
Project Summary
The Details Behind This Transformation
This Ann Arbor project combined a two-story bathroom addition, a full living room remodel, and a comprehensive exterior refresh under one coordinated build. The addition required engineered LVL and header work, new foundation footings, two-story framing, and full plumbing and HVAC integration across both floors, all while managing long-lead items and working around existing I-beams to meet code-required ceiling heights.
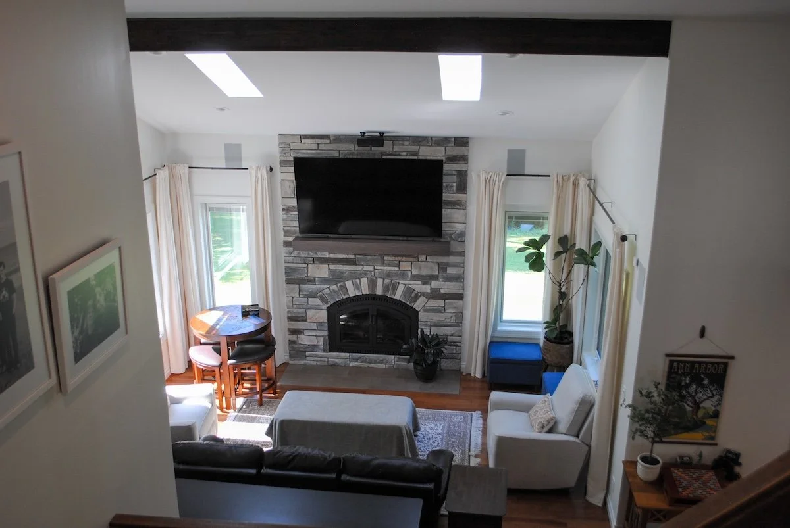
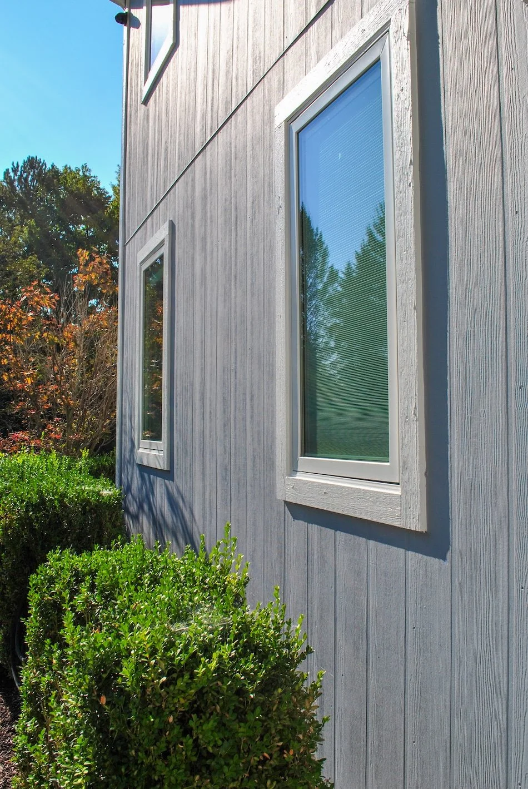
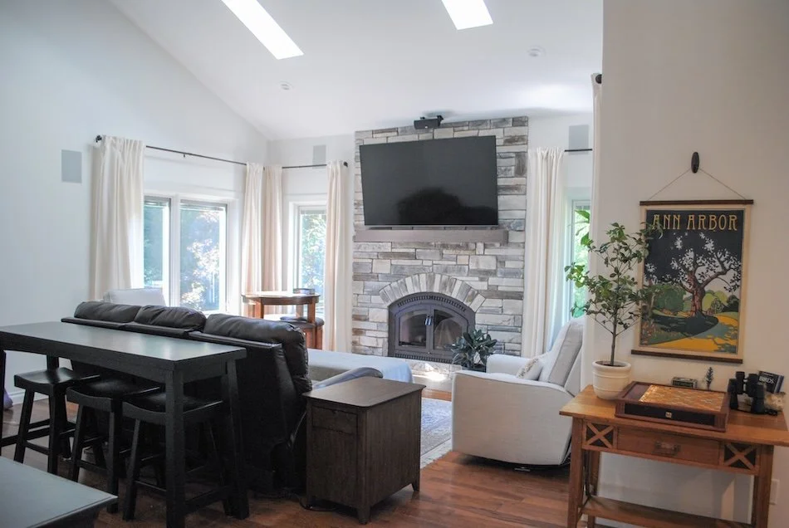
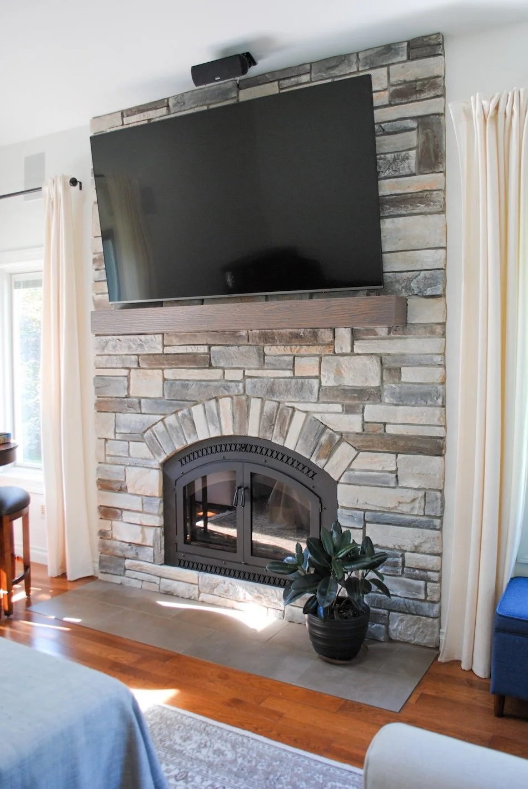
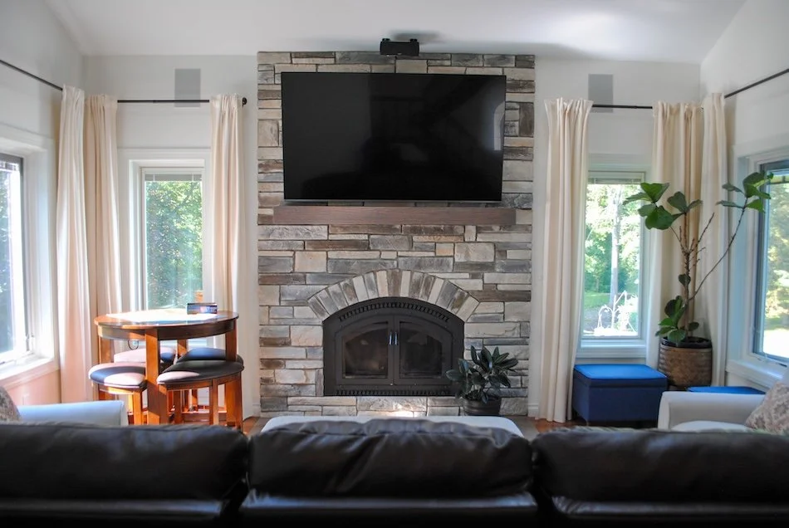
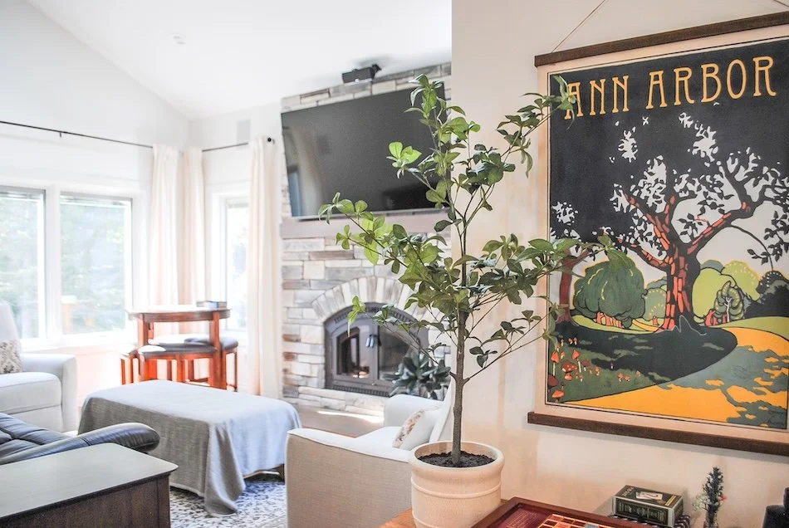
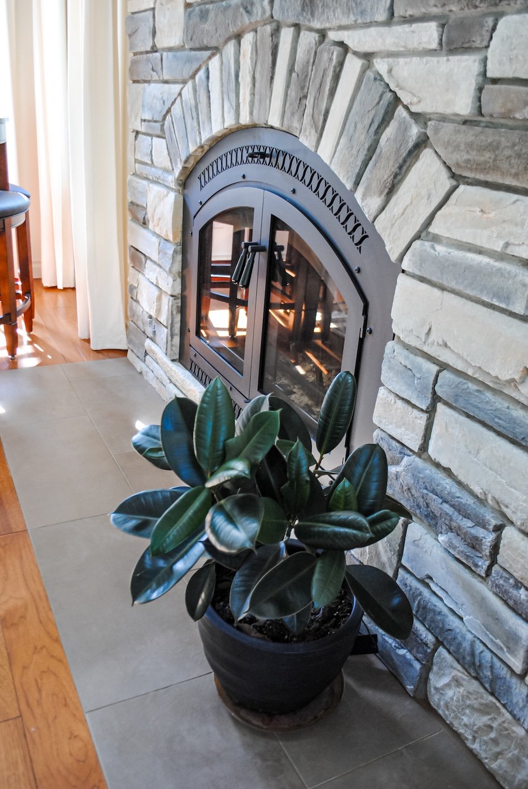
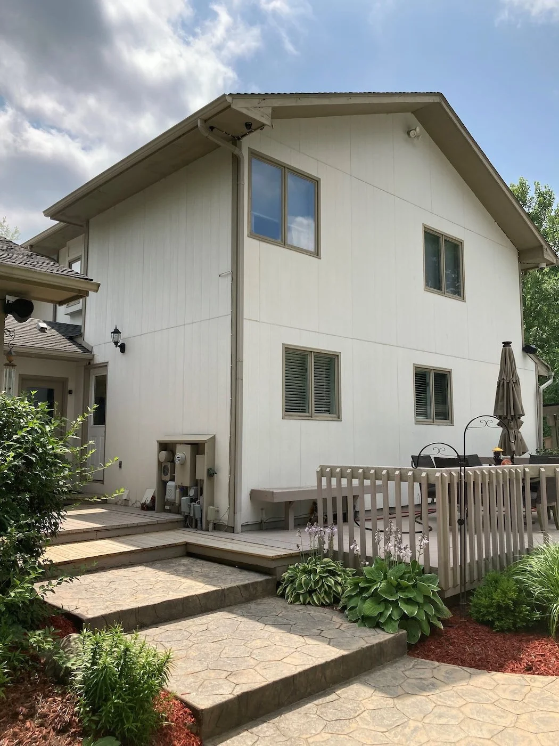
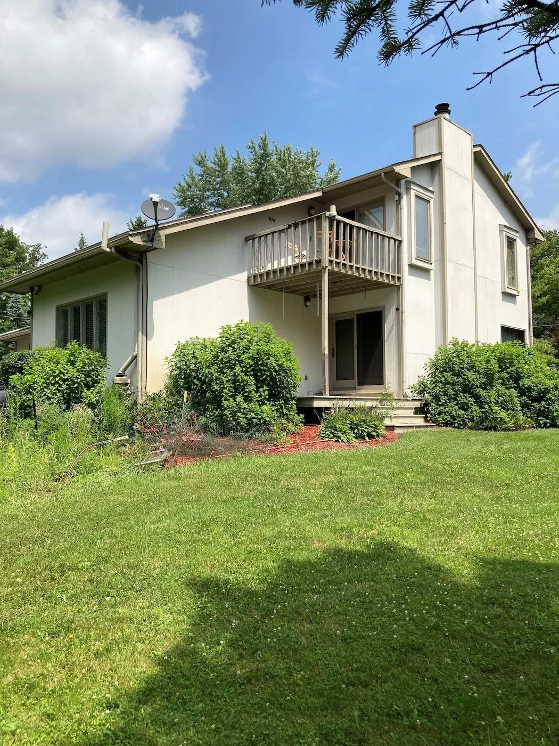
The living room transformation included removing the existing fireplace and chimney, framing a new bump-out and hearth, installing a stone ledgestone surround with a finished mantel, and opening the ceiling for new skylights. New Pella windows, a full roof replacement, and seamless gutters completed the exterior. Every phase was sequenced with zipper wall containment and HEPA filtration to protect the occupied home throughout.
SCOPE OF WORK
Permitting, site preparation, containment, and debris management throughout the build
Full demolition including existing fireplace and chimney removal, plus engineered structural work including LVL installs, new foundation footings, and two-story framing
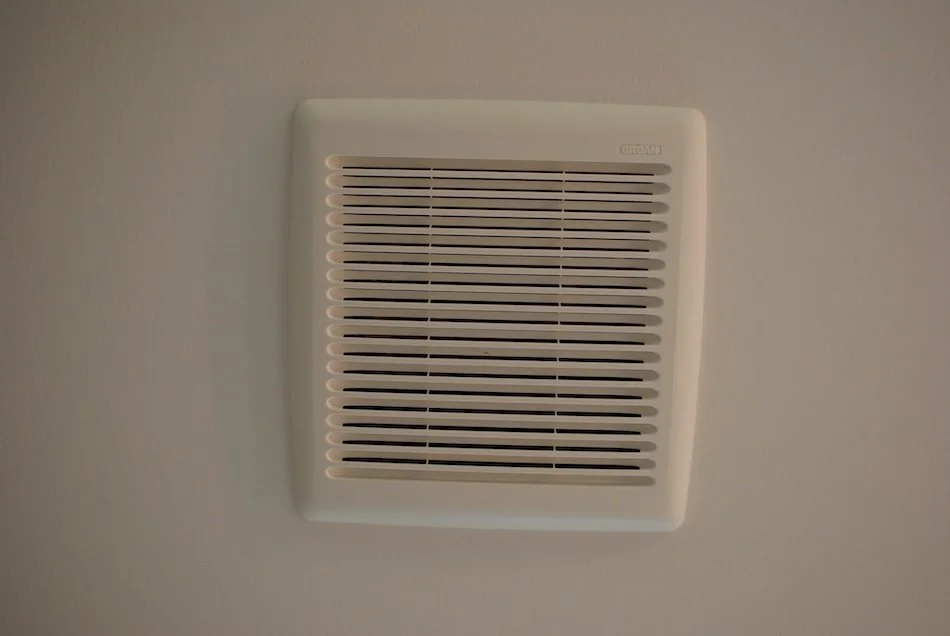
Complete plumbing and HVAC integration across both floors including new drain lines, PEX supply, four exhaust fans, and ductwork modifications for ceiling clearance
Electrical updates throughout including recessed and vanity lighting, dimmers, GFCI circuits, and dedicated appliance circuits
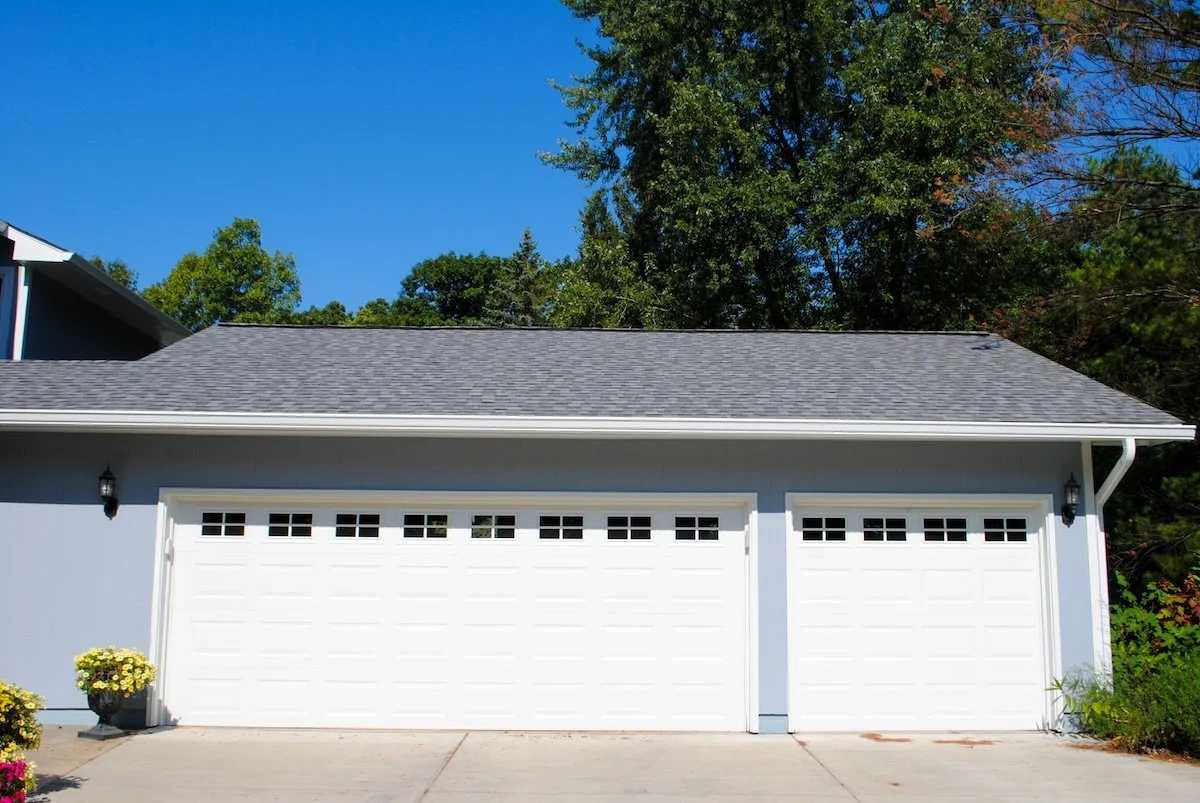
Stone fireplace surround, FPX insert, hearth tile, mantel installation, new Pella windows, skylights, and full roof replacement with Landmark shingles and six inch gutters
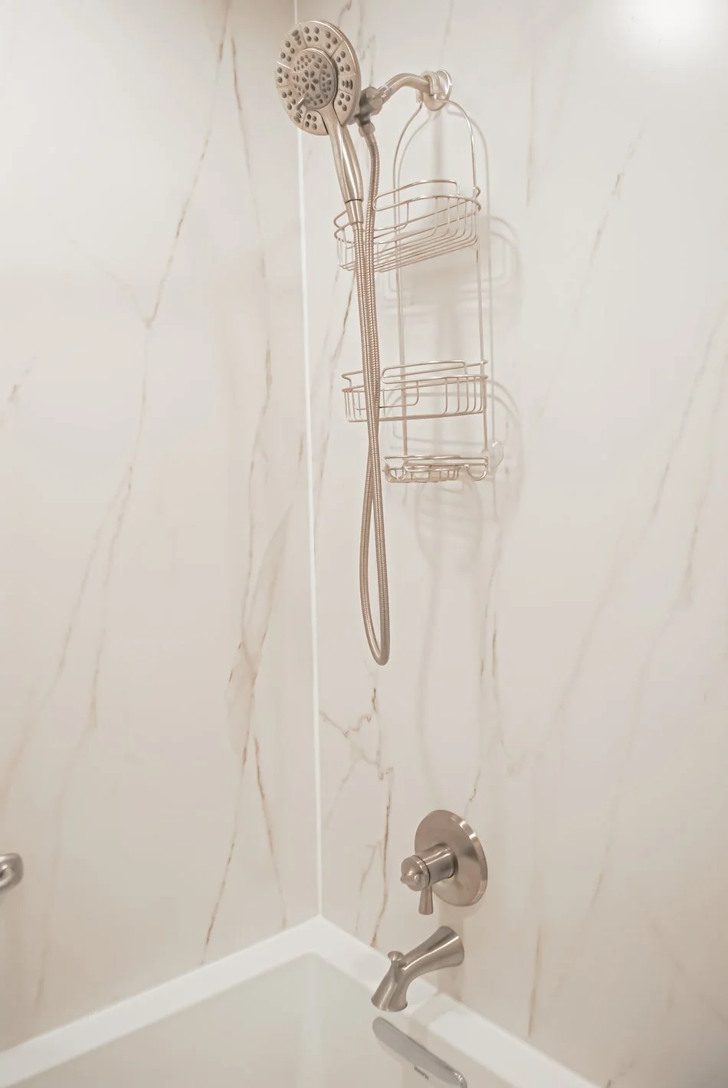
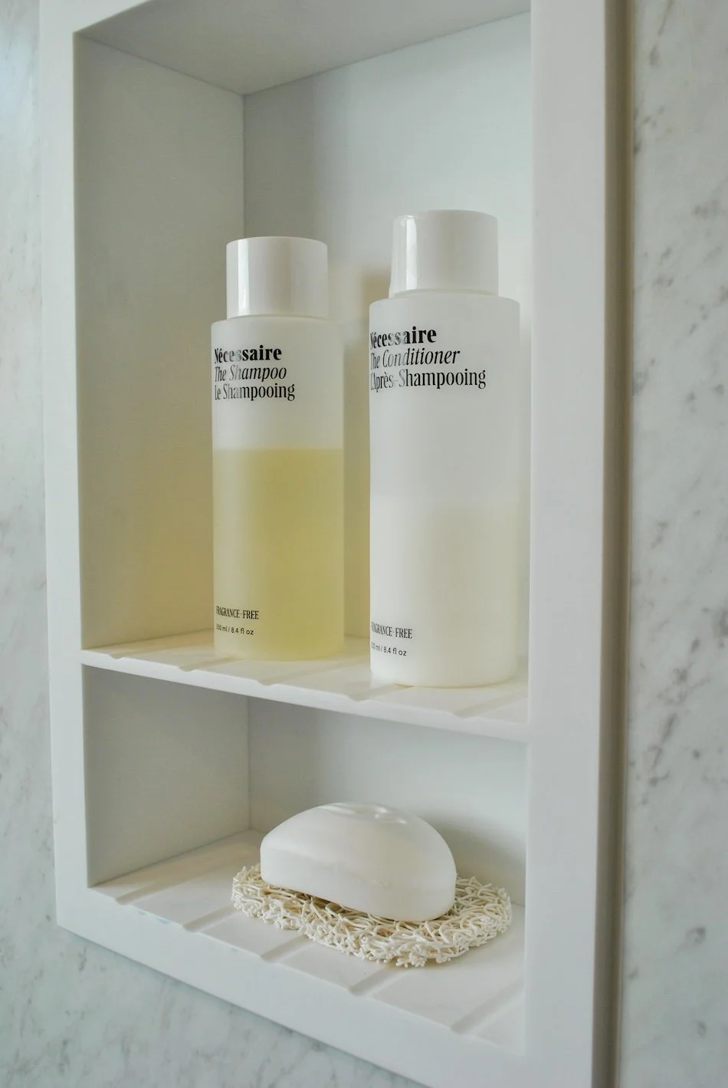
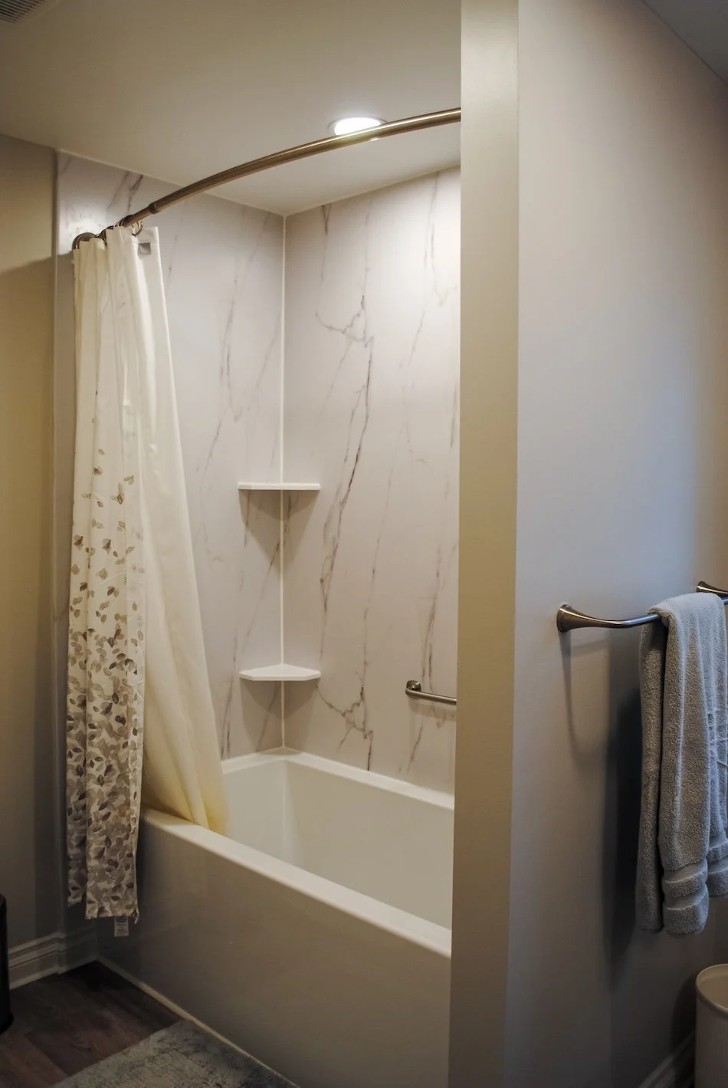
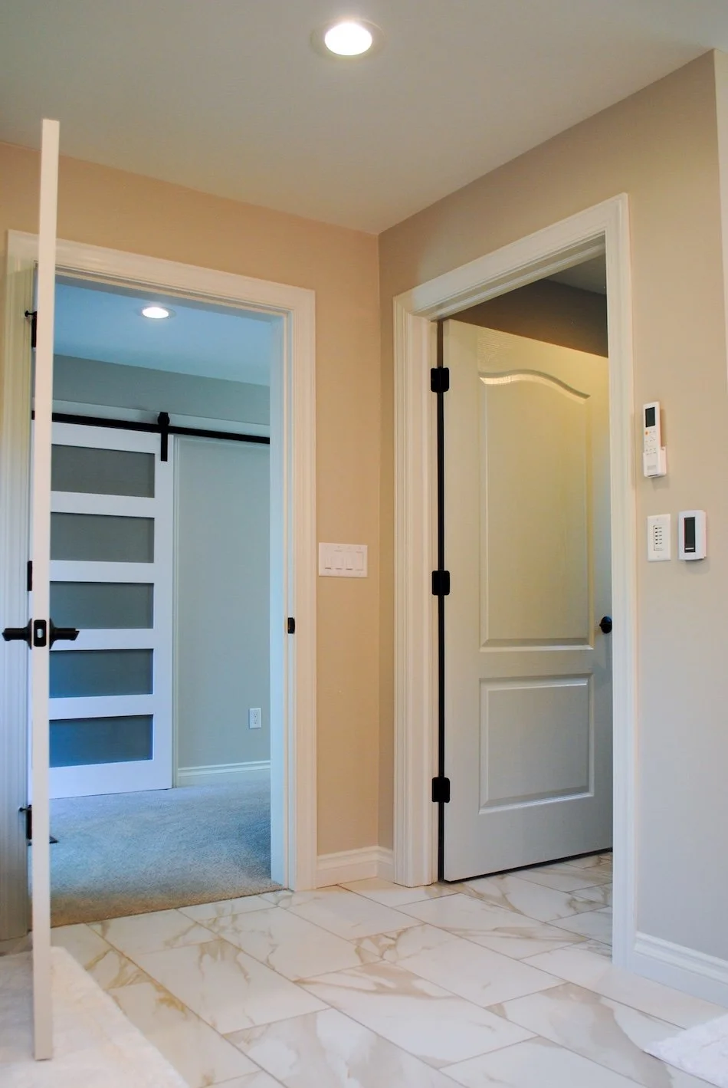
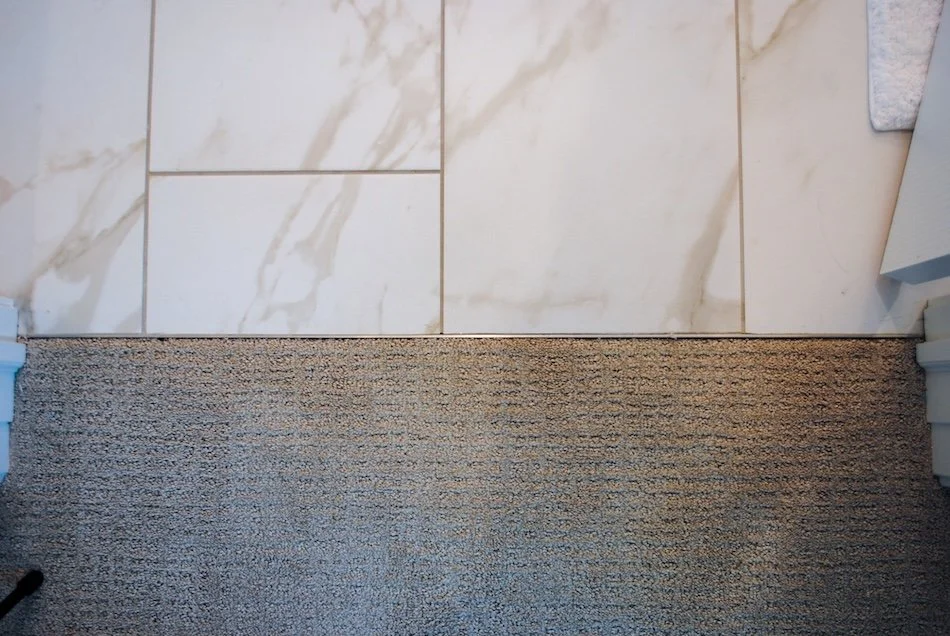
Tile, WetWall panels, cabinetry, quartz countertops, euro glass enclosure, flooring, trim, fixture commissioning, and final walkthrough
MATERIALS & EQUIPMENT
What Went Into This Project
-
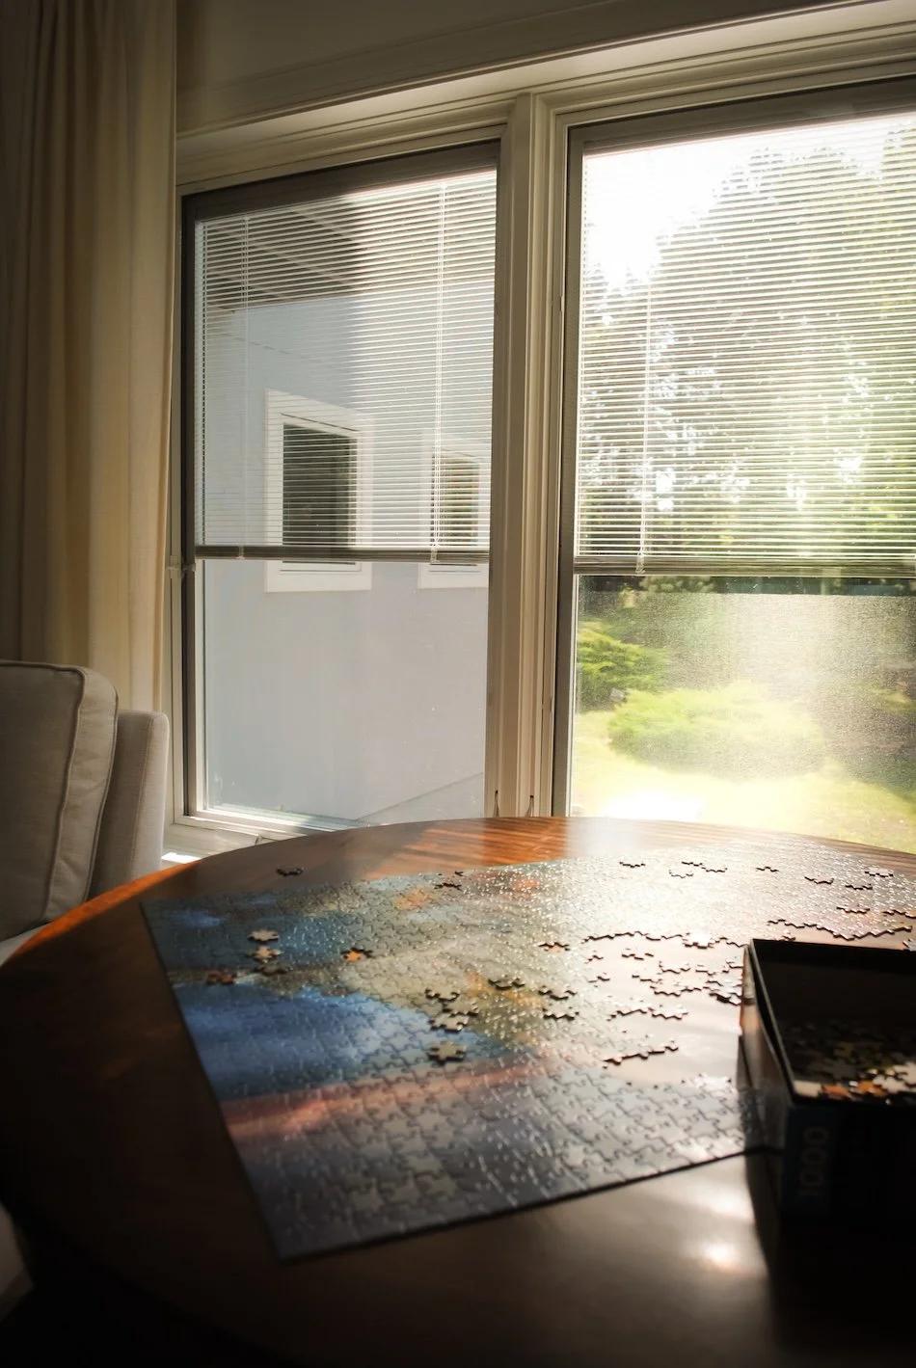
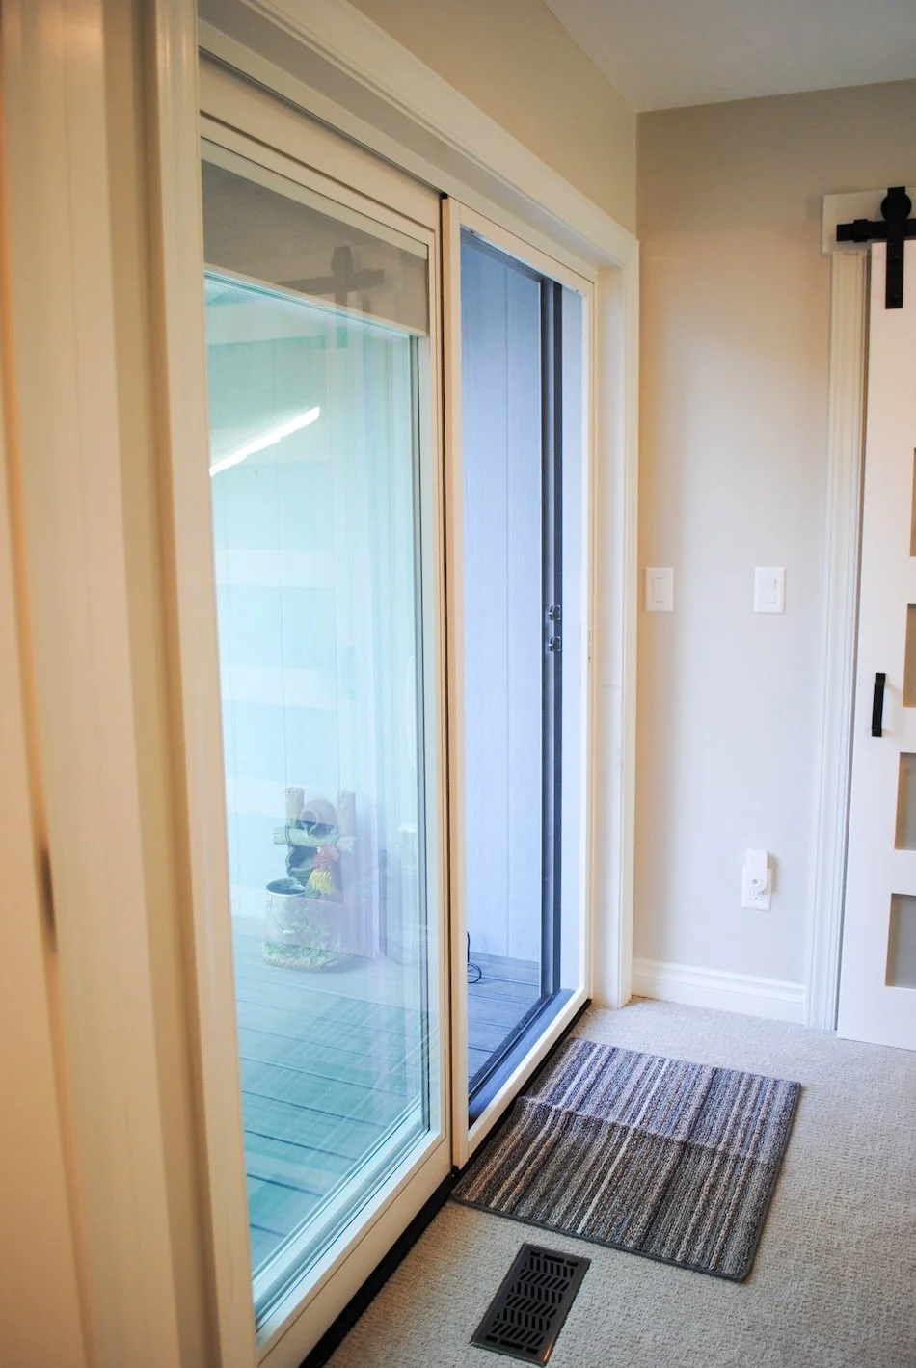
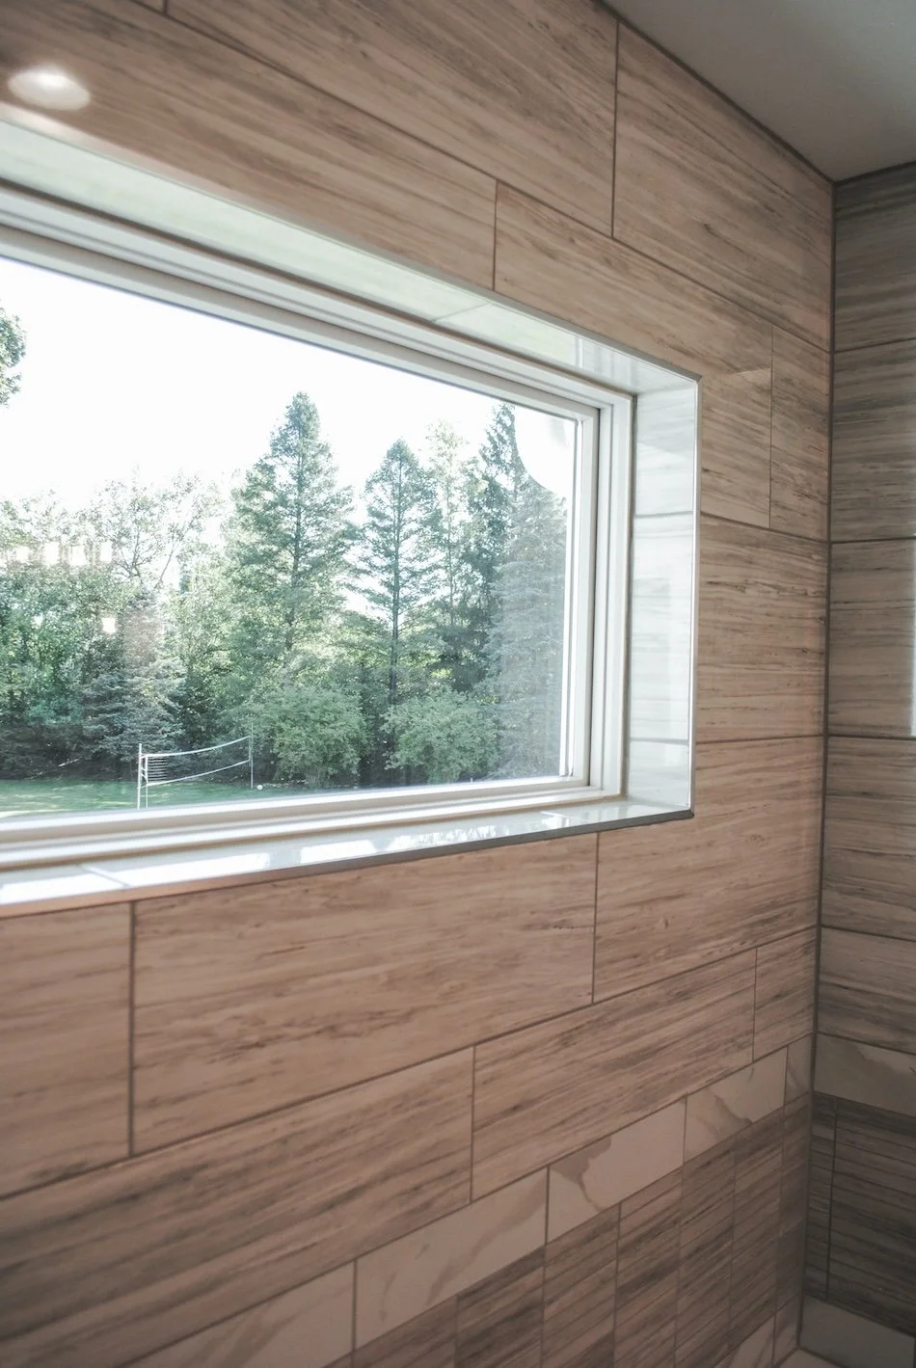
Pella windows and doors throughout the entire home, including new skylights to bring natural light into the reconfigured ceiling
-
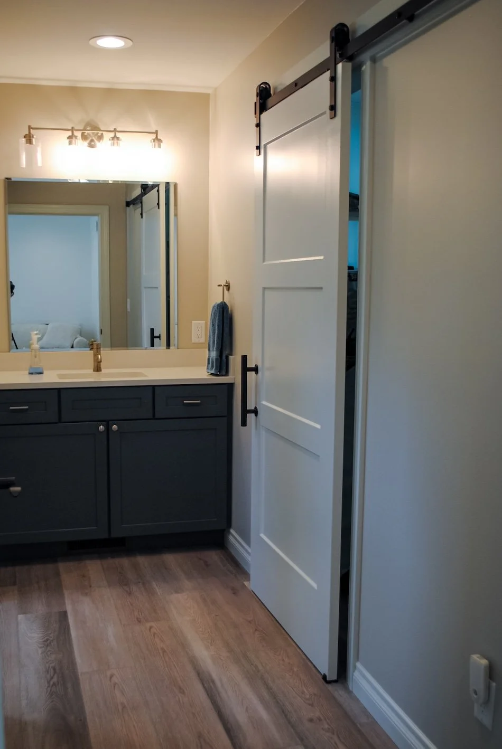
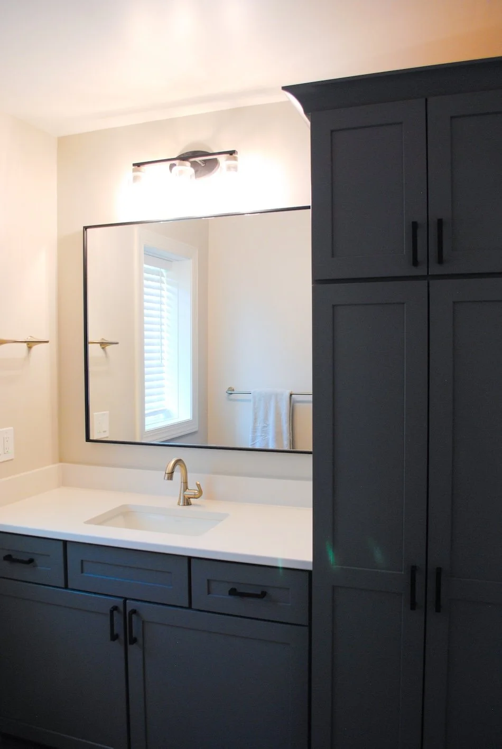
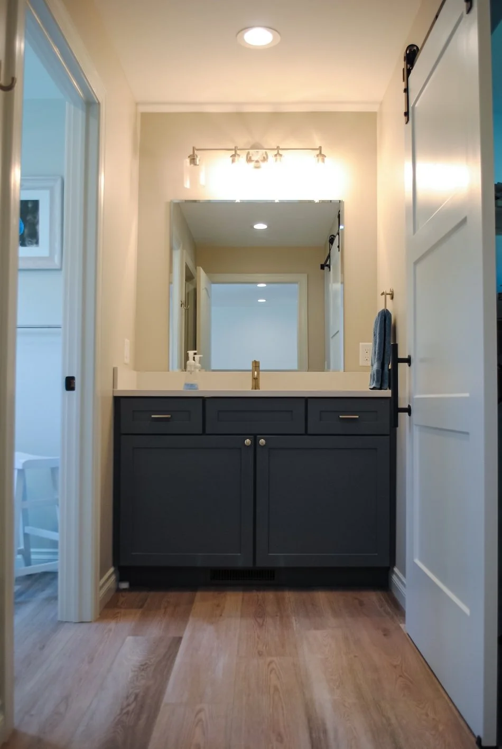
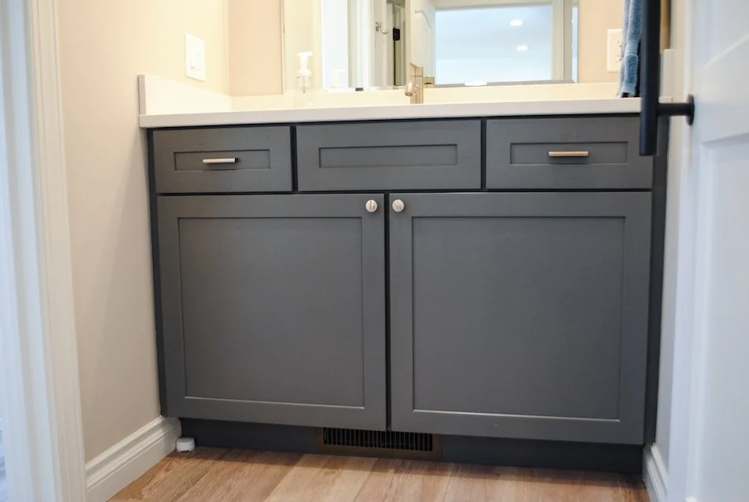
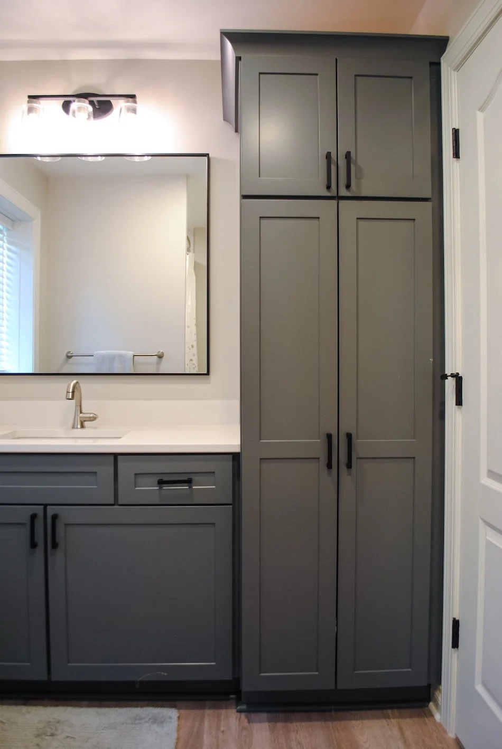
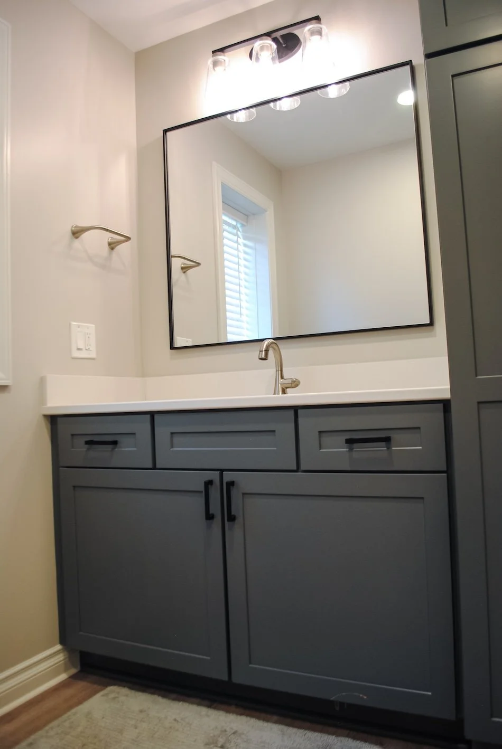
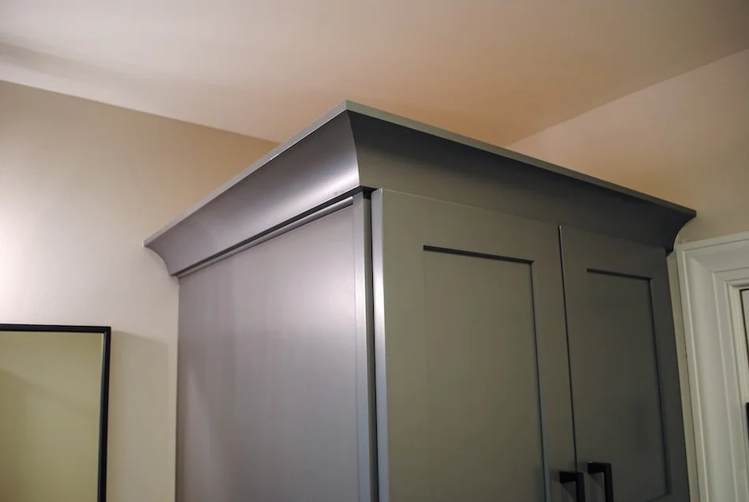
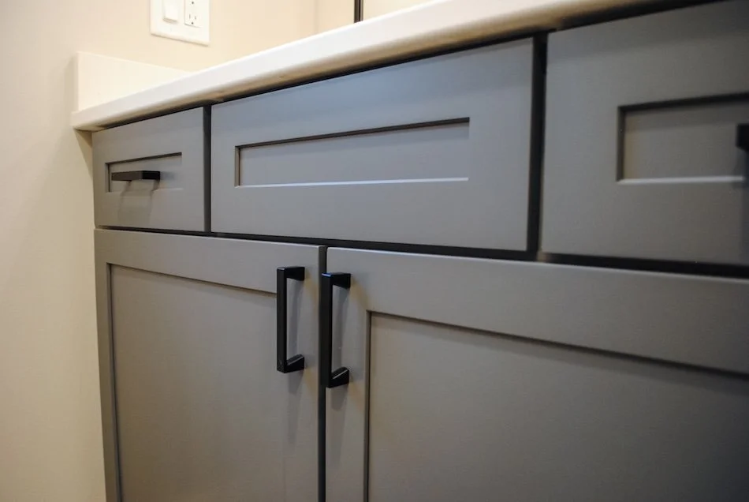
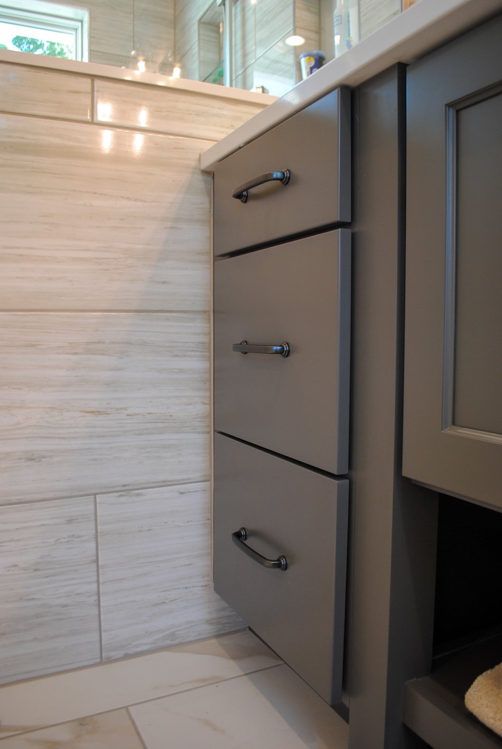
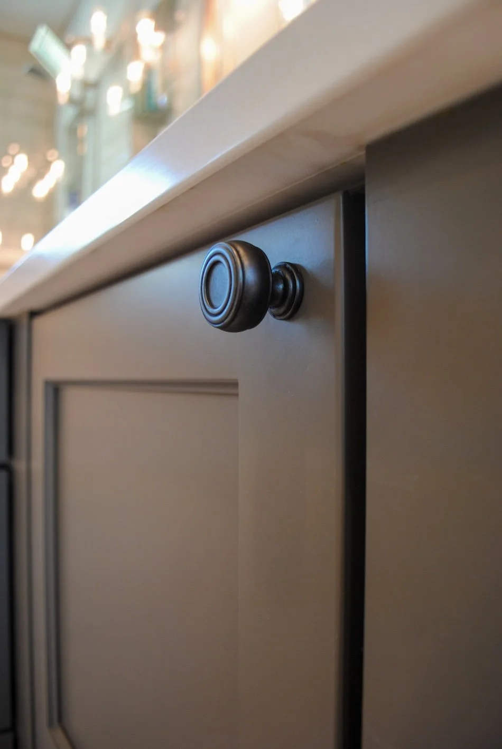
Upstairs: Wellborn Premier series in Galena Square MDF door, Mink Gray finish with Gun Metal Bremen pulls and knobs. Downstairs: Mantra Cabinets in Omni MDF door, Graphite finish with Satin Nickel Capri pulls and Madison knobs
-
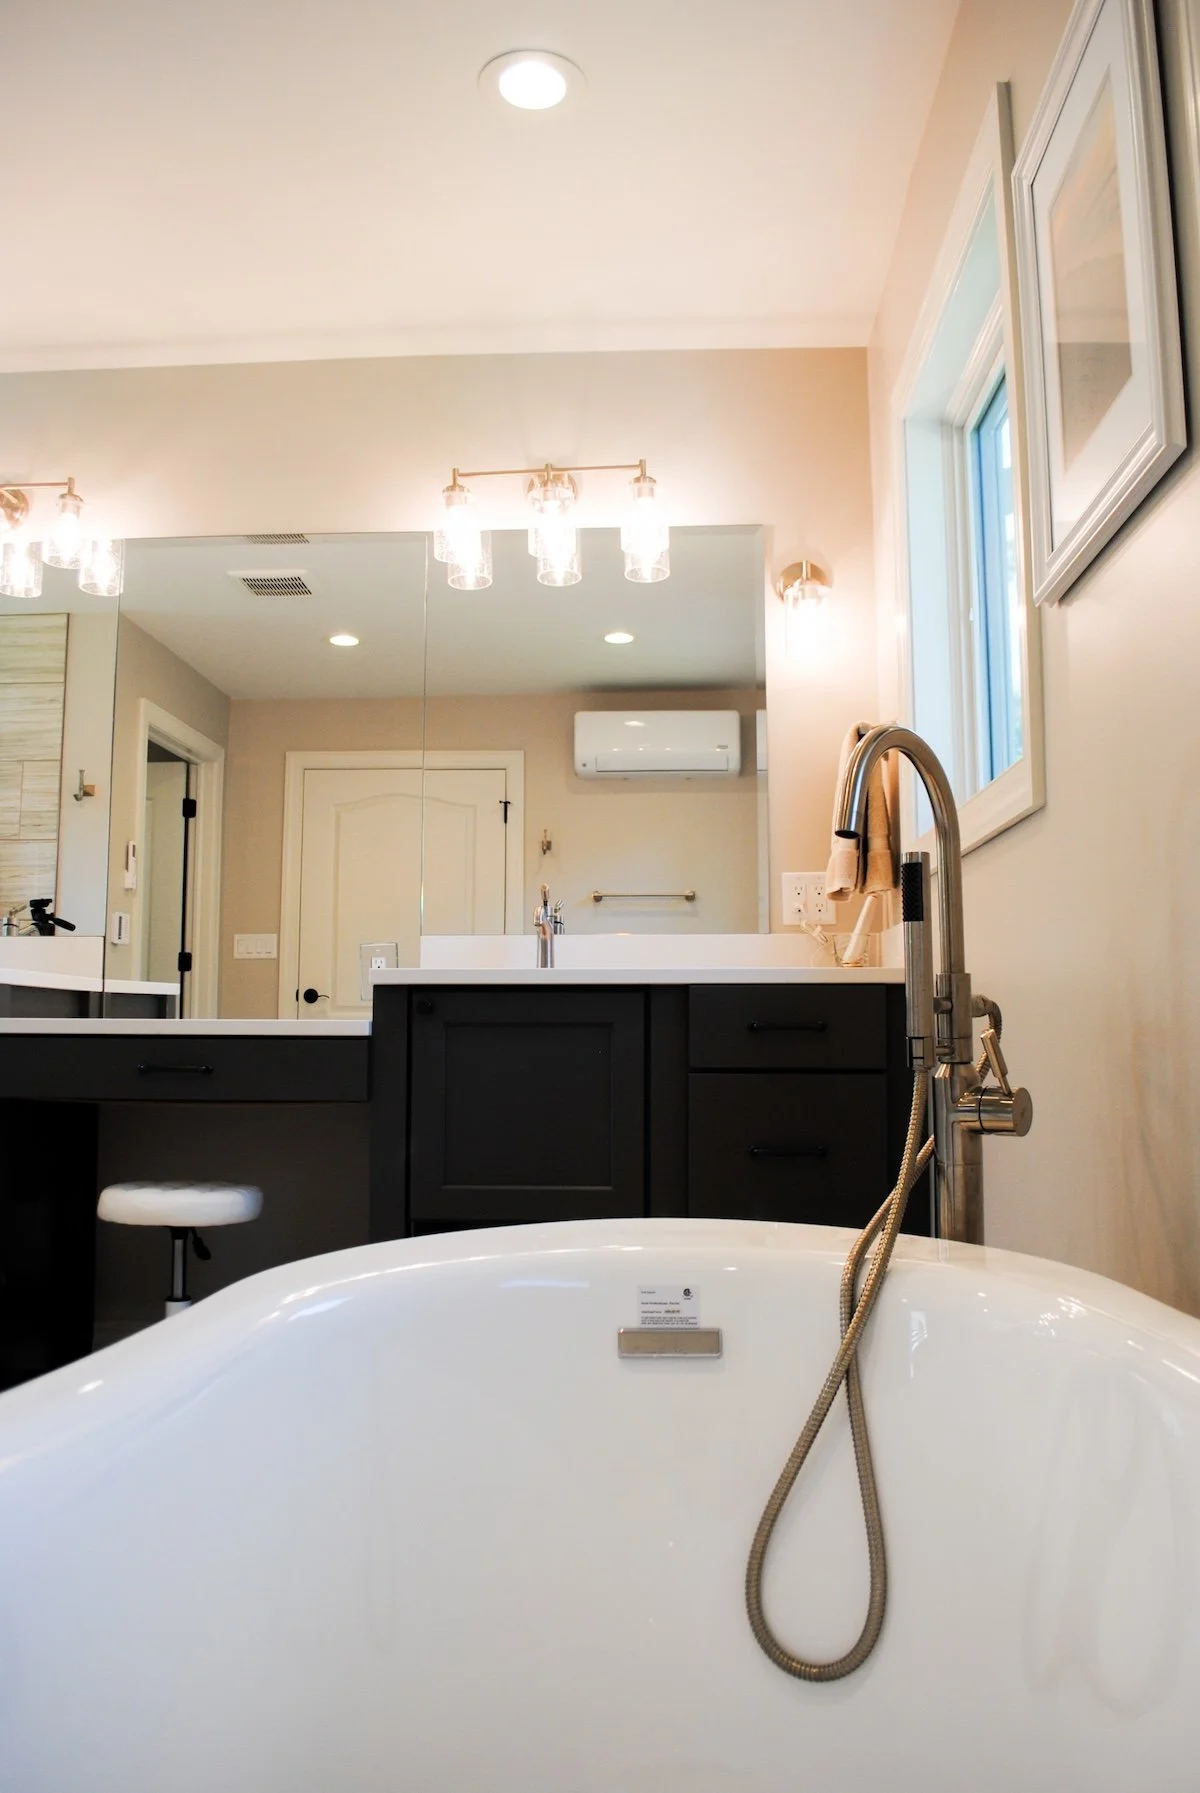
Wilsonart Select Quartz in Frozen, three centimeter polished, for vanity tops on both floors and shower quartz pieces. Coordinated laundry and bar counters in complementary Wilsonart variants
-
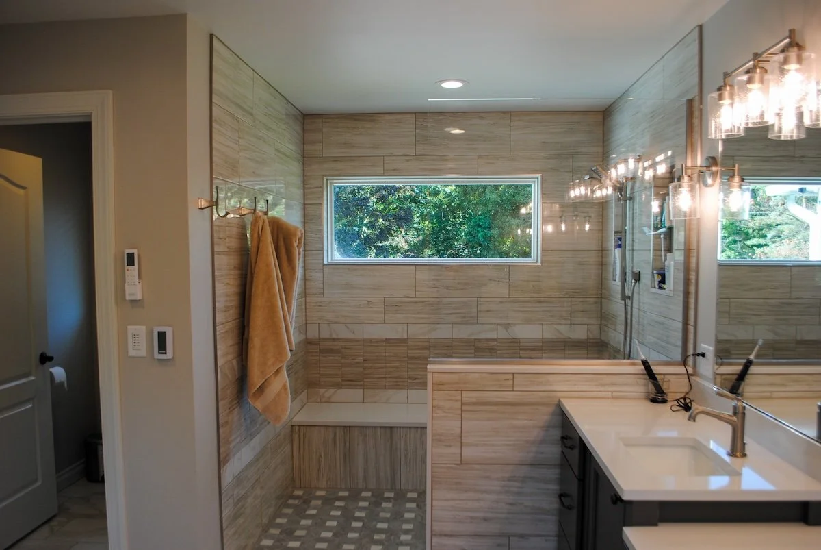
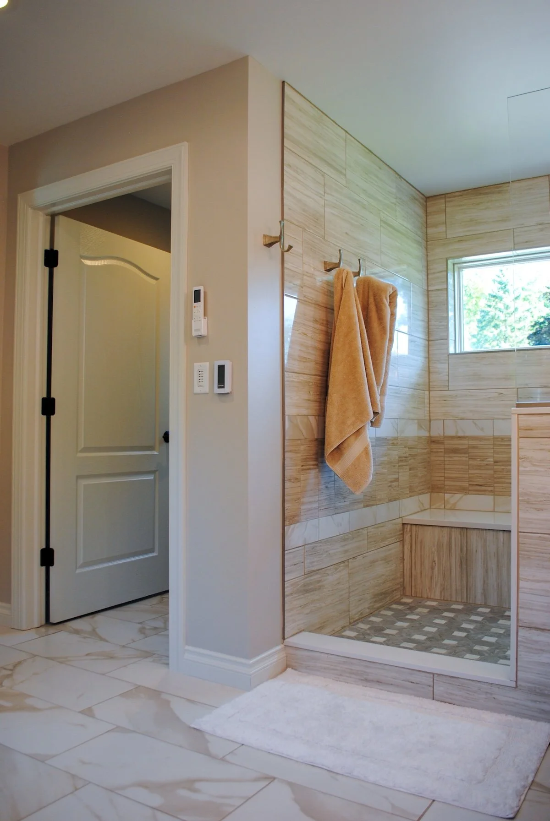
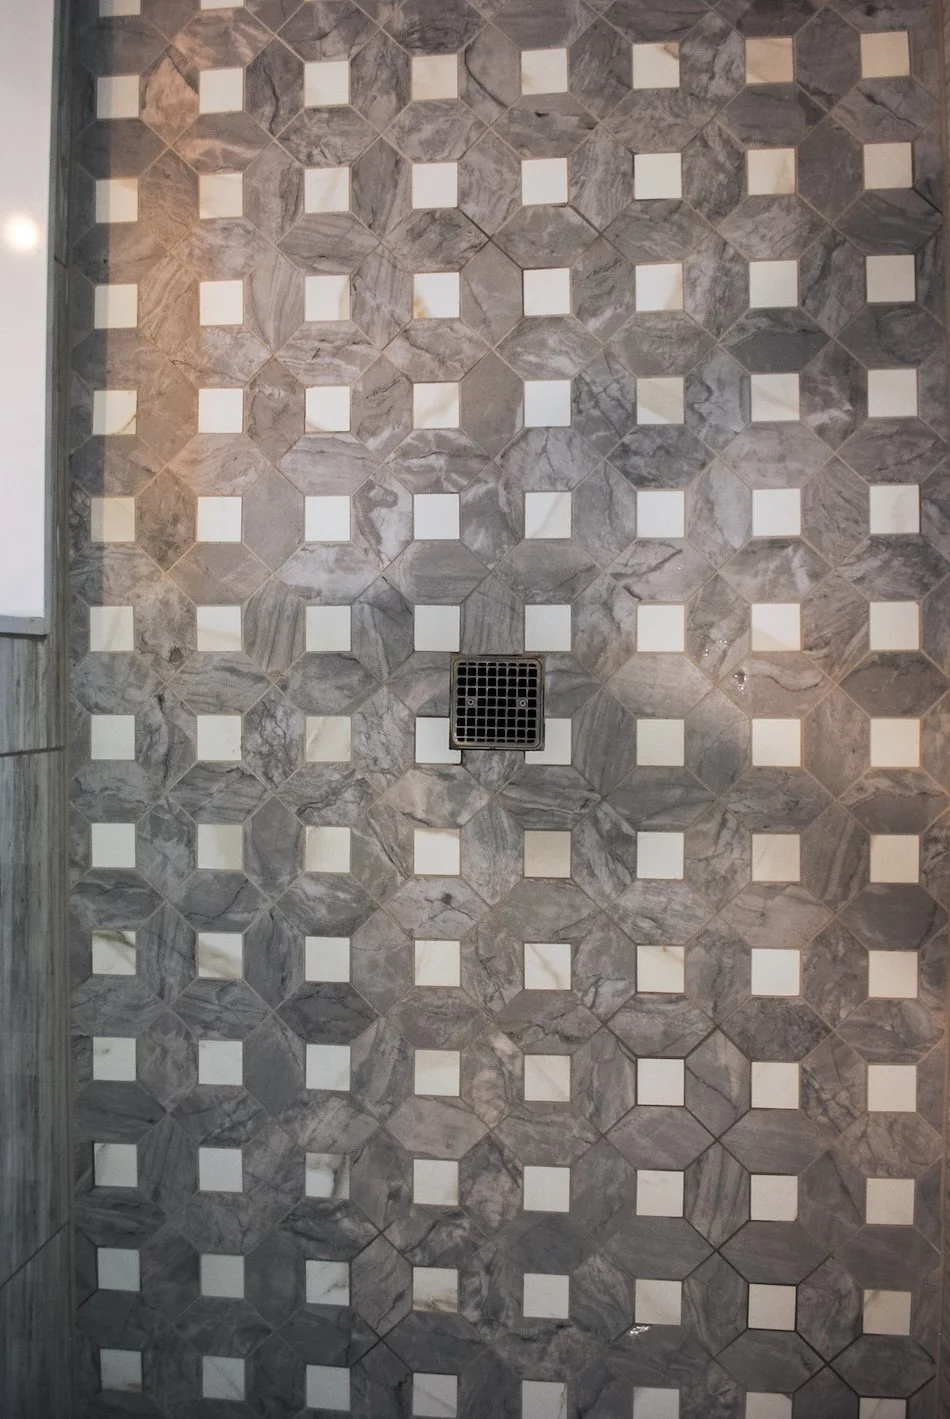
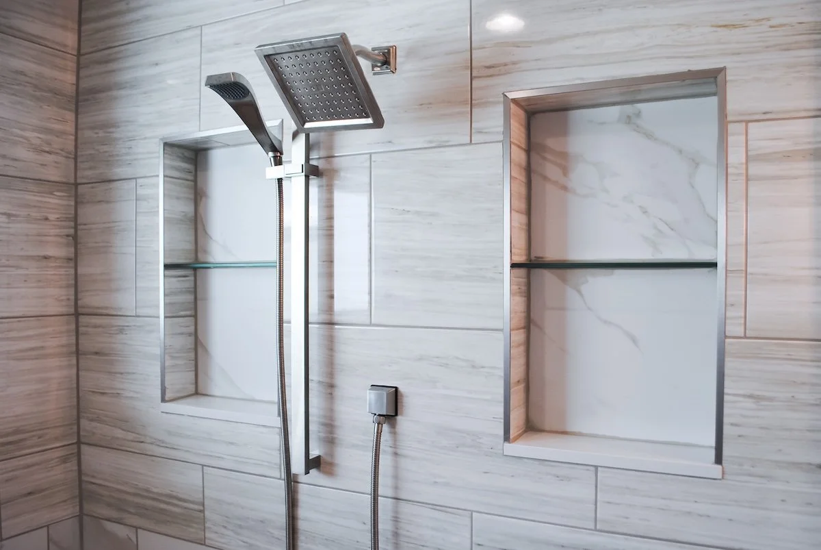
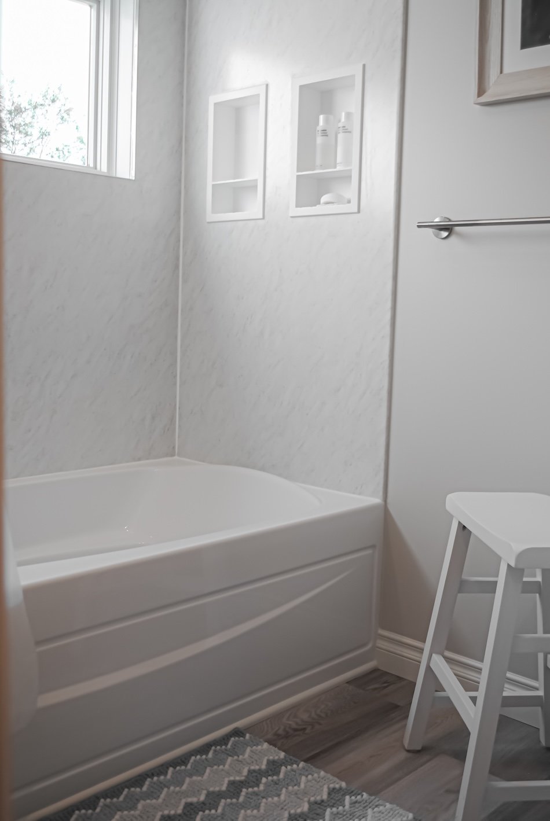
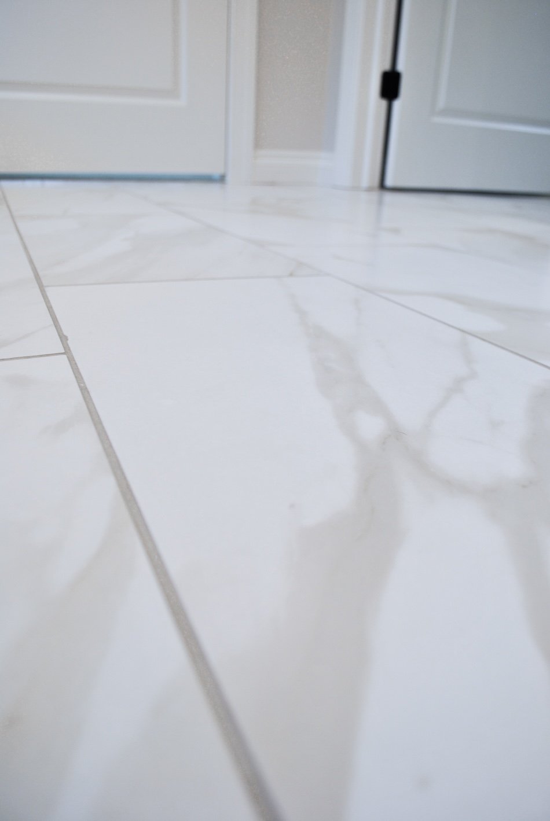
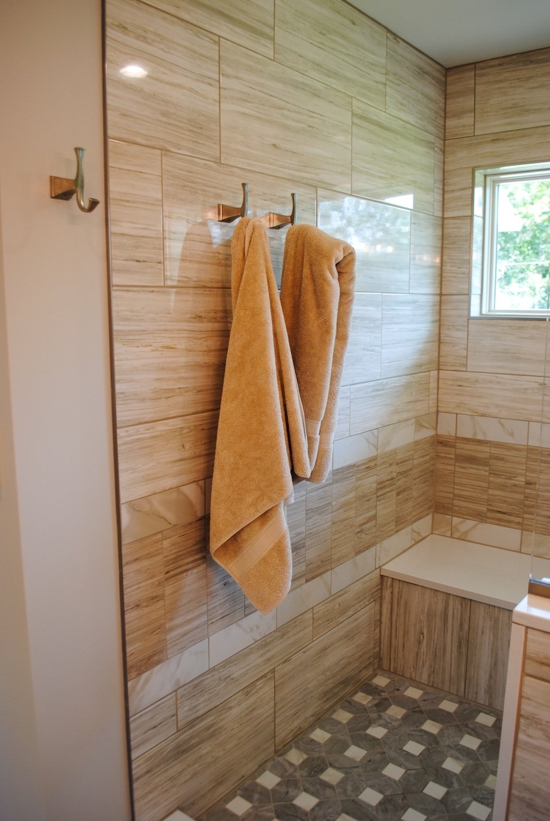
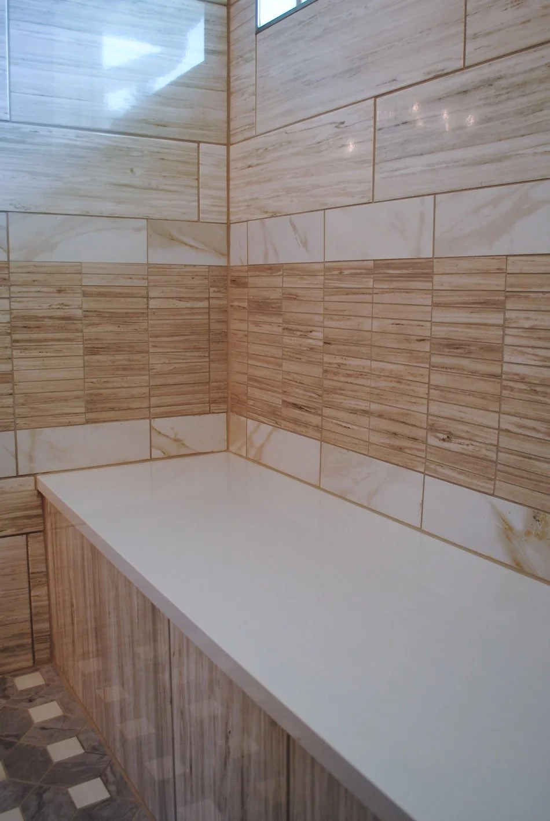
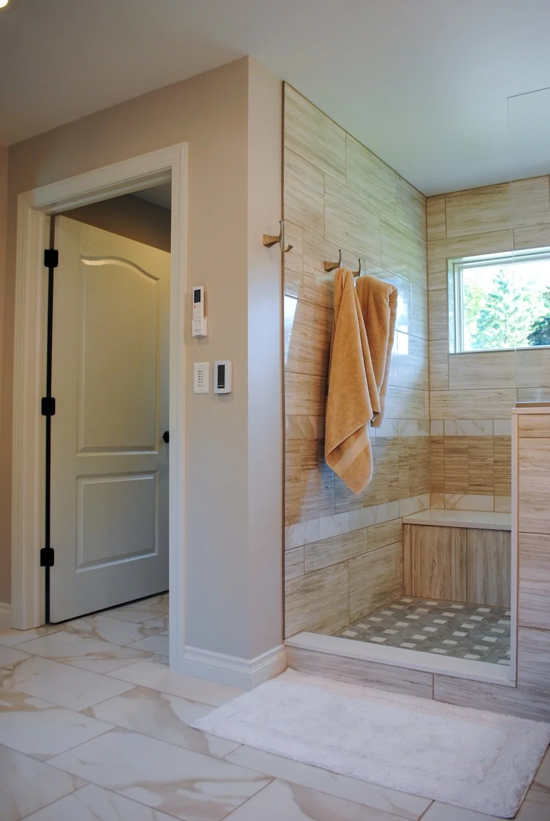
Calacatta Gold 12x24 and Zebrino Taupe 12x24 HDP porcelain for shower walls upstairs, linear mosaic sheets for shower floors, and WetWall Torrone Marble panels with brushed nickel L-channel trim downstairs
-
Euro door with 3/8 inch OptiWhite low-iron clear glass and Diamond Fusion treatment upstairs
-
FPX 44 Elite wood-burning fireplace insert with Country Ledgestone Echo Ridge natural stone surround and Dulcia Aspen provincial finish mantel shelf with corbels at 72 inches
-
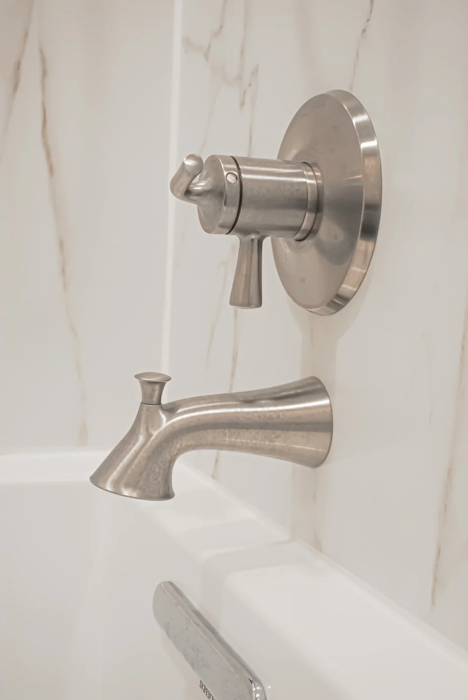
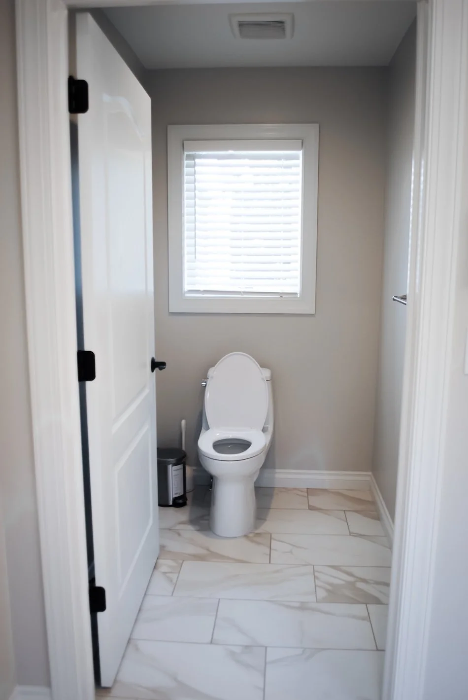
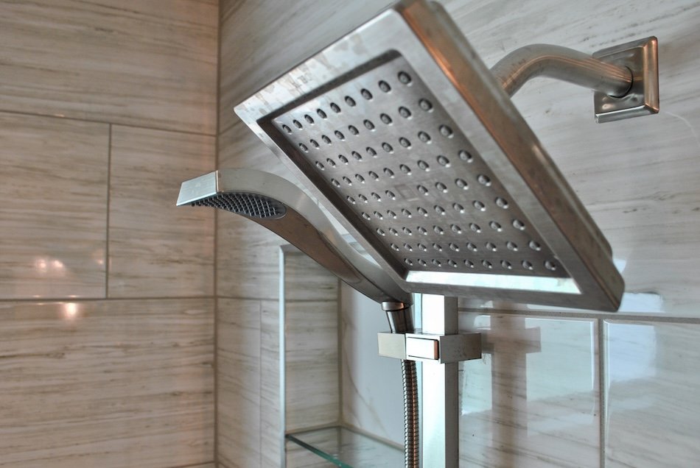
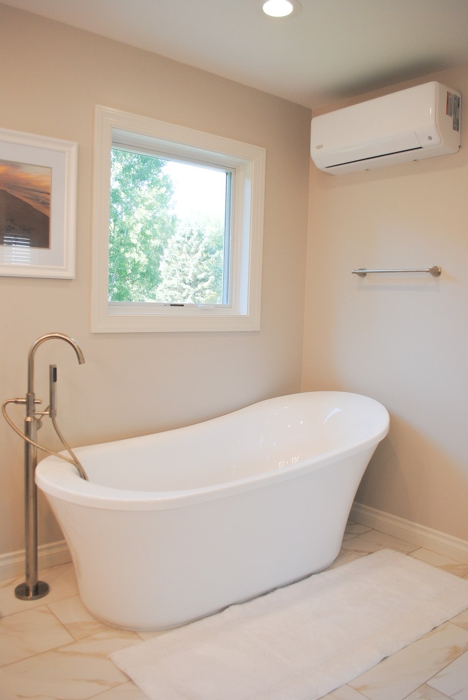
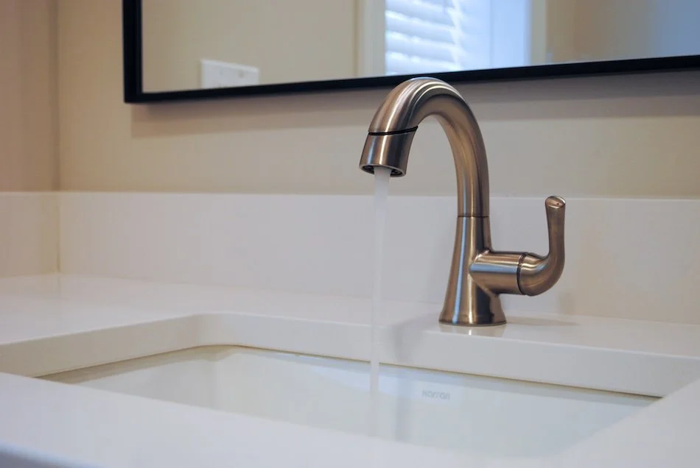
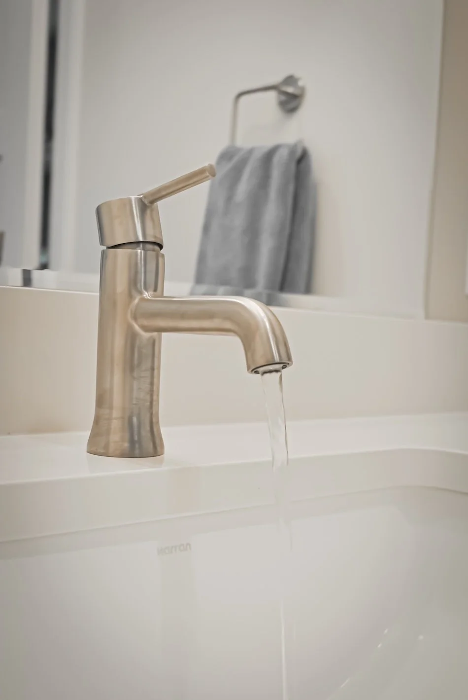
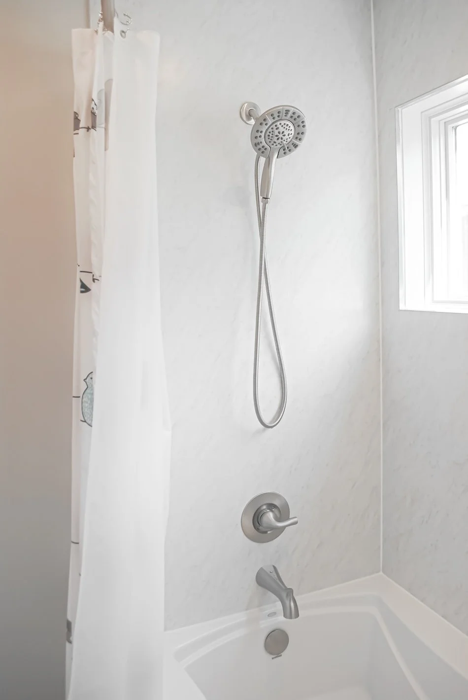
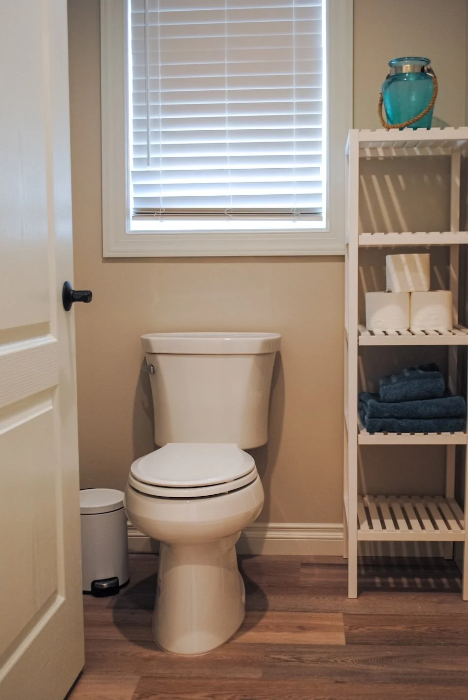
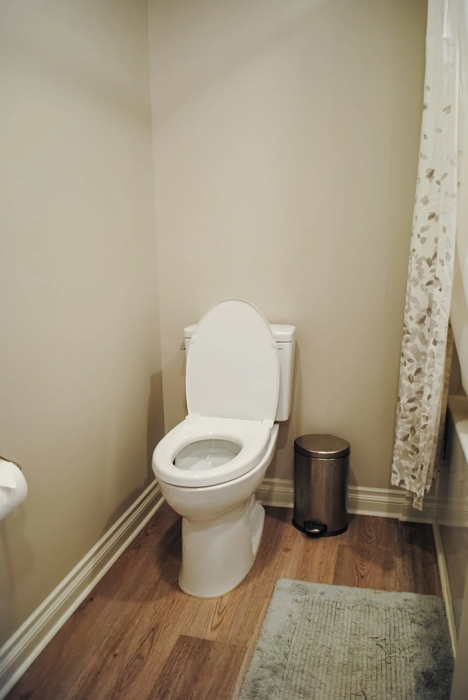
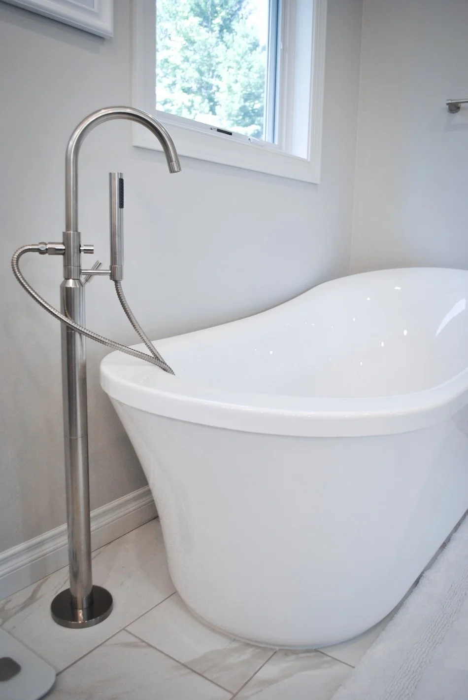
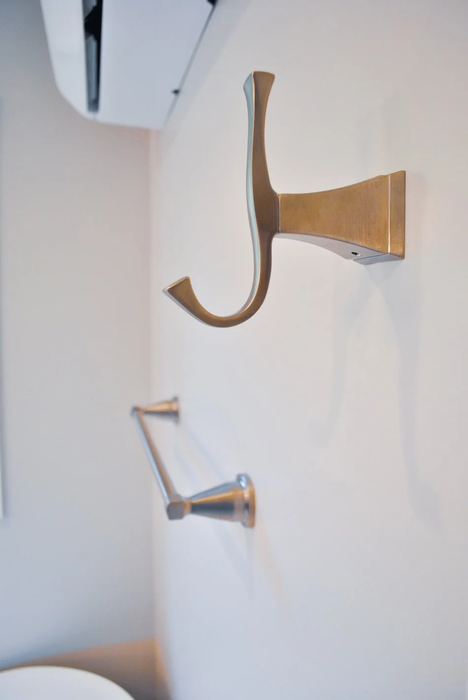
Delta Bowery, Nicoli, and Trinsic vanity faucets in Brilliance Stainless and Brushed Nickel finishes per schedule. Signature Hardware Pasaia wall-mounted tub filler in brushed nickel for the freestanding tub. Toto UltraMax toilets throughout. Delta Monitor and Arvo shower systems
-
Landmark shingles with new underlayment, ice and water shield, and ridge vent. Six inch seamless gutters and downspouts. Exterior siding repairs and integration at addition perimeter
READY TO GET STARTED
Let's talk about your addition
Your first consultation is free, no pressure, and comes with honest answers about what is possible for your home and your budget.