
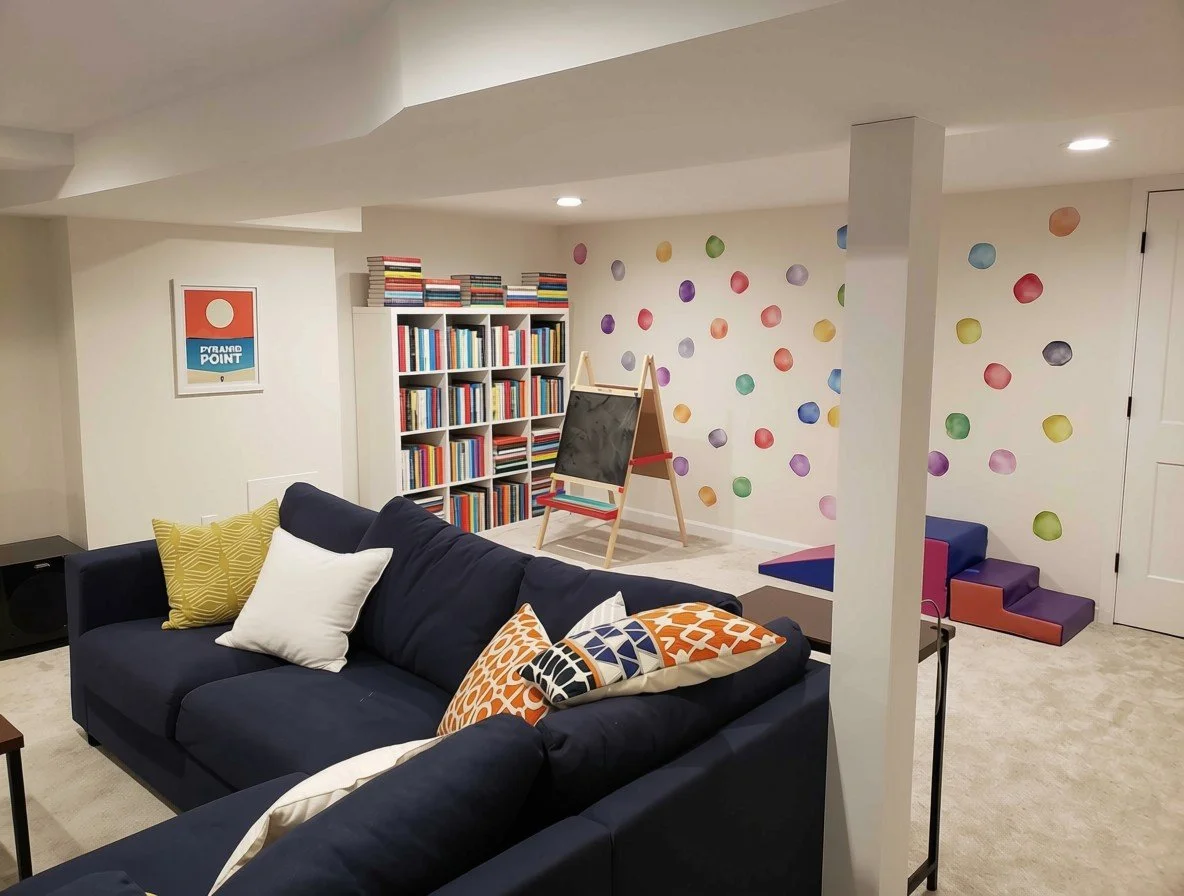
Ann arbor, mi basement remodel
A basement
built for Living
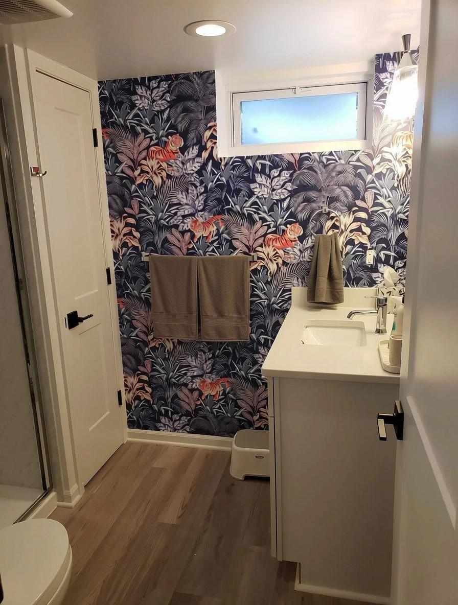
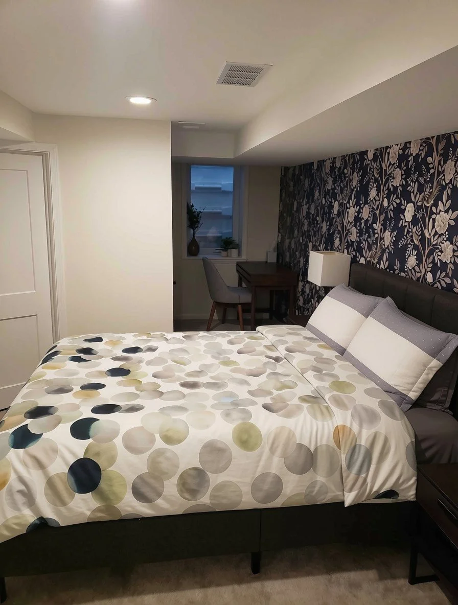
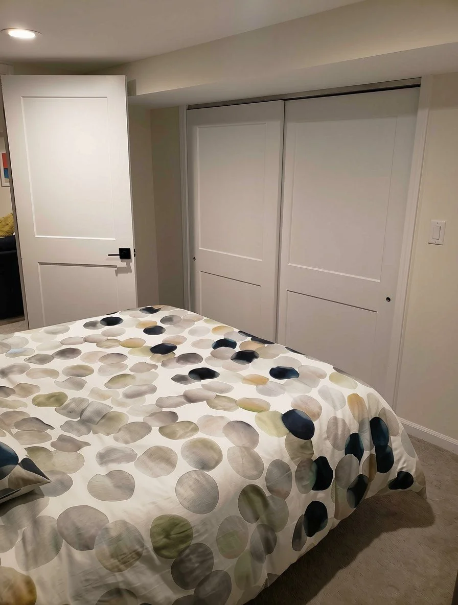
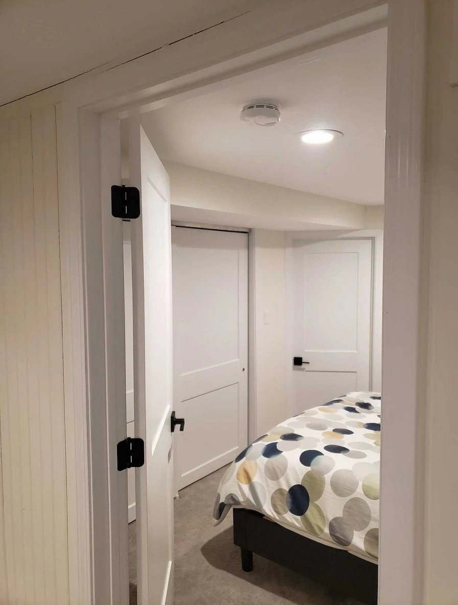
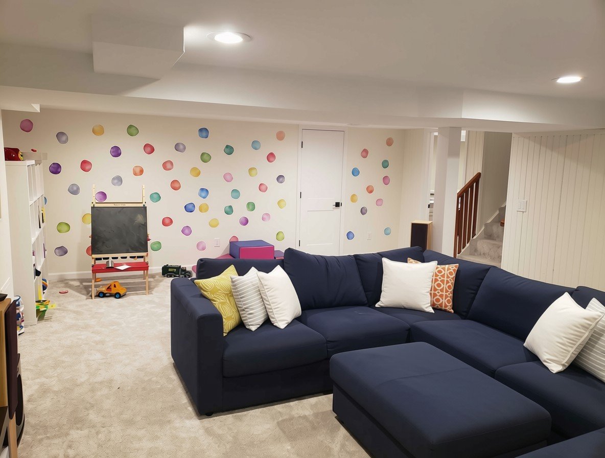
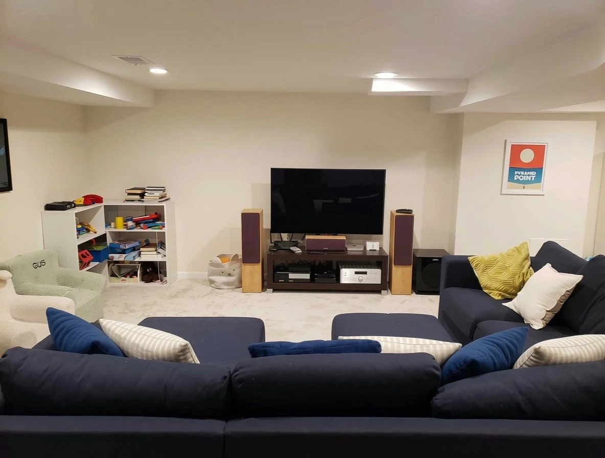
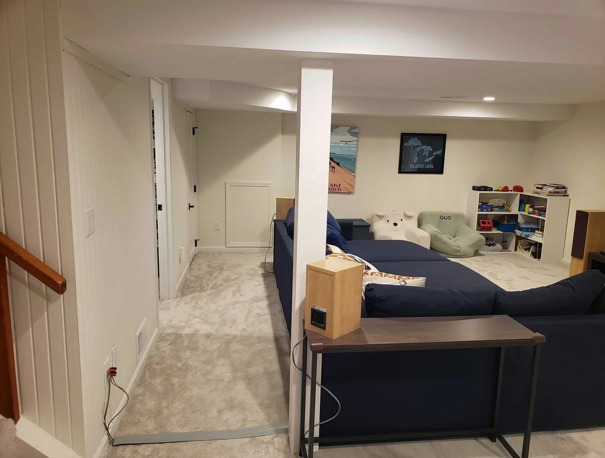
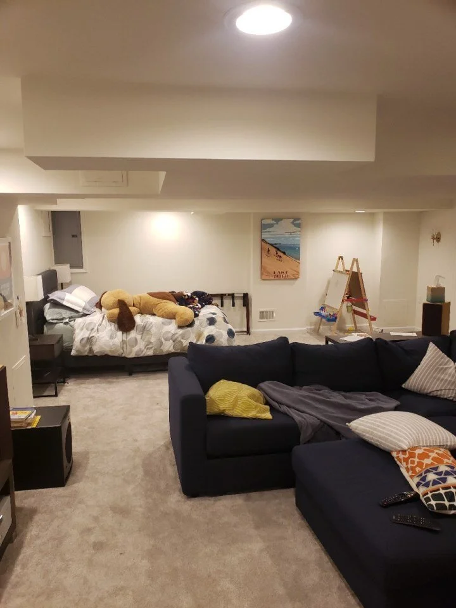
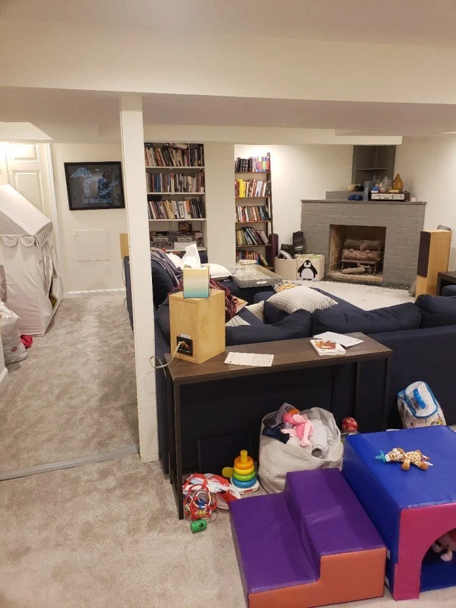
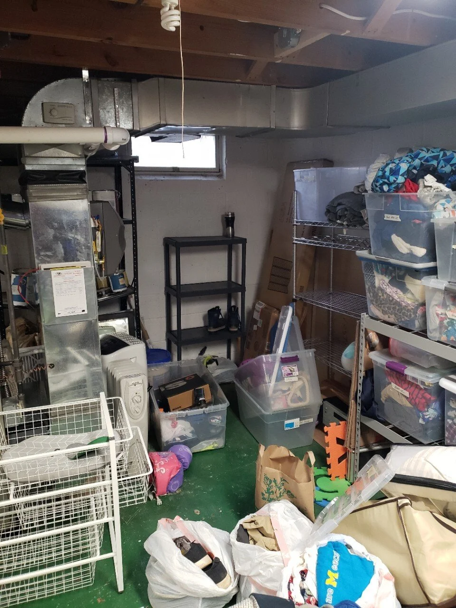
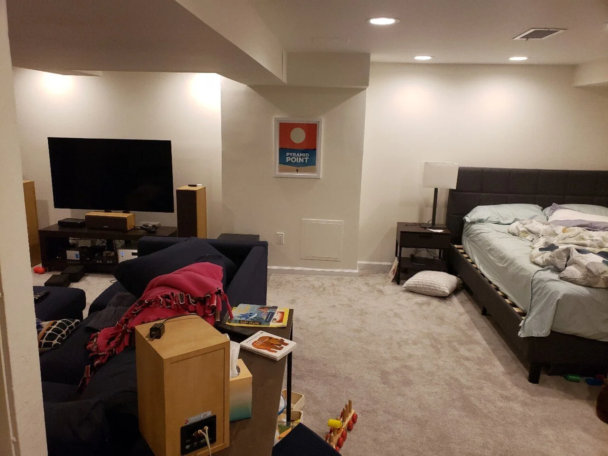
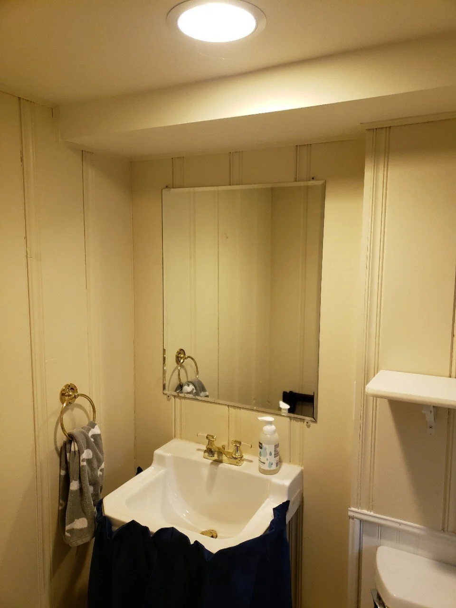
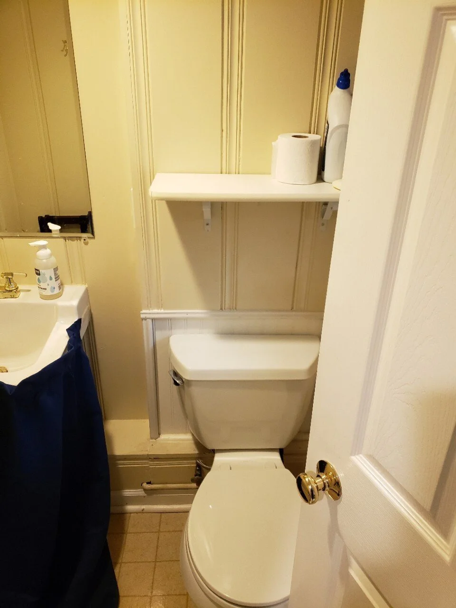
These Ann Arbor homeowners wanted to convert an unfinished basement into comfortable, code-compliant living space with a proper bedroom, full bathroom, and relocated laundry. We handled permits and site protection, completed framing and MEP relocations, installed an egress window, and delivered a finished lower level with LVP flooring, WetWall shower panels, custom cabinetry, and quartz countertops, all tailored to the household's daily needs.
SERVICE
Basement Remodel
INVESTMENT
$120,000 - $140,000
END DATE
Aug 16
START DATE
May 22
Project Summary
The Details Behind This transformation
This Ann Arbor basement finish required structural penetrations for a new egress window, concrete removal for new drain lines, relocation of laundry plumbing and venting, and new HVAC registers and cold-air returns, all coordinated inside an occupied home while protecting existing finishes throughout. Containment, HEPA filtration, and dedicated debris staging were installed before any work began to limit dust migration to the main level.
New bedroom and closet walls were framed, and concrete was cut for the egress window well and new drain locations. Plumbing was roughed in for the shower, toilet, vanity, and laundry, and the dryer vent and gas line were modified and rerouted as required. Approximately 14 recessed LED fixtures were installed in finished areas alongside GFCI and USB outlets, dimmers, and dedicated washer and dryer circuits. The shower was finished with a Kohler base and WetWall Torrone panels, Mantra cabinetry was installed for both the vanity and laundry station, and Sono Eclipse LVP was laid in the bath, laundry, and utility areas to complete the lower level.
SCOPE OF WORK
Permitting, mobilization, site protection, dust mitigation, and targeted demolition of existing bath, laundry, and flooring throughout
Rough framing for bedroom and closet walls, soffits, blocking, and door and window openings, plus localized concrete cutting for new drains and egress window well
Plumbing: shower drain, toilet drain, vanity and laundry supply and drain lines, tub and shower rough-ins, laundry sink, dryer vent relocation, and gas line modification
HVAC: heat supply and cold-air return additions and new bathroom exhaust vented to exterior
Electrical: approximately 14 recessed LED fixtures, vanity lighting, switches and dimmers, GFCI and USB outlets, and dedicated washer and dryer circuits
Kohler shower base with WetWall panels, Mantra cabinetry, Wilsonart countertops, Sono LVP flooring, egress window installation, interior doors and trim, and final fixture commissioning and client walkthrough
MATERIALS & EQUIPMENT
What Went Into This Project
-
Kohler Rely 48x32 shower base with WetWall Torrone marble panels custom cut and installed, and Delta Ashlyn shower trim
-
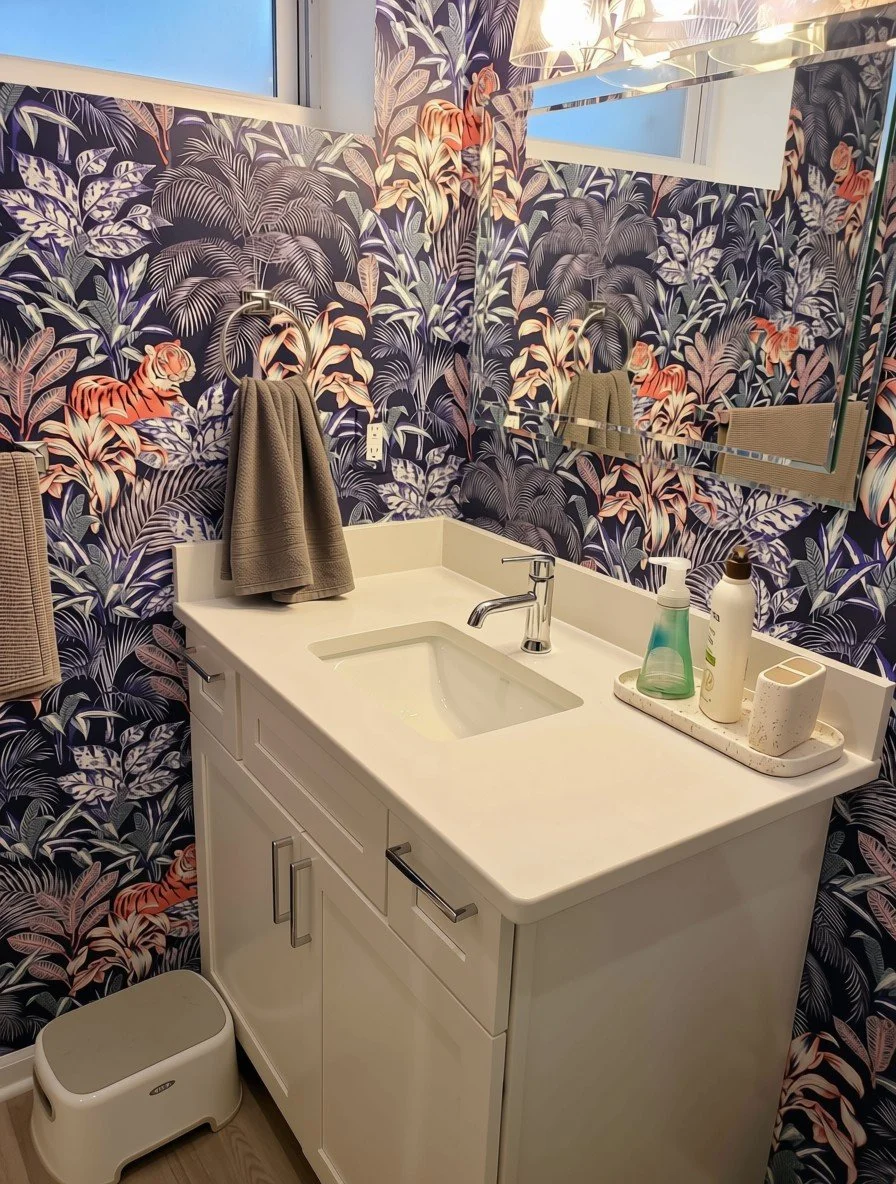
Mantra Omni vanity cabinets in Snow finish and laundry cabinets in Mineral finish with coordinated hardware throughout
-
Wilsonart Frozen quartz vanity top and Wilsonart White Carrara laminate at the laundry folding station
-
Sono Eclipse LVP in Riviera Greige installed in the laundry, bath, and utility areas with transitions and carpet re-tuck where applicable
-
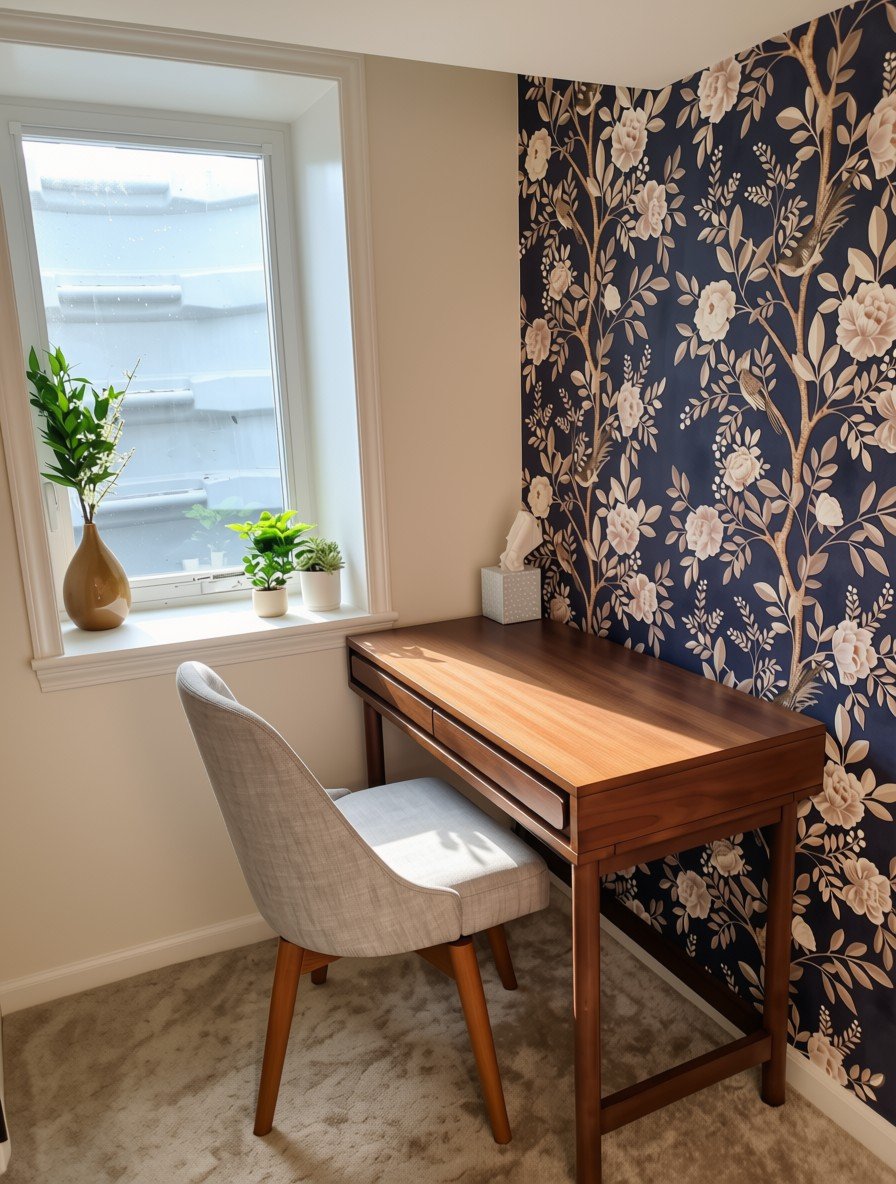
Reliabilt vinyl basement hopper and new construction window with Wellcraft window well and cover installed for egress code compliance
-
Delta Trinsic and Ashlyn plumbing fixtures, Toto toilet, Broan 80 CFM vent fan, Kohler kitchen-style laundry sink, and polished chrome hardware throughout
-
Millennium vanity lighting, six-inch LED recessed fixtures, GFCI and USB outlets, dimmers, and new dedicated circuits for washer and dryer
READY TO GET STARTED
Let's unlock your basement’s potential
Your first consultation is free, no pressure, and comes with honest answers about what is possible for your home and your budget.