
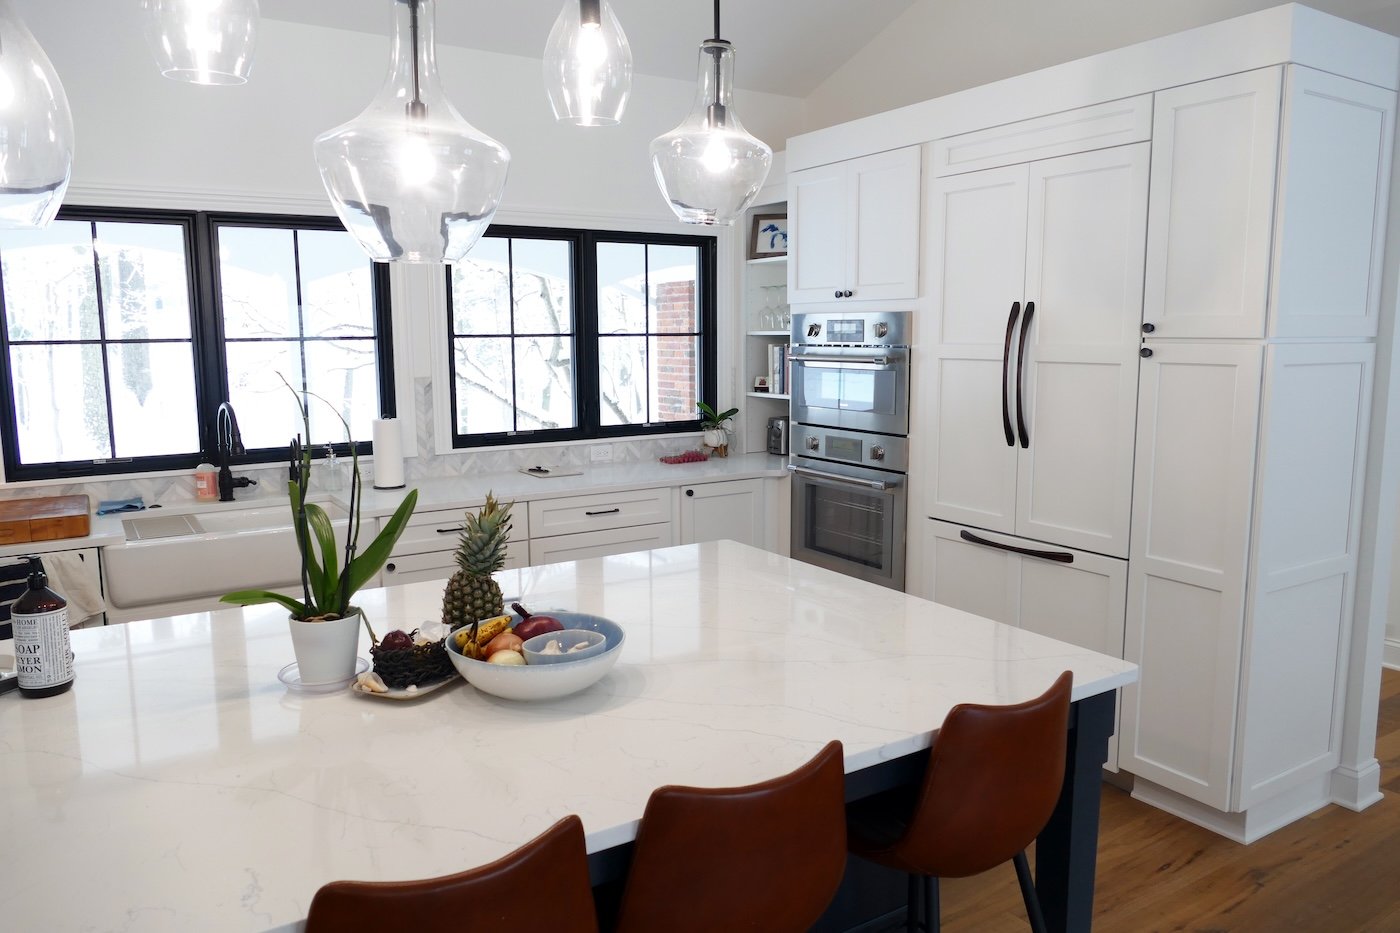
ann arbor, MI kitchen
A complete kitchen opened up
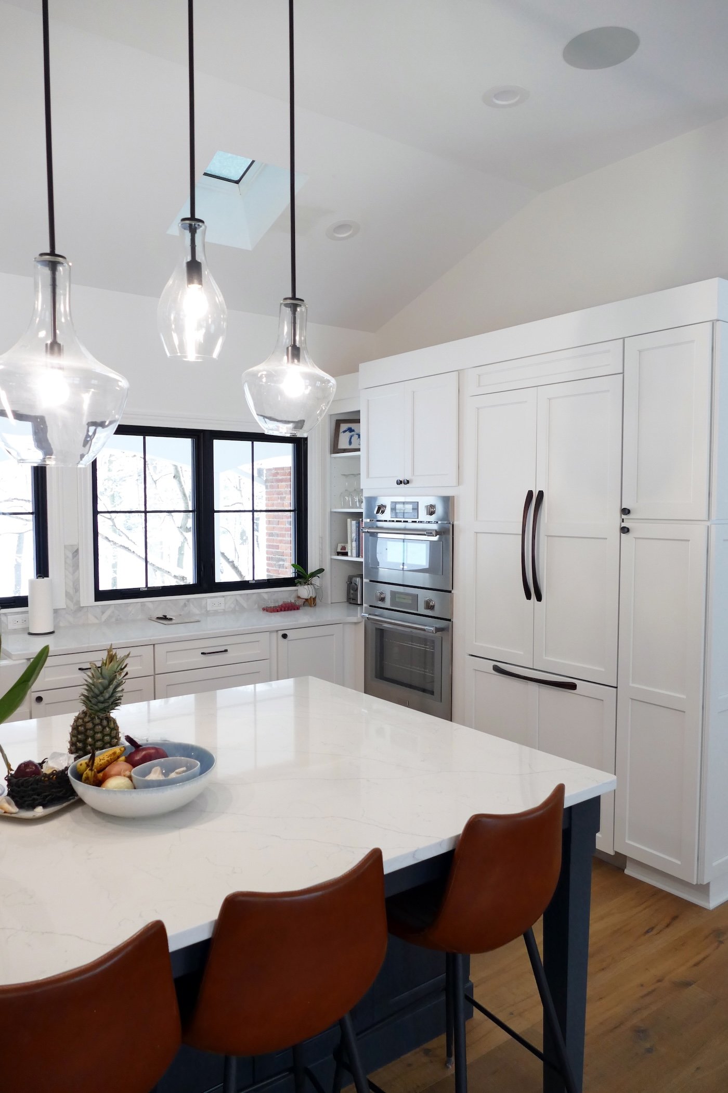
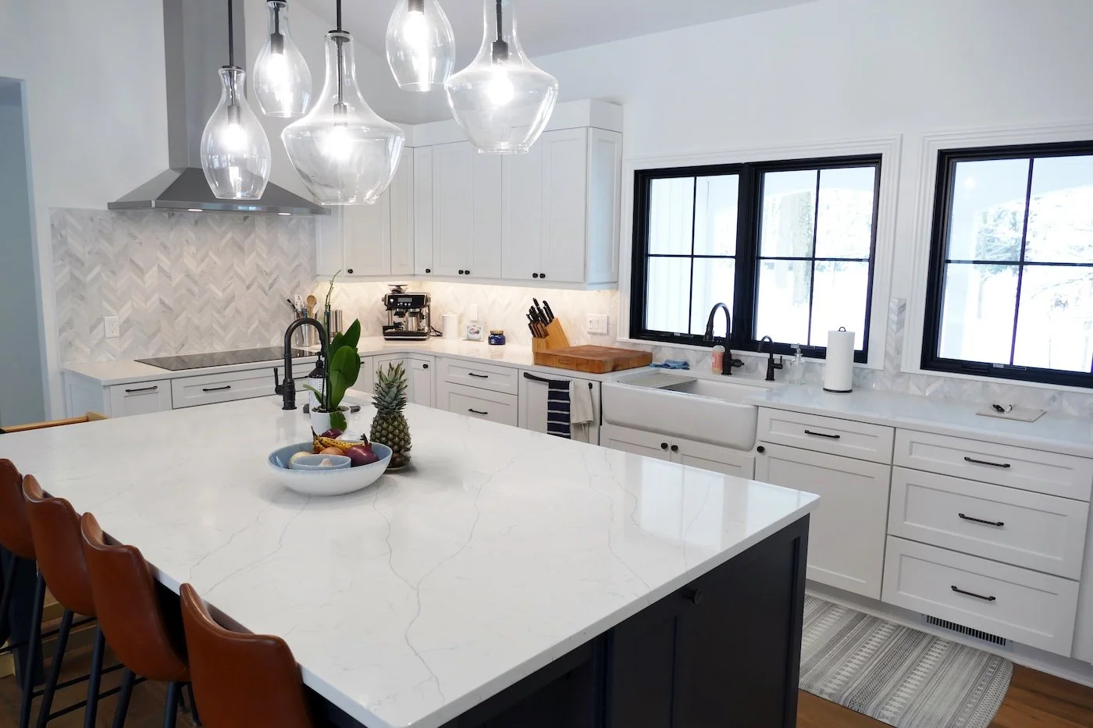
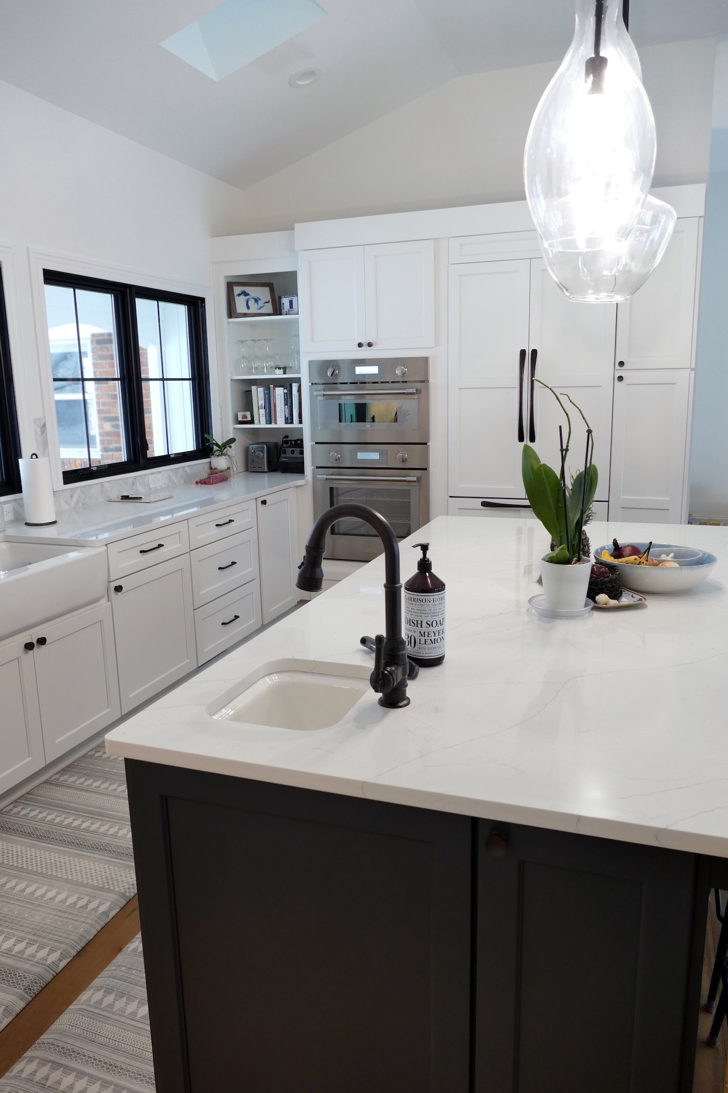
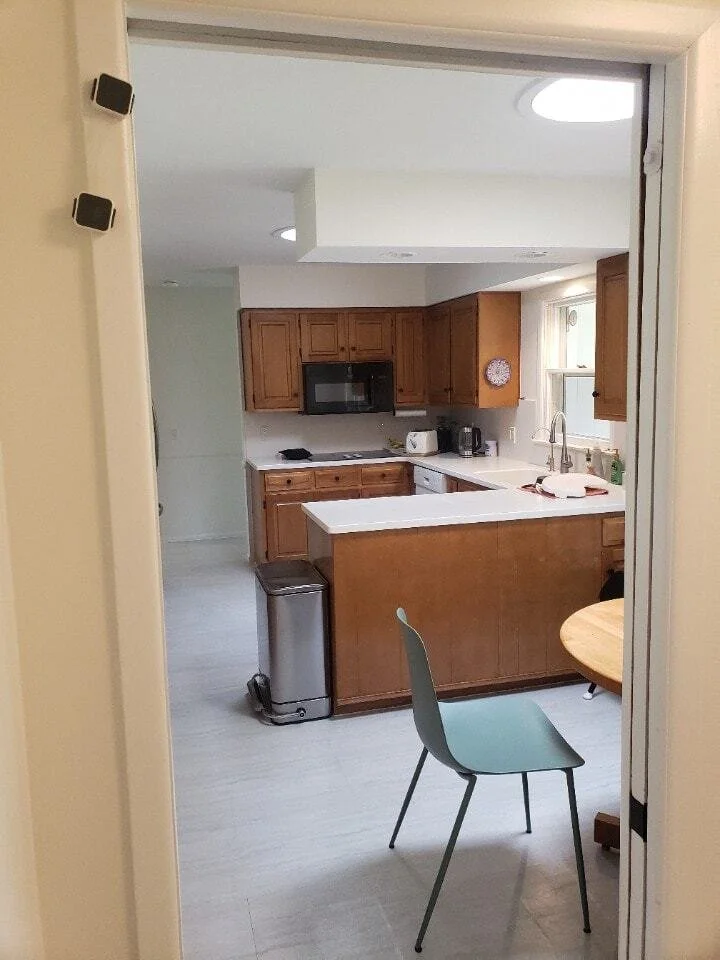
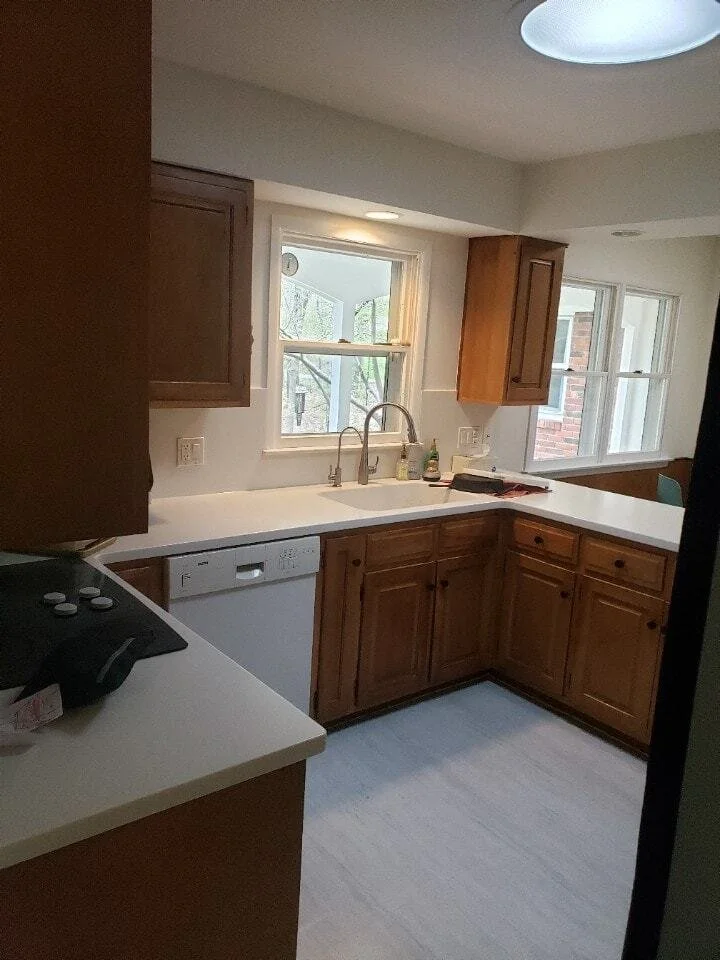
These Ann Arbor homeowners wanted a modern, functional kitchen with an entirely new layout, vaulted ceiling, and improved connection to the rest of the main floor. We removed structural walls, vaulted the existing truss ceiling, installed a complete new layout with a large island, replaced windows and the entry door, and laid new hardwood flooring throughout, delivering a kitchen that feels open, bright, and built for both daily life and entertaining.
SERVICE
kitchen Remodel
INVESTMENT
$180,000 - $220,000
START DATE
Sep 5
END DATE
Jan 10
Project Summary
The Details Behind This Transformation
This Ann Arbor kitchen required structural wall removals, engineered coordination for vaulting the existing truss ceiling, and a completely new layout built from the ground up. Permitting and structural review were handled before any work began, and robust site protection and dust mitigation were implemented throughout to keep the occupied home livable during construction. Unknown substrate conditions and the complexity of integrating new MEP rough-ins with the reconfigured layout required tight on-site coordination at every phase.
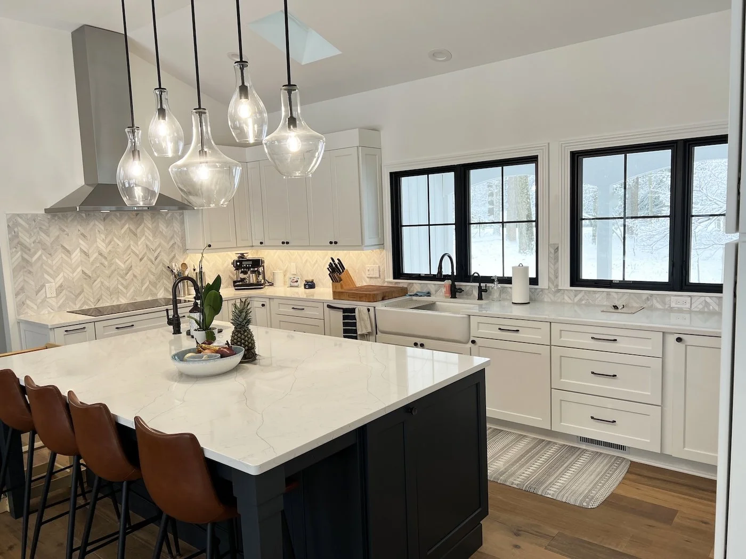
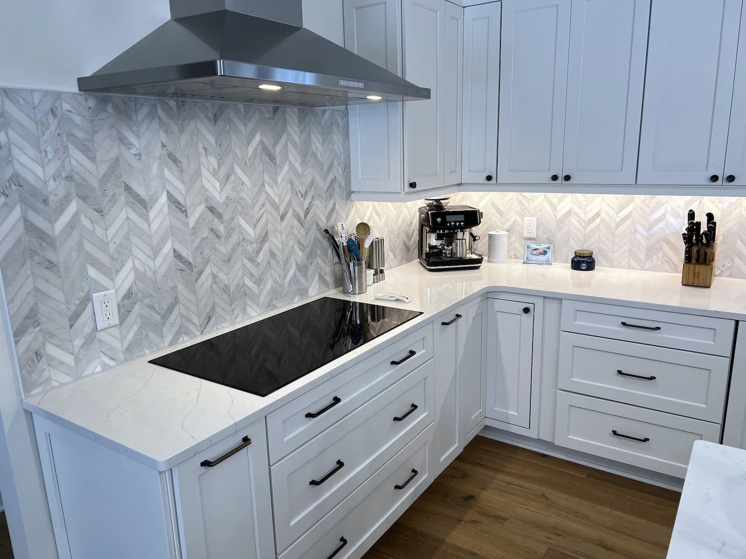
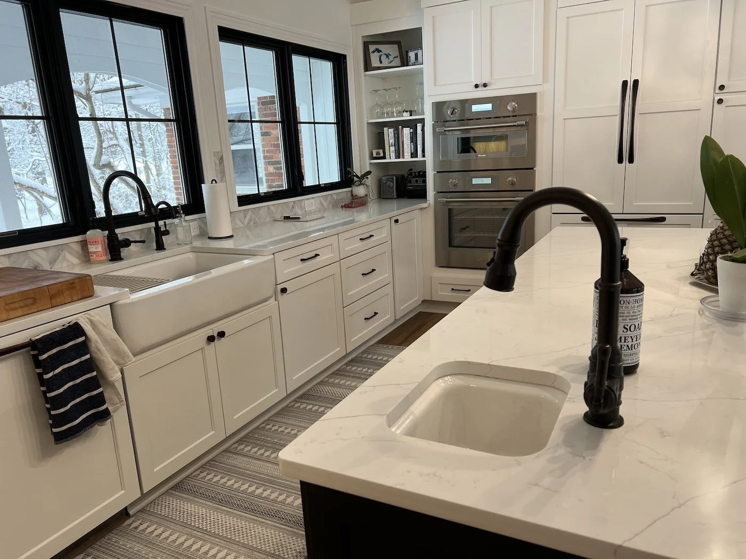
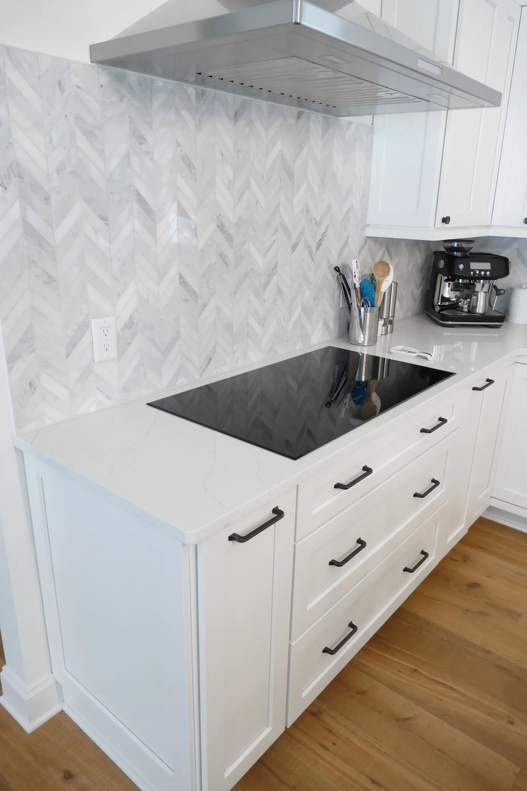
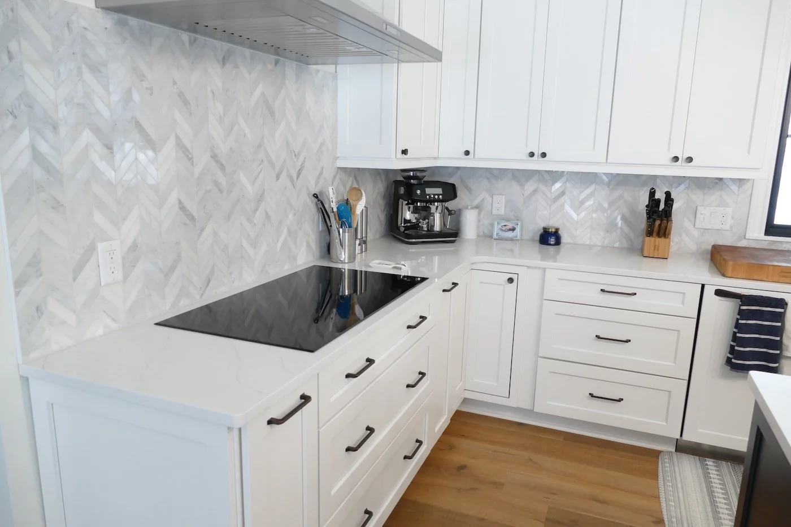
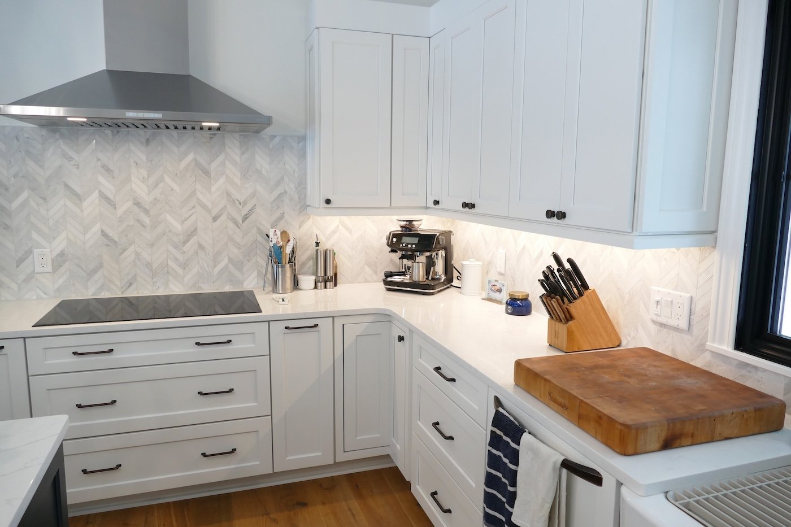
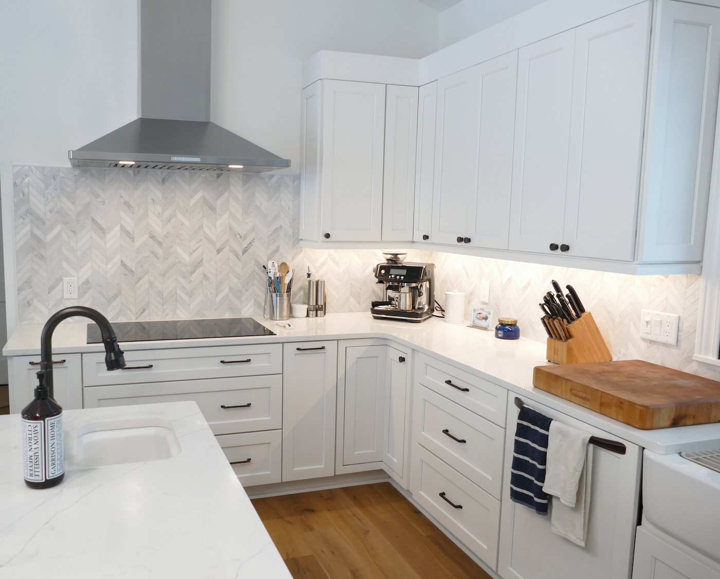
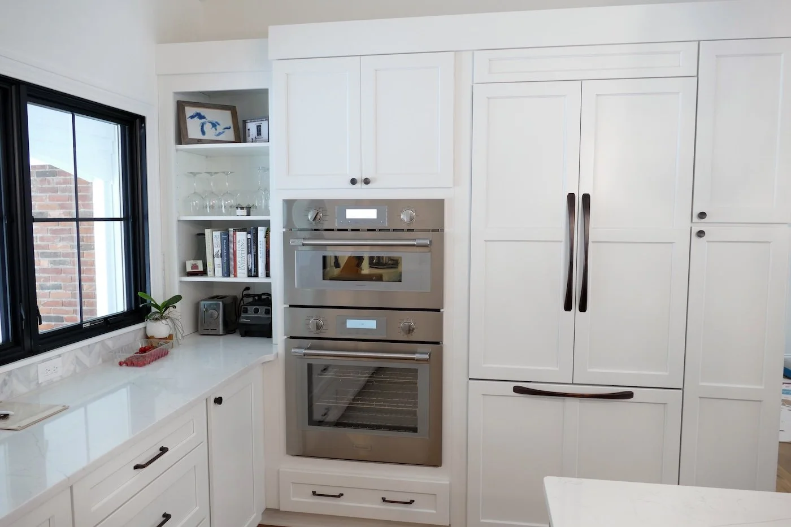
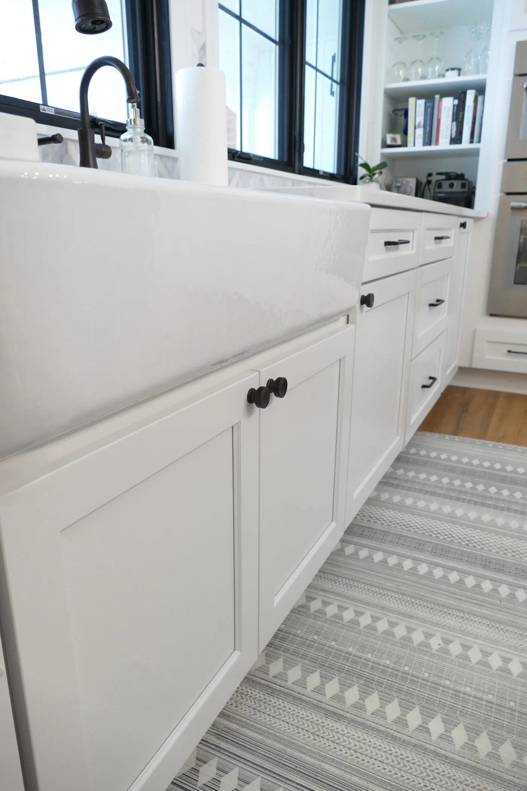
New windows and the entry door were installed with exterior siding and trim tie-in to complete the exterior details. The kitchen was rebuilt with new Wellborn cabinetry, an island, Envi Elegance quartz countertops, a chevron tile backsplash, and an exterior-vented hood. A farmhouse apron sink and Kohler cast iron bar sink were installed alongside Delta faucets, and new hardwood flooring was laid throughout the kitchen and adjoining areas. Recessed LED lighting, pendant fixtures, and under-cabinet lighting with dimmers completed the space before final finish carpentry, punch list, and client walkthrough.
SCOPE OF WORK
Permitting, structural engineering coordination, and inspections for wall removal and ceiling vault work
Structural wall removals, truss ceiling vaulting, and rough framing for new layout, island, and door and window openings
New window and entry door installation with exterior siding and trim adjustments
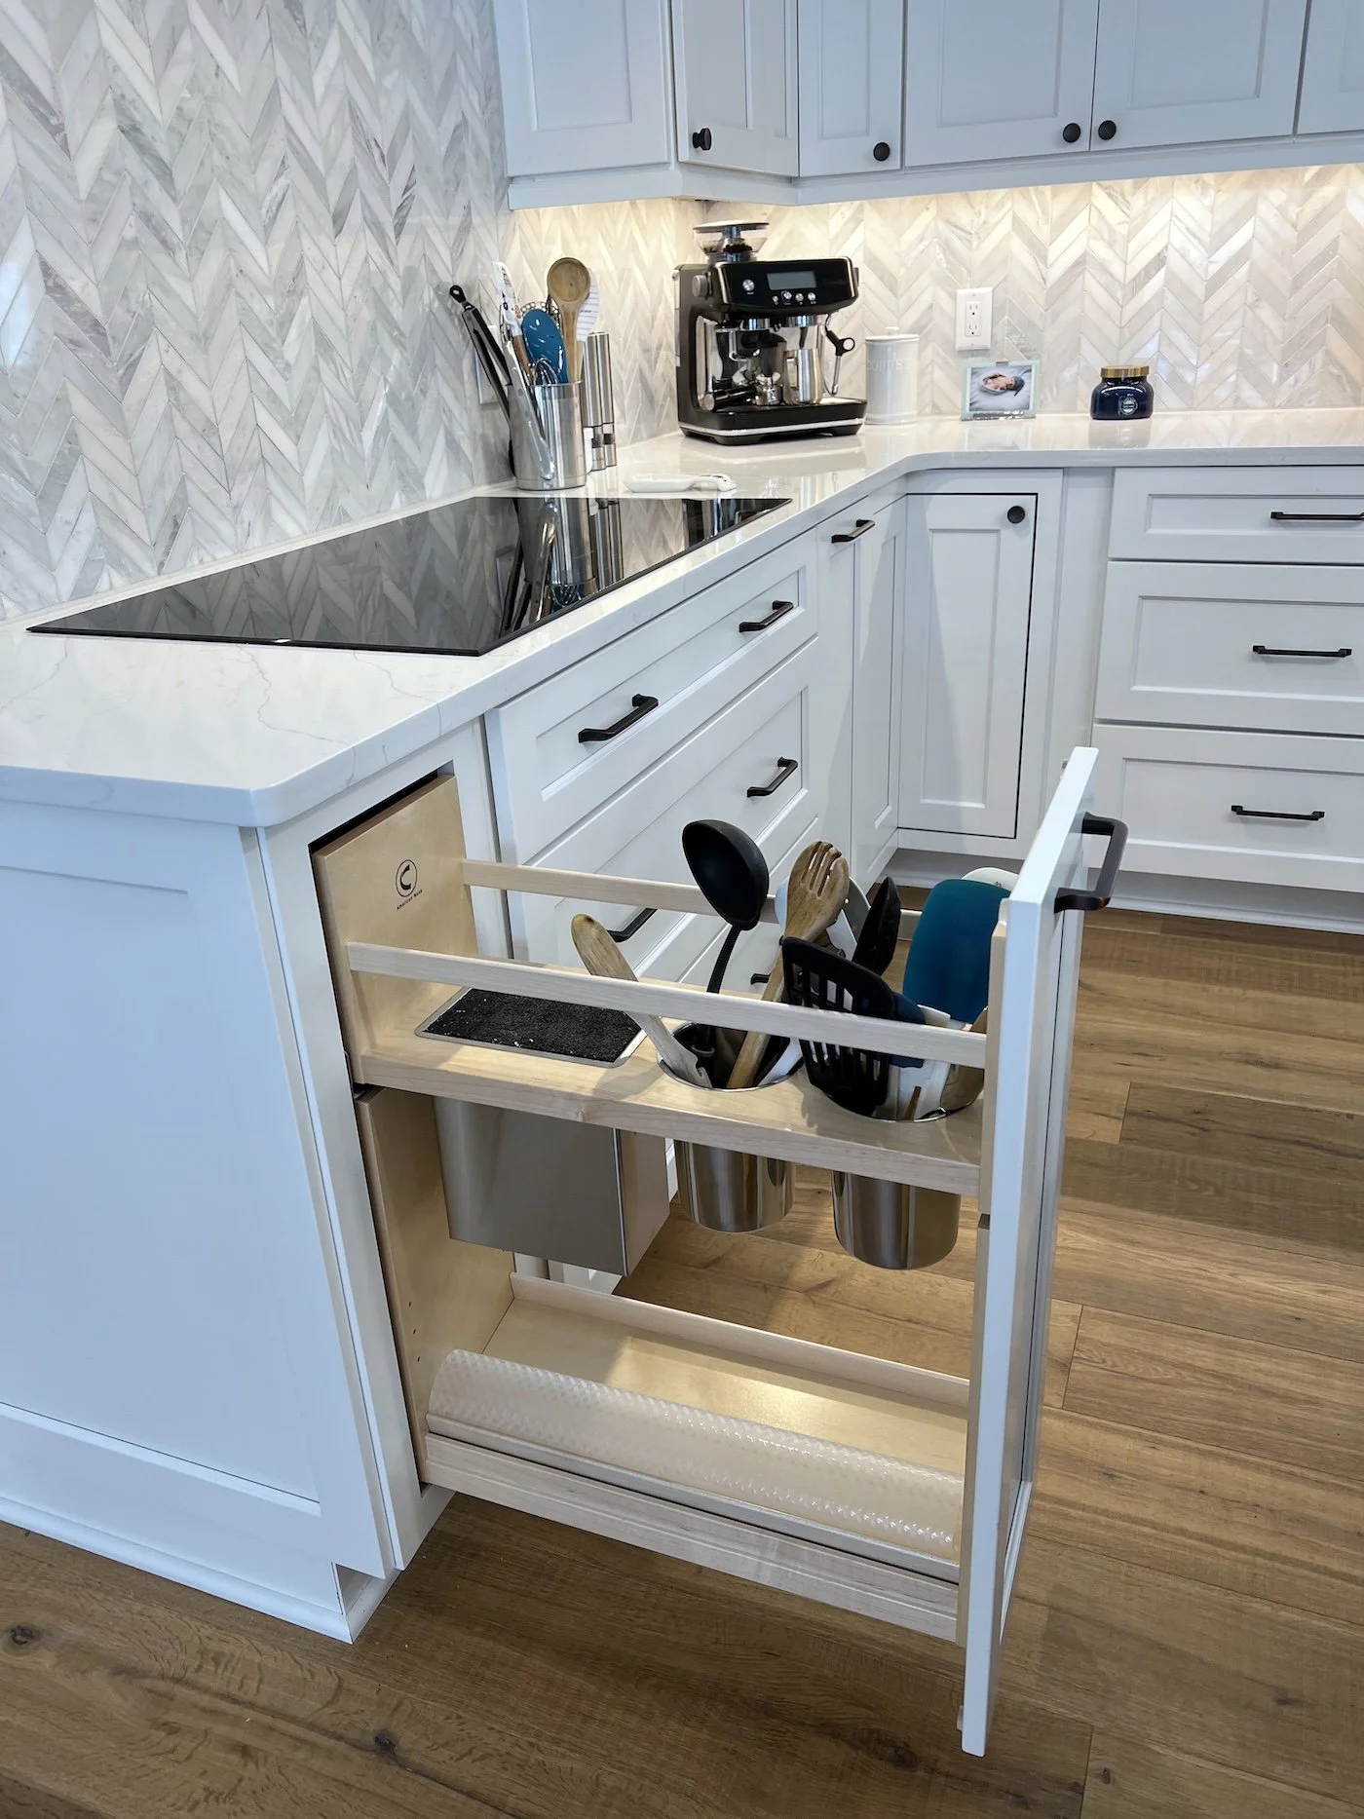
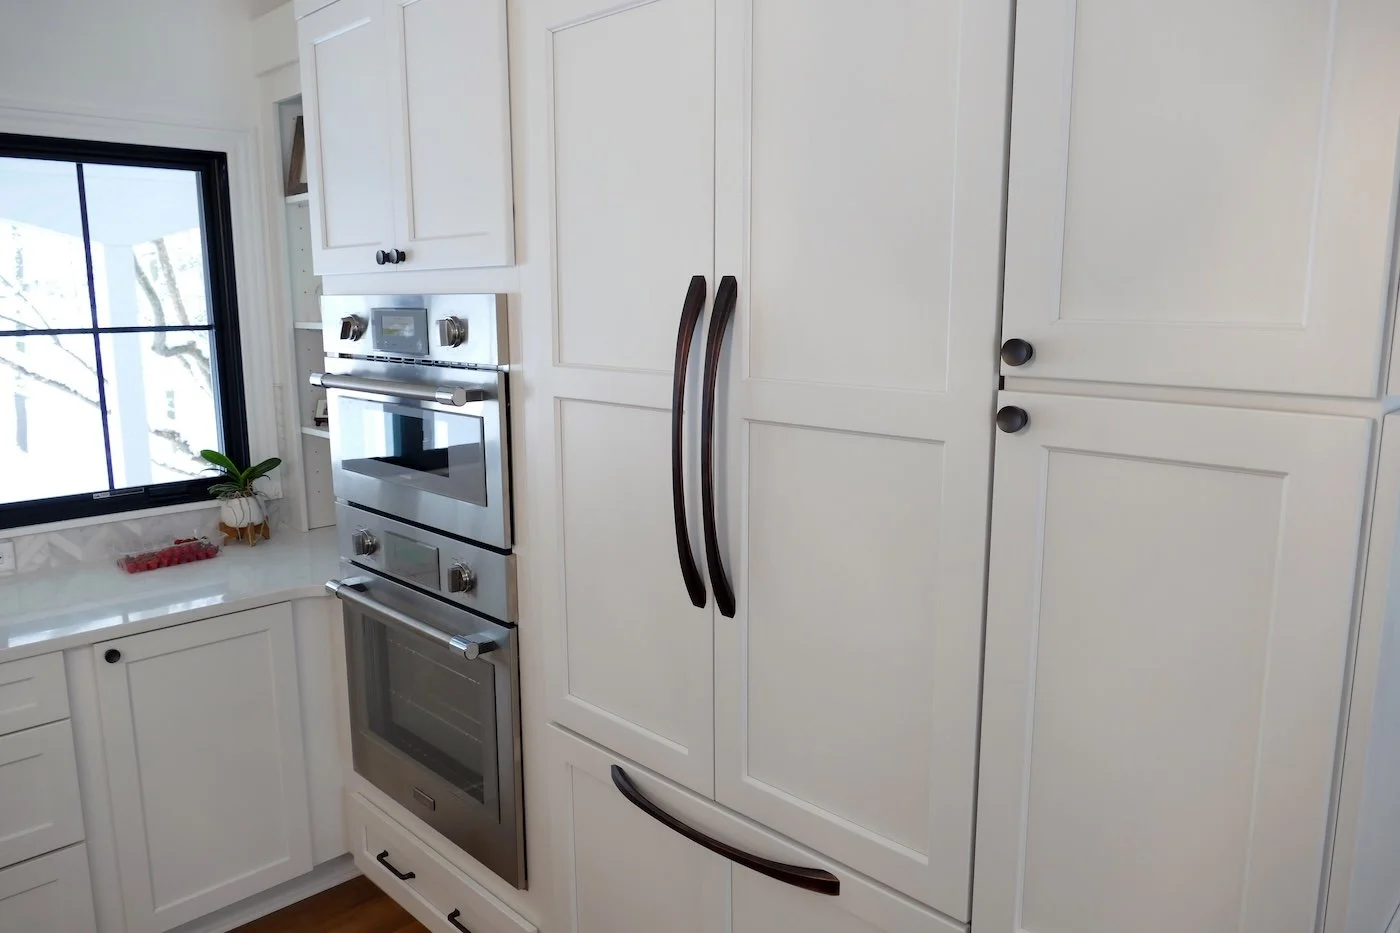
Full kitchen installation: Wellborn cabinetry, island, Envi Elegance quartz countertops, chevron tile backsplash, farmhouse apron sink, bar sink, Delta faucets, and hood vented to exterior
Electrical: recessed LED fixtures, pendant wiring, under-cabinet lighting, dedicated appliance circuits, and new switches and dimmers throughout
New hardwood flooring throughout the kitchen and adjoining areas, new baseboards and shoe molding, finish carpentry, and final client walkthrough
MATERIALS & EQUIPMENT
What Went Into This Project
-
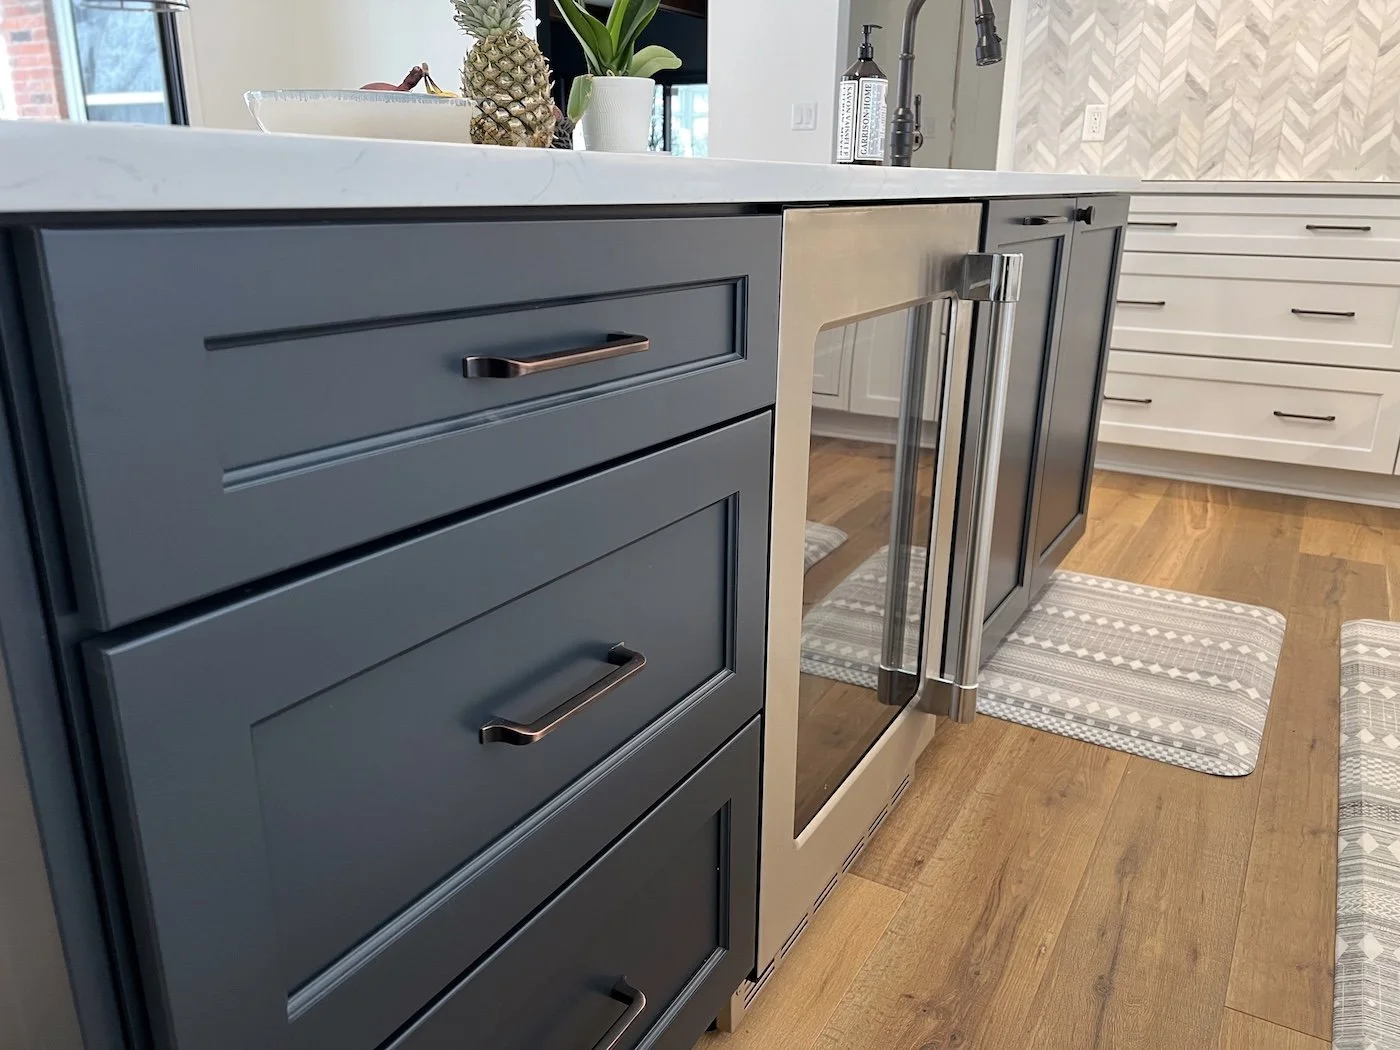
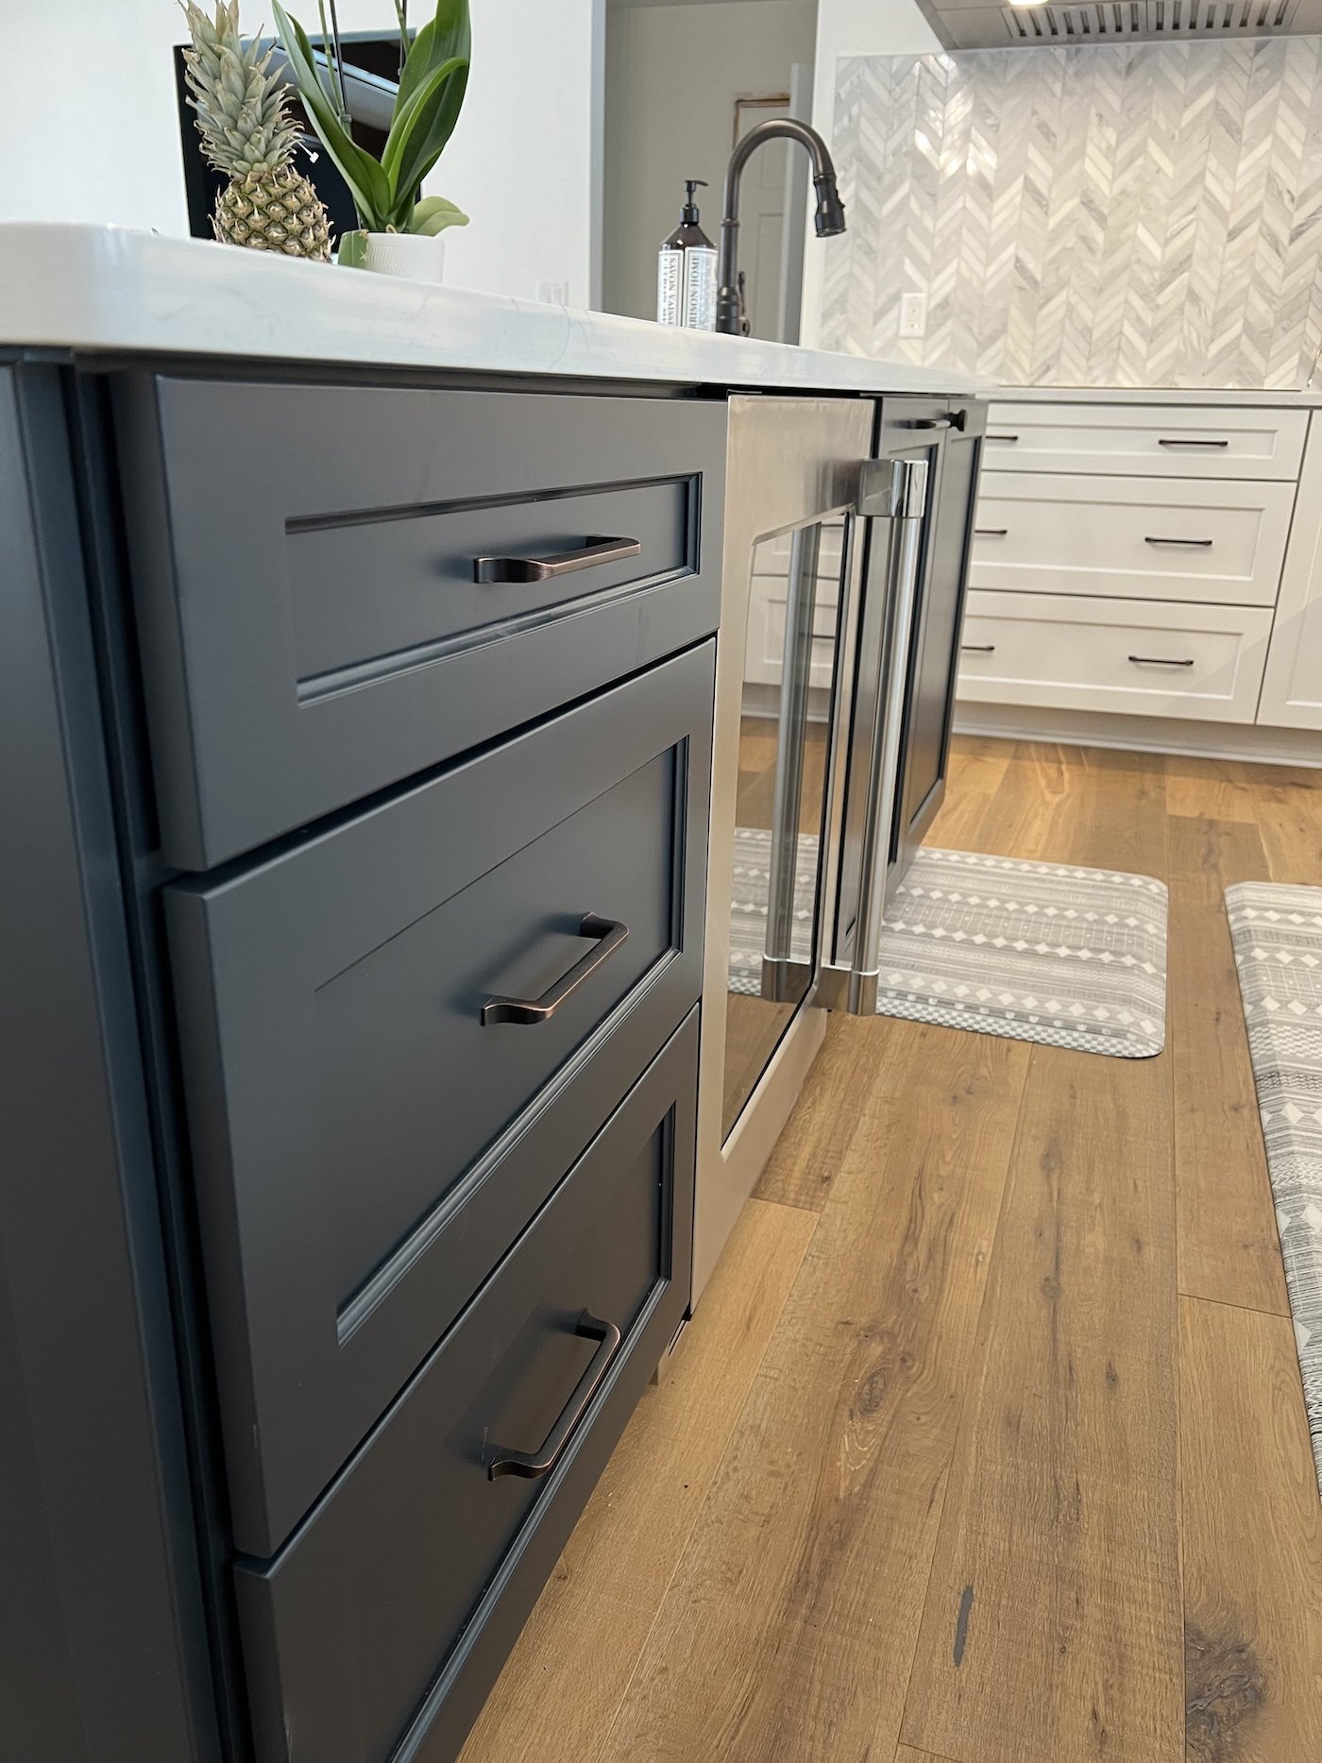
Wellborn Premier cabinetry with Jeffrey Alexander Callie pulls throughout the kitchen and island
-
Envi Elegance quartz throughout the kitchen and island
-
Chevron tile backsplash with coordinating grout throughout
-
Farmhouse workstation apron sink and Kohler cast iron bar sink with Delta faucets in coordinating finishes
-
Medallion Collection Cellar hardwood flooring installed throughout the kitchen and adjoining main floor areas
-
Kichler pendant fixtures, recessed LED cans, and under-cabinet lighting with updated dimmers and switches throughout
READY TO GET STARTED
Let's Design your dream Kitchen
Your first consultation is free, no pressure, and comes with honest answers about what is possible for your home and your budget.