
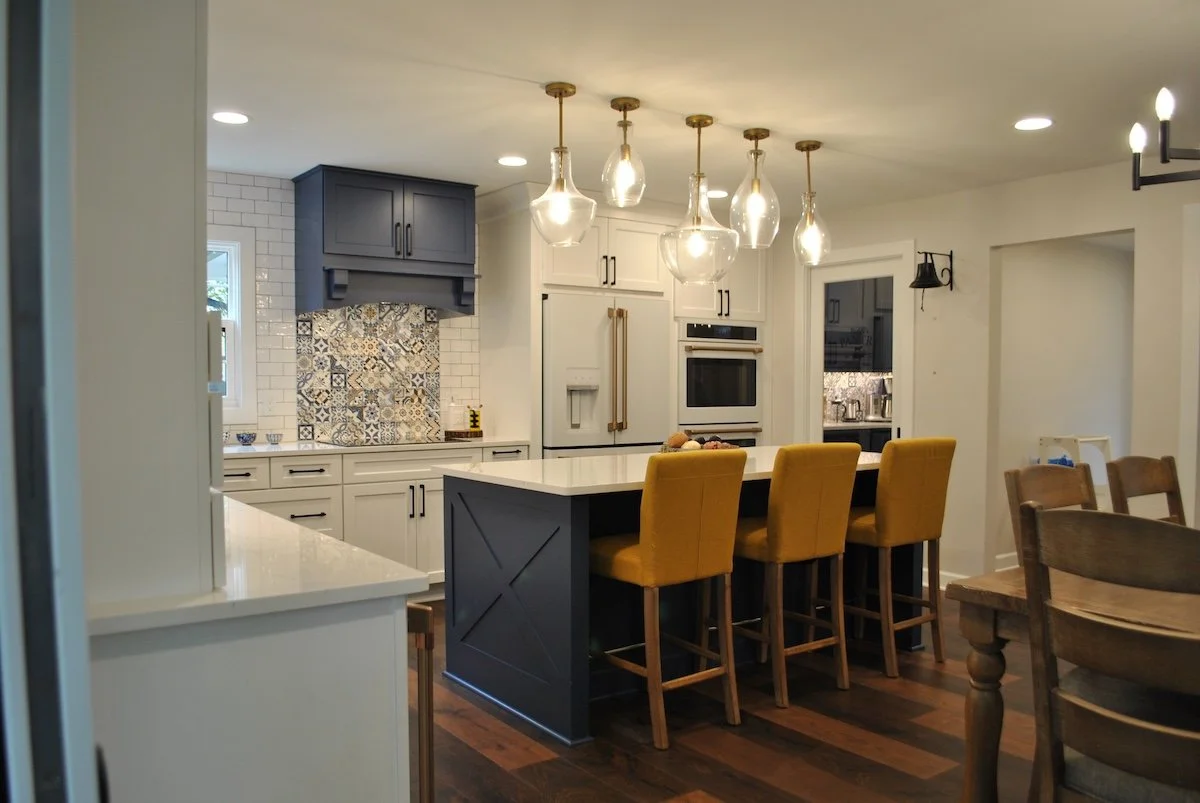
ann arbor, MI partial home
A first floor
Reimagined
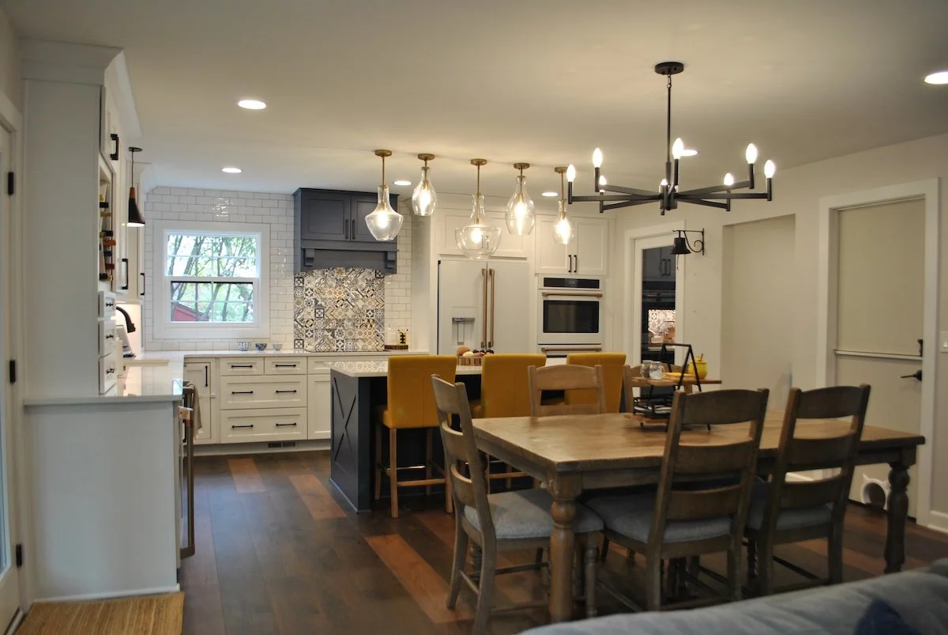
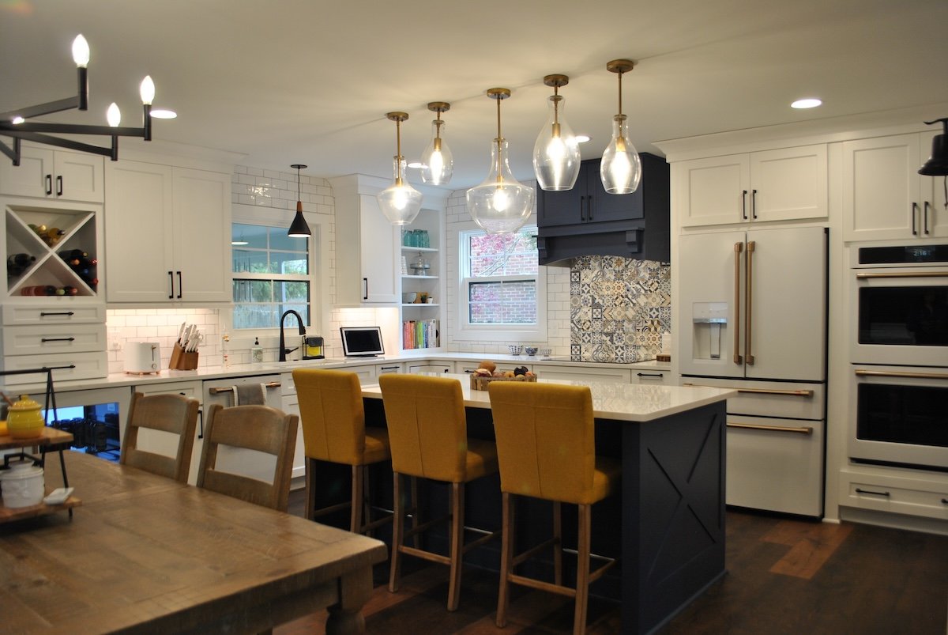
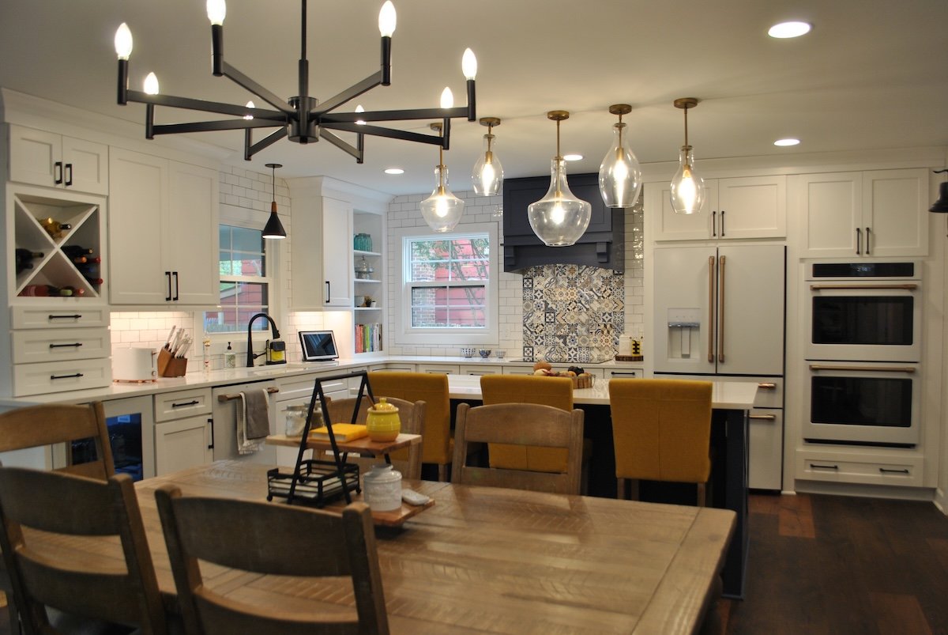
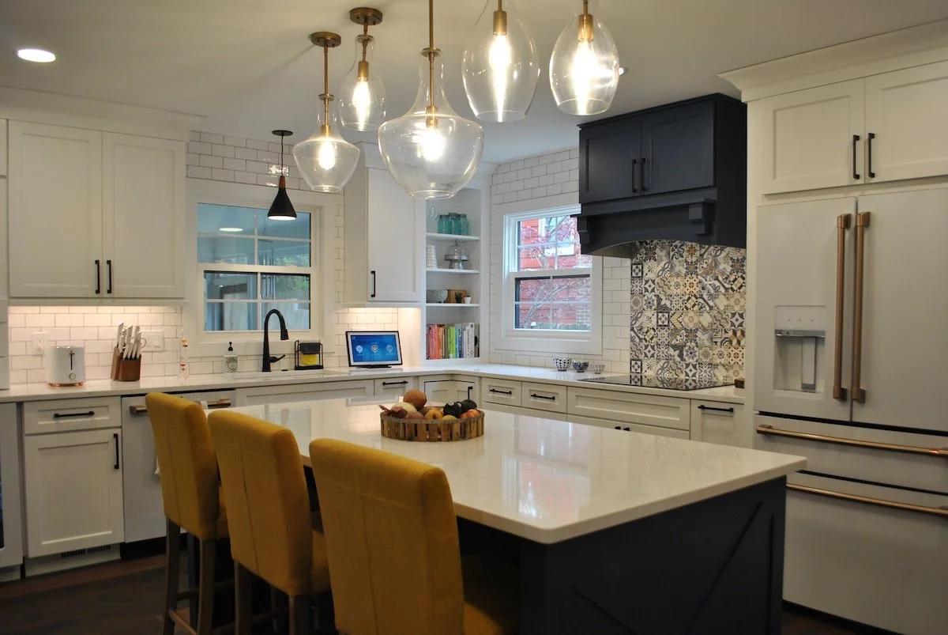
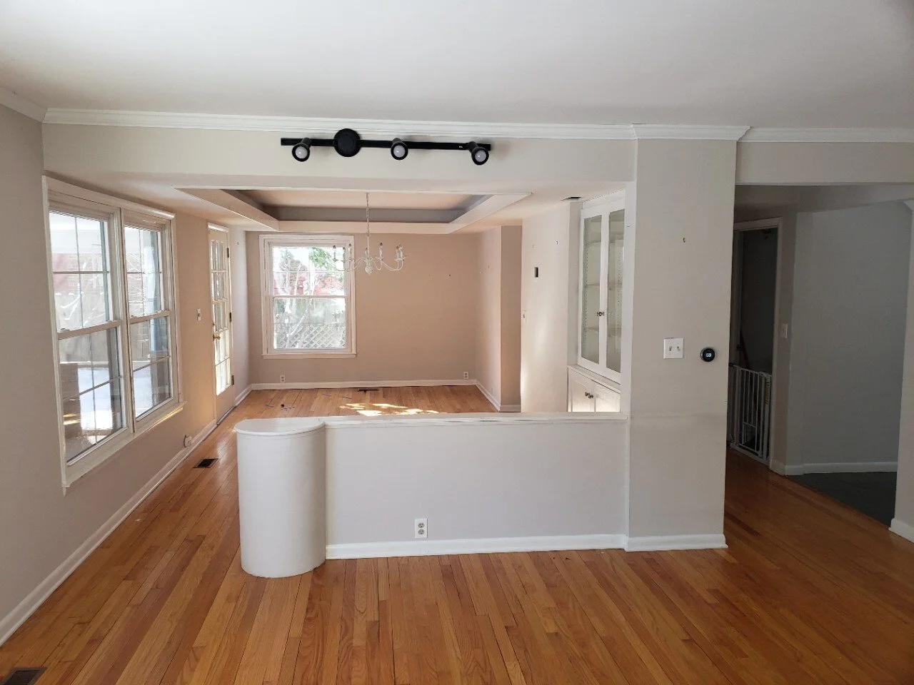
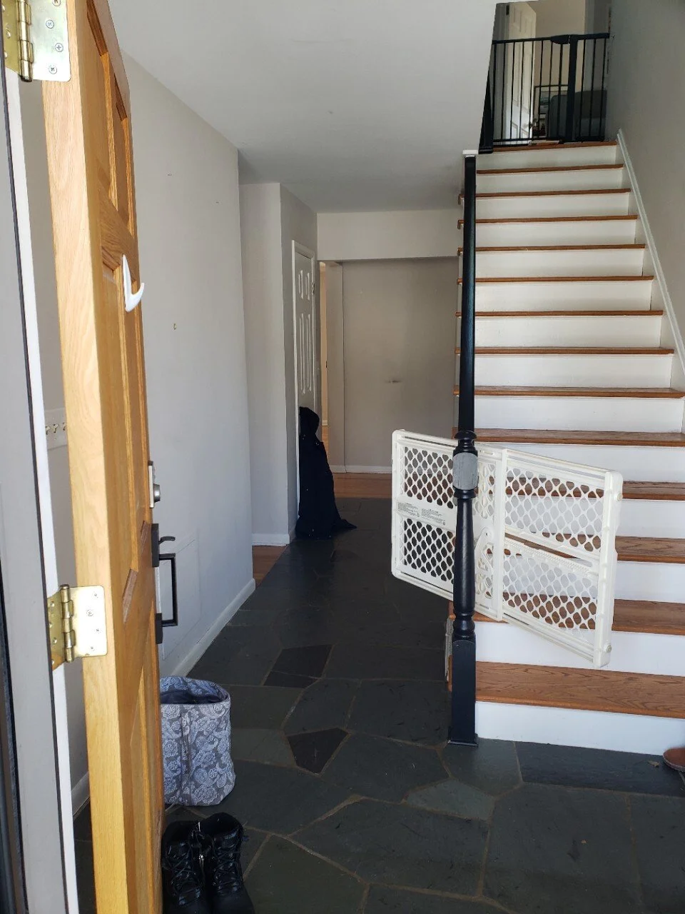
These Ann Arbor clients wanted a cohesive, livable first floor that supported daily routines and entertaining without undue disruption. We coordinated permits, structural engineering, and phased construction to move rooms to entirely new locations, remove load-bearing walls, and modernize the kitchen, butler's pantry, laundry room, powder room, and fireplace throughout, delivering a functional and unified main level tailored to how this family lives.
SERVICE
Partial Home Remodel
INVESTMENT
$275,000-$350,000
START DATE
Mar 15
END DATE
jun 23
Project Summary
The Details Behind This Transformation
This Ann Arbor first floor required meaningful change across multiple systems and rooms simultaneously improved layout and flow, modern mechanicals, and new finishes throughout, all while maintaining code compliance and coordinating with both a structural engineer and the city through permit review and inspections. Load-bearing wall removal and full room reconfiguration meant that structural coordination had to be completed and approved before any finish work could begin. Site protection was implemented from day one with dust barriers, floor coverings, and staged work zones to limit disruption to the occupied home throughout construction.
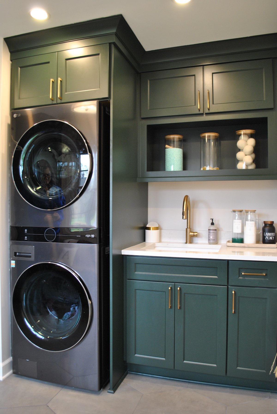
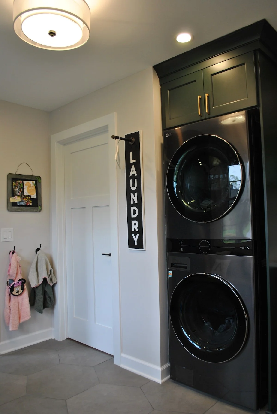
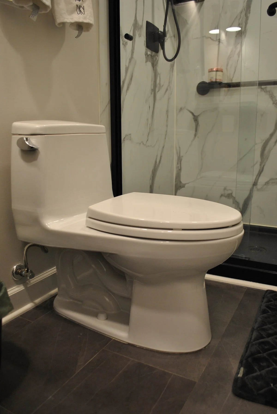
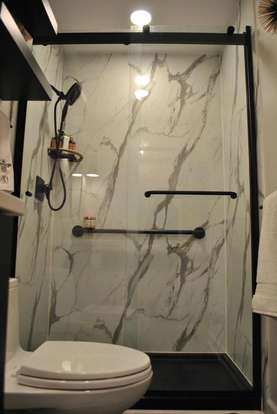
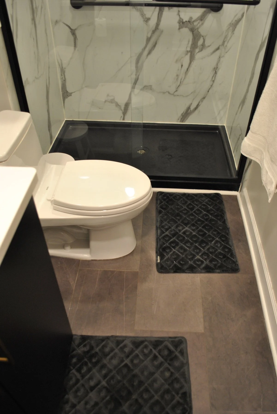
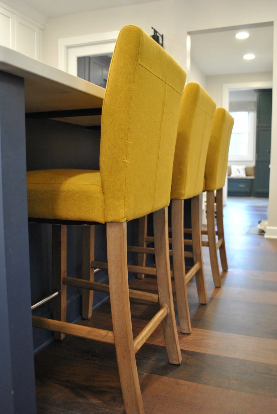
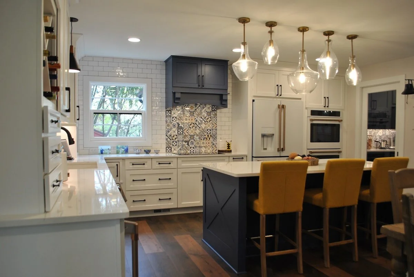
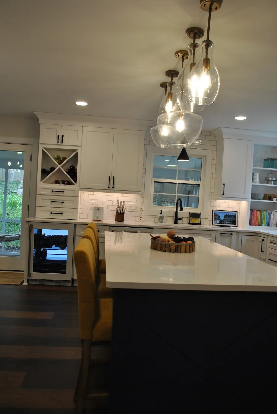
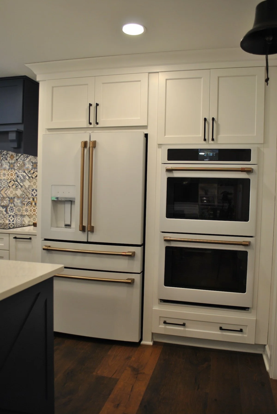
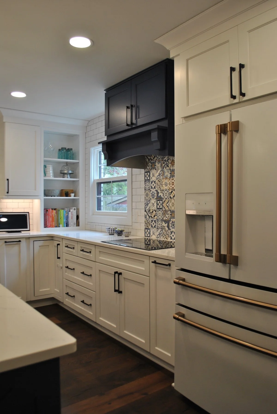
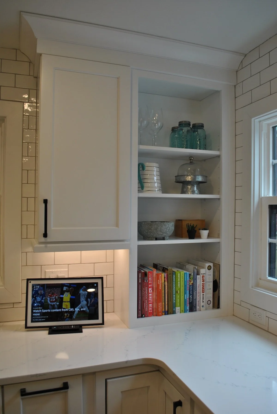
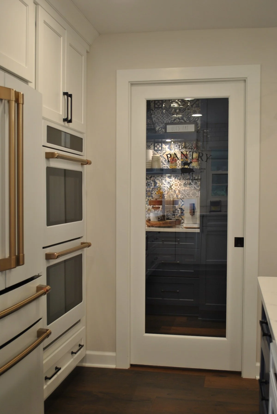
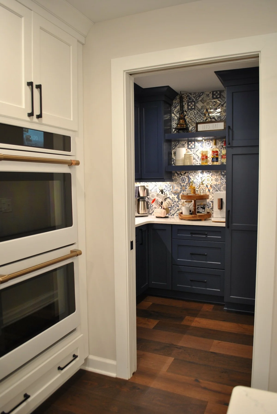
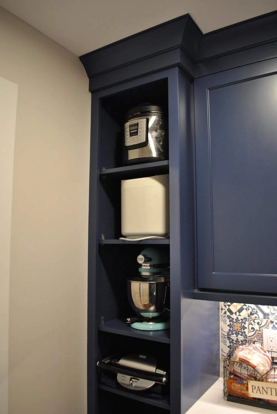
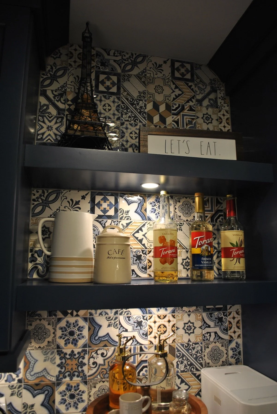
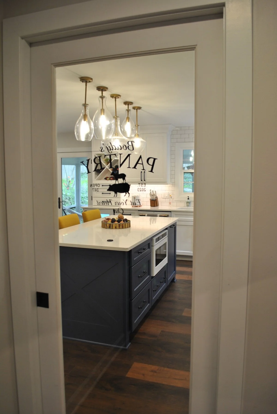
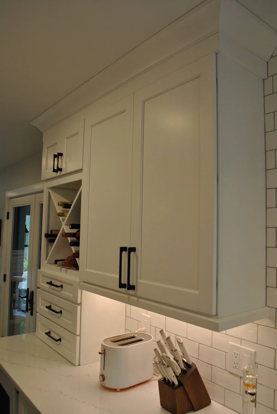
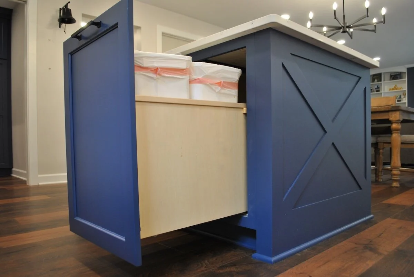
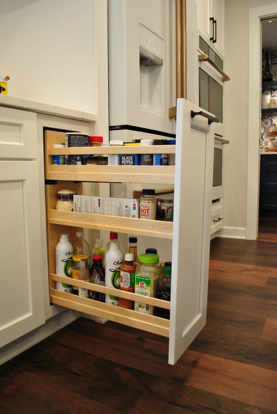
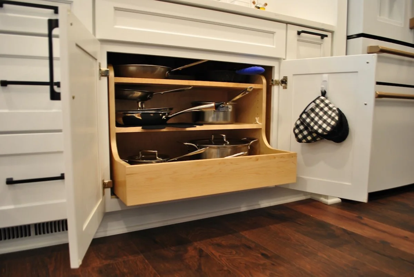
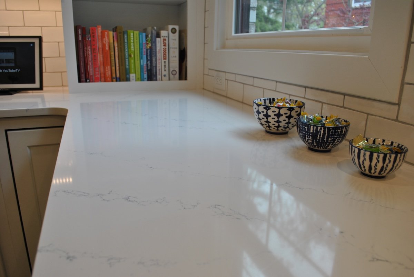
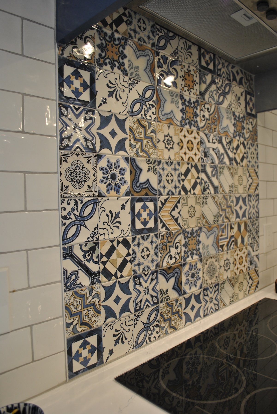
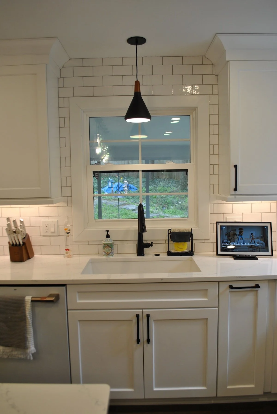
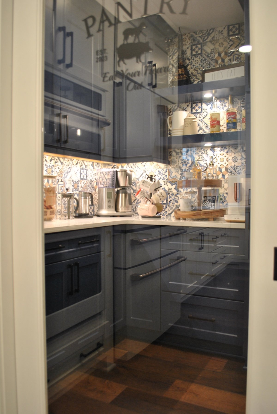
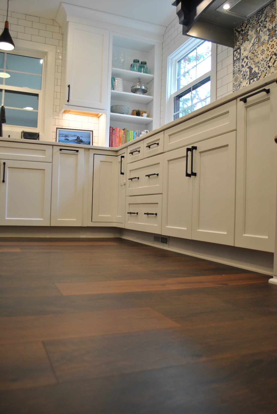
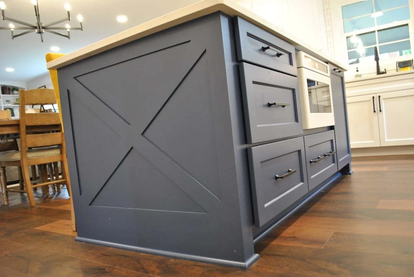
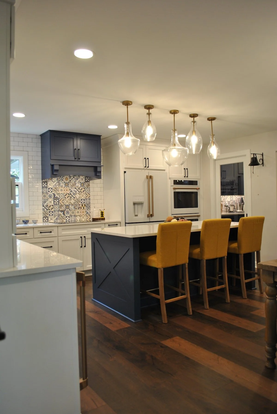
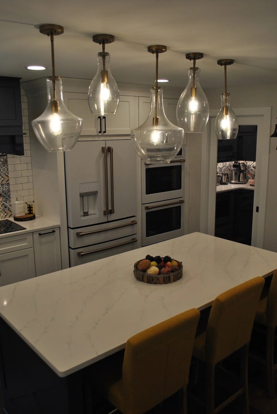
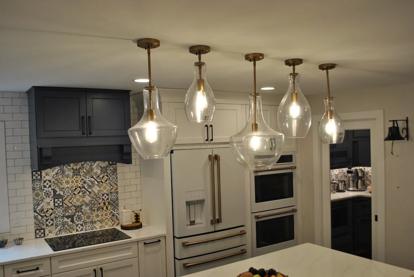
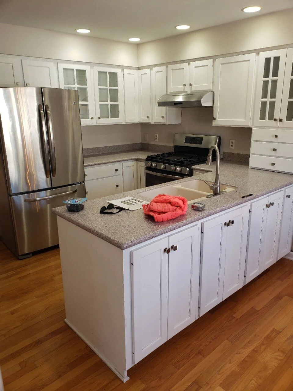
Demolition and selective removal of existing finishes were followed by phased MEP rough-ins covering electrical, HVAC, and plumbing updates to support every new appliance, fixture, and vent location throughout the reconfigured floor plan. The kitchen was fully rebuilt with new Wellborn cabinetry, Hanstone quartz countertops, pendant lighting, and a docking drawer. The butler's pantry and laundry room were both remodeled with new storage, flooring, and utility rough-ins. The powder room was fully updated with LVP flooring, fixtures, a Toto toilet, and a WetWall shower system. New continuous flooring was installed across the main floor before final drywall, trim, tile, grout and seal, and client walkthrough.
SCOPE OF WORK
Permitting, plan review, structural engineering and architect coordination for load-bearing wall removal, soffit modifications, and full room reconfiguration
Site protection, mobilization, dust containment, and phased demolition of existing finishes throughout the first floor
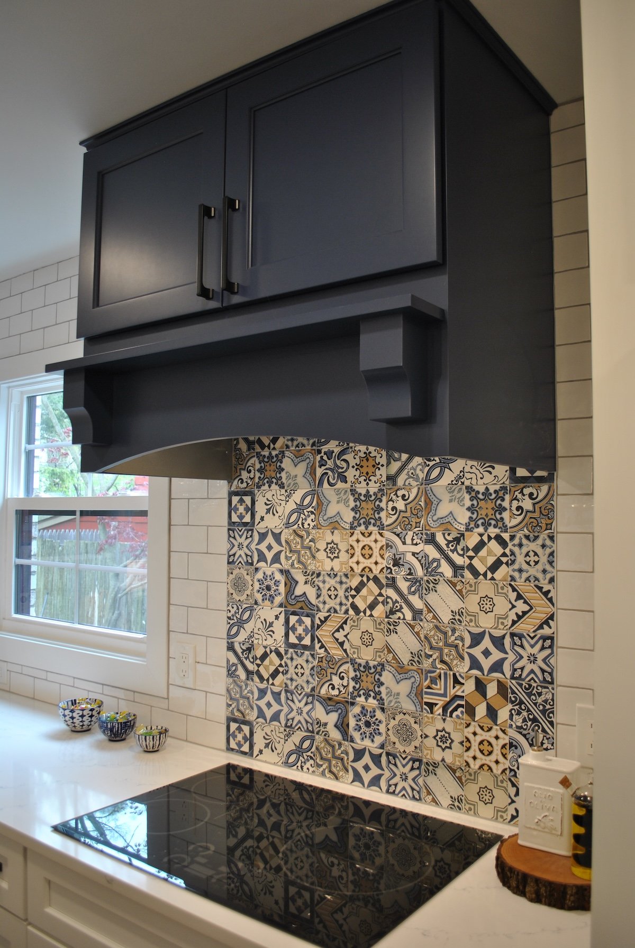

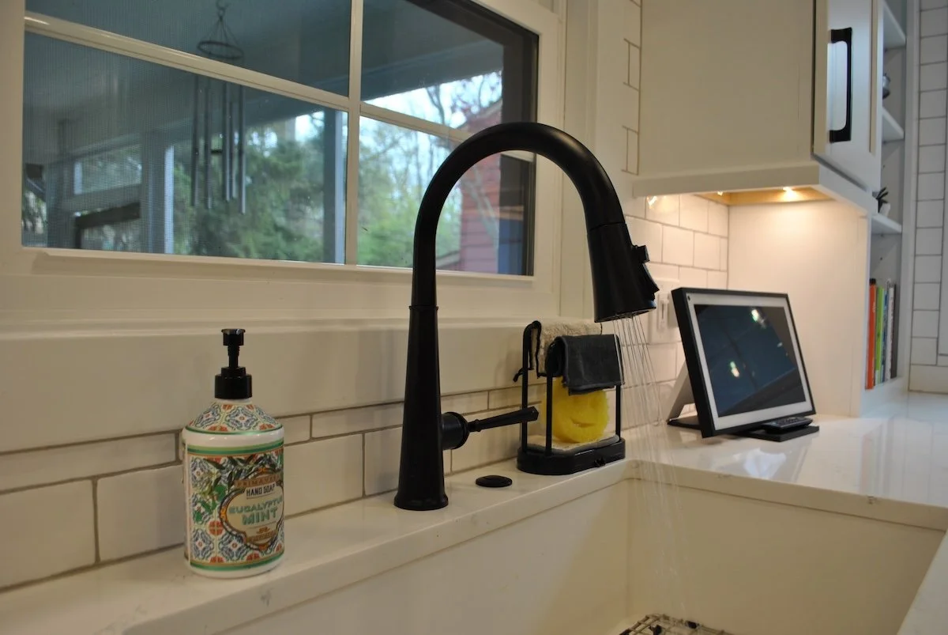
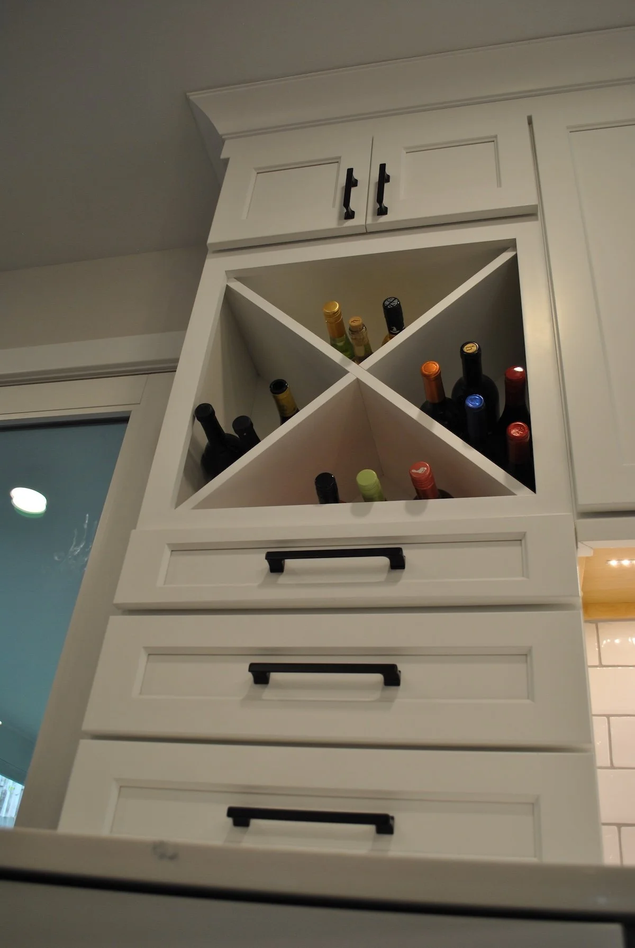
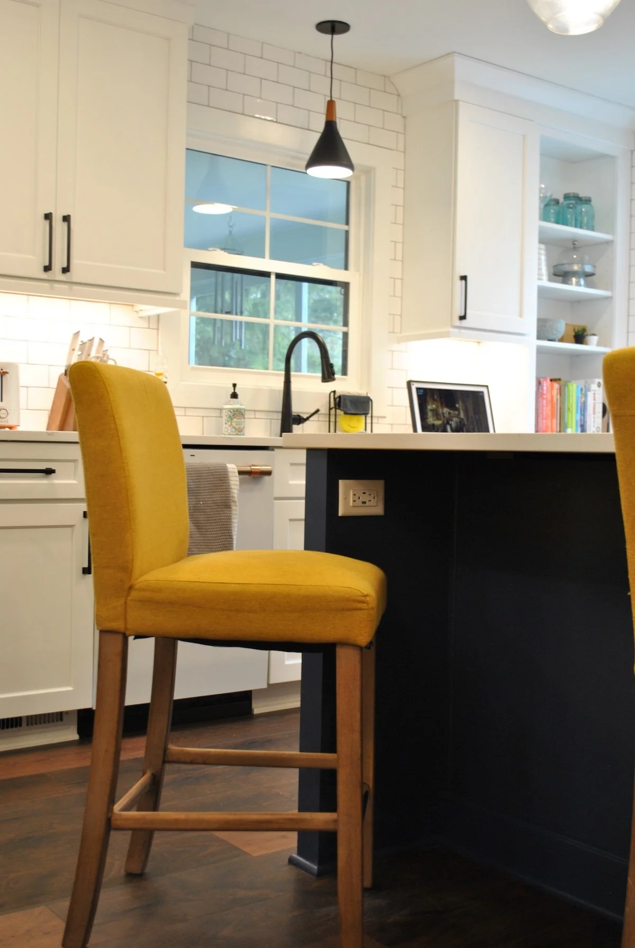
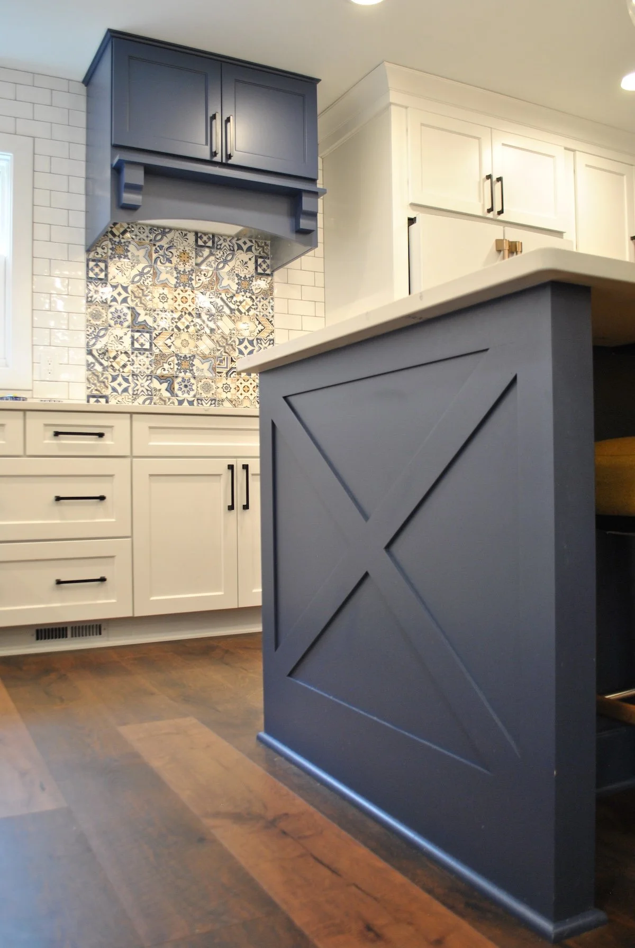
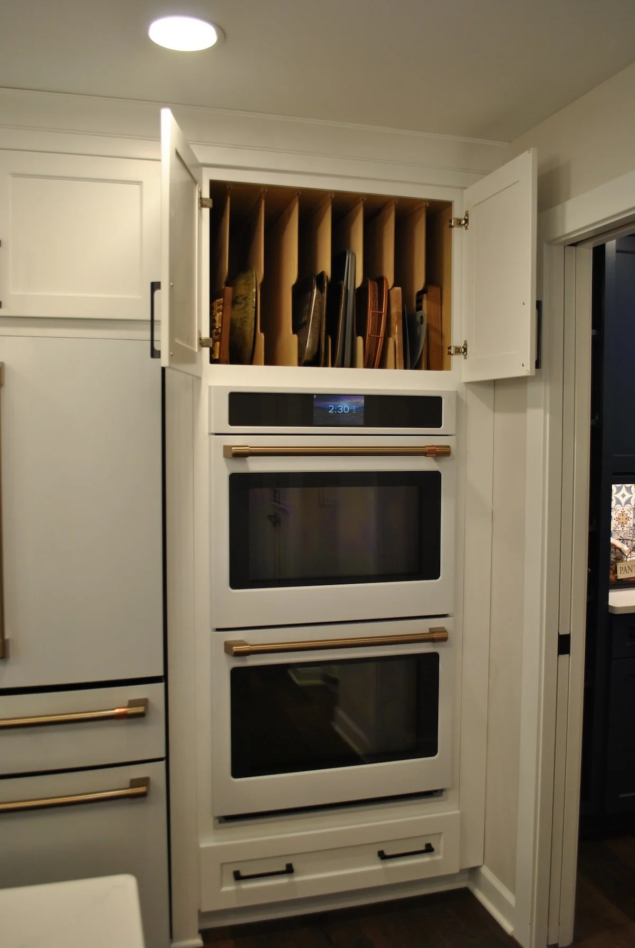
Full kitchen remodel: Wellborn cabinetry, Hanstone quartz countertops, appliance reconfiguration, pendant lighting, docking drawer, and updated electrical circuits
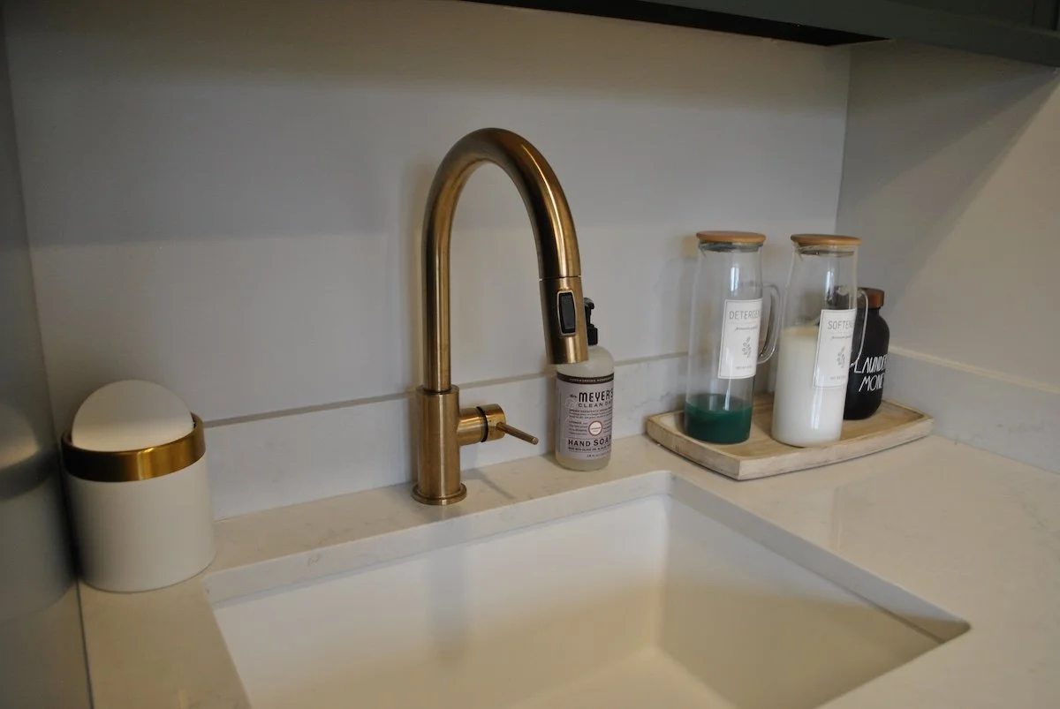
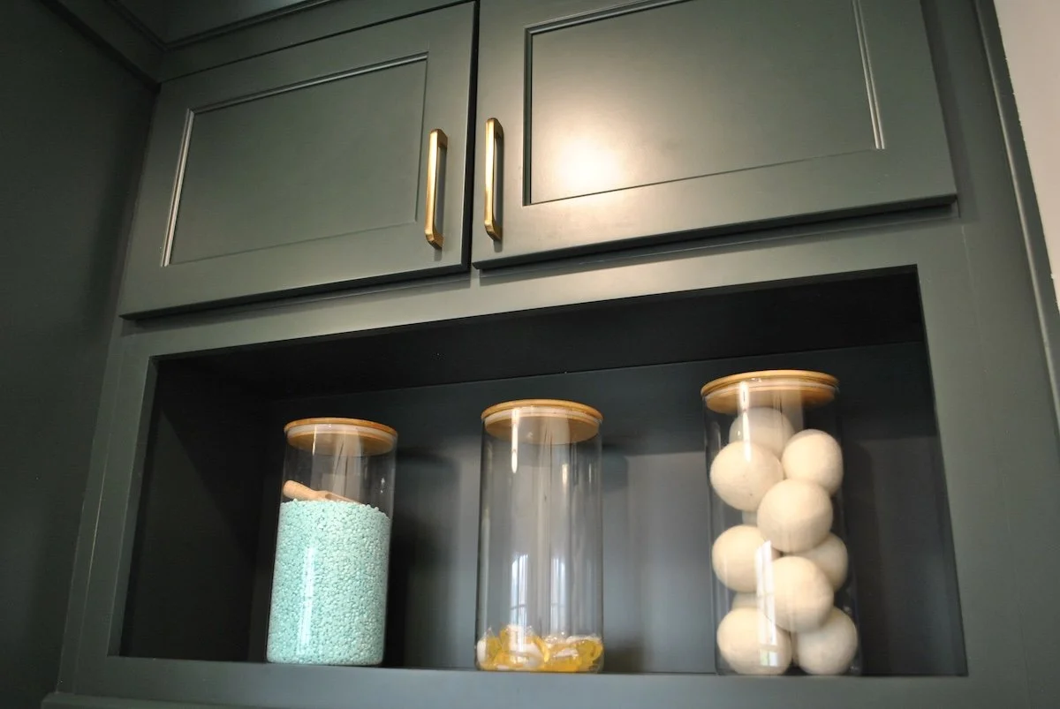
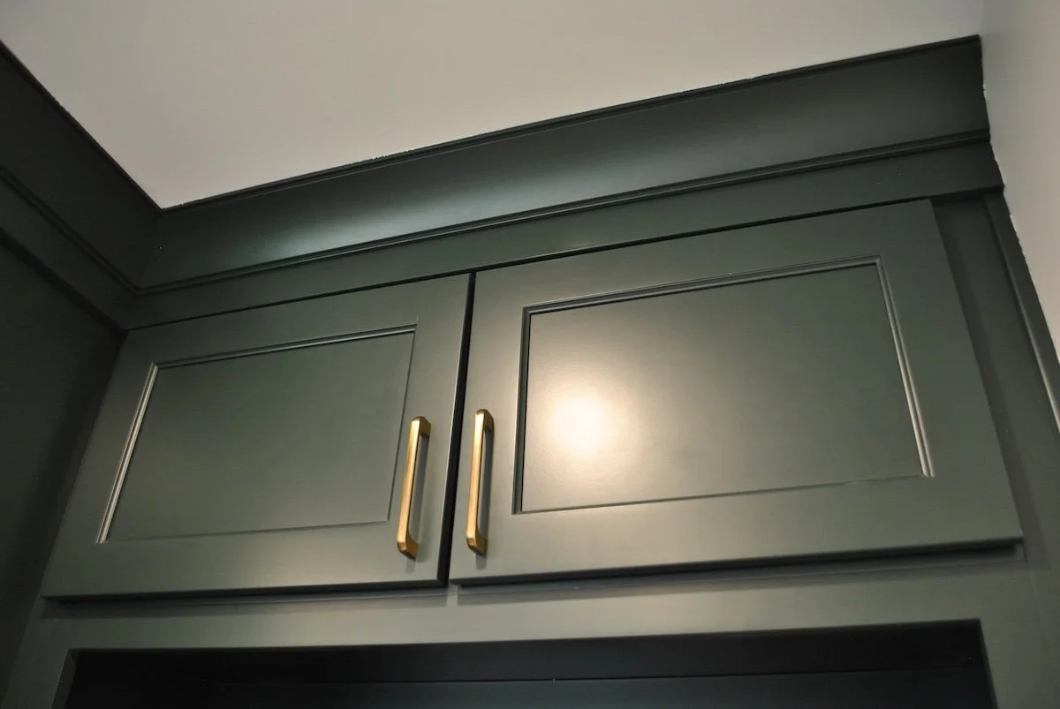
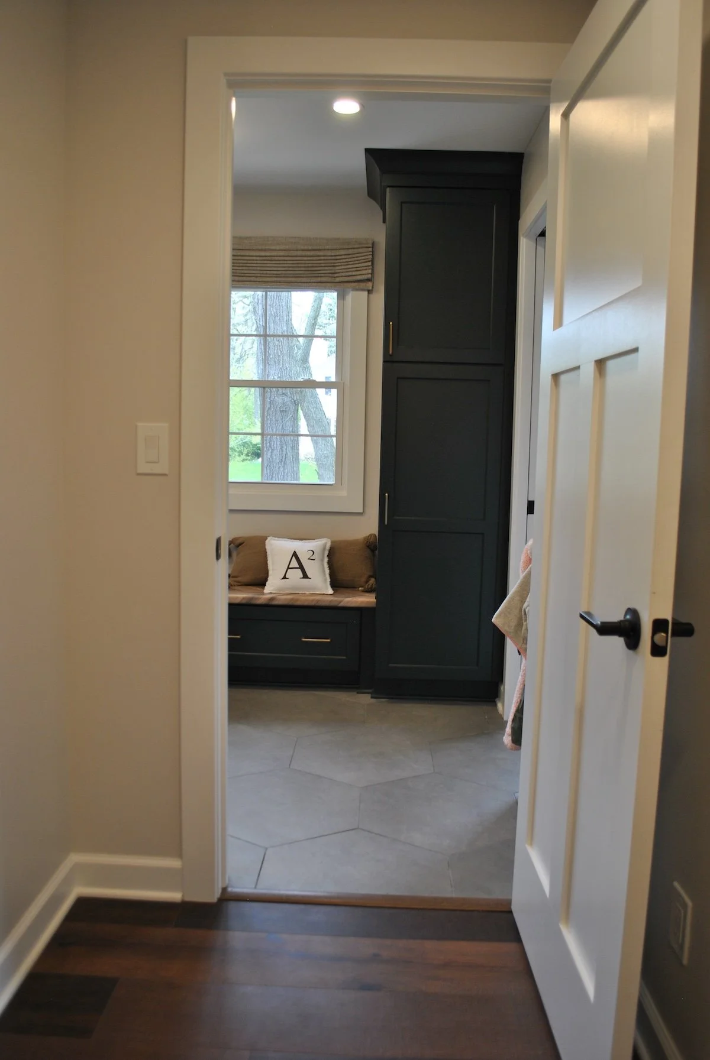
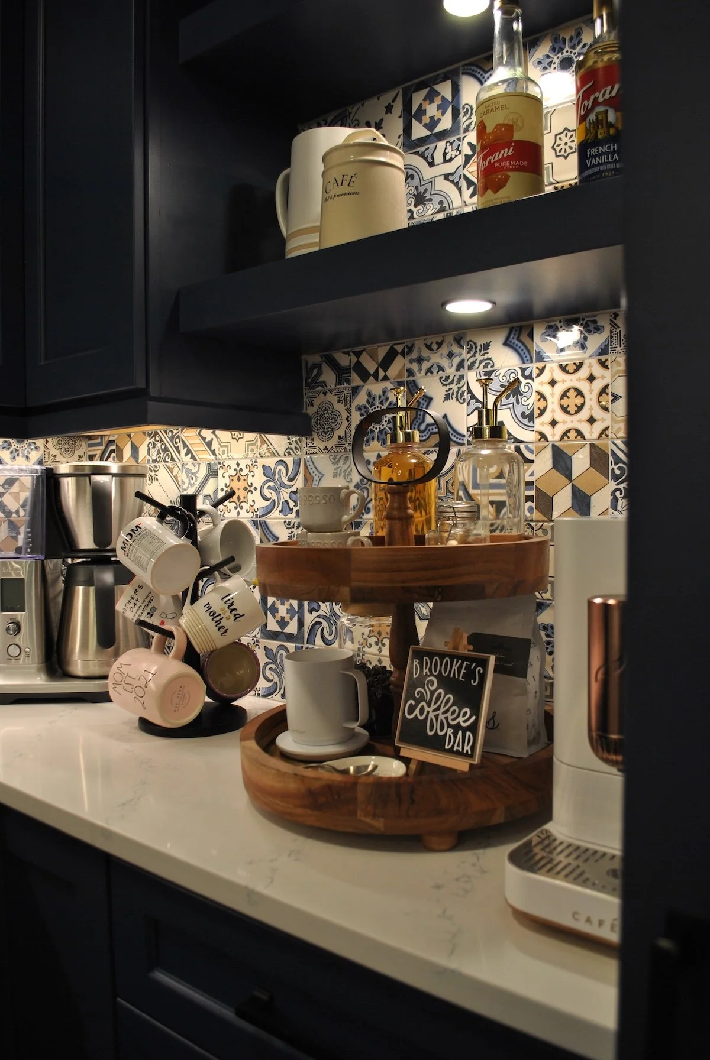
Butler's pantry and laundry room remodel: new cabinetry, countertops, flooring, and utility rough-ins throughout
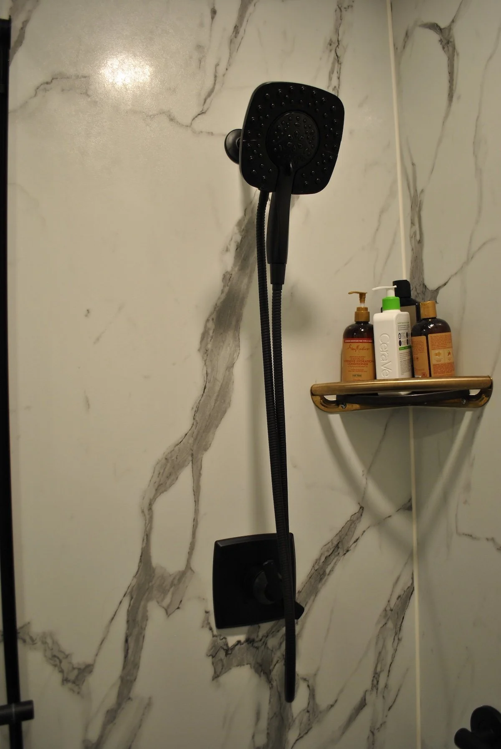
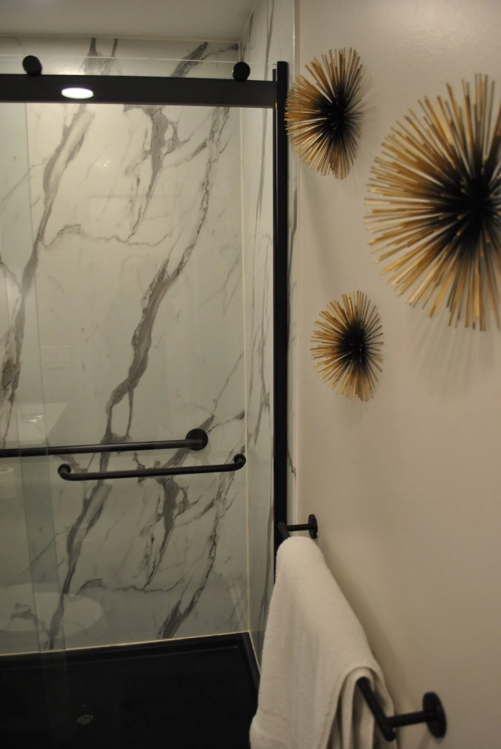
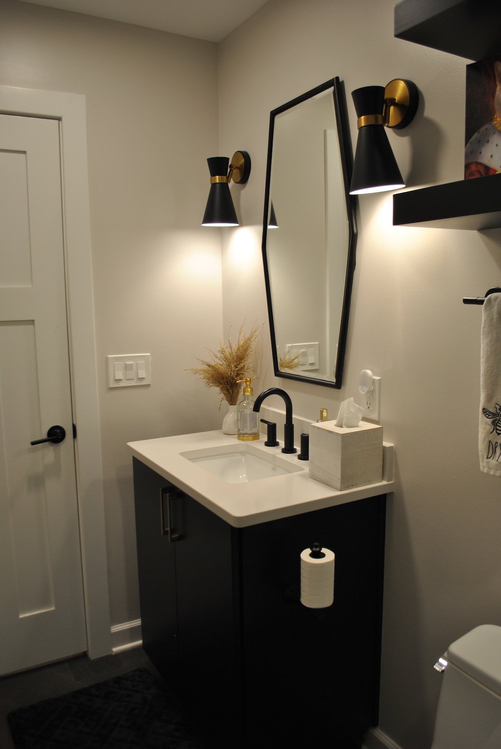
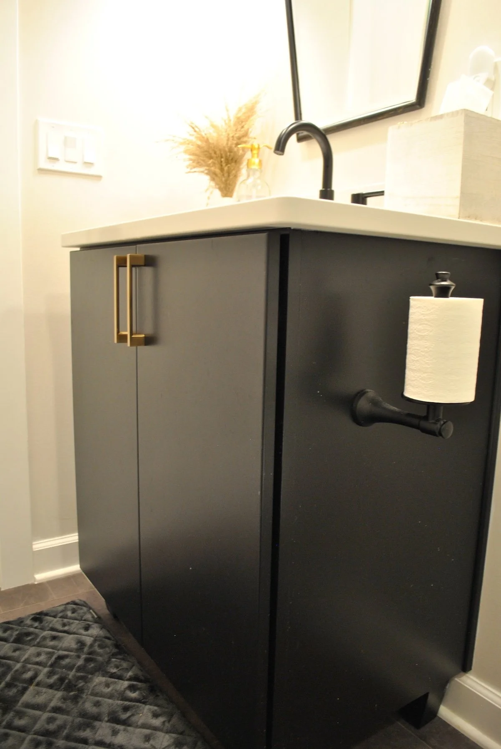
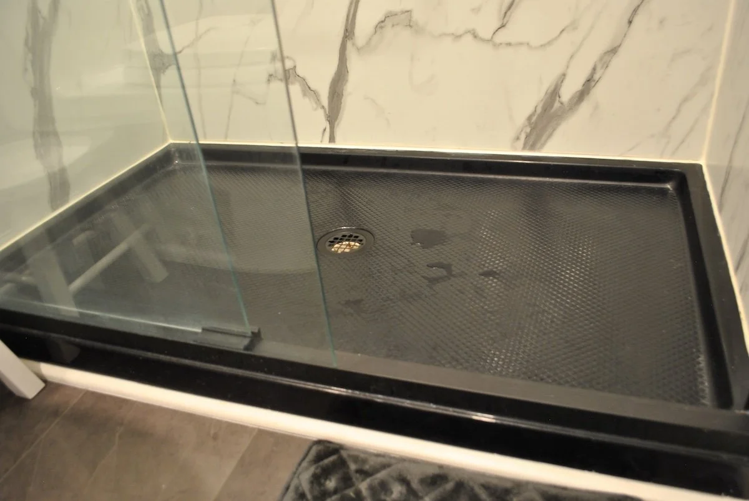
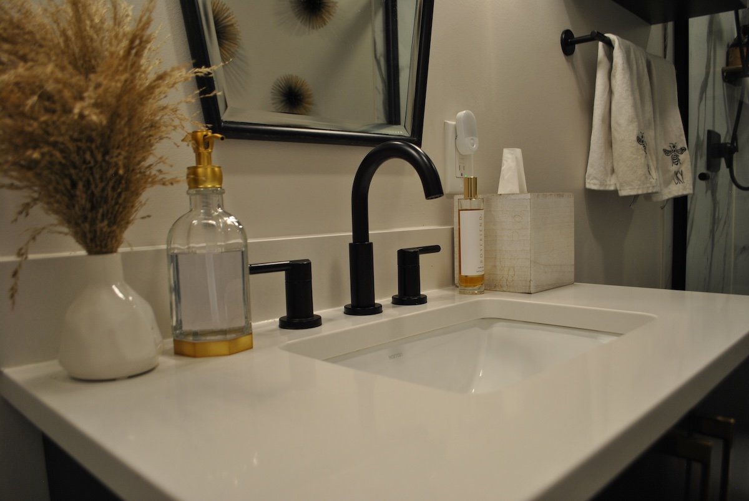
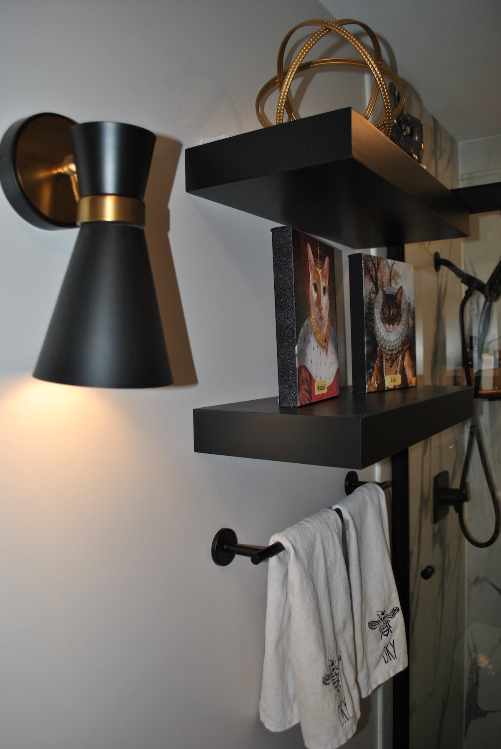
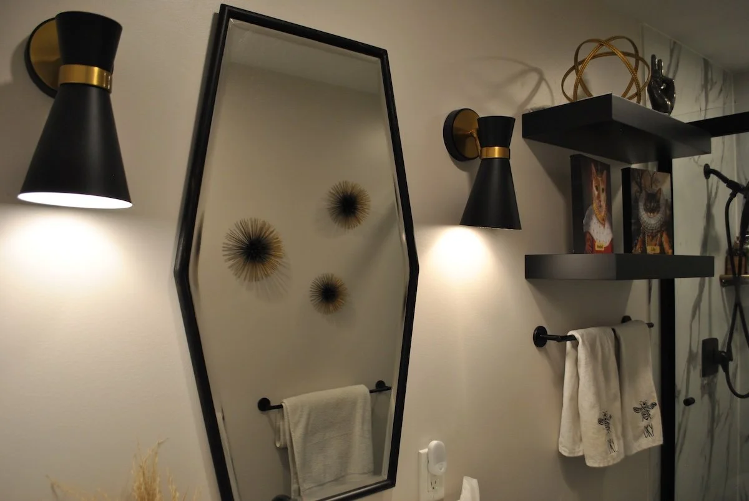
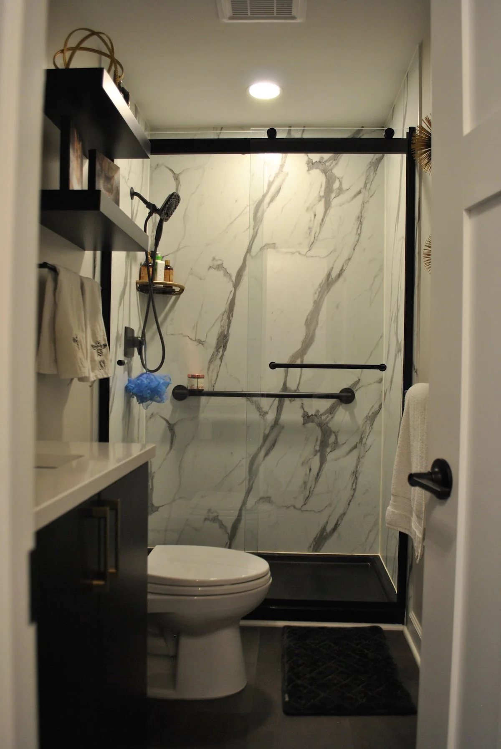
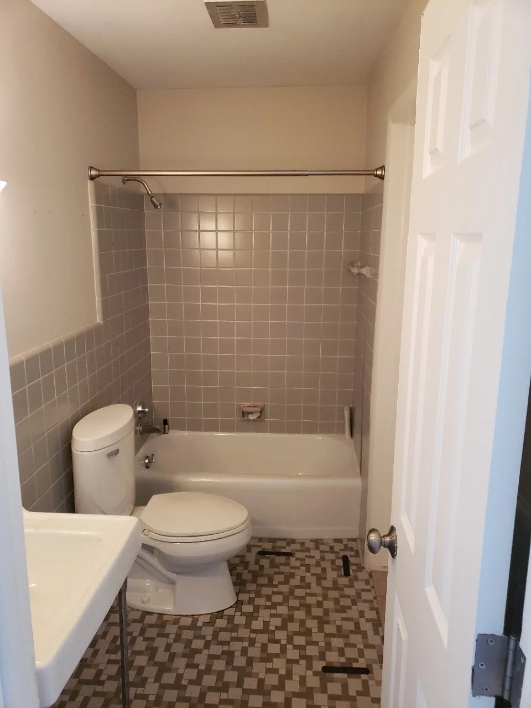
Powder room remodel: new tile, fixtures, WetWall shower system, vanity, Toto toilet, lighting, ventilation, and accessories
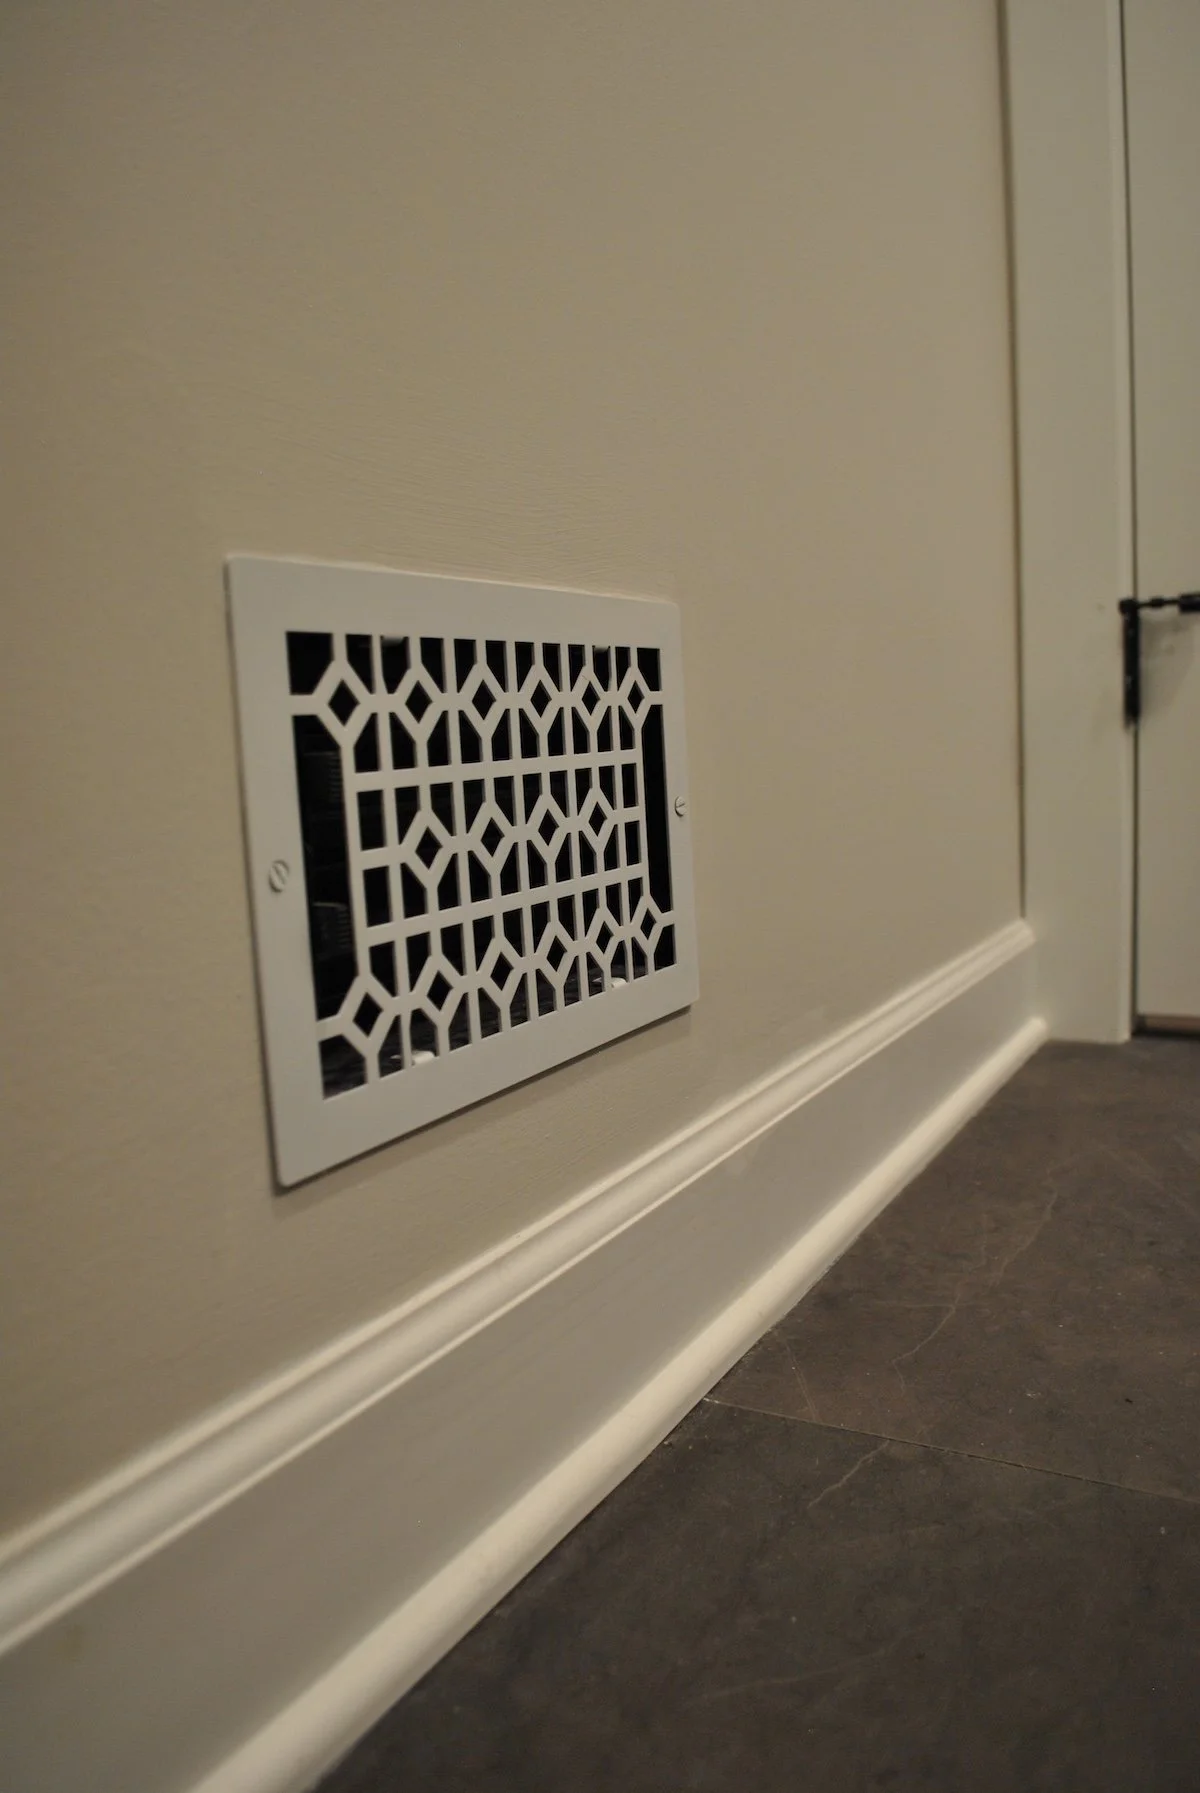
Full MEP rough-ins throughout: dedicated electrical circuits, PEX and copper plumbing, and HVAC ducting, vents, and returns to support all new appliance and fixture locations
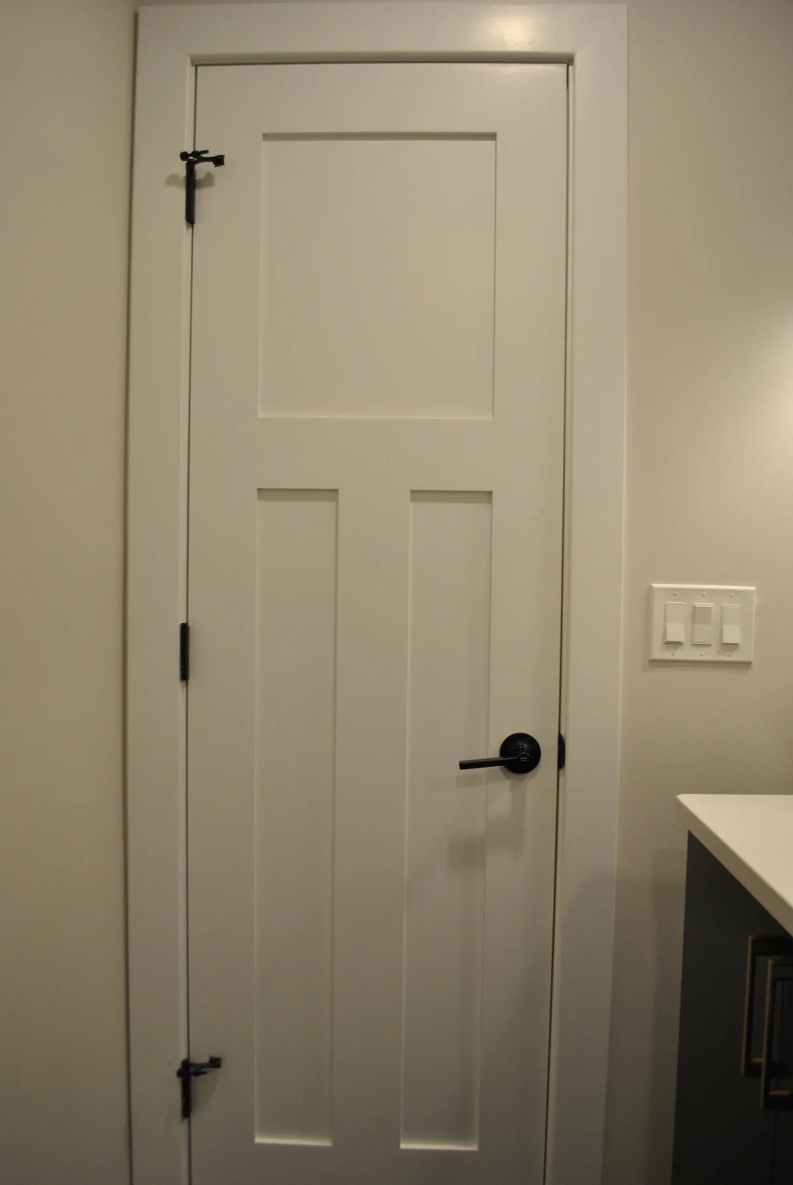
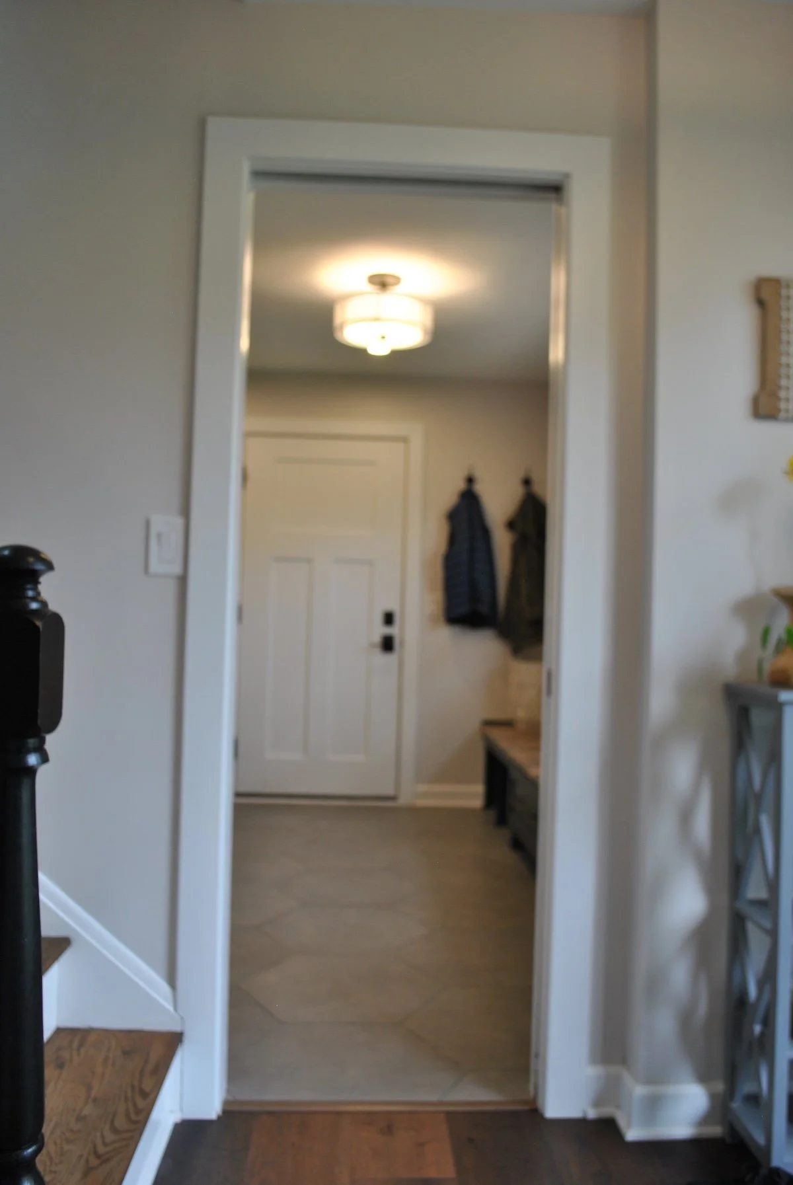
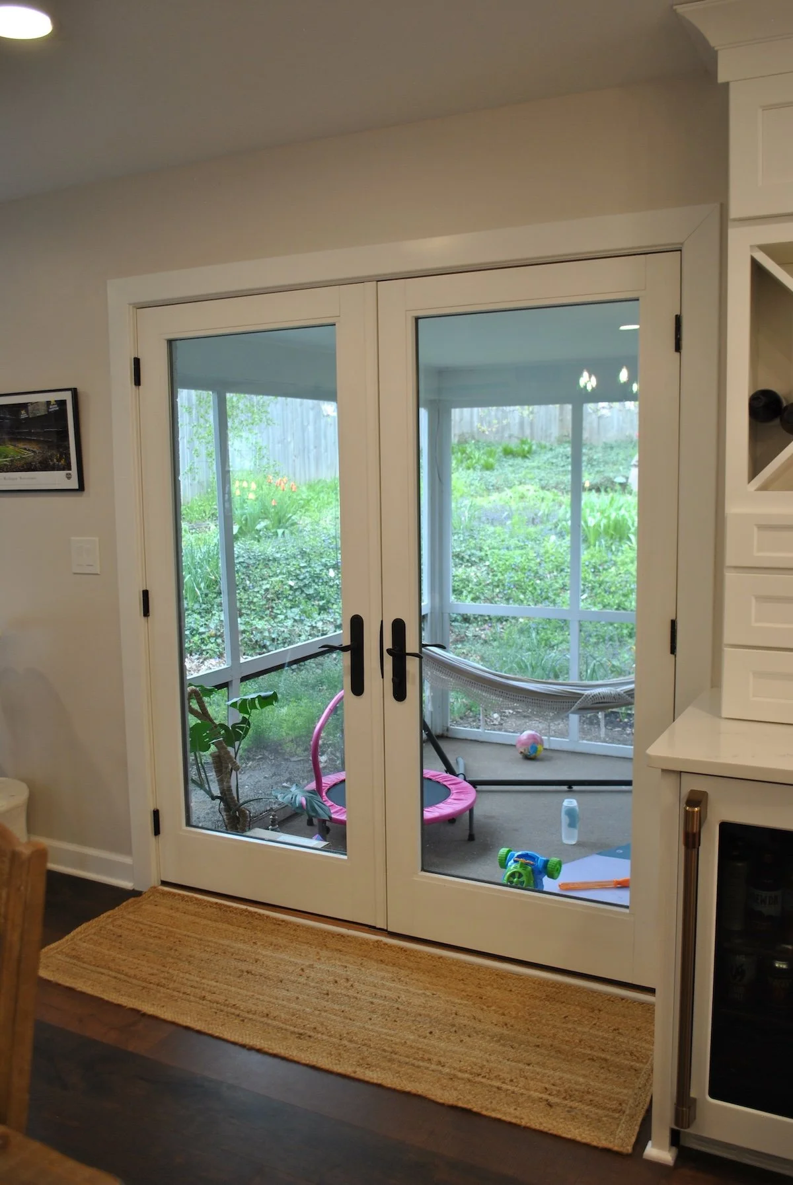
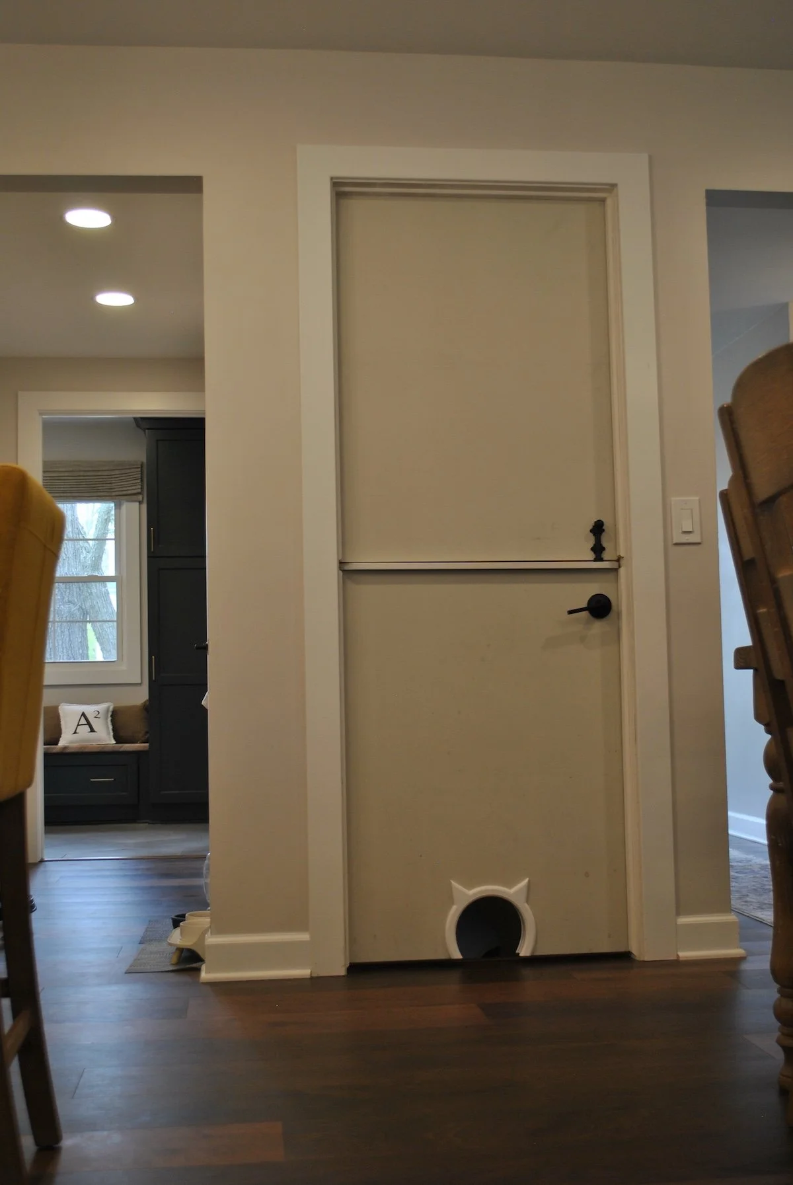
Continuous flooring across the full main floor, Pella window and door installation, sliding barn door, finish carpentry, trim, grout and seal, and final client walkthrough
MATERIALS & EQUIPMENT
What Went Into This Project
-
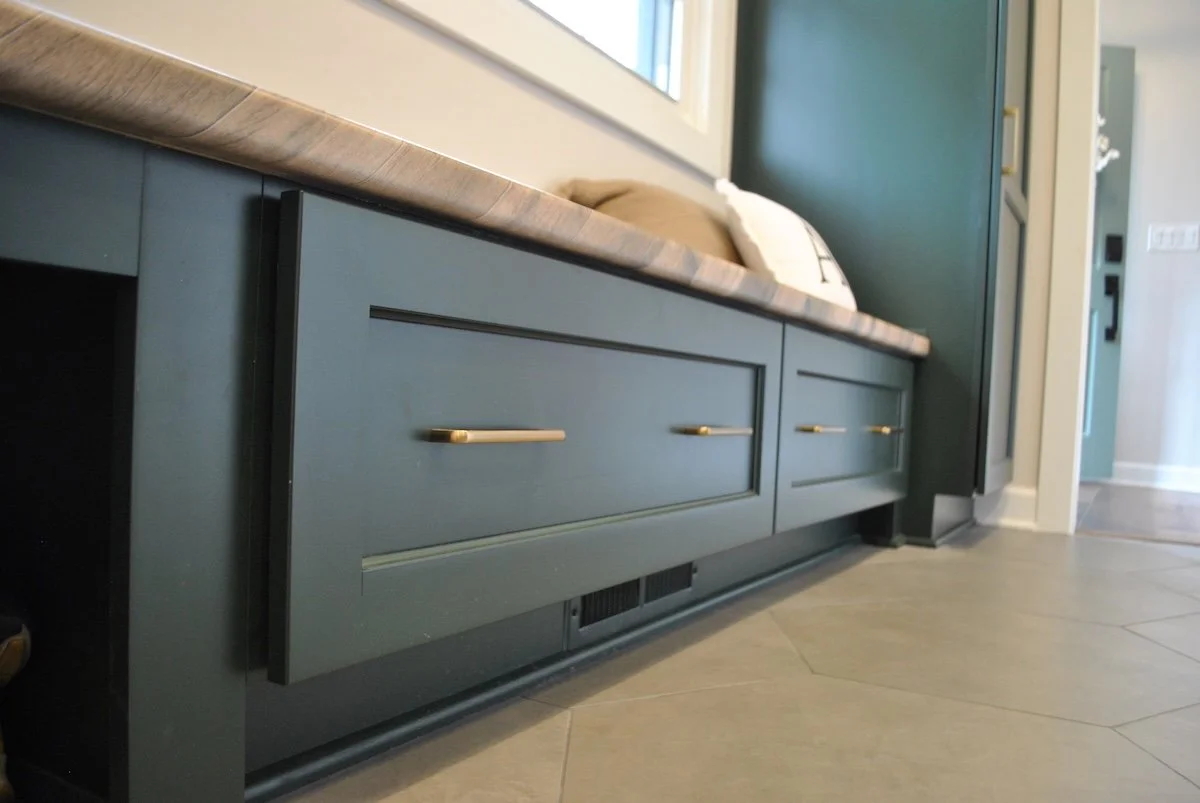
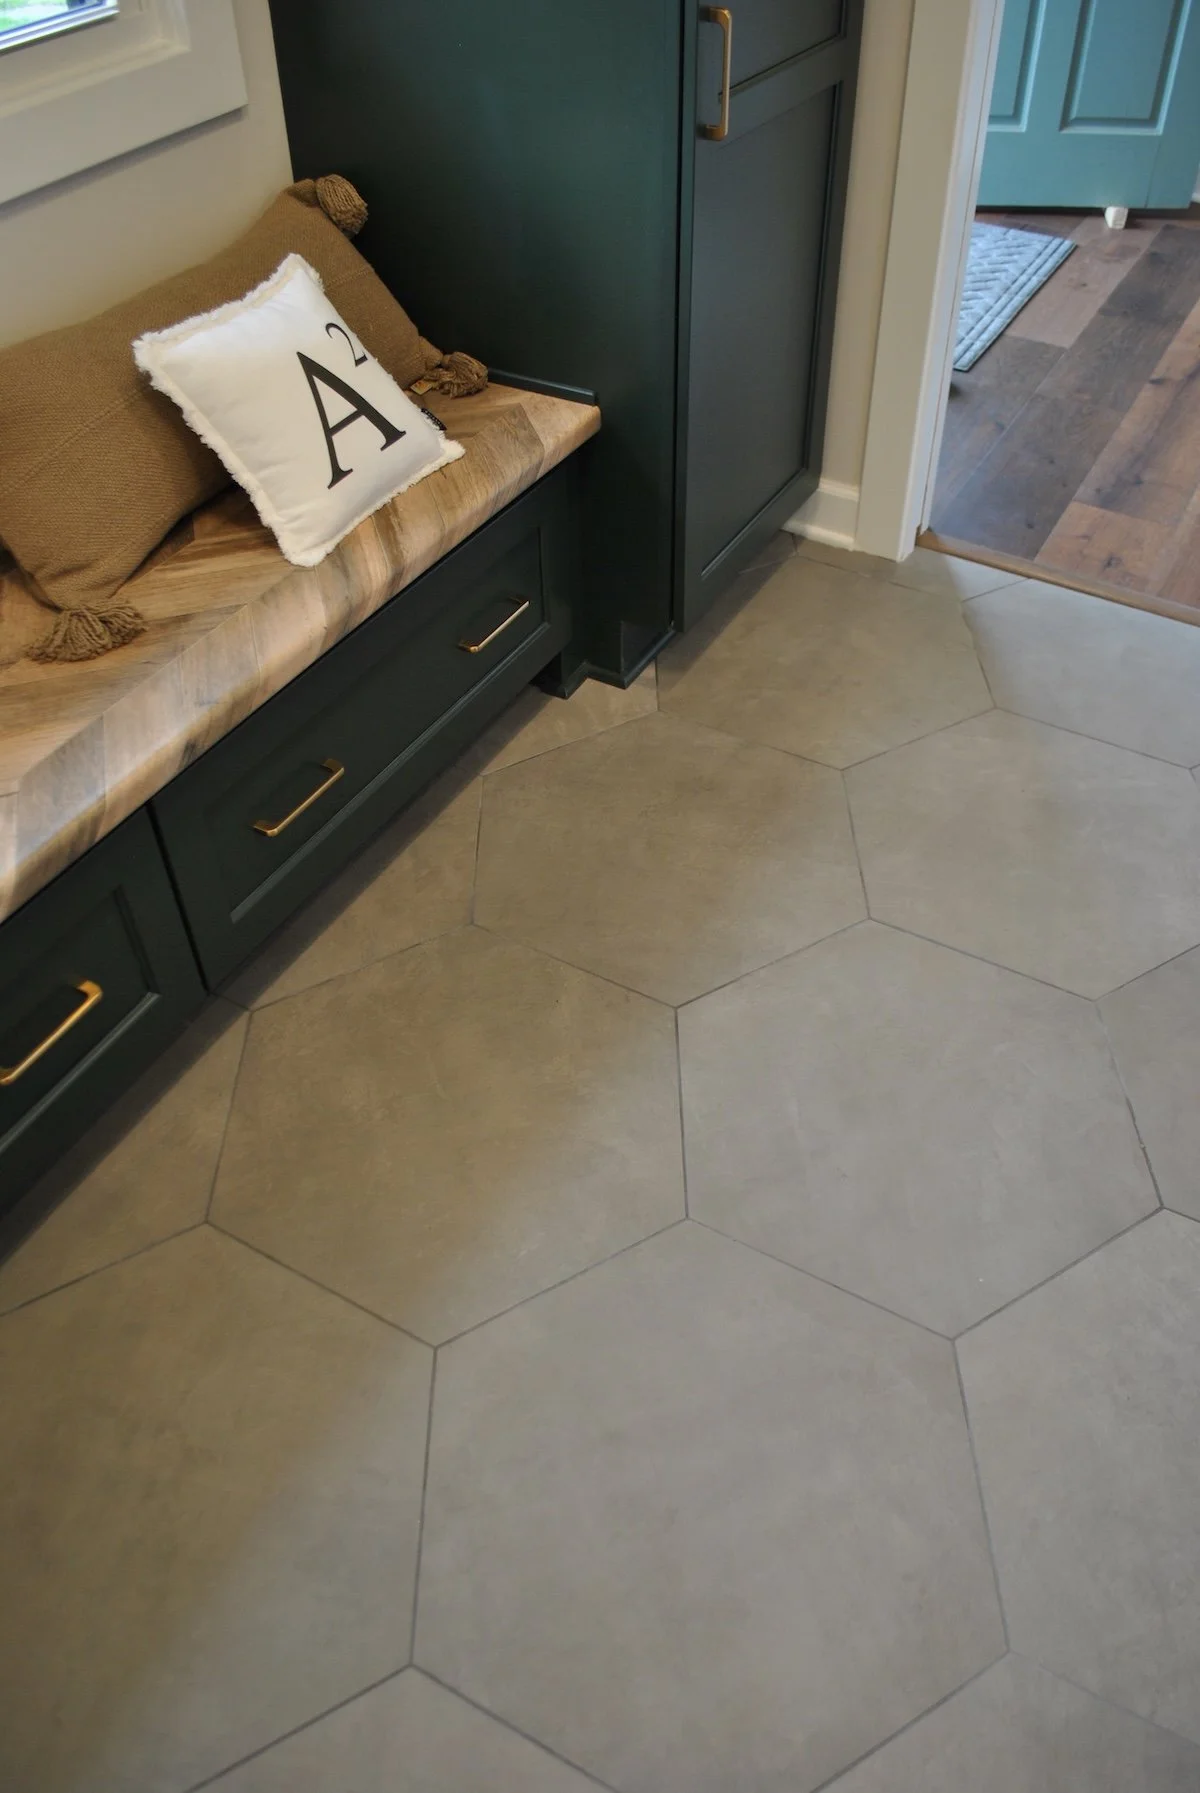
Wellborn cabinetry throughout the kitchen, butler's pantry, and laundry room with Jeffrey Alexander Sullivan and Alvar cabinet hardware and a docking drawer integrated into the kitchen
-
Hanstone Tranquility quartz in the kitchen and pantry, Hanstone Montauk in the laundry room, and Wilsonart Frozen in the bathroom, with a postform laminate bench top in Antique Barrel Chevron Futura
-
Santa Monica Warm Deco ceramic tile, East Village Houst Warm Gray, and Oxford Subway Super White Gloss subway tile with coordinating grout and seal throughout
-
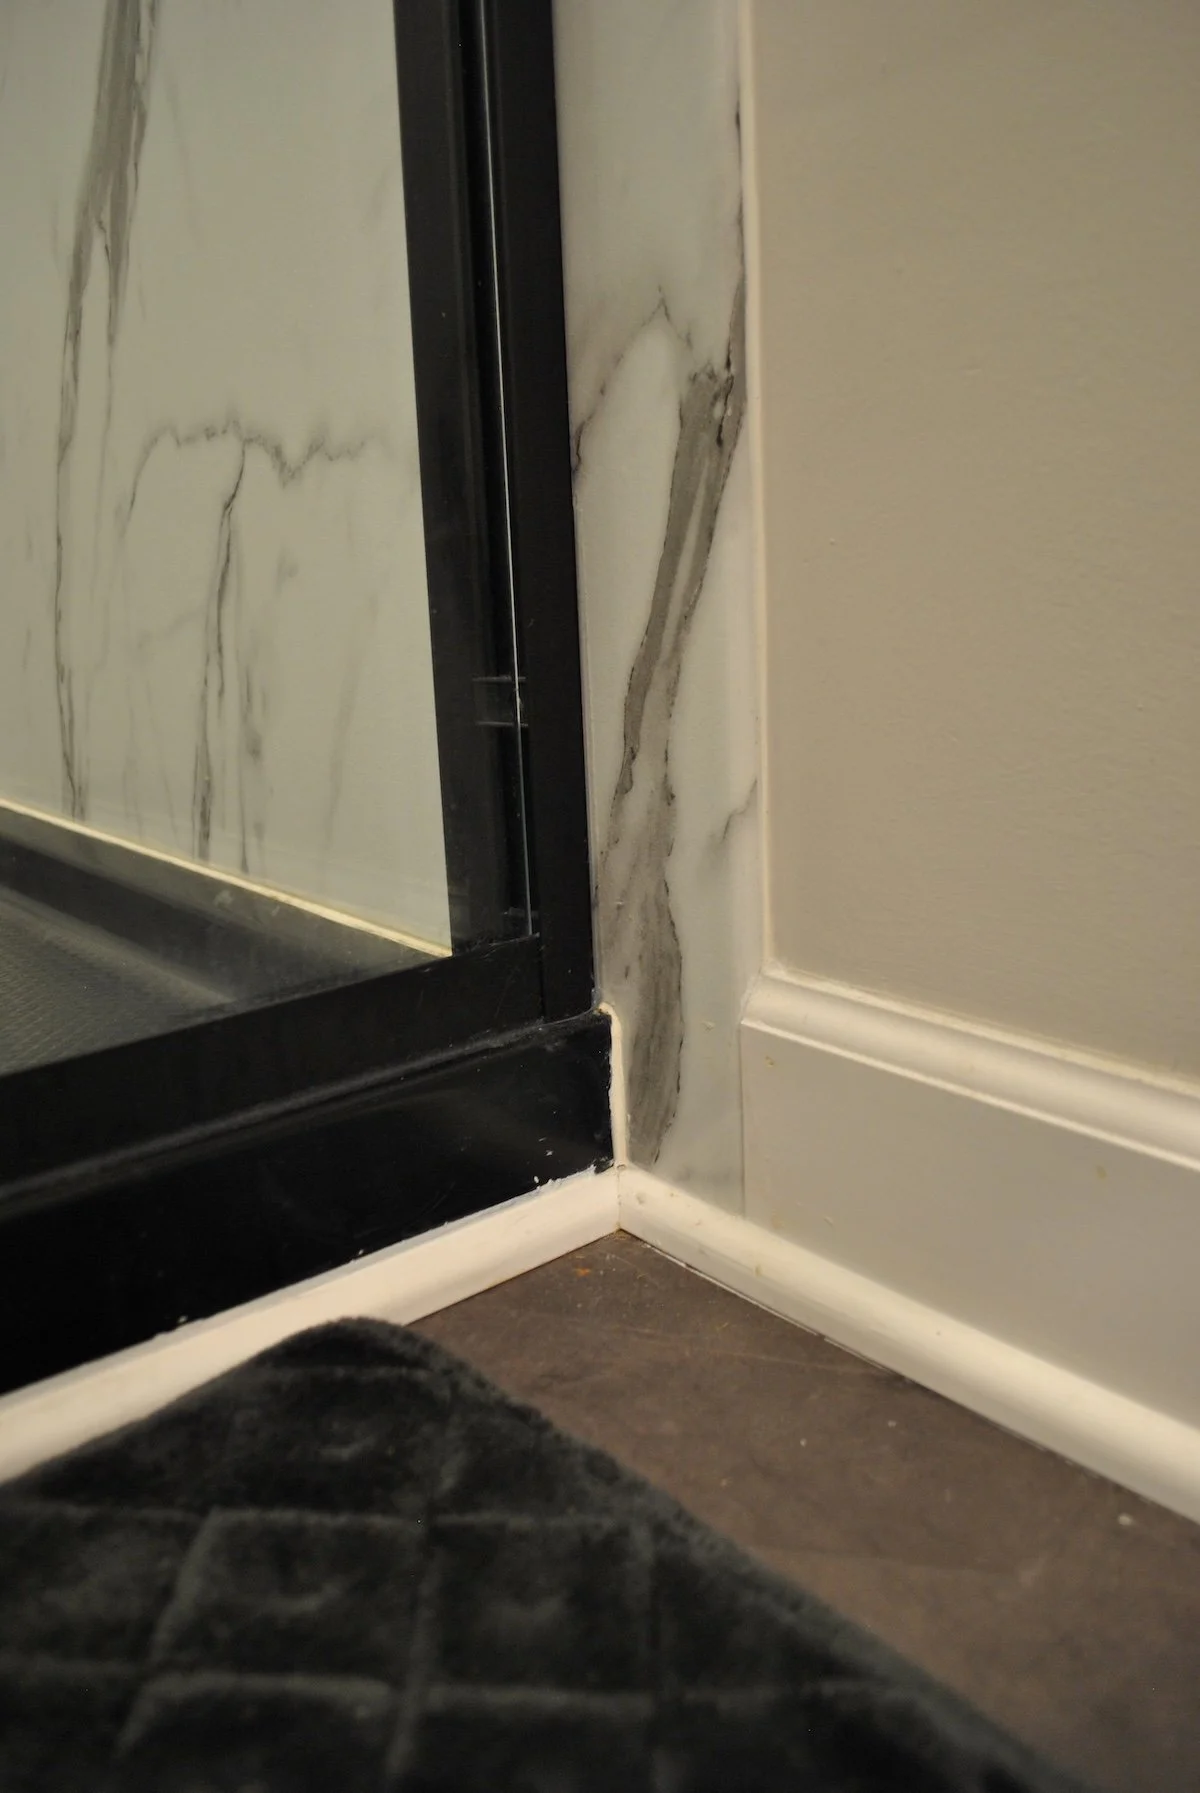
Wilsonart WetWall in Calacatta Stutuardio with Dreamline shower base and Kohler drain
-
Tobacco Oak plank flooring installed continuously across the main floor and Centennial Sandstone LVP in the bathroom.
-
Pella windows, Pella Lifestyle double inswing door, and Sartodoors sliding barn door with Schlage door hardware throughout
-
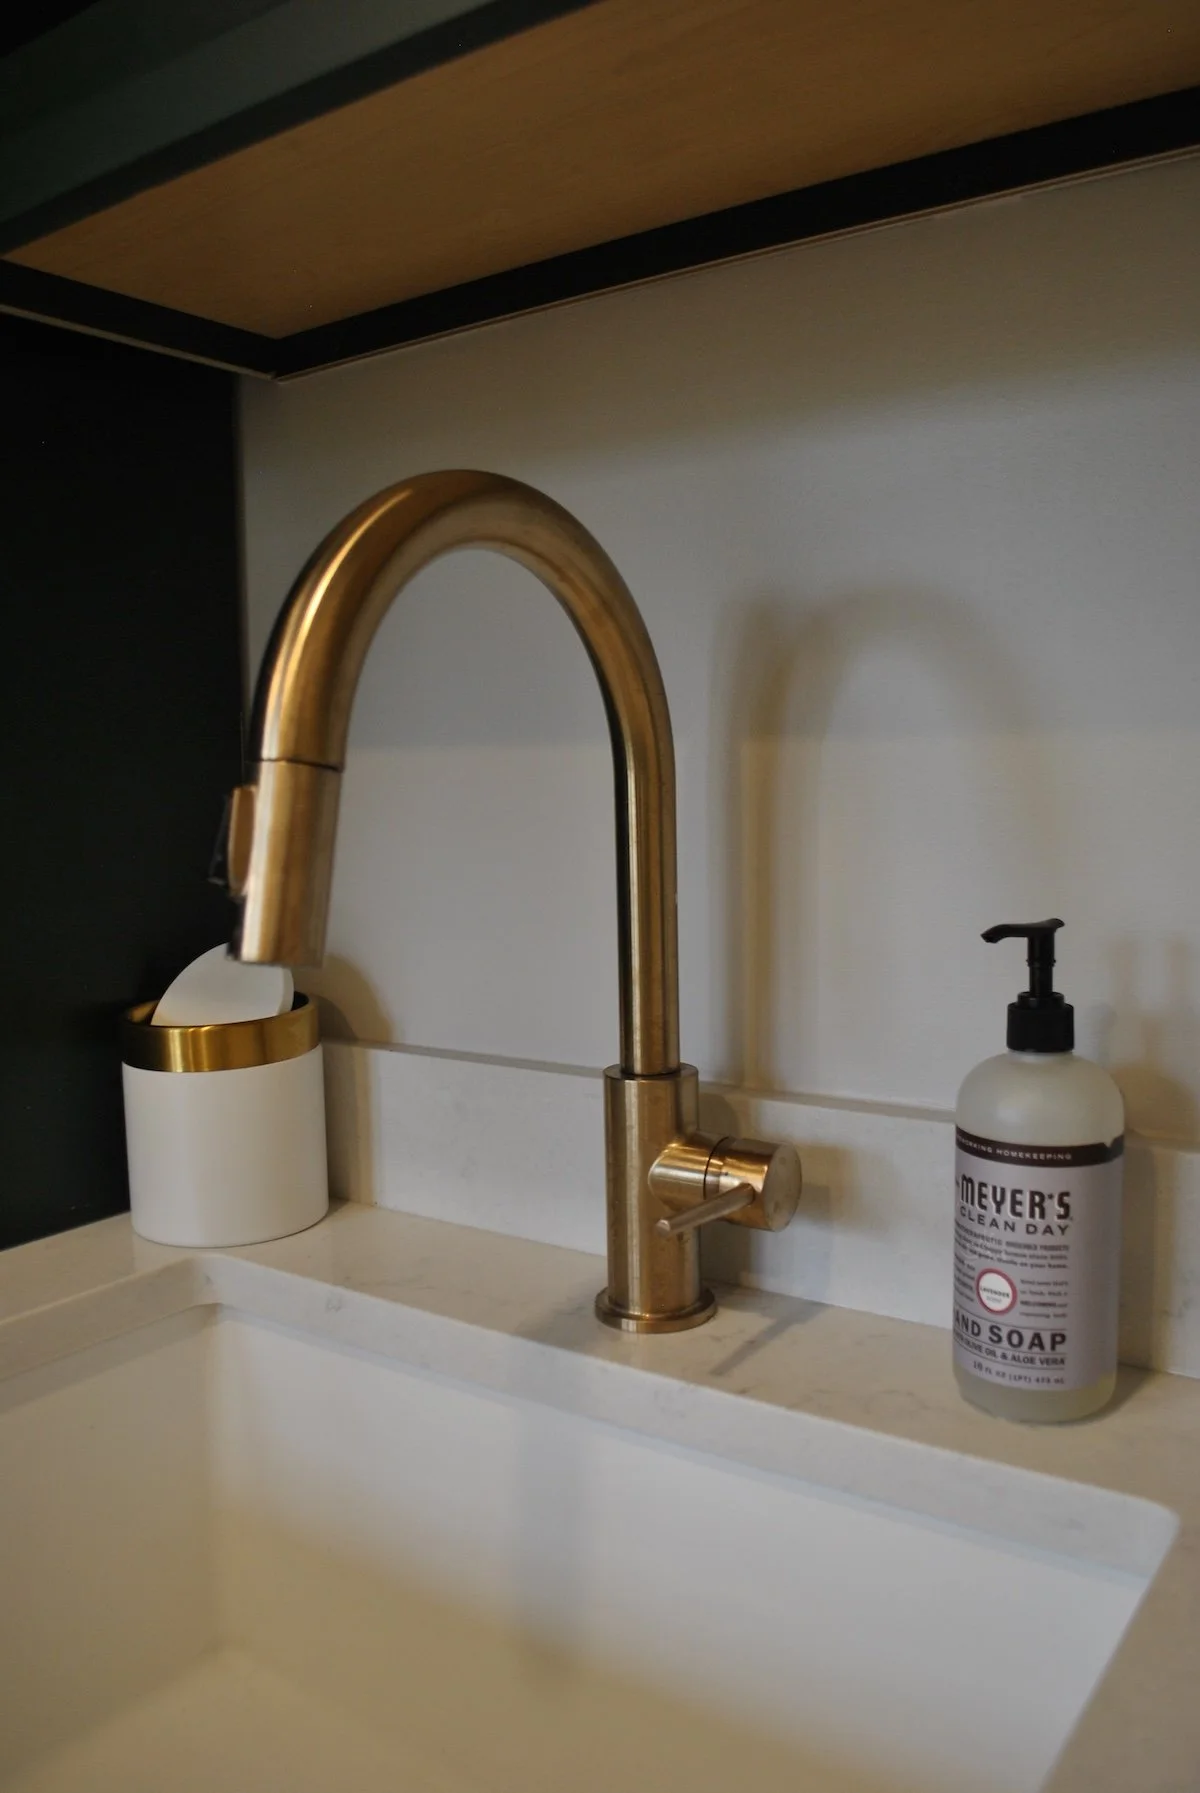
Delta kitchen and bathroom faucets, Delta accessories and bathroom accessories, Toto toilet, and Signature Hardware mirror
-
Kichler pendant fixtures, Minka Lavery lighting, James Allen sconce lighting, and Bellevue lighting throughout, with Bellevue vanity lighting in the bathroom
-
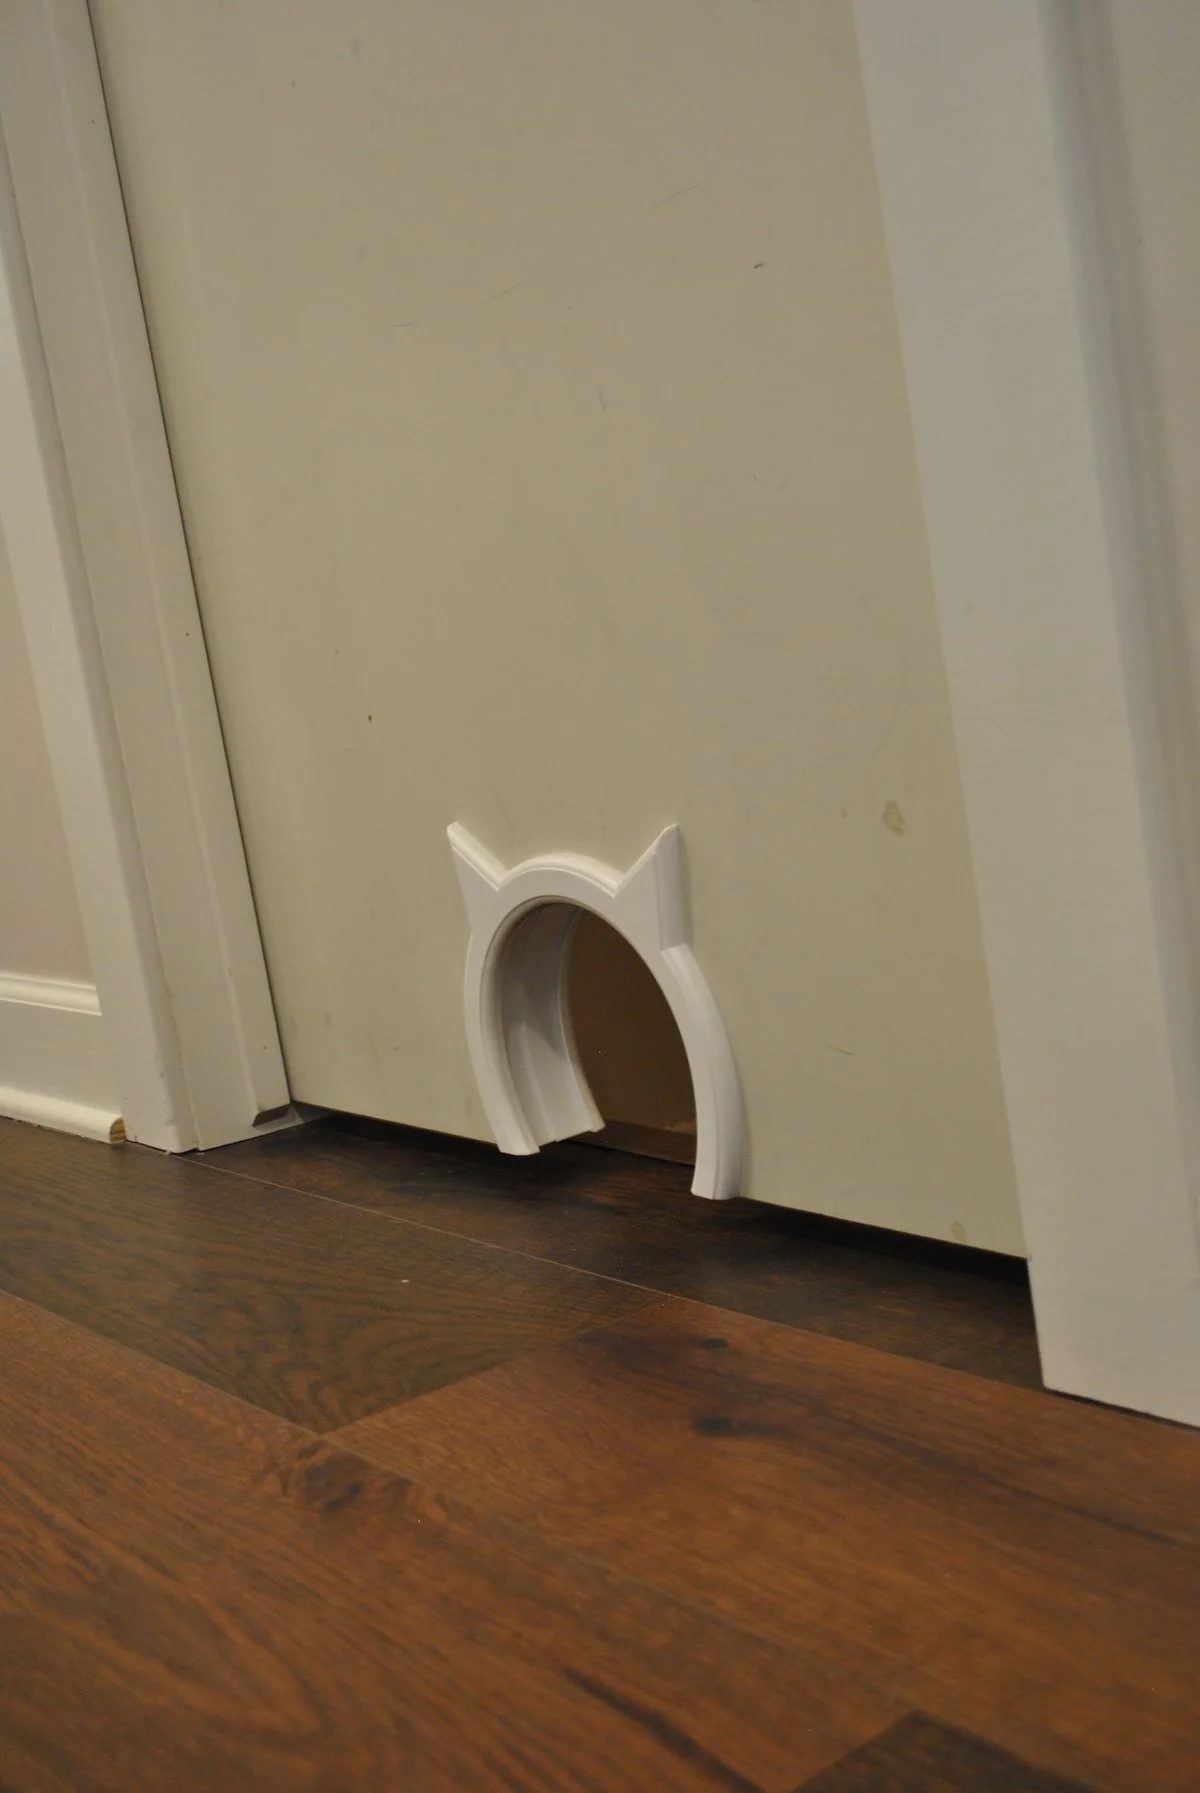
Kitty Pass interior cat door integrated into the design at the client's request
READY TO GET STARTED
Let's bring your spaces together
Your first consultation is free, no pressure, and comes with honest answers about what is possible for your home and your budget.