
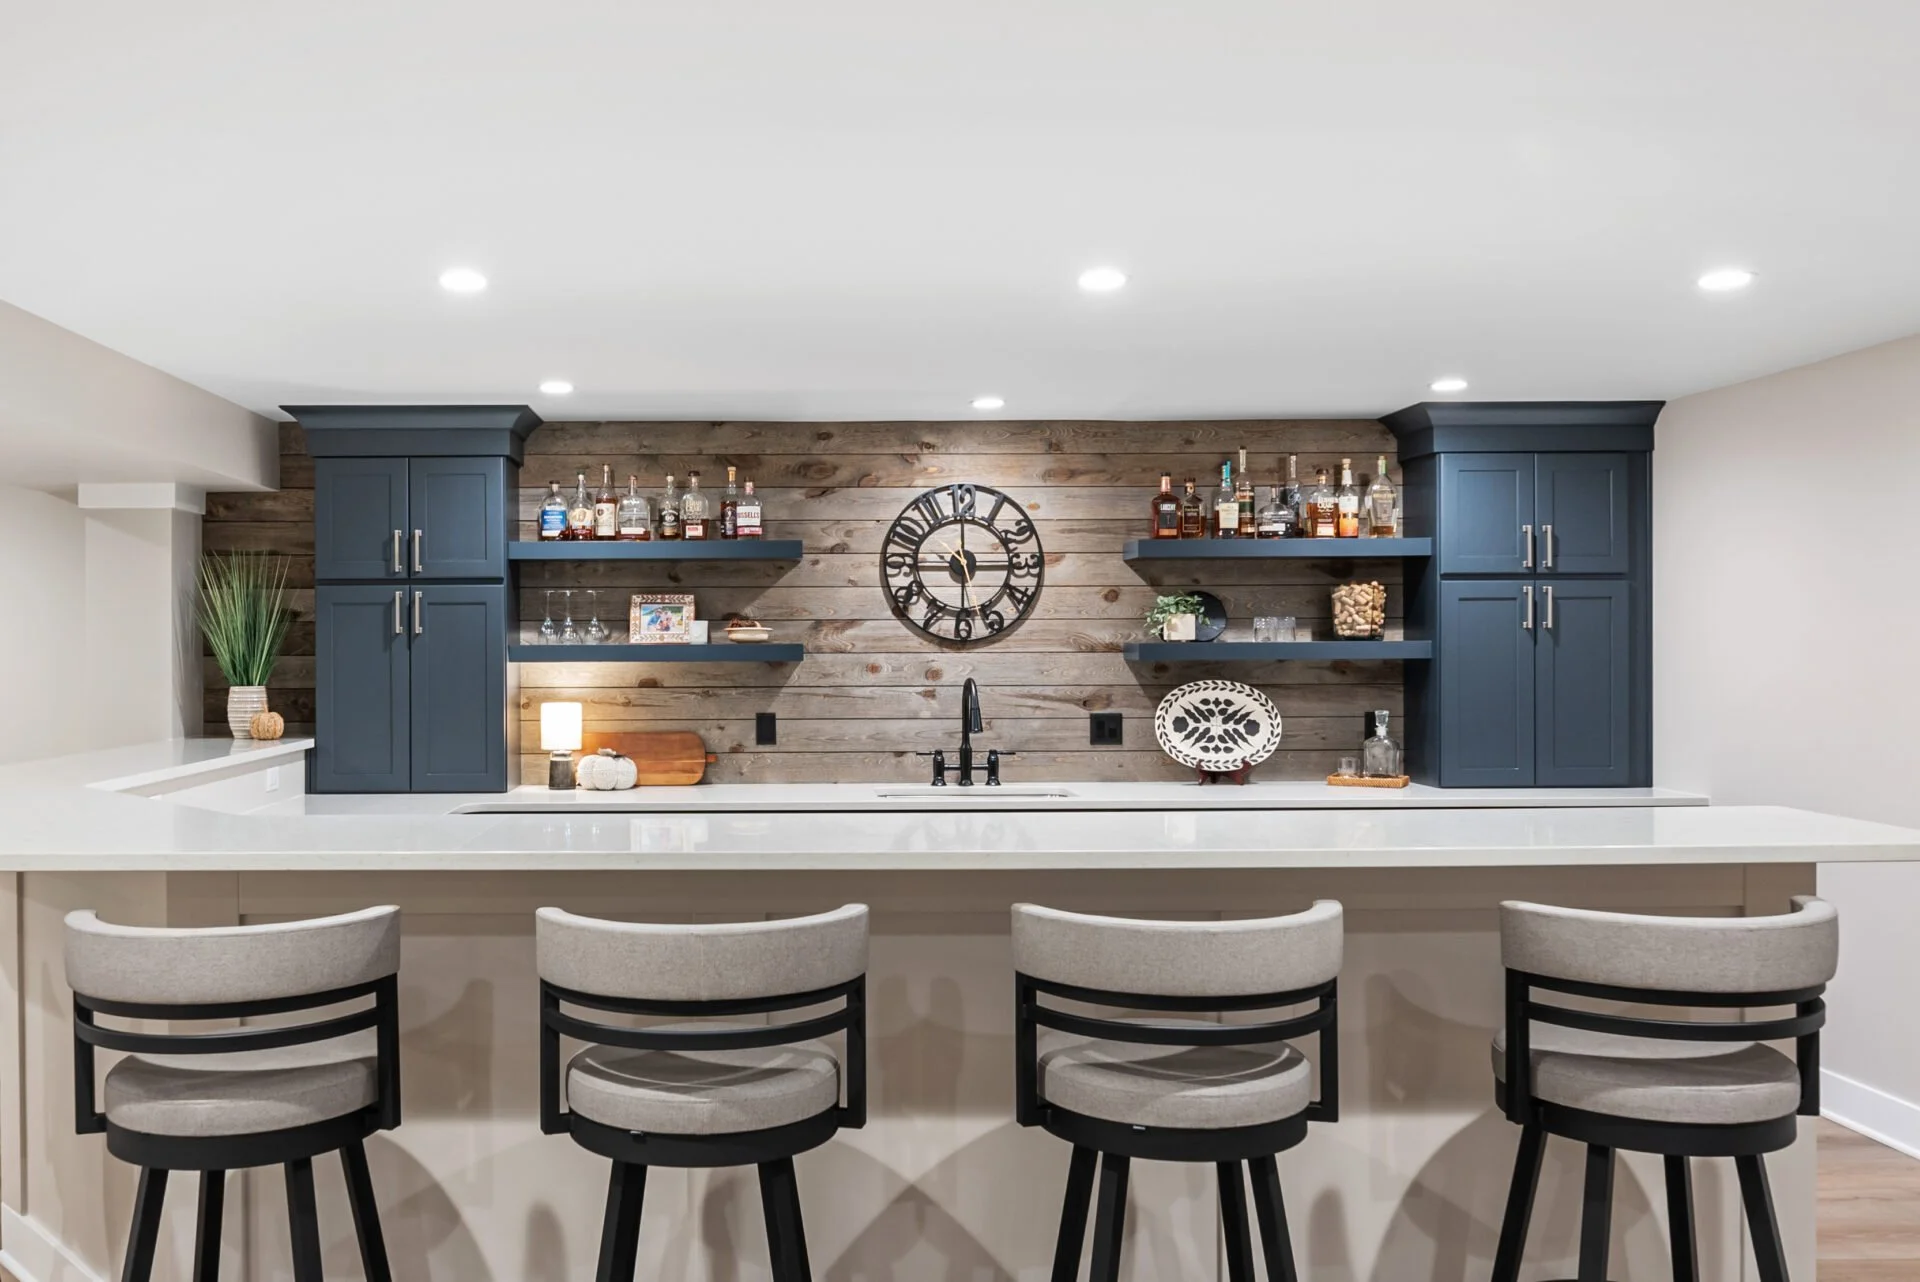
SOUTH LYON, MI BASEMENT REMODEL
A Finished basement built to belong
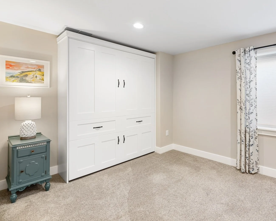
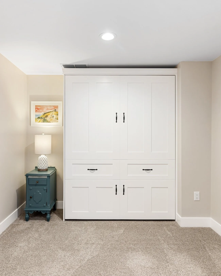
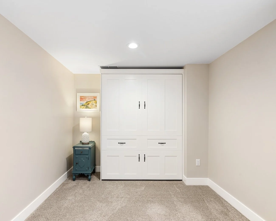
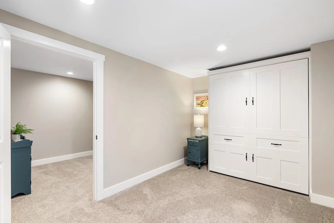
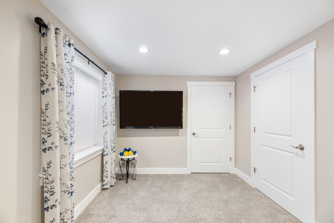
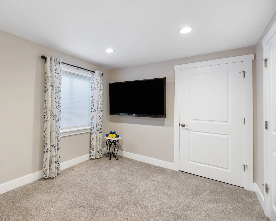
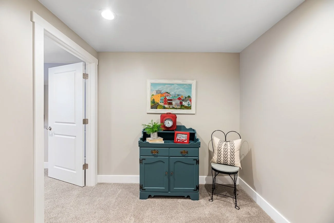
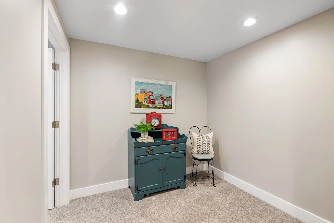
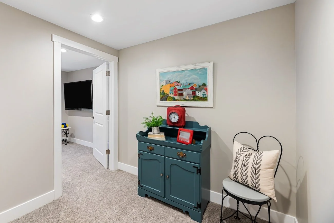
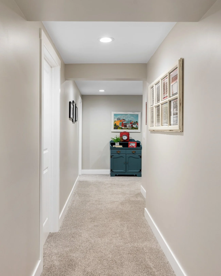
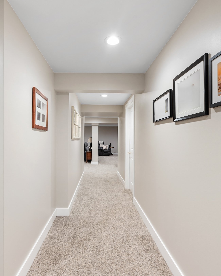
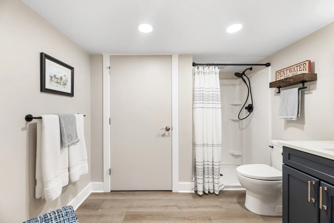
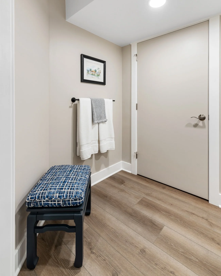
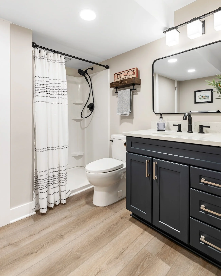
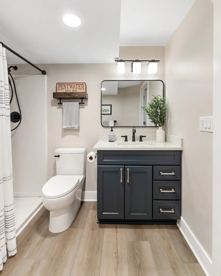
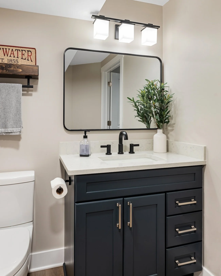
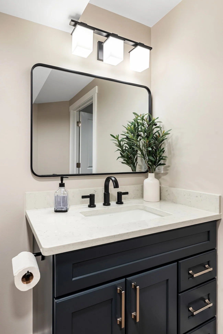
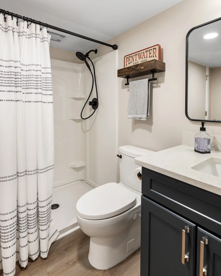
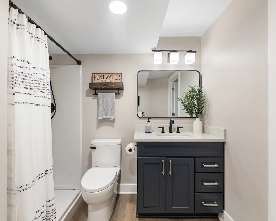
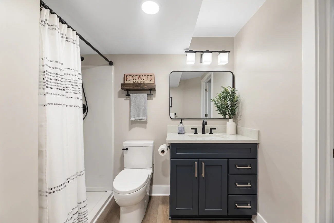
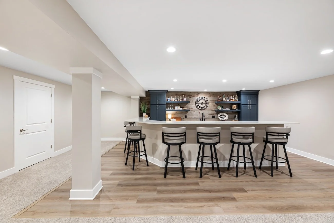
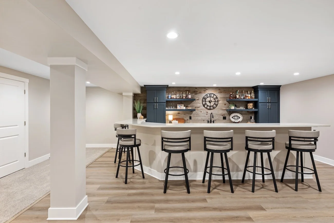
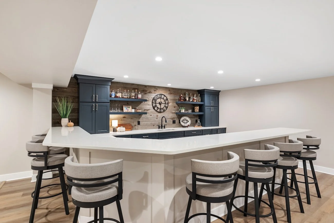
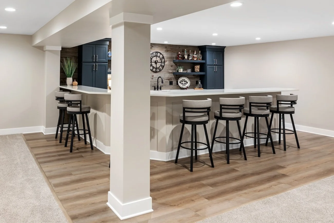
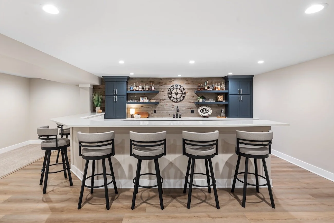
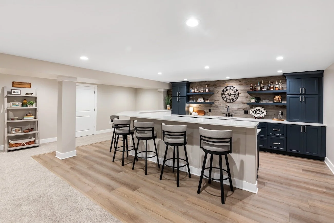
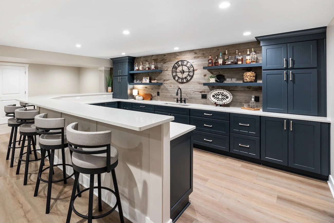
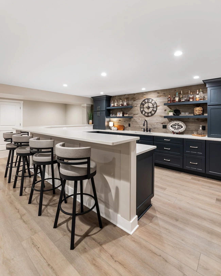
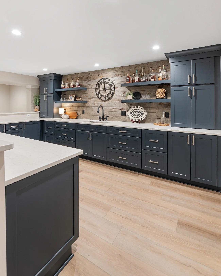
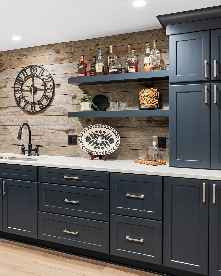
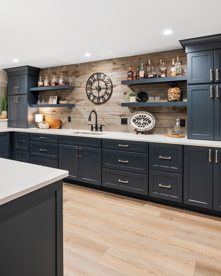
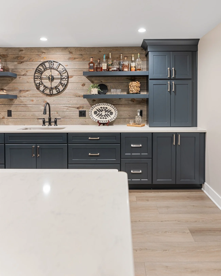
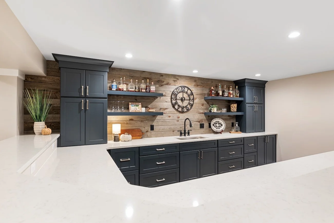
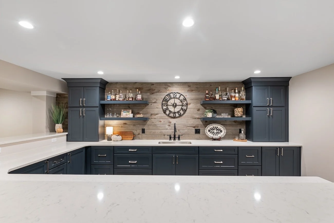
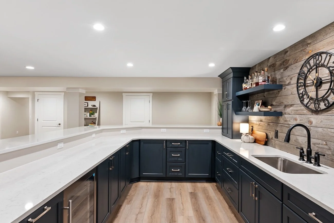
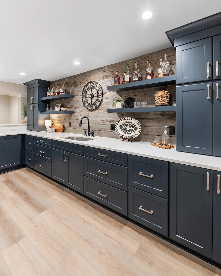
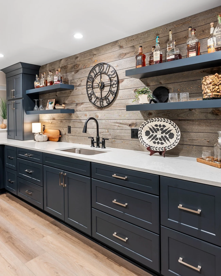
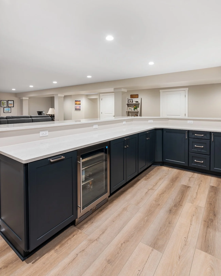
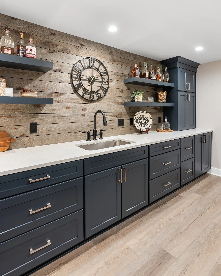
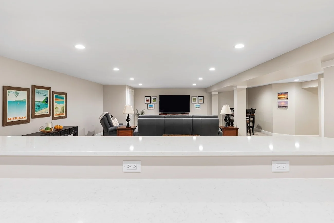
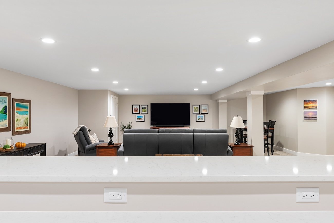
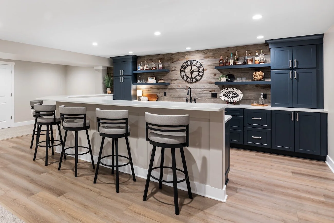
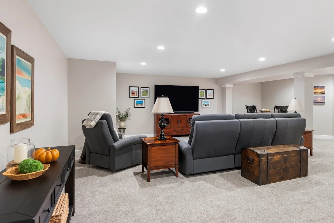
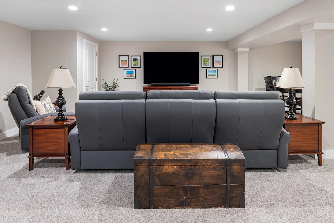
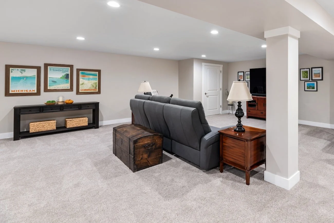
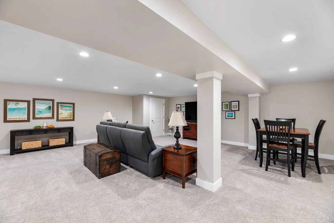
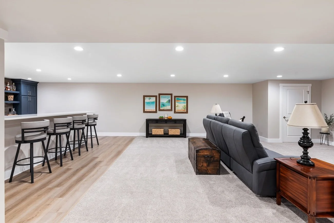
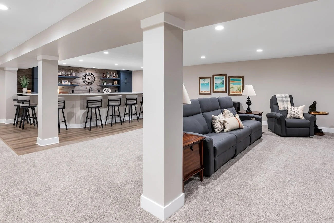
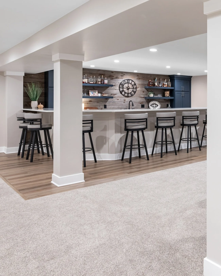
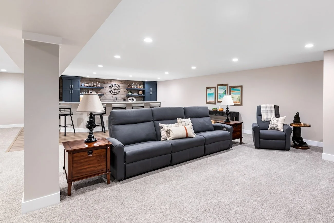
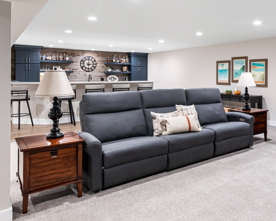
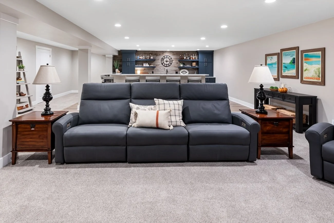

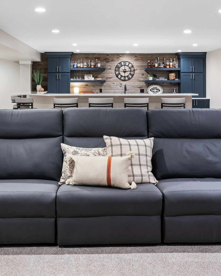
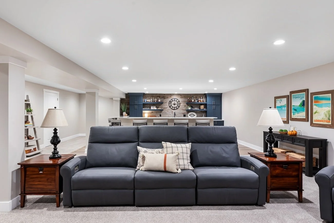
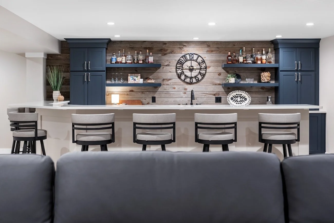
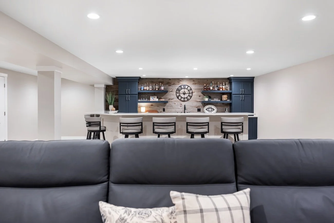
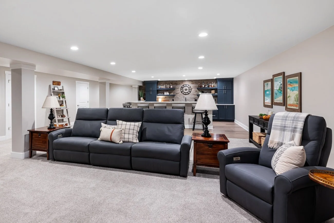
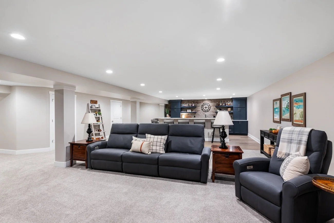
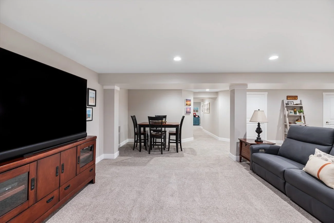
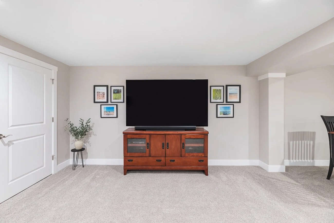
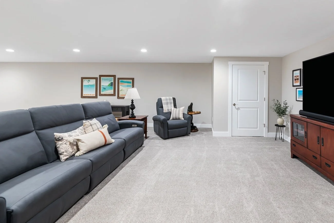
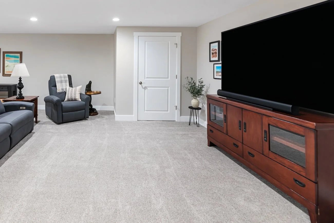
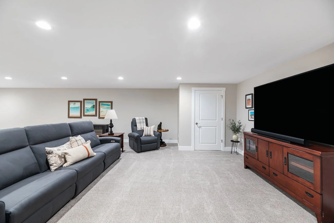
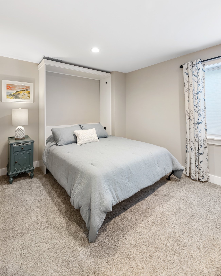
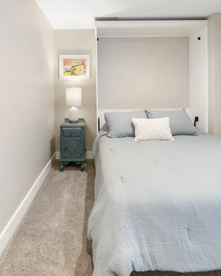
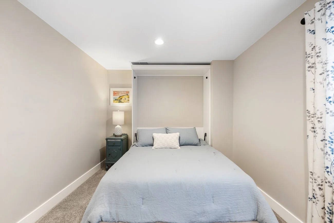
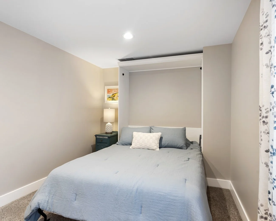
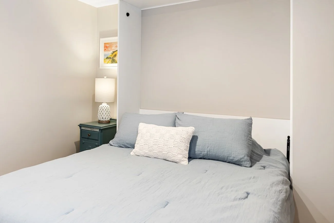
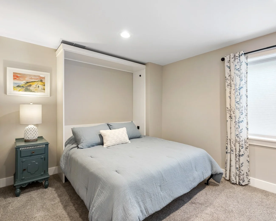
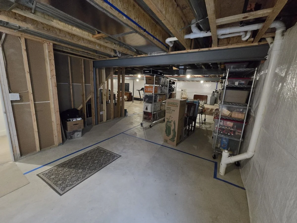
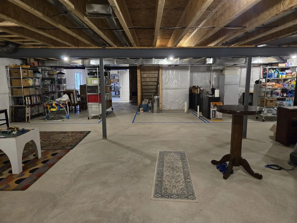
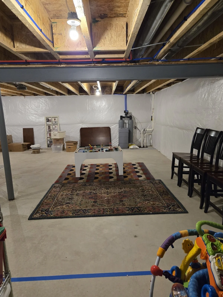
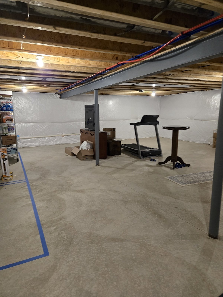
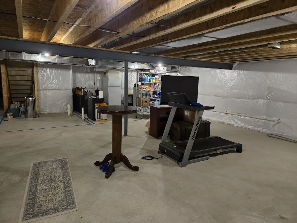
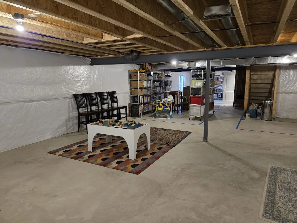
These South Lyon homeowners wanted to convert an unfinished basement into comfortable, code-compliant living space that felt like the rest of their home. We framed new rooms, routed plumbing and HVAC, installed a Kohler shower base with WetWall panels, built a custom shiplap bar accent wall, fitted Wellborn cabinetry with Wilsonart quartz countertops, and finished floors and trim throughout, delivering a turnkey lower level with a bedroom, living area, wet bar, and full bathroom.
SERVICE
Basement+Bar
INVESTMENT
$167,300
END DATE
May 14
START DATE
Feb 26
Project Summary
The Details Behind This transformation
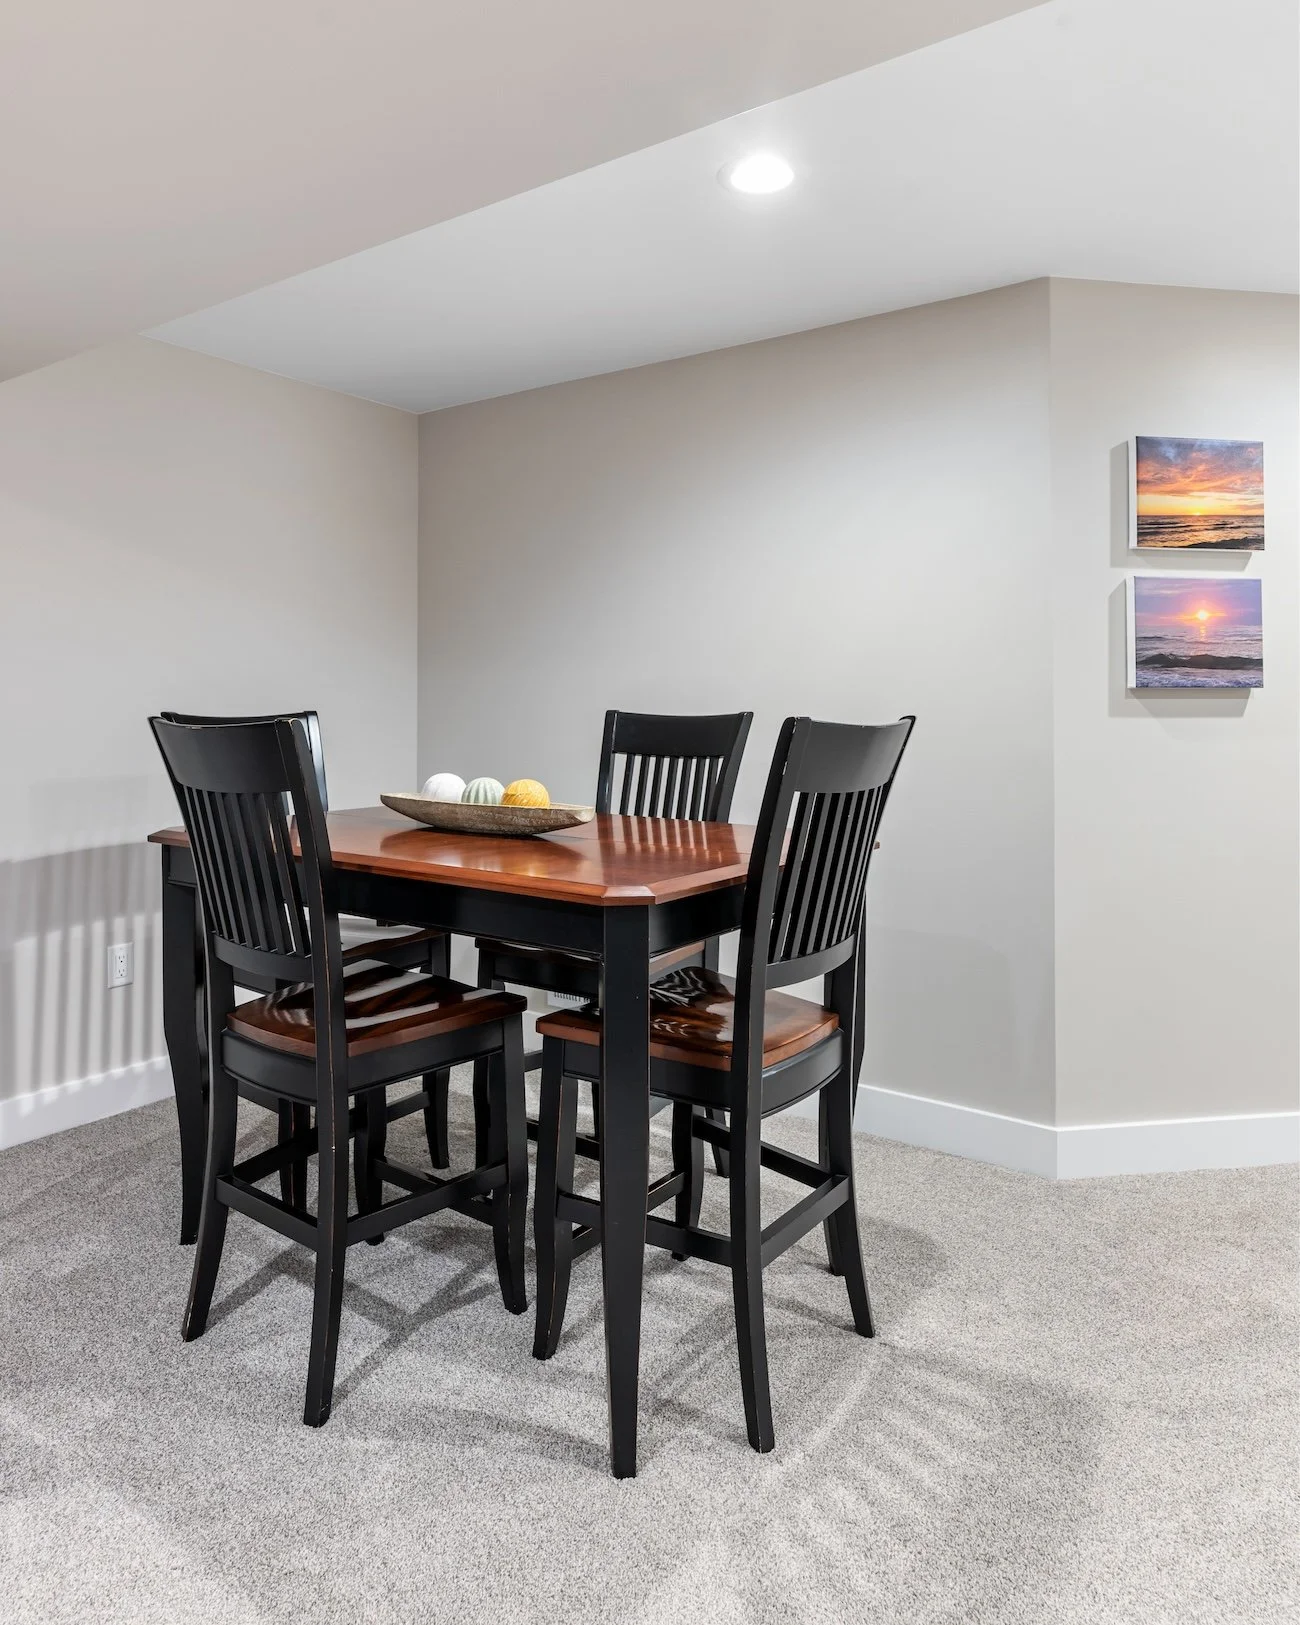
This South Lyon basement finish required concrete work for new drains, adding a shower, toilet, and vanity, relocating laundry and utilities, and coordinating extensive MEP runs throughout a constrained basement footprint. Soffits were built to conceal ducts and beams while preserving ceiling height, and multi-layer containment with HEPA filtration protected the main level throughout the build.
New rooms were framed for a bedroom, closets, a wet bar, and utility enclosures. Plumbing was trenched and rough-in for the shower, vanity, bar sink, and toilet. HVAC supplies and returns were added and relocated to wall registers, and approximately 34 recessed LED fixtures were installed throughout. Long-lead items including cabinetry, quartz countertops, and WetWall panels were ordered early and coordinated alongside client-supplied plumbing fixtures to keep the schedule on track.
SCOPE OF WORK
Permitting, mobilization, dust containment, site protection, and debris removal throughout the build
Demolition of selected walls and ceilings, concrete cutting for drain and egress work, and rough framing for bedroom, closets, bar, soffits, and new door and window openings
Plumbing: shower drain relocation, tub and shower rough-ins, vanity and bar supply and drain lines, laundry re-routing, and toilet drain addition
HVAC: added heat supplies, relocated vents to wall registers, added cold-air returns, and installed bathroom venting to exterior
Electrical: approximately 34 recessed LED fixtures, vanity and utility lighting, 32 outlets, dimmers, GFCI and USB outlets, and dedicated circuits for washer, dryer, and bar appliances
Kohler shower base with WetWall panels, Wellborn cabinetry, Wilsonart quartz countertops, LVP flooring, shiplap accent wall, interior doors, trim, and final fixture installation and client walkthrough
MATERIALS & EQUIPMENT
What Went Into This Project
-
Kohler Rely 48x32 shower base with WetWall Torrone marble panels custom cut and installed throughout the shower surround
-
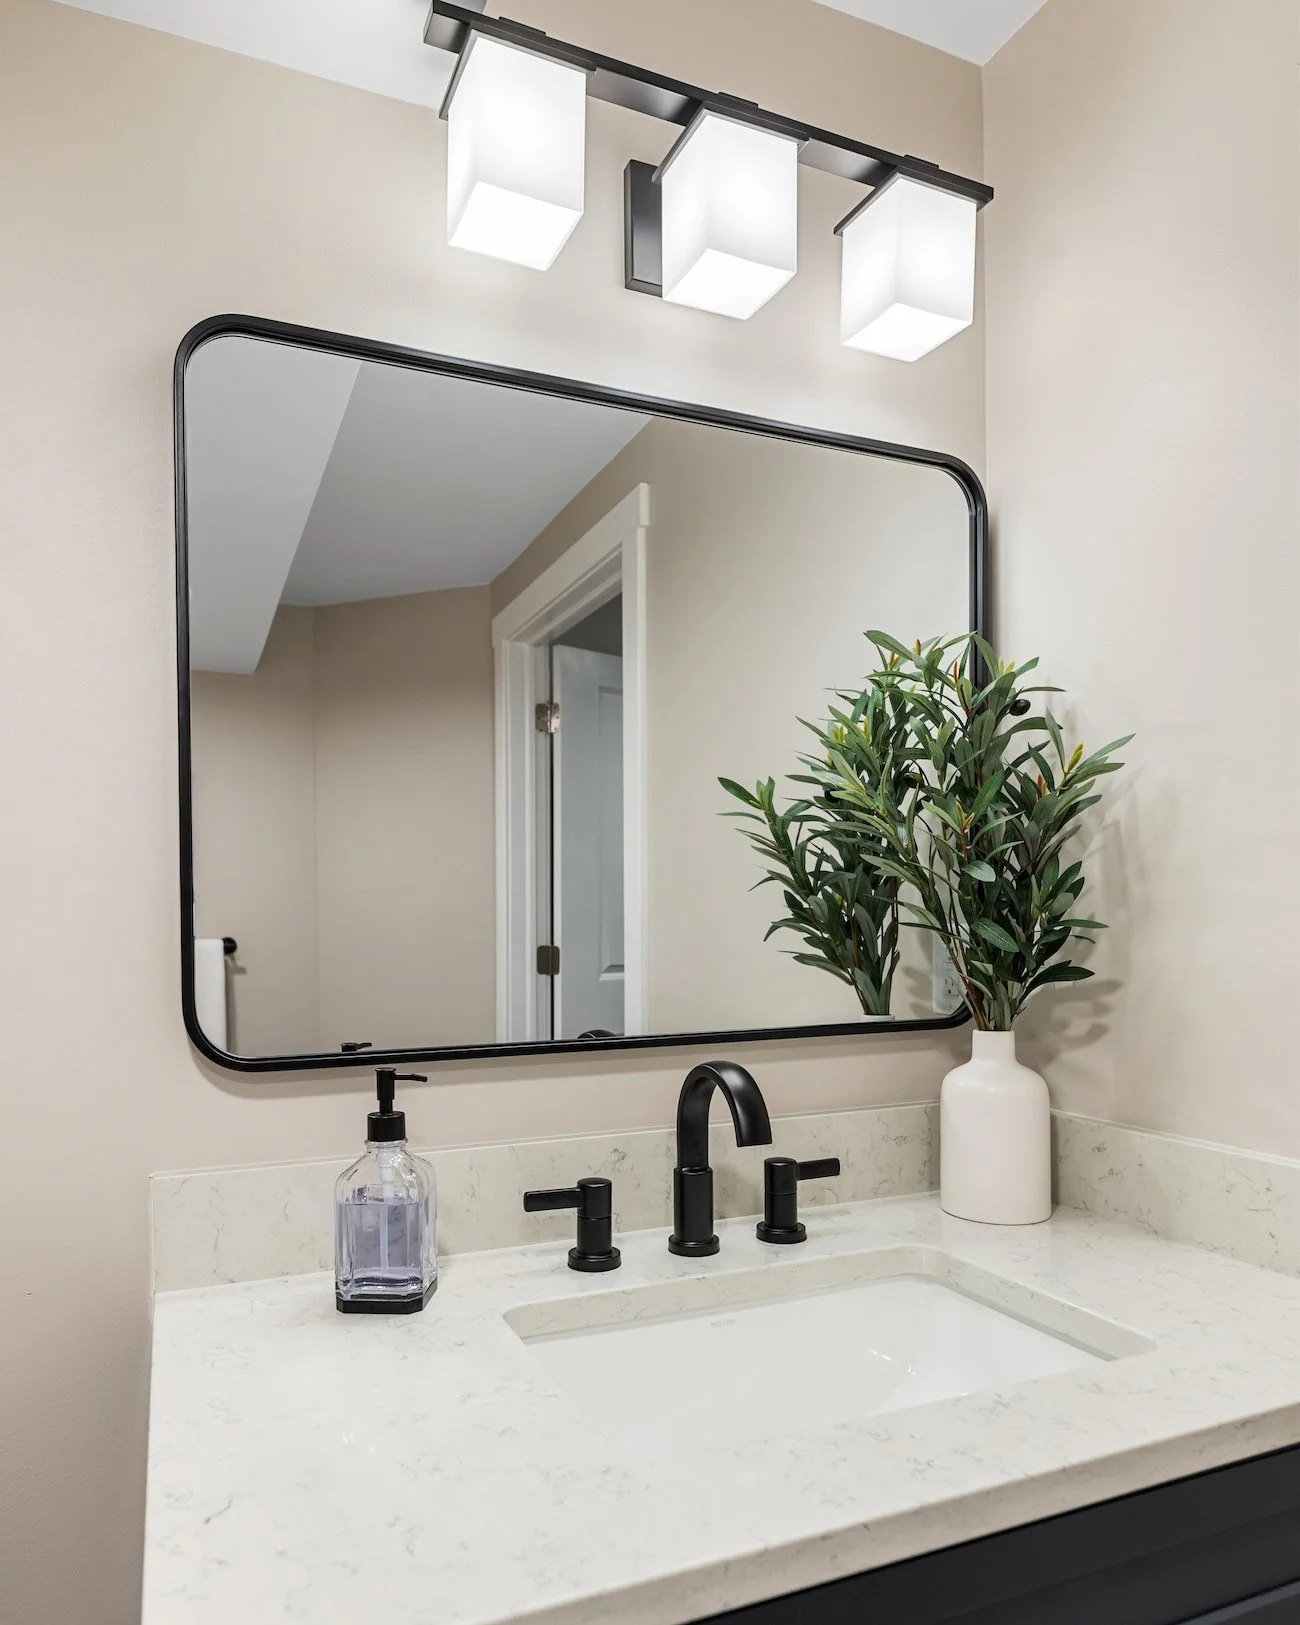
Wellborn Preston series in Bleu finish for both the wet bar and bathroom vanity with soft-close hardware throughout
-
Wilsonart Mountain Carrara quartz countertops for bar and vanity tops, templated and installed as part of the design-build scope
-
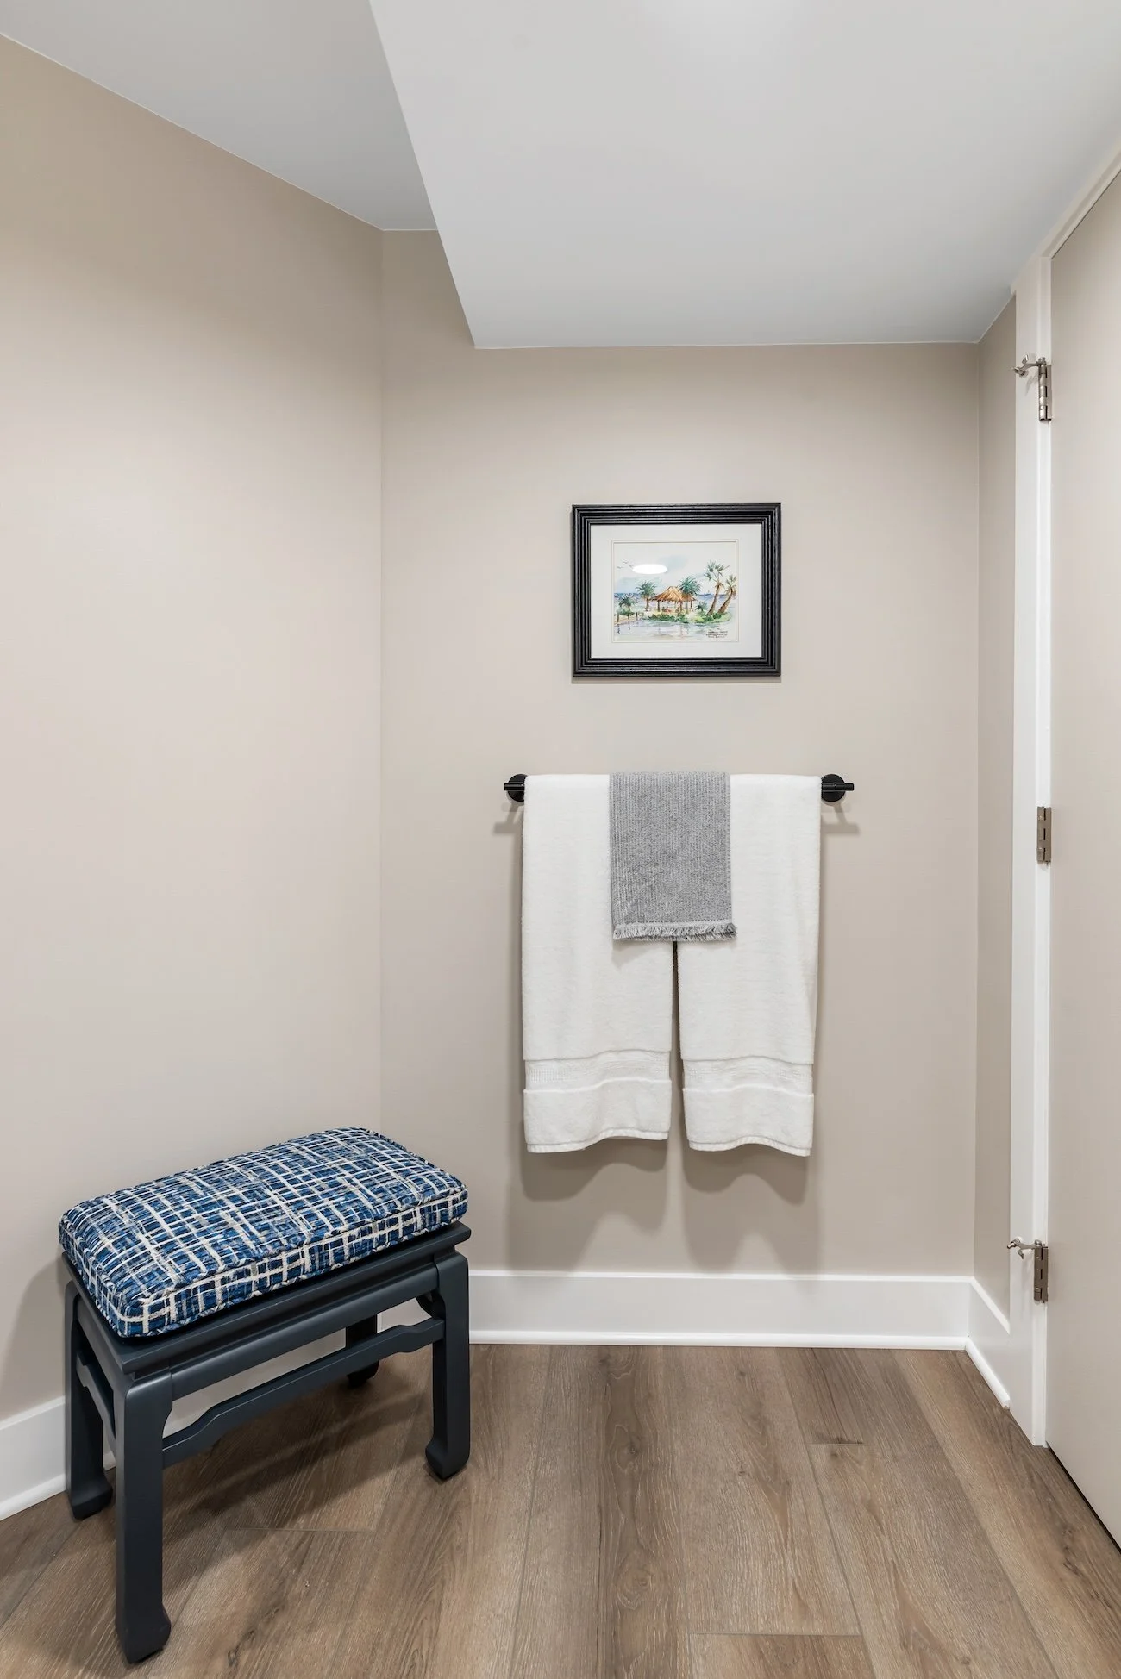
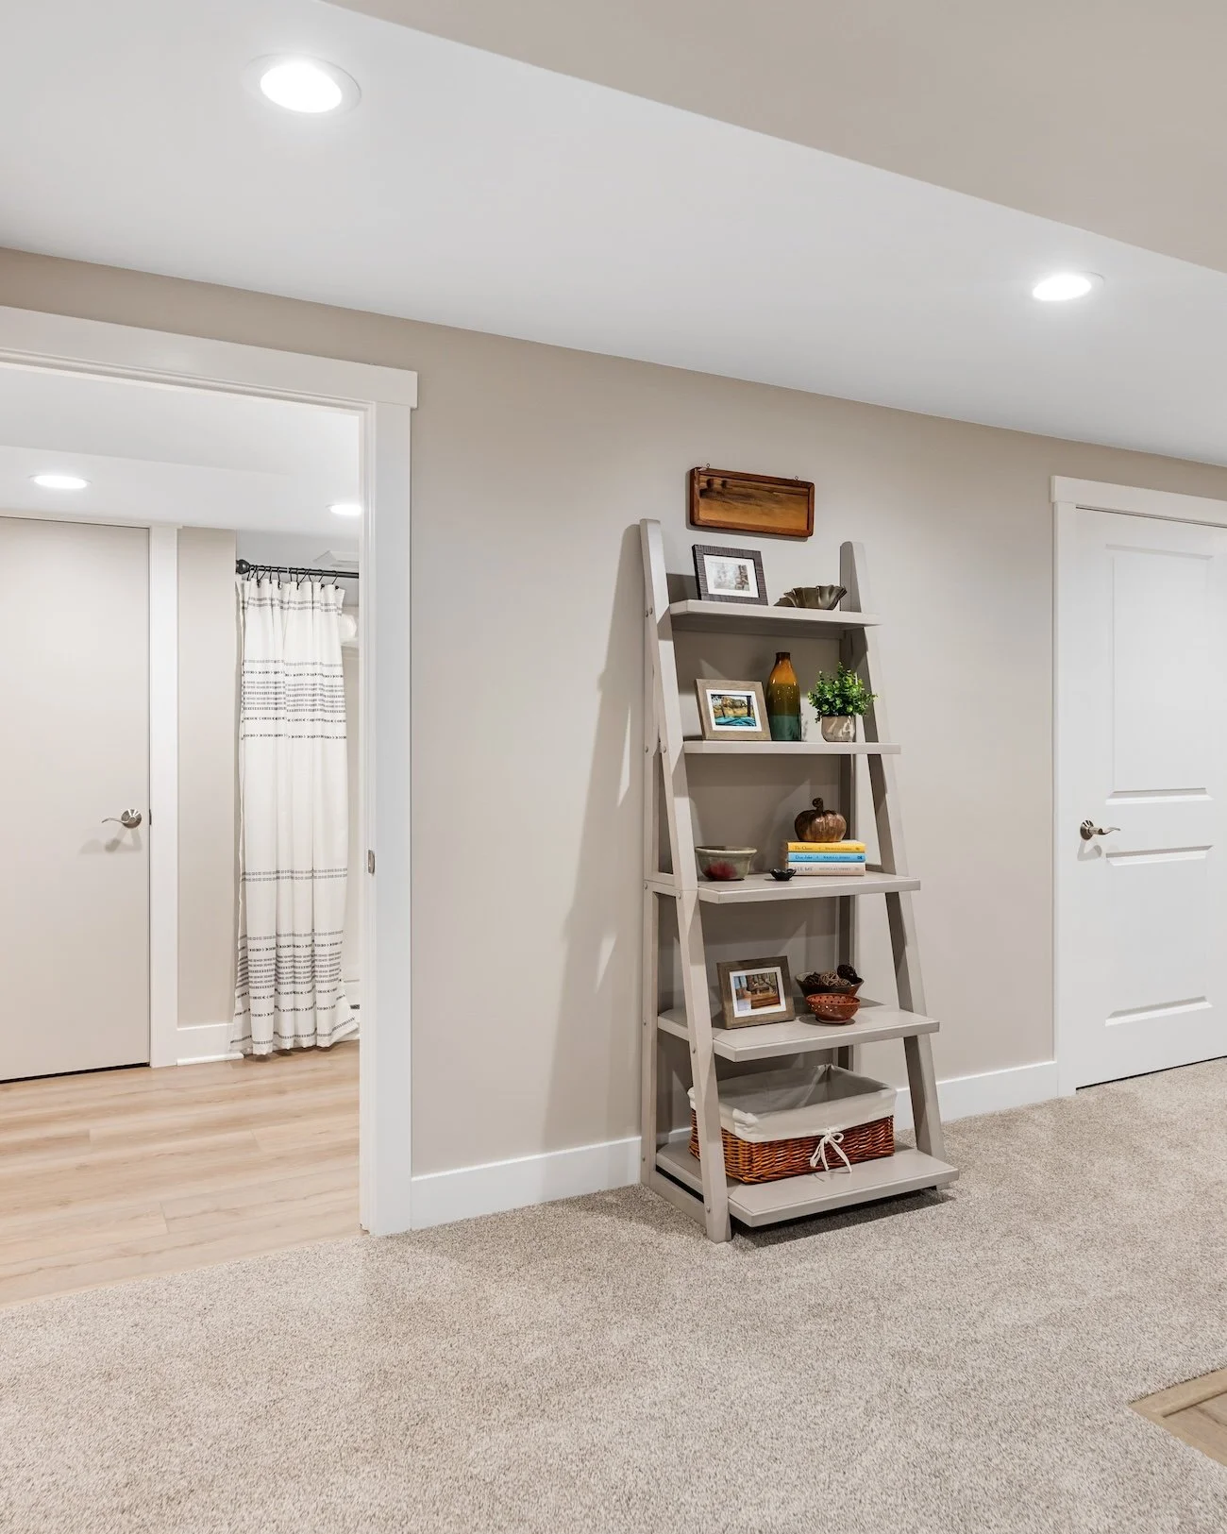
LVP Bellamy Place in Saddle installed with leveling in the bar and bathroom areas, with transitions and carpet was installed
-
Prefinished pine shiplap in Sand Dune installed as a custom accent wall at the wet bar, adding warmth and character to the space
-
Approximately 34 recessed six-inch LED fixtures throughout, Millennium and Kichler vanity and utility lighting, new dedicated circuits, and Broan and Panasonic exhaust ventilation
READY TO GET STARTED
Let's unlock your basement’s potential
Your first consultation is free, no pressure, and comes with honest answers about what is possible for your home and your budget.