
ann arbor, MI BASEMENT REMODEL
A quiet basement built to focus
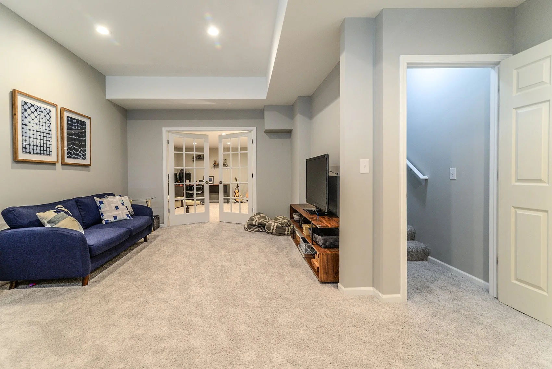
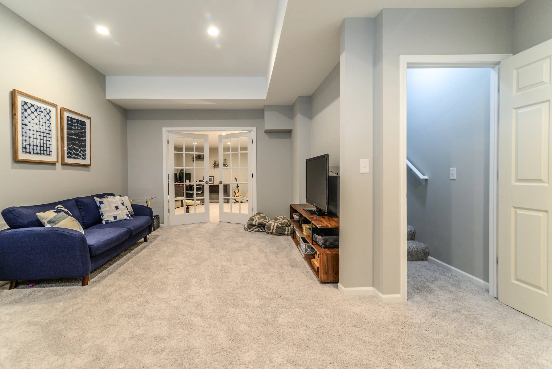
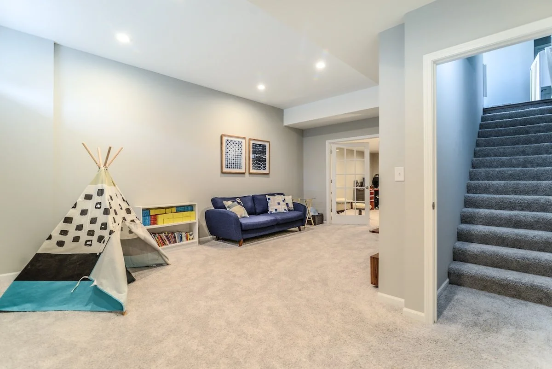
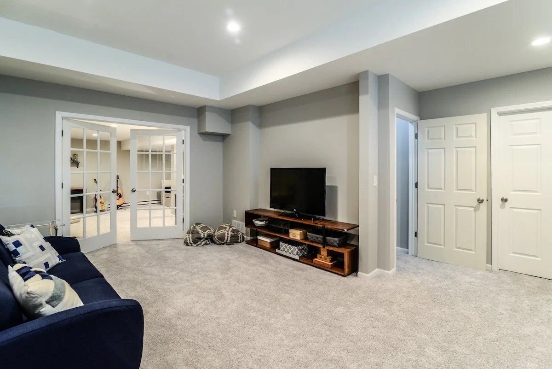
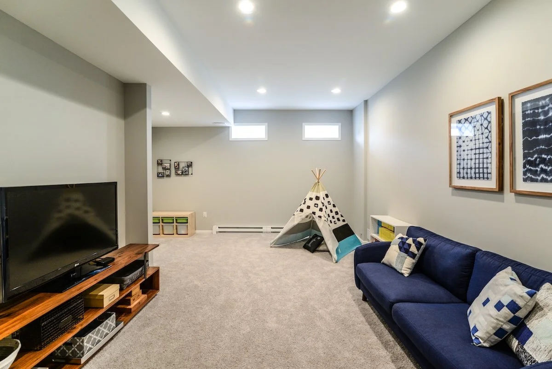
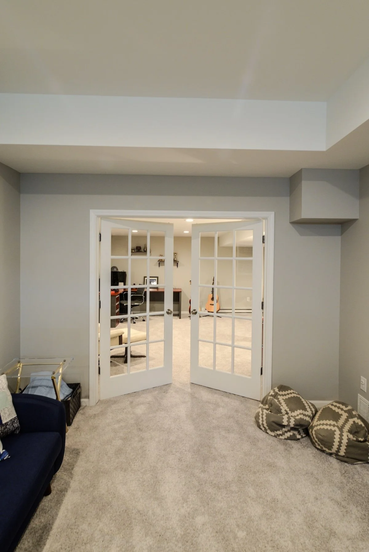
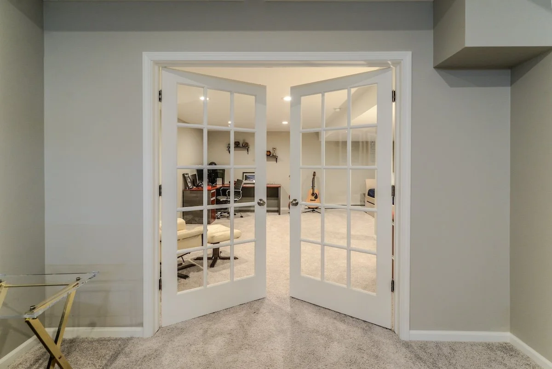
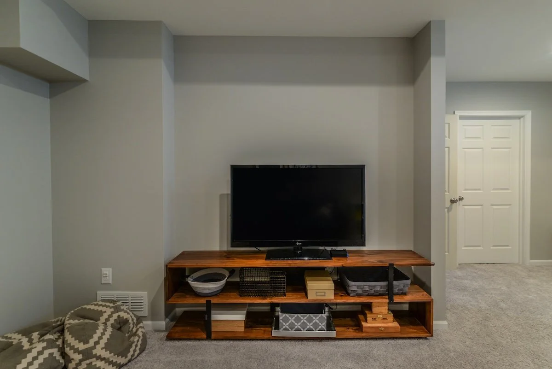
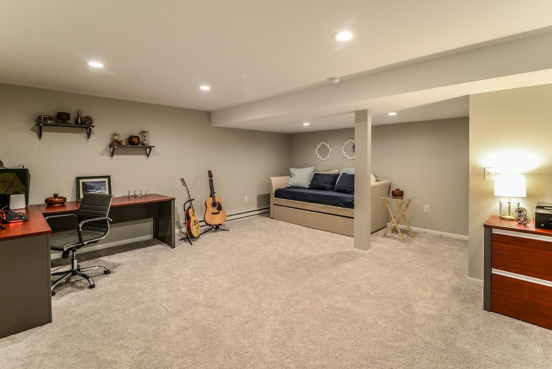
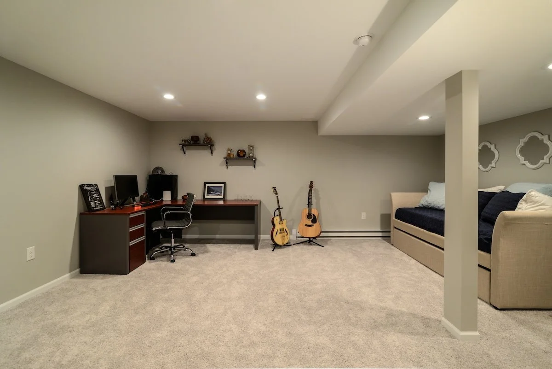
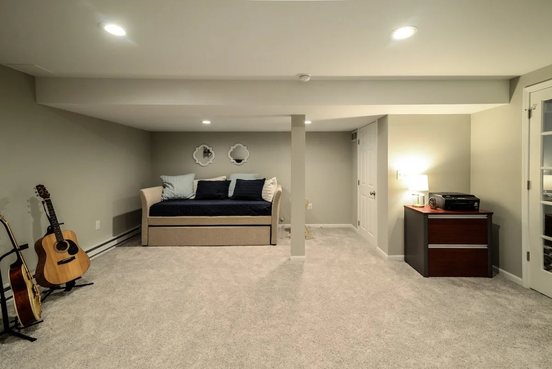
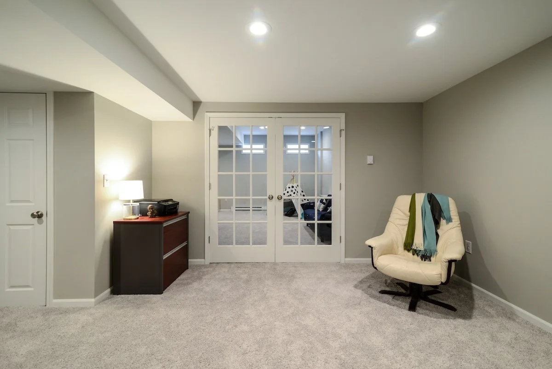
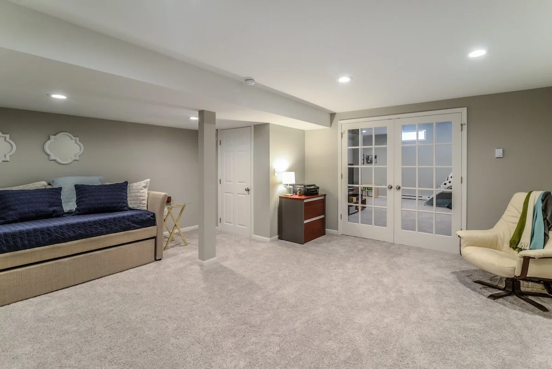
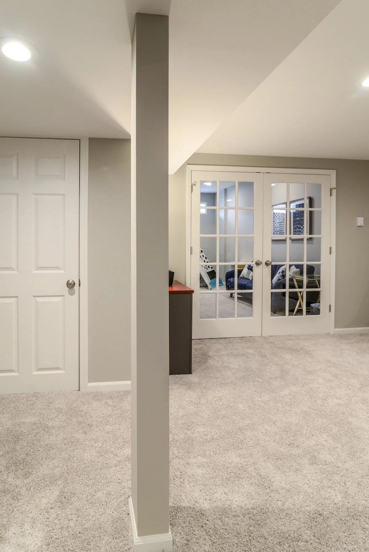
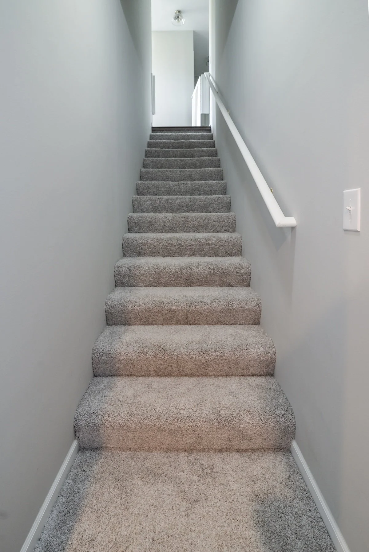
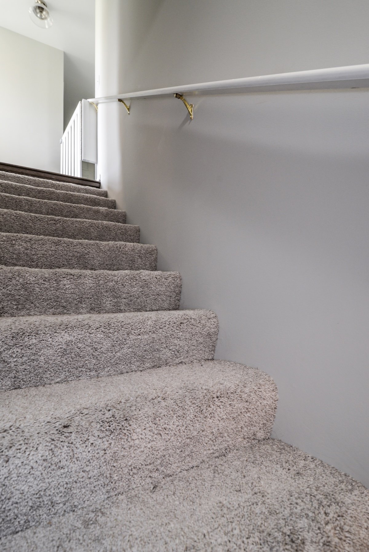
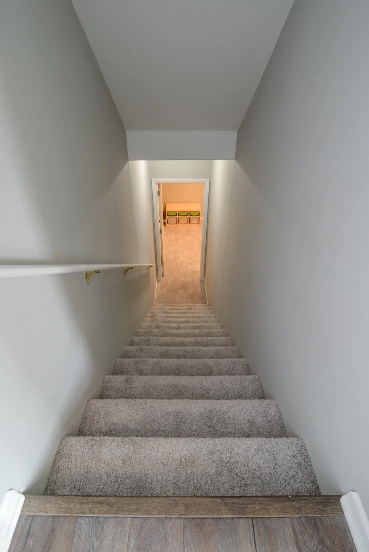
These Ann Arbor homeowners wanted their unfinished basement converted into a private, code-compliant office without losing ceiling height where it could be preserved. We reframed the space, boxed out columns and ductwork, installed resilient-channel drywall with R-value insulation for sound control, and integrated lighting, HVAC, and electrical throughout, creating a finished lower level that is quiet, functional, and feels like part of the home.
SERVICE
Basement+Office
INVESTMENT
$60,000 - $80,000
END DATE
Mar 10
START DATE
Jan 5
Project Summary
The Details Behind This transformation
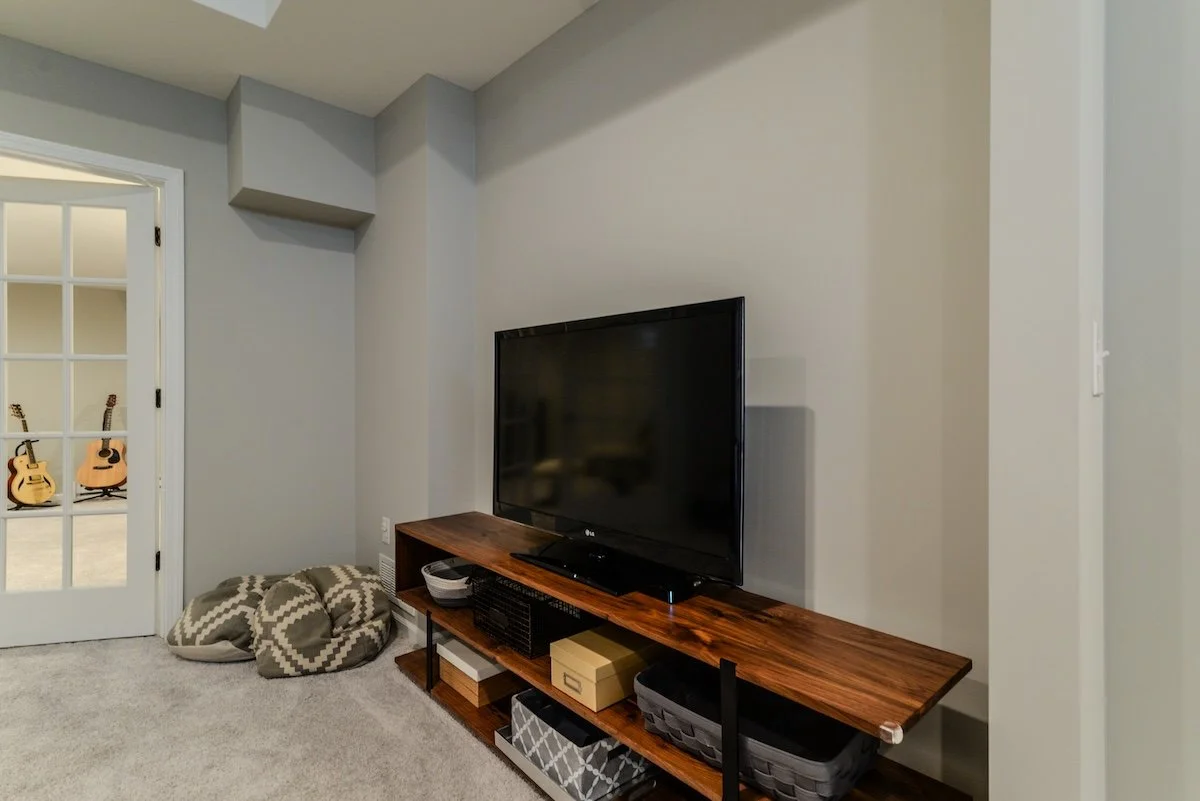
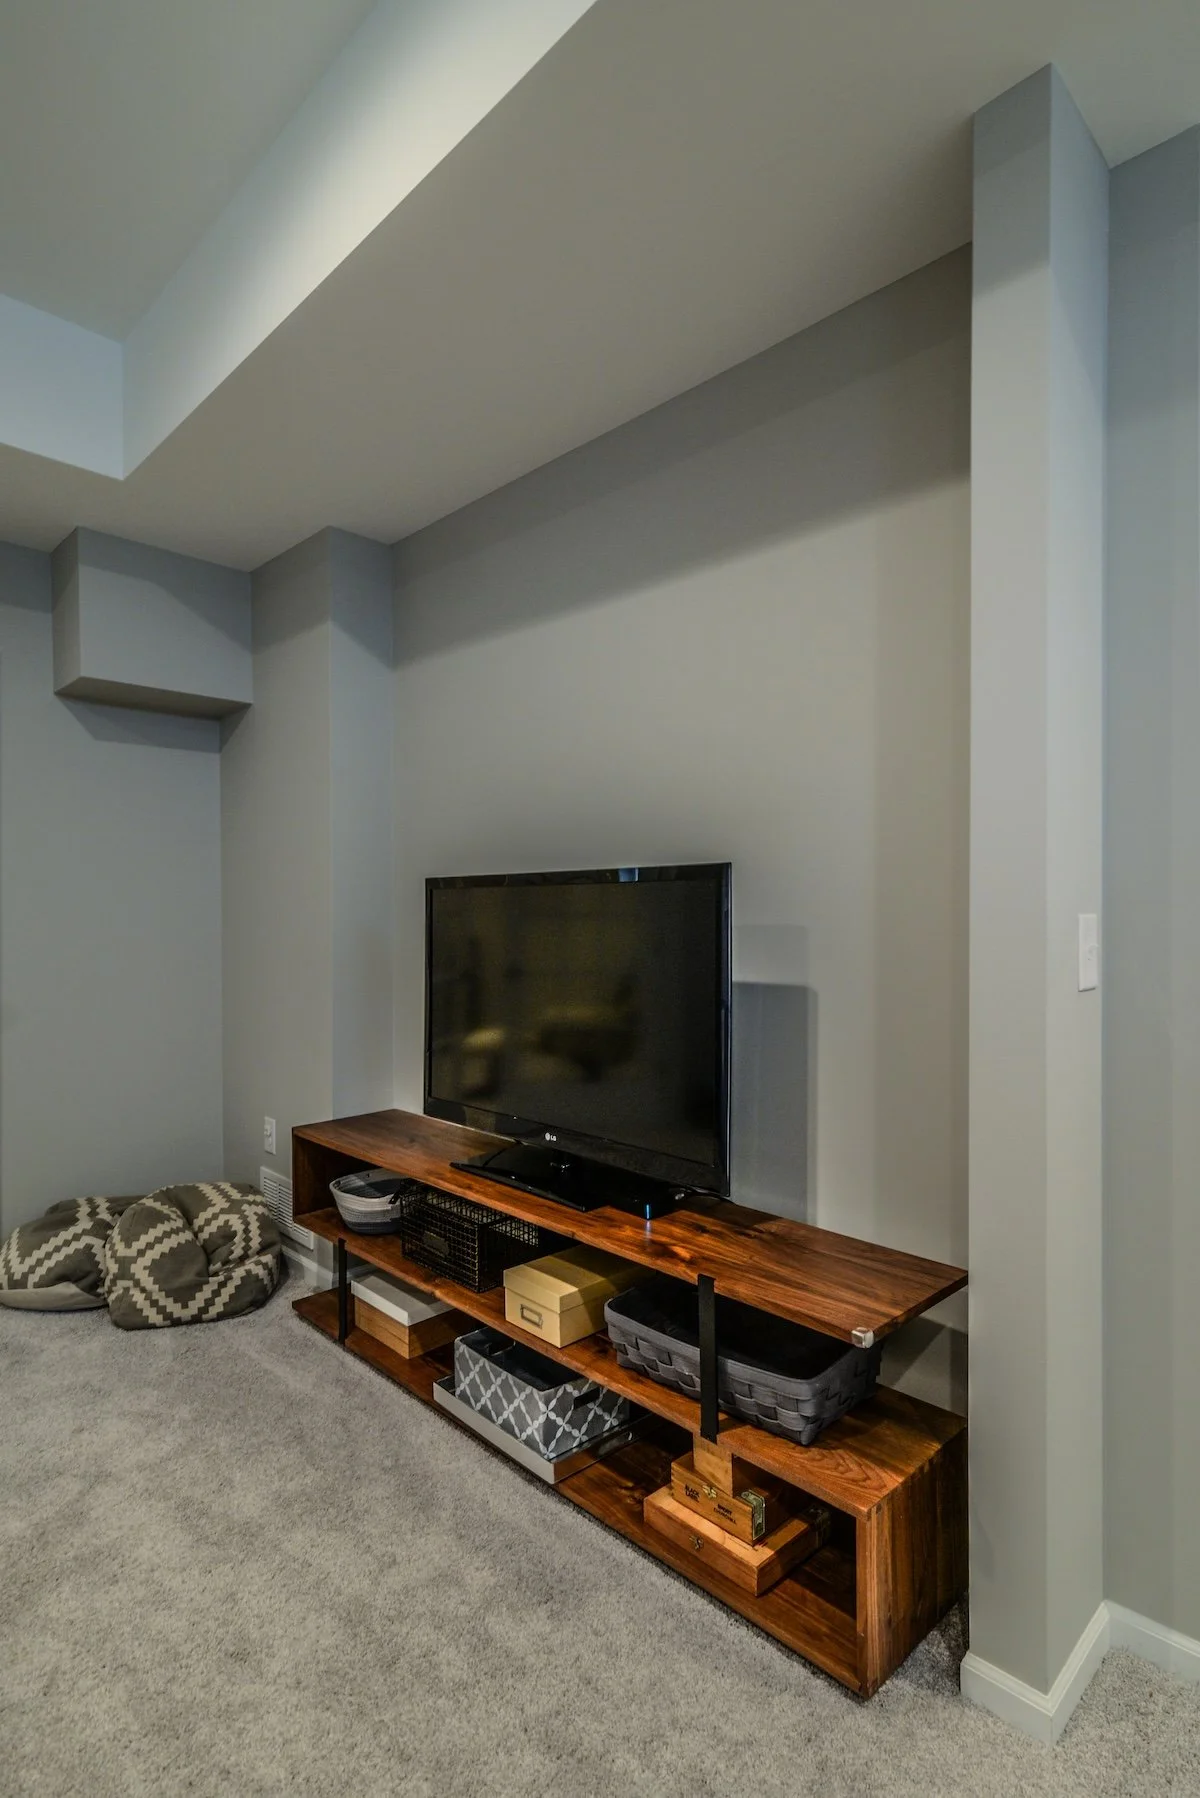
Low beams, exposed duct runs, and support poles reduced headroom throughout the basement and complicated routing for ducts, outlets, and lighting. The priority was maximizing finished ceiling height wherever possible while providing effective sound control between levels and integrating heating and returns within a constrained ceiling plane. A lowered ceiling was framed only in the office area where the I-beam and ductwork required it, preserving height everywhere else.
Sound control was addressed with R-19 ceiling insulation and R-15 wall insulation installed on resilient channel throughout the finished spaces. Rather than reworking the primary HVAC system, electric baseboard heaters with individual thermostats were installed in each finished room to maintain comfort efficiently. New solid-core doors, window jambs, and trim were matched to the existing home's casing and base so the finished basement reads as a natural extension of the main level.
SCOPE OF WORK
Framing: all new 2x4 partitioned walls, soffit and box-outs around columns and ducts, and lowered ceiling framing in the office area only
Insulation and drywall: R-19 ceiling batts, R-15 wall insulation, half-inch drywall on resilient channel, and full taping, mudding, sanding, and prime prep
Electrical: tamper-resistant outlets throughout, dimmable LED recessed lighting, added outlet and switched light in utility area, and wiring for thermostats and baseboard circuits
HVAC: two supply runs lowered to wall registers, cold-air returns added to both finished rooms, and electric baseboard heaters with individual thermostats installed
Trim and doors: new solid-core six-panel interior doors, window jambs, and base and casing matched to existing home details throughout
MATERIALS & EQUIPMENT
What Went Into This Project
-
2x4 SPF framing throughout with resilient channel and half-inch gypsum board for sound isolation between the basement and main level
-
R-19 ceiling batts and R-15 wall insulation installed throughout finished spaces to reduce airborne and impact noise from above
-
Dimmable six-inch LED recessed fixtures and tamper-resistant outlets throughout, with a dedicated switched light and outlet added in the utility area
-
Electric baseboard heaters with individual thermostats in each finished room, installed to maintain comfort without a major HVAC rebuild
-
Solid-core six-panel interior doors with new window jambs and base and casing molding matched to the existing home's details throughout
READY TO GET STARTED
Let's unlock your basement’s potential
Your first consultation is free, no pressure, and comes with honest answers about what is possible for your home and your budget.