
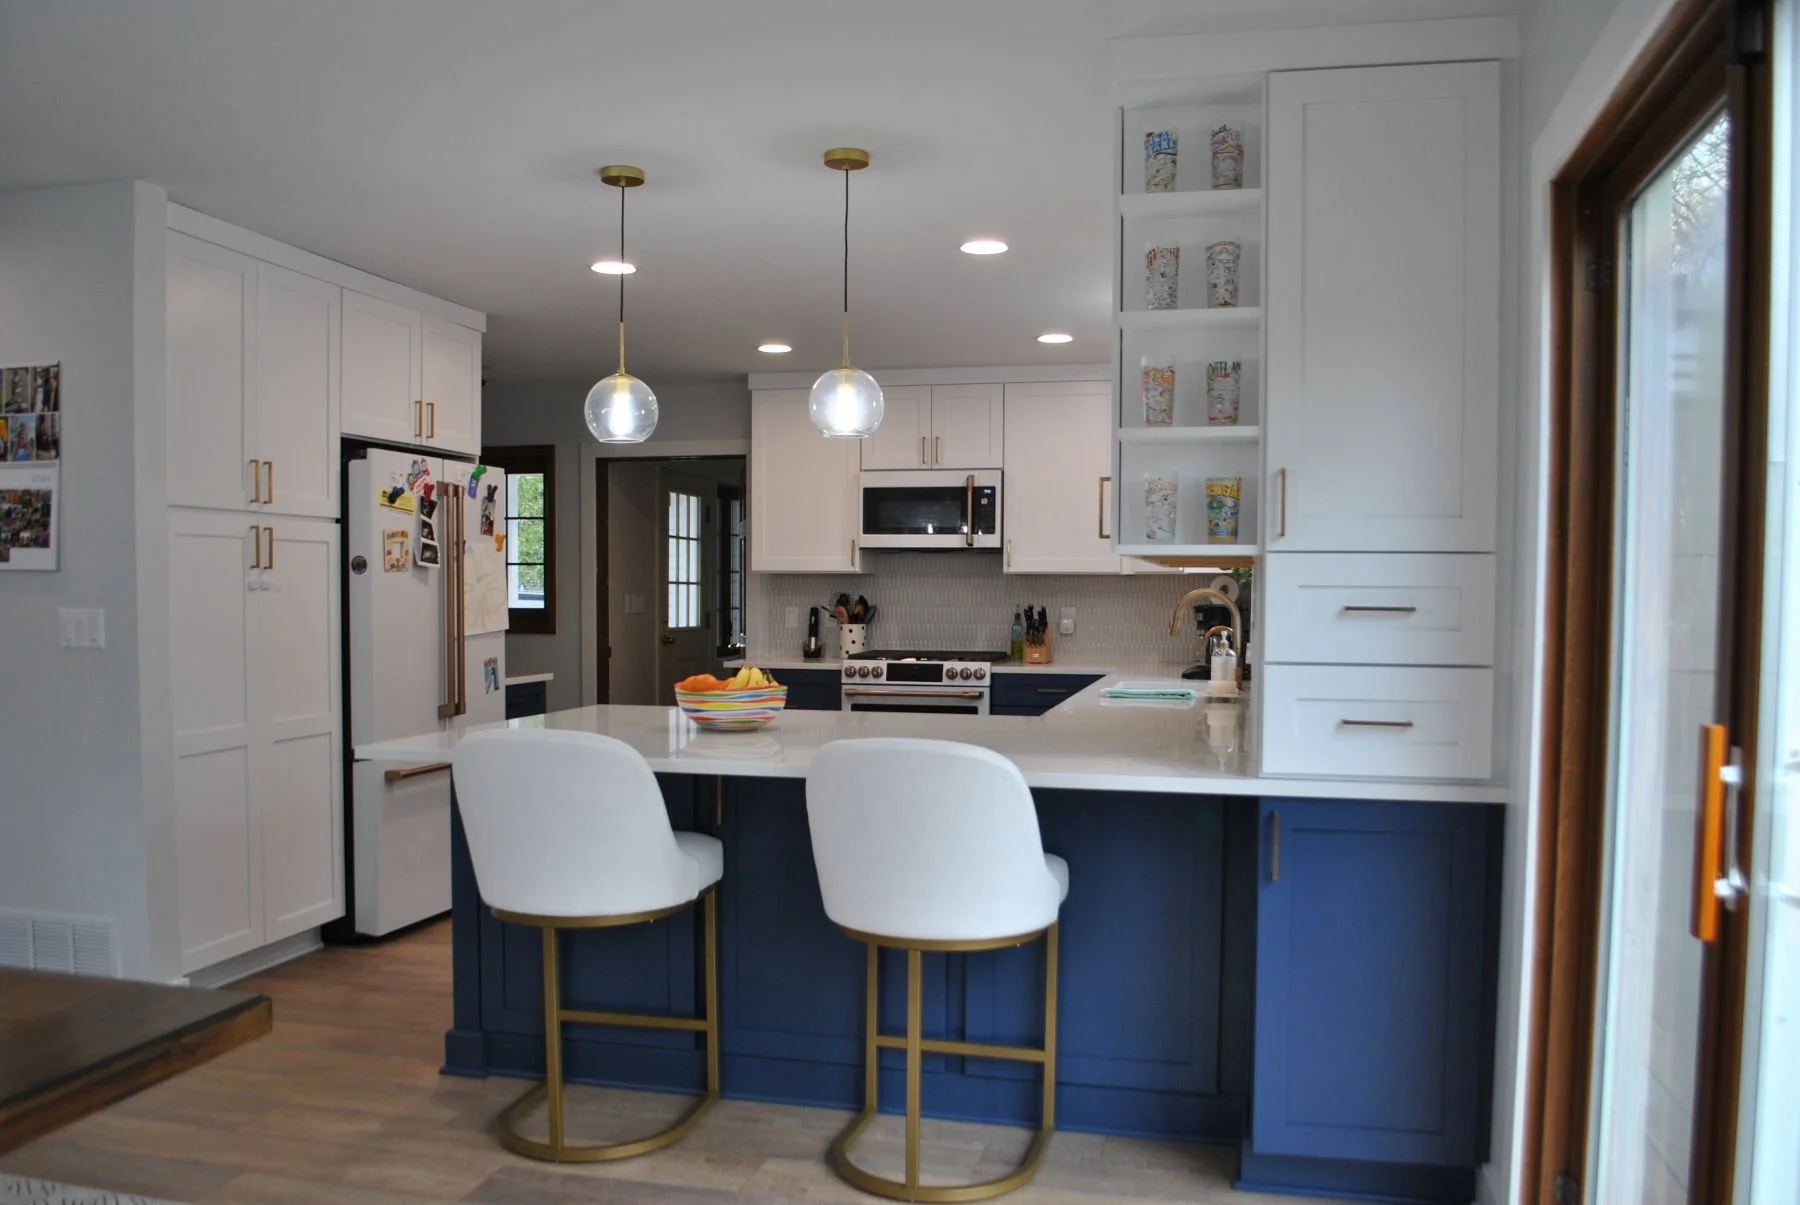
brighton, MI partial home
A main level
thoughtfully transformed
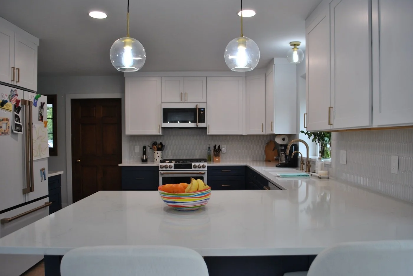
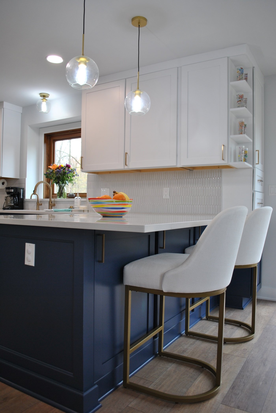
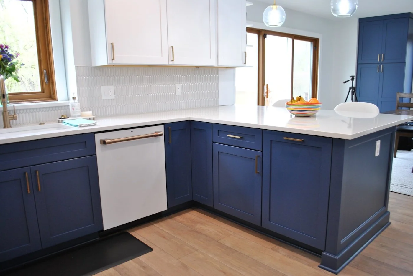
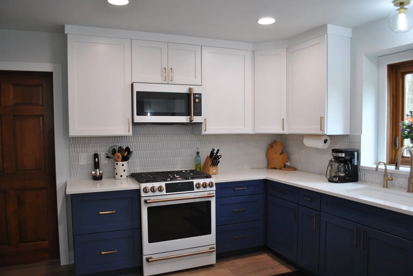
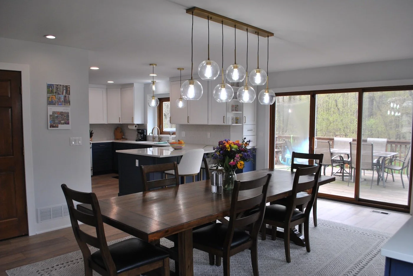
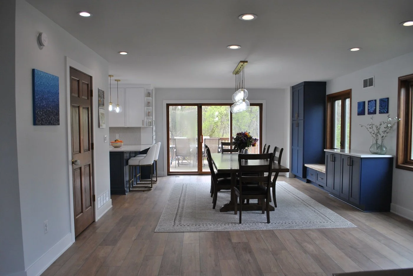
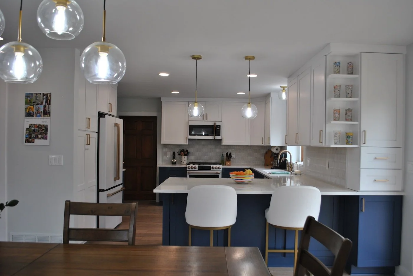
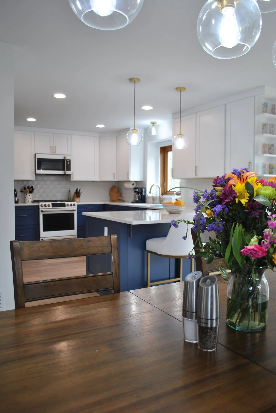
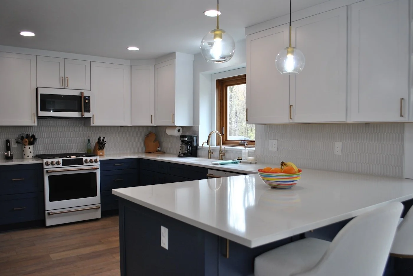
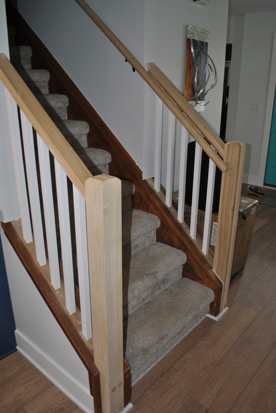
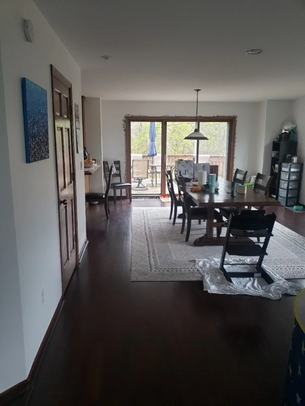
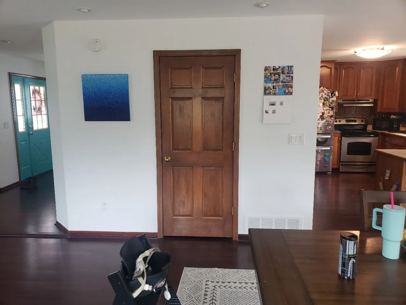
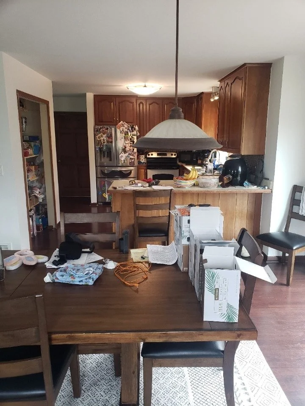
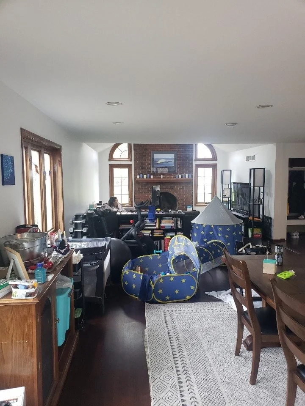
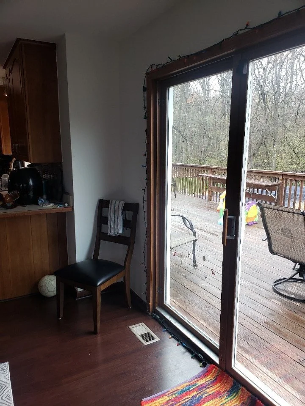
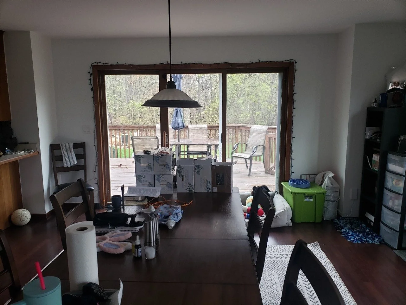
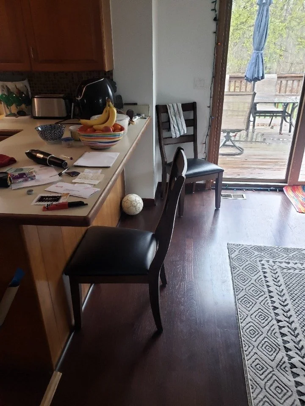
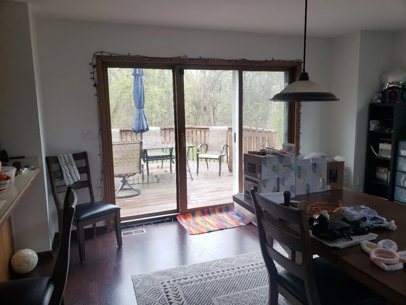
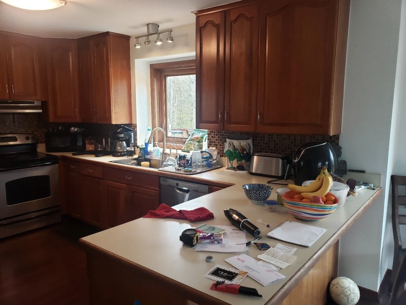
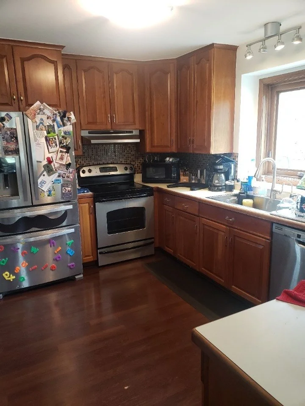
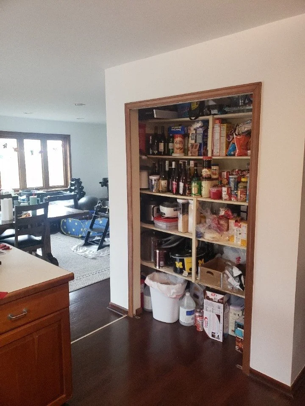
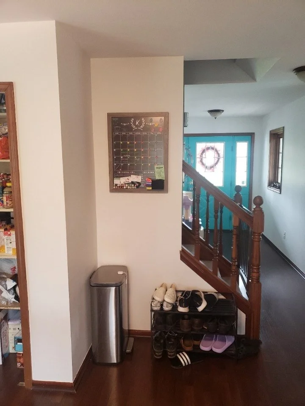
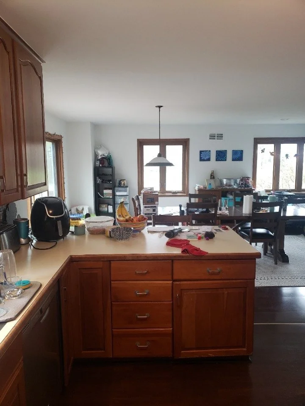
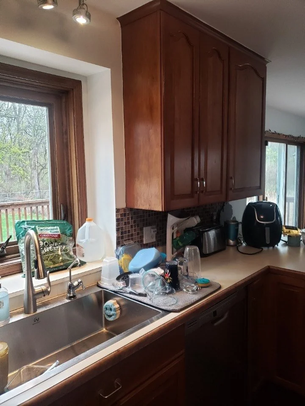
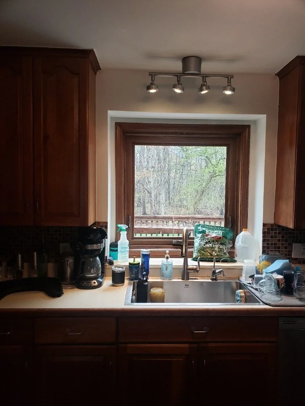
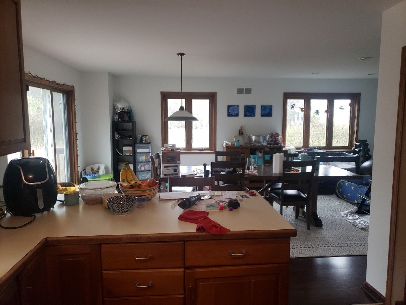
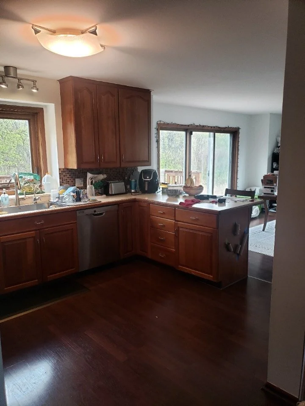
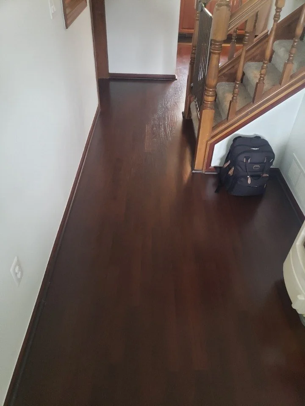
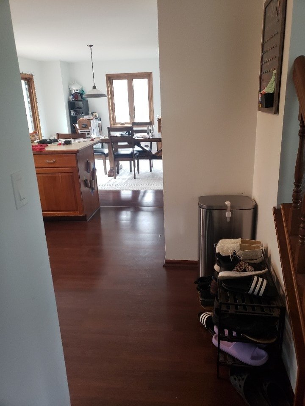
These Brighton clients wanted a cleaner, more functional kitchen, fully updated bathrooms, new stair railing, and new flooring and trim throughout the main level, all with minimal disruption to a growing family with a toddler at home. We managed permits, structural review, demolition, and staged systems work across the kitchen, primary bathroom, main bathroom, and powder room simultaneously, delivering unified finishes, improved flow, and reliable mechanicals while keeping the household comfortable throughout construction.
SERVICE
Partial Home Remodel
INVESTMENT
$200,000-$275,000
START DATE
Oct 16
END DATE
Jan 5
Project Summary
The Details Behind This Transformation
With a toddler at home and another child on the way, dust control, air quality, and safe sequencing were the top priorities on this Brighton project from day one. Full site protection was installed before any work began including plastic containment, ram board and drop cloths, carpet protectors, covered return grilles, and a HEPA air scrubber to keep the occupied home clean and safe throughout construction. Tool and debris trailers were staged on site for efficient removal and trades moved into clearly defined work zones to minimize cross-contamination between spaces.
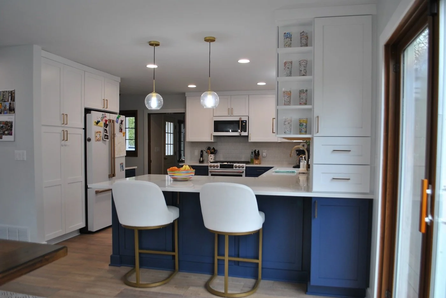
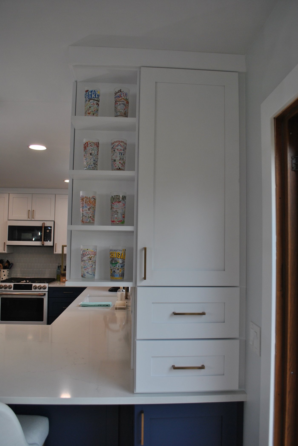
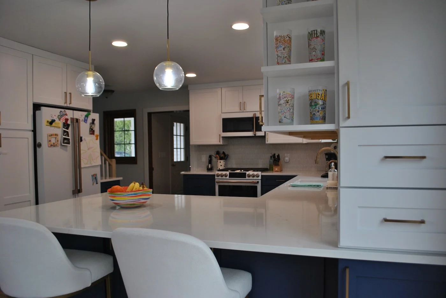
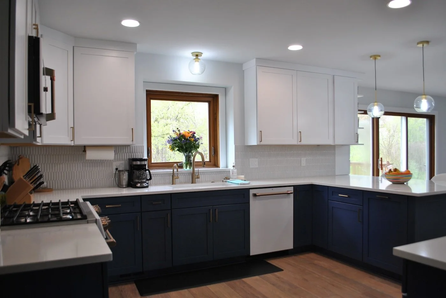
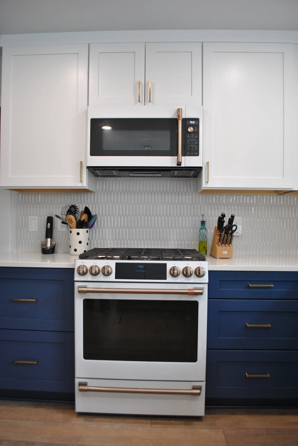
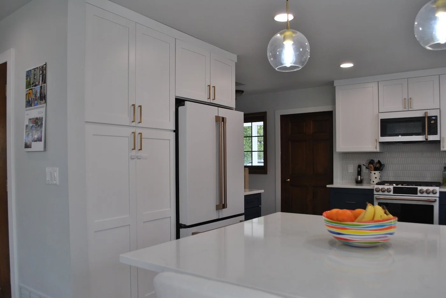
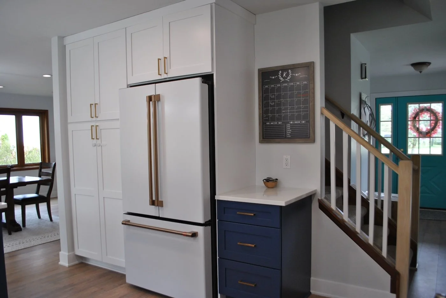
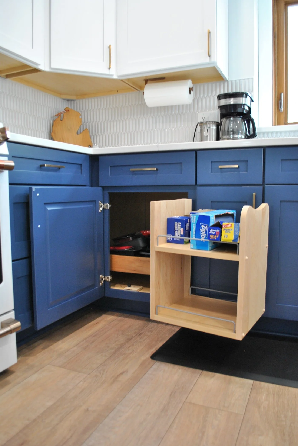
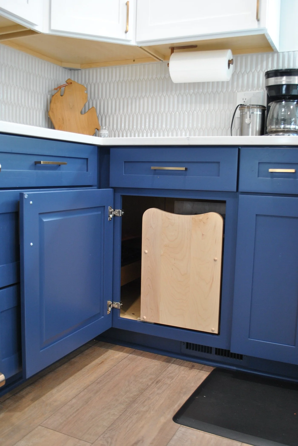
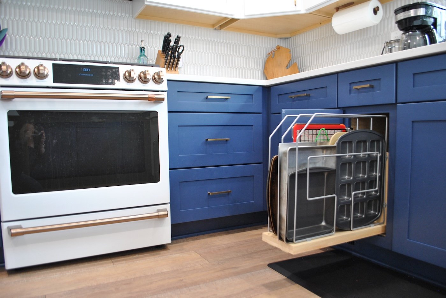
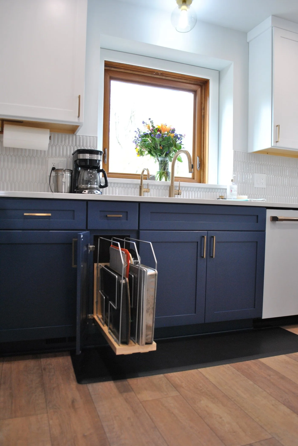
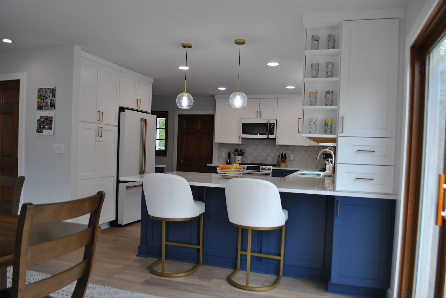
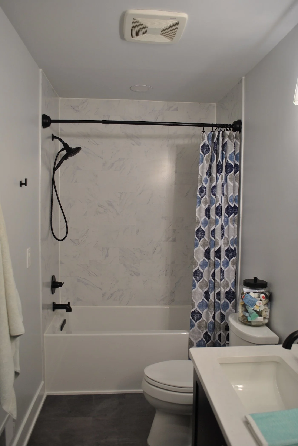
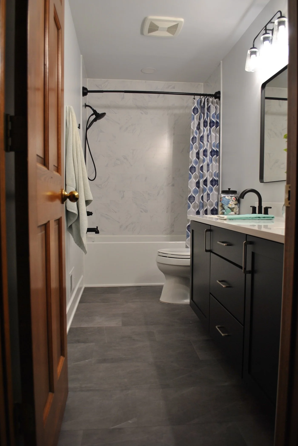
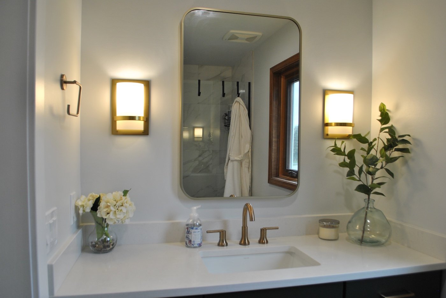
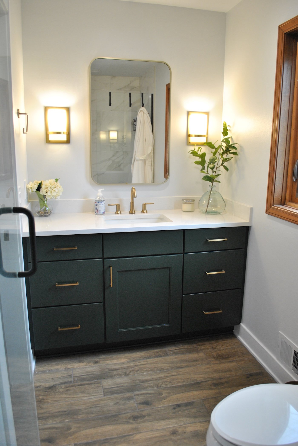
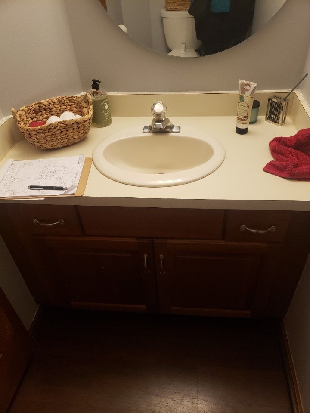
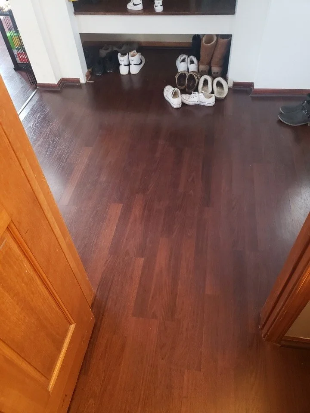
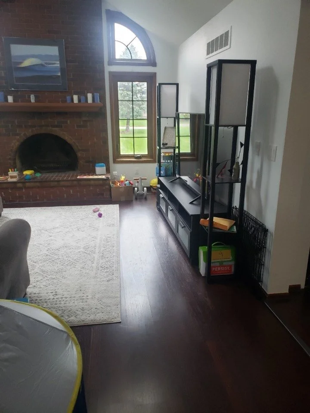
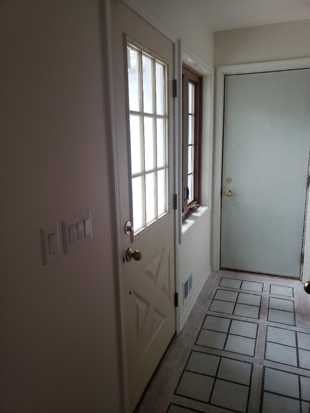
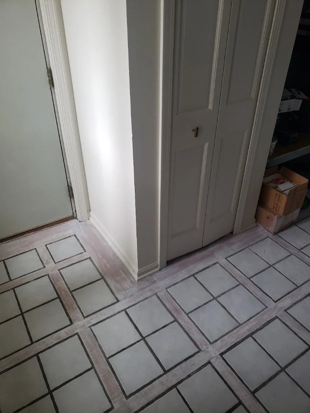
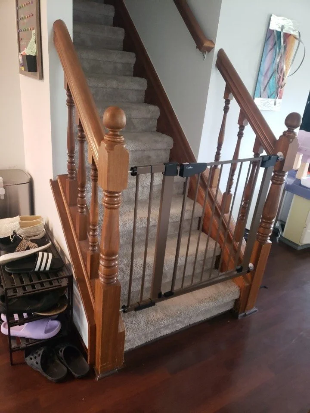
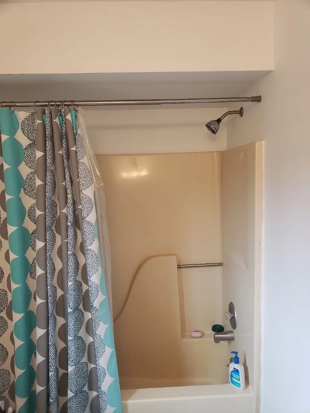
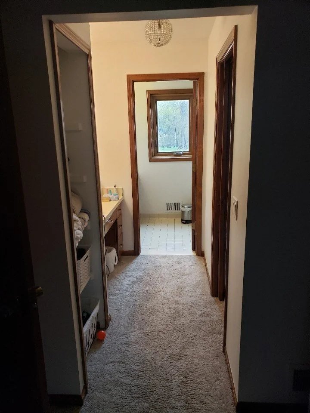
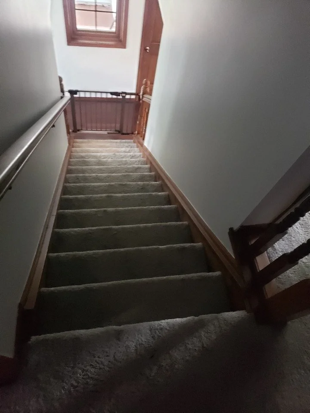
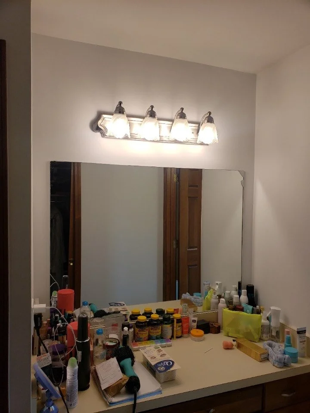
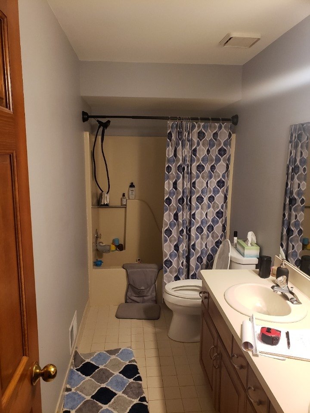
Demolition covered the full kitchen including cabinetry, countertops, sink, faucets, flooring, and appliances, plus two complete bathroom demolitions covering vanities, fixtures, and tile. MEP rough-ins were coordinated during demo to streamline electrical, plumbing, and HVAC access before rebuilding began. The kitchen was rebuilt with new cabinetry, countertops, a reworked hood vent, updated circuits, and under-cabinet lighting. Both bathrooms were fully rebuilt with new tile, vanities, fixtures, vent fans, and updated lighting. New continuous flooring was installed across the main floor and the stair railing was updated to fit a contemporary aesthetic before final finish carpentry, grout and seal, and client walkthrough.
SCOPE OF WORK
Design-build coordination, permitting, structural review, full site protection, HEPA air quality management, and debris staging throughout
Full demolition of kitchen cabinetry, countertops, sink, faucets, flooring, and appliances, plus complete demolition of two bathrooms including vanities, fixtures, and tile
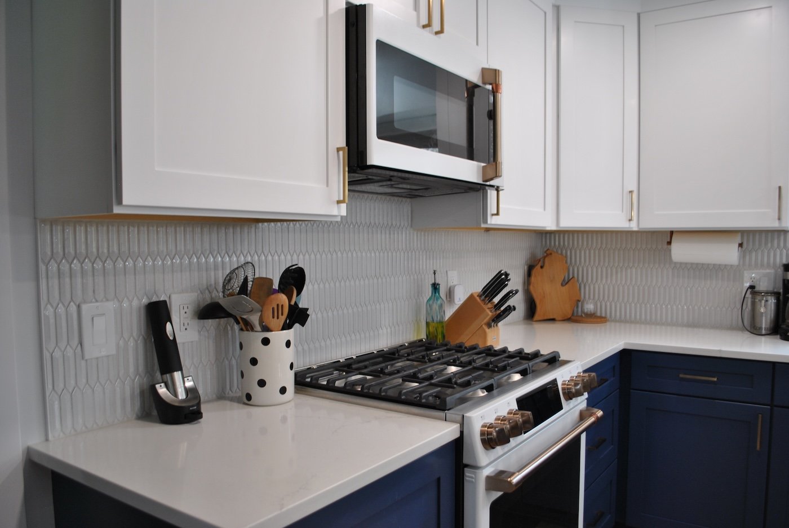
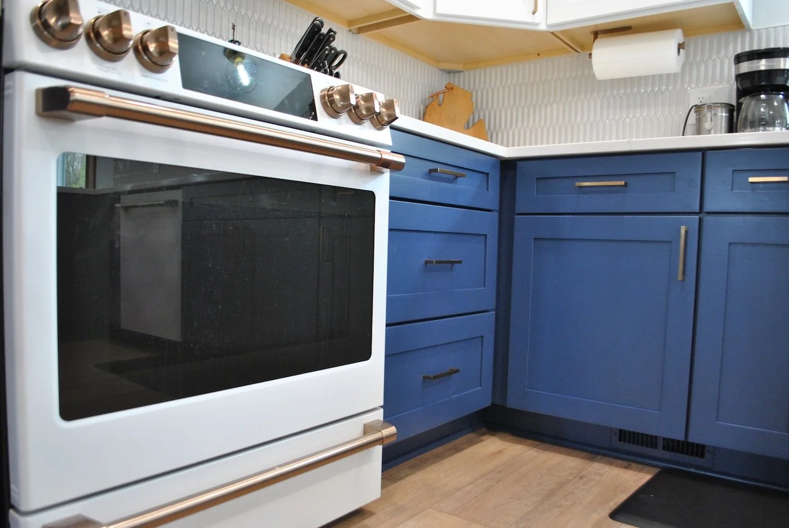
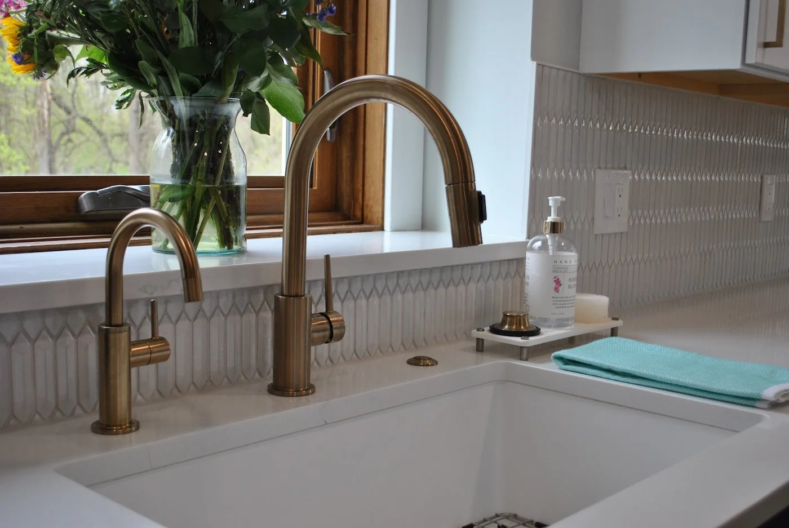
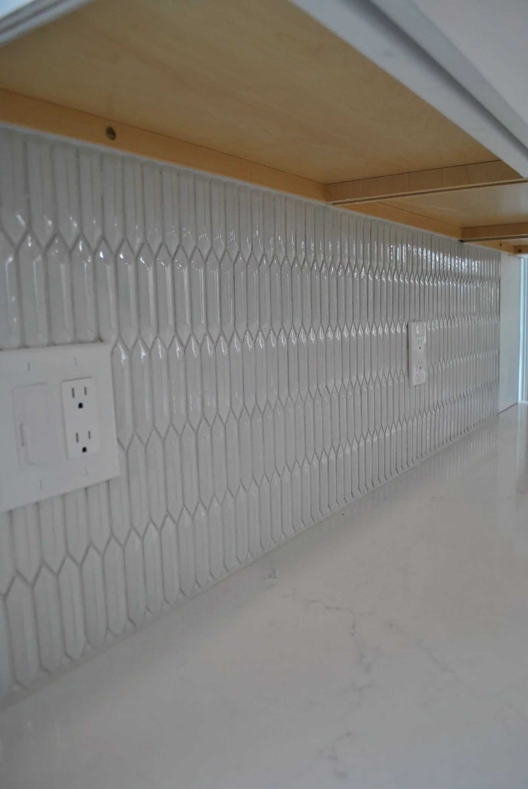
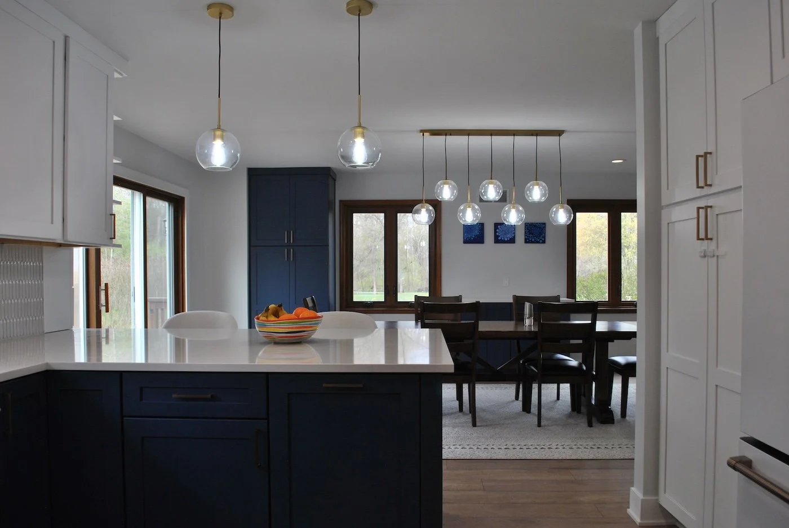
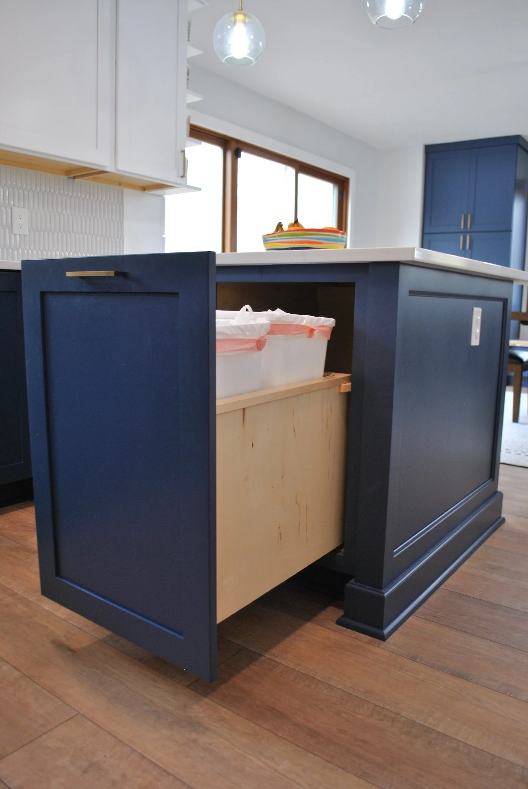
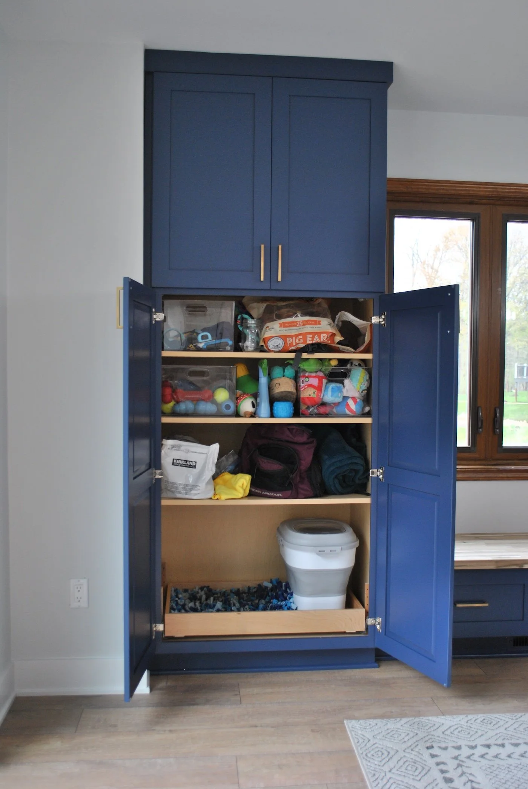
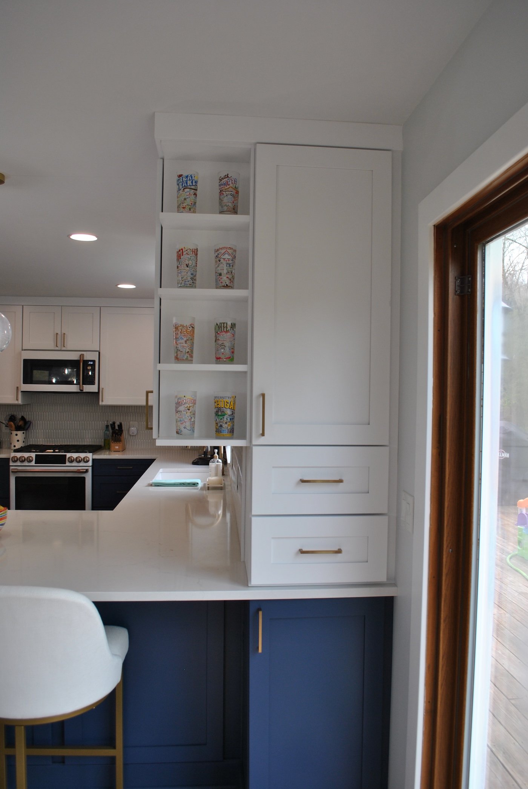
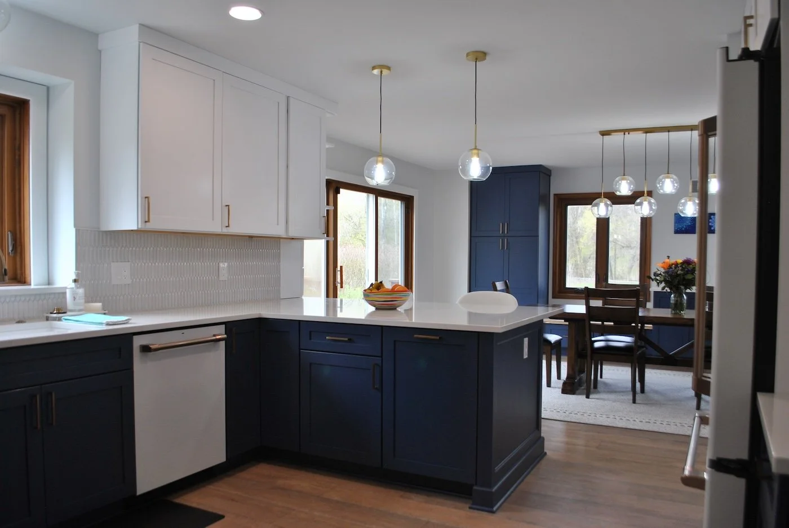
Full kitchen remodel: new cabinetry, countertops, reworked hood venting, appliance rough-ins, under-cabinet lighting, docking drawer, and updated electrical circuits
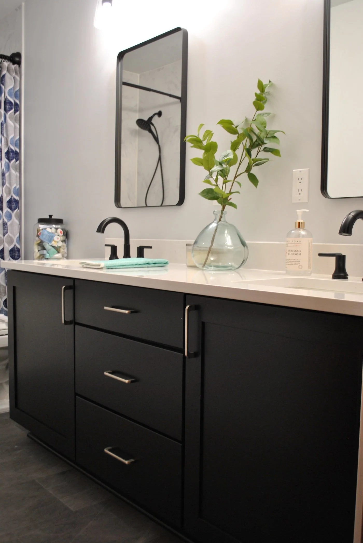
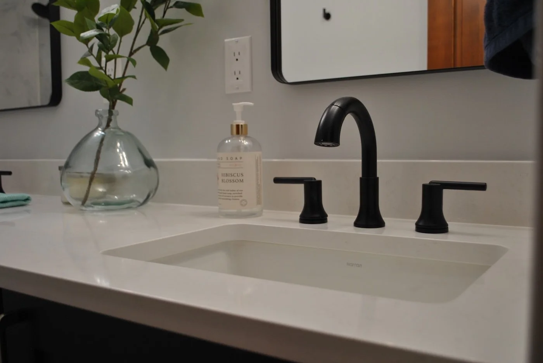
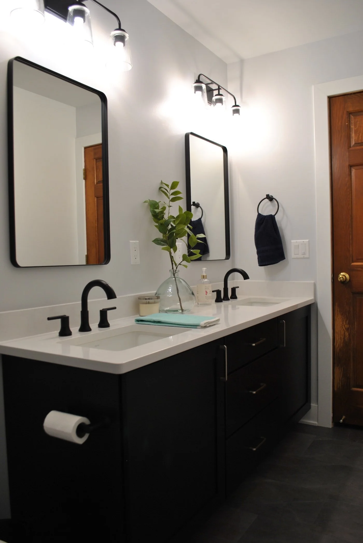
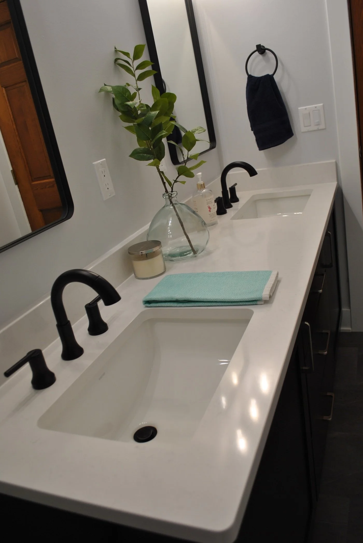
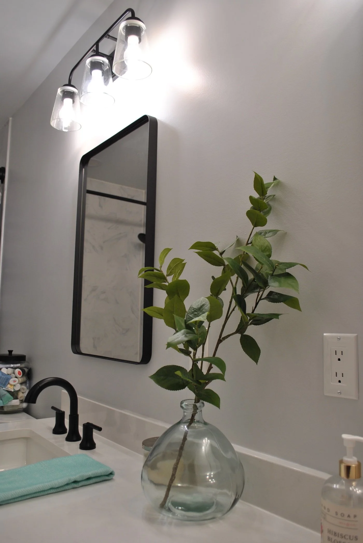
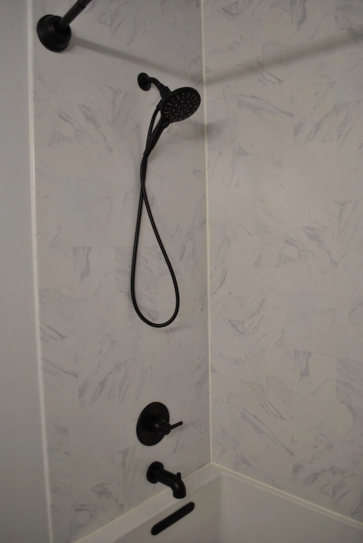
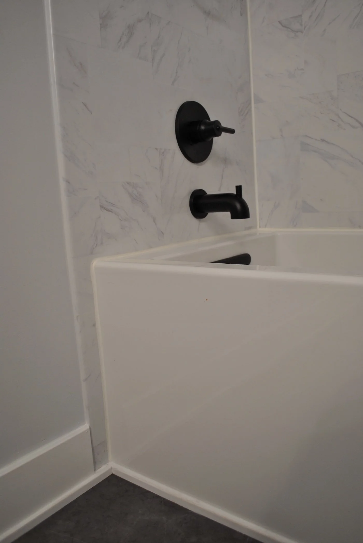
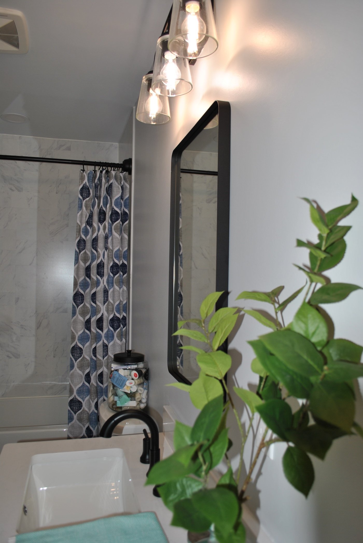
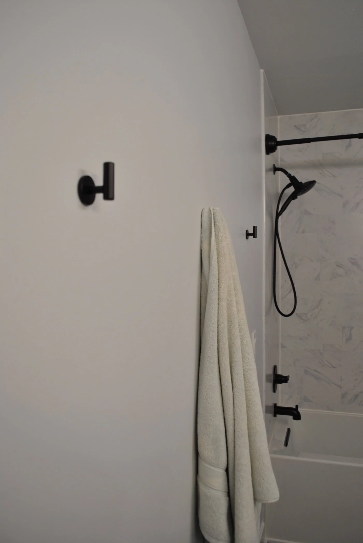
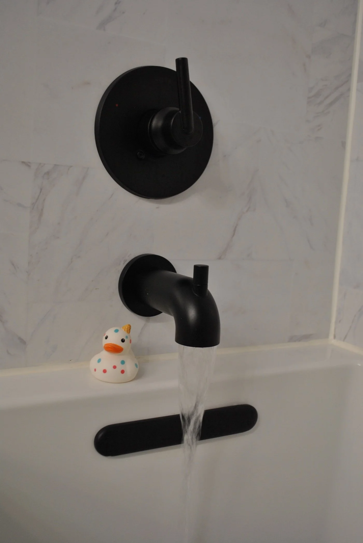
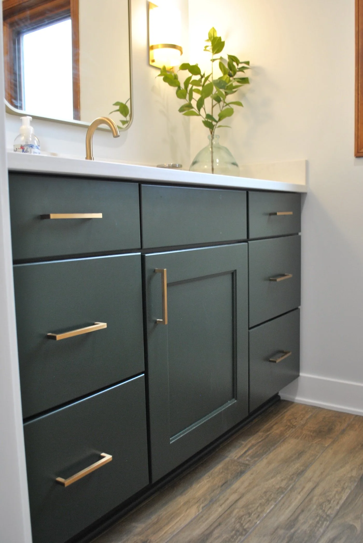
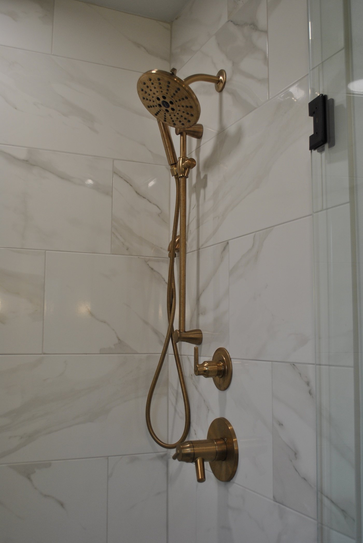
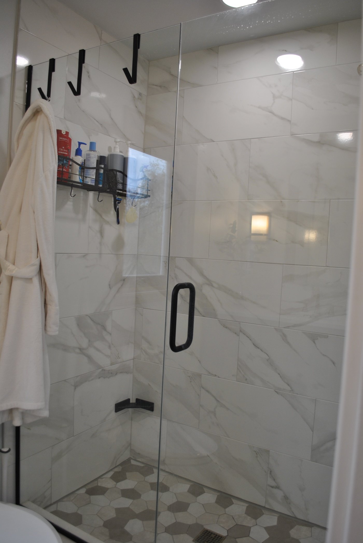
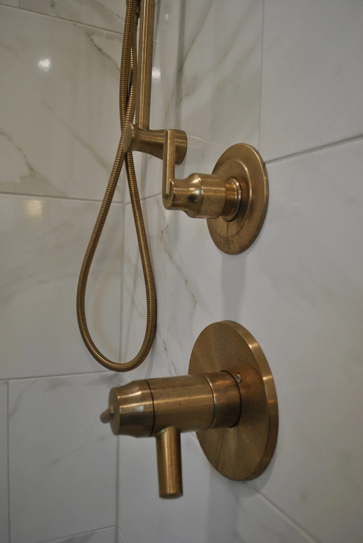
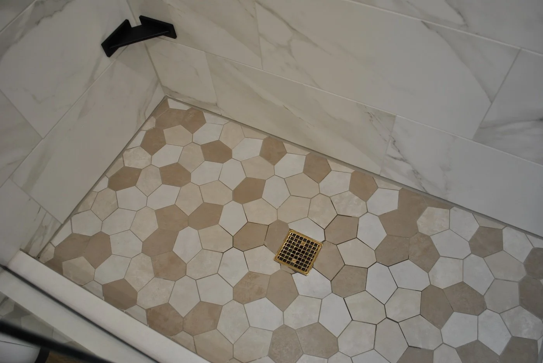
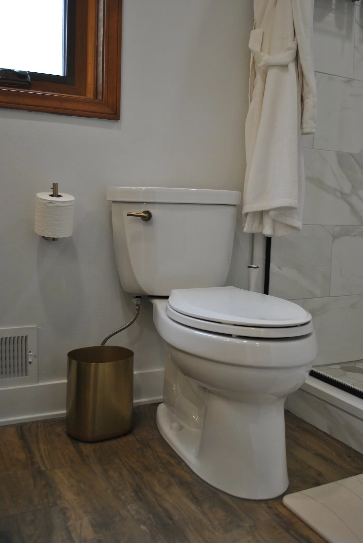
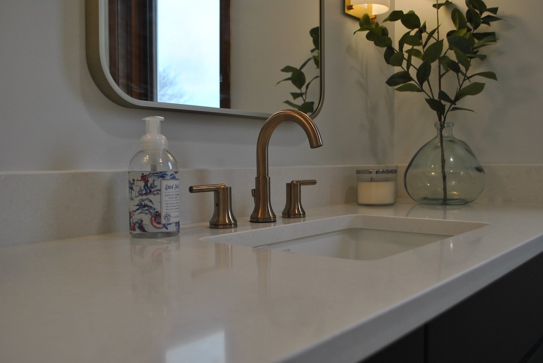
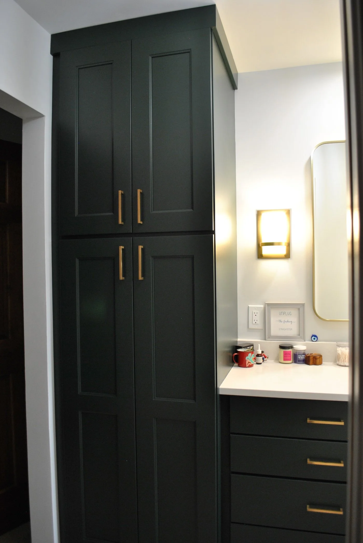
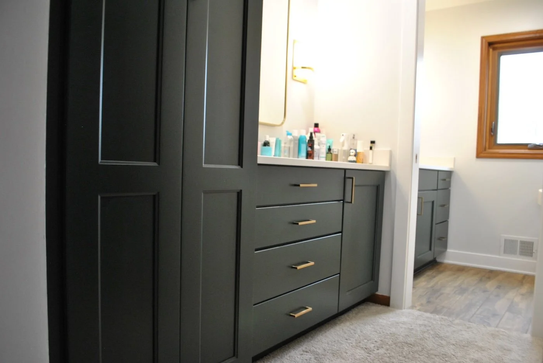
Two bathroom remodels: new vanities, tile, fixtures, plumbing rough-ins, vent fans, and updated lighting throughout
MEP rough-ins throughout: dedicated electrical circuits, PEX and copper plumbing, and HVAC adjustments including vents, returns, and toe-kick vents
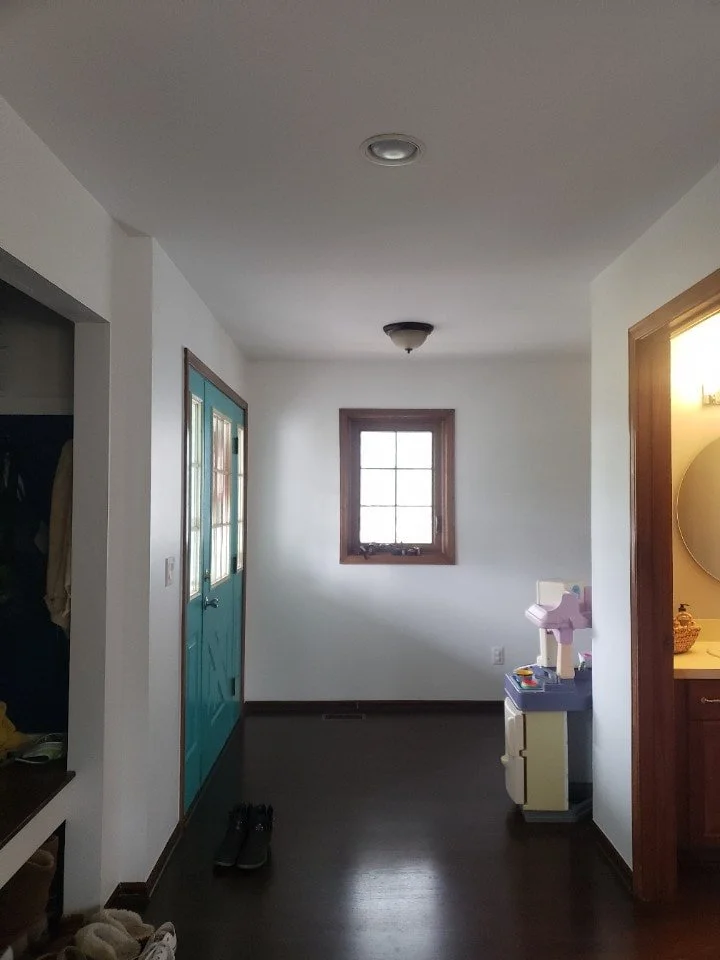
Continuous new flooring across main floor areas, stair railing update, tile work, grout and seal, drywall patch, trim, and final client walkthrough
MATERIALS & EQUIPMENT
What Went Into This Project
-
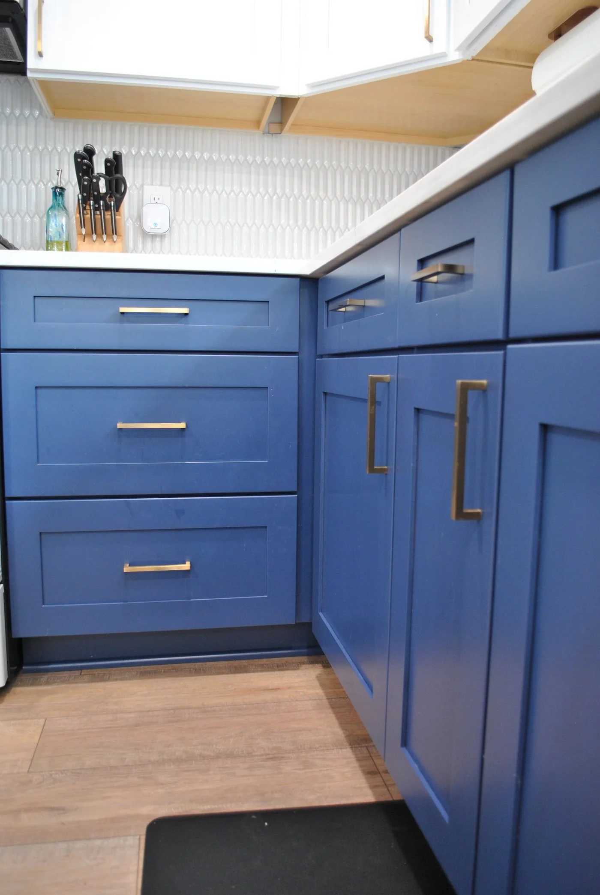
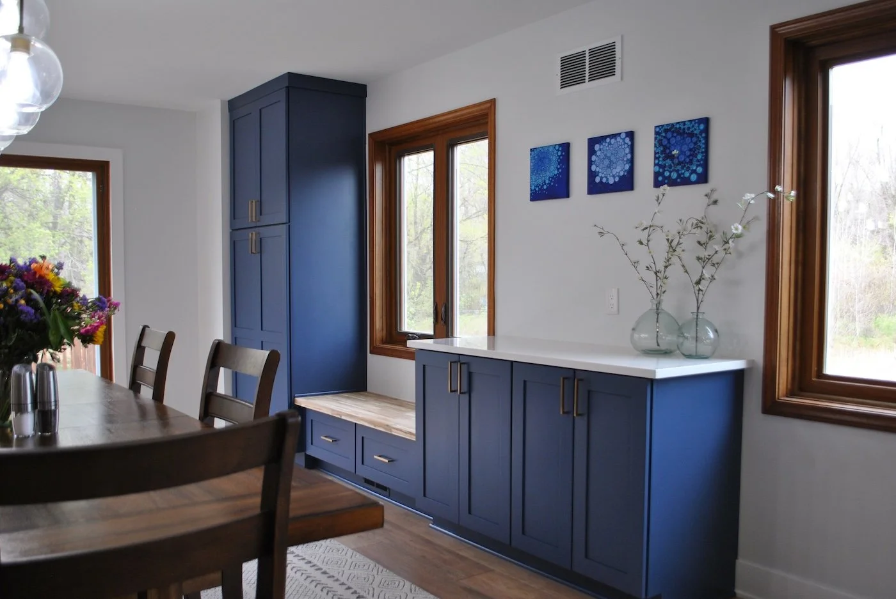
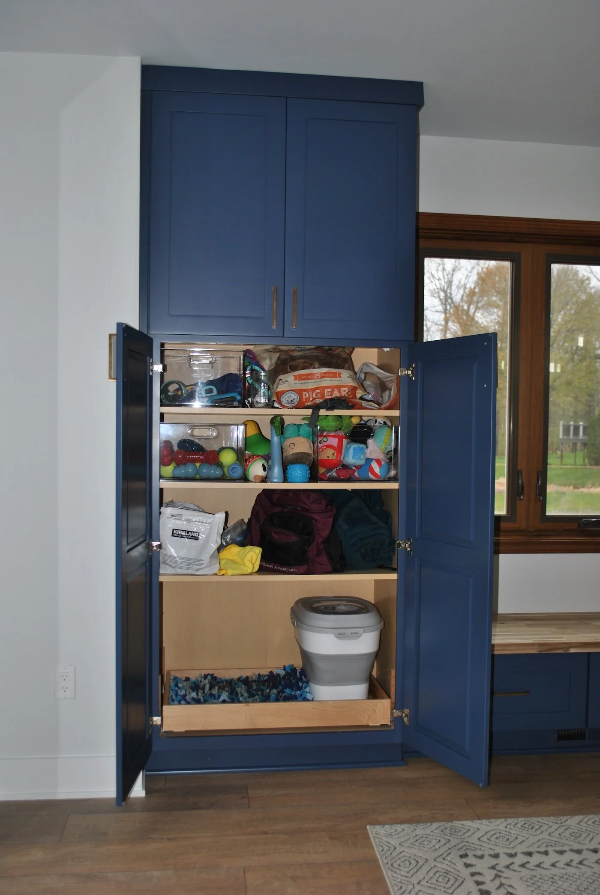
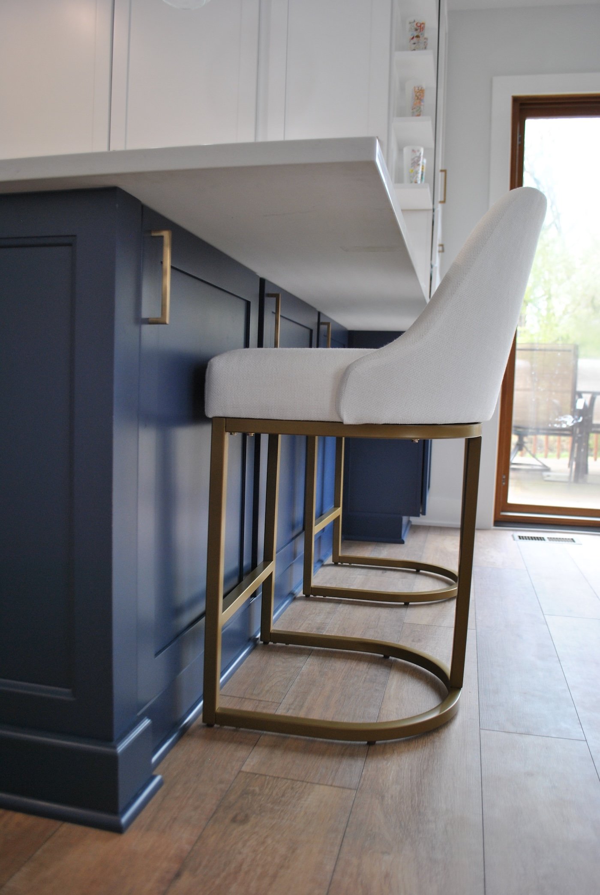
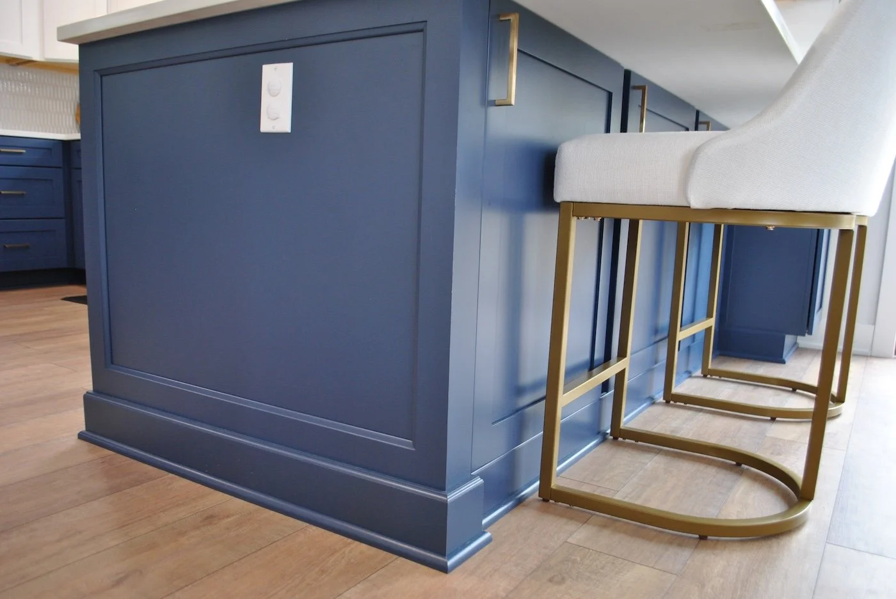
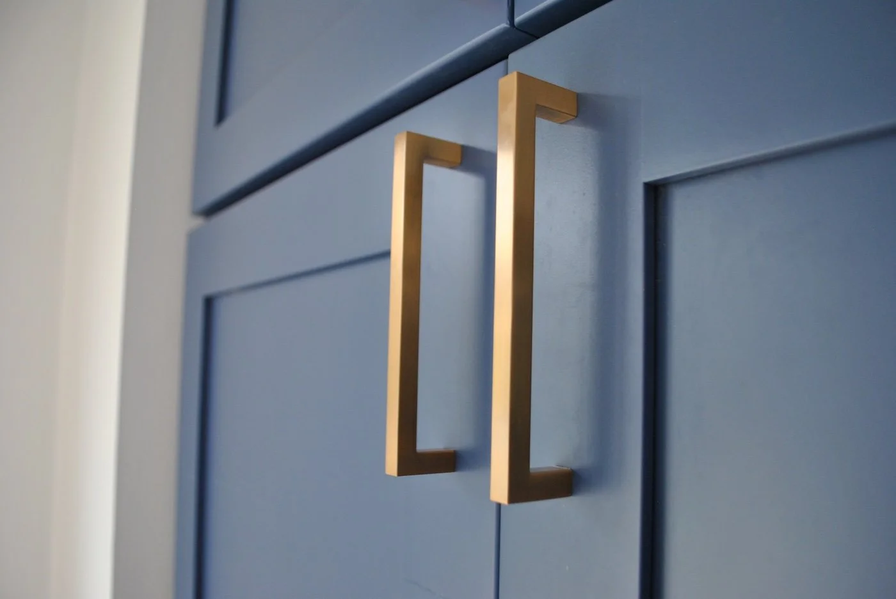
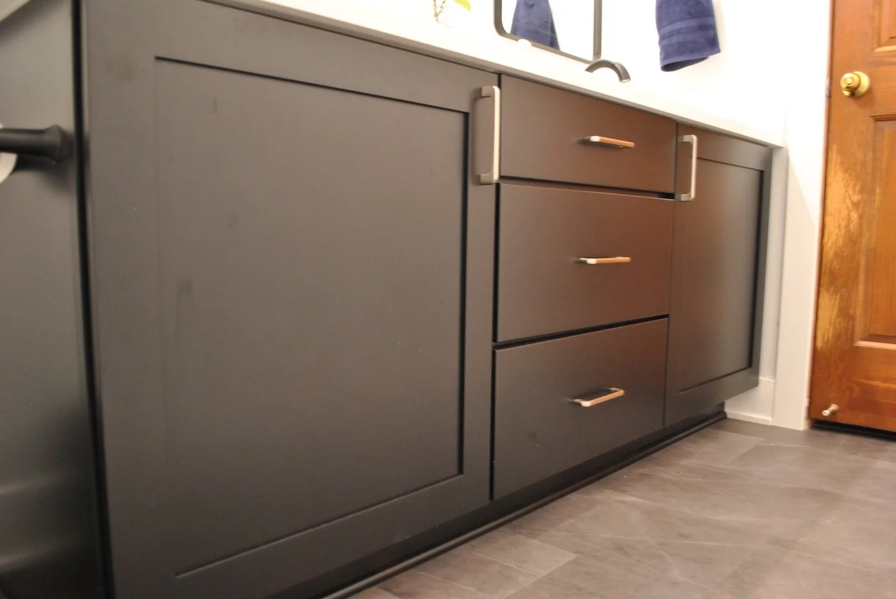
Wellborn cabinetry throughout the kitchen and bathrooms with a docking drawer integrated into the kitchen island
-
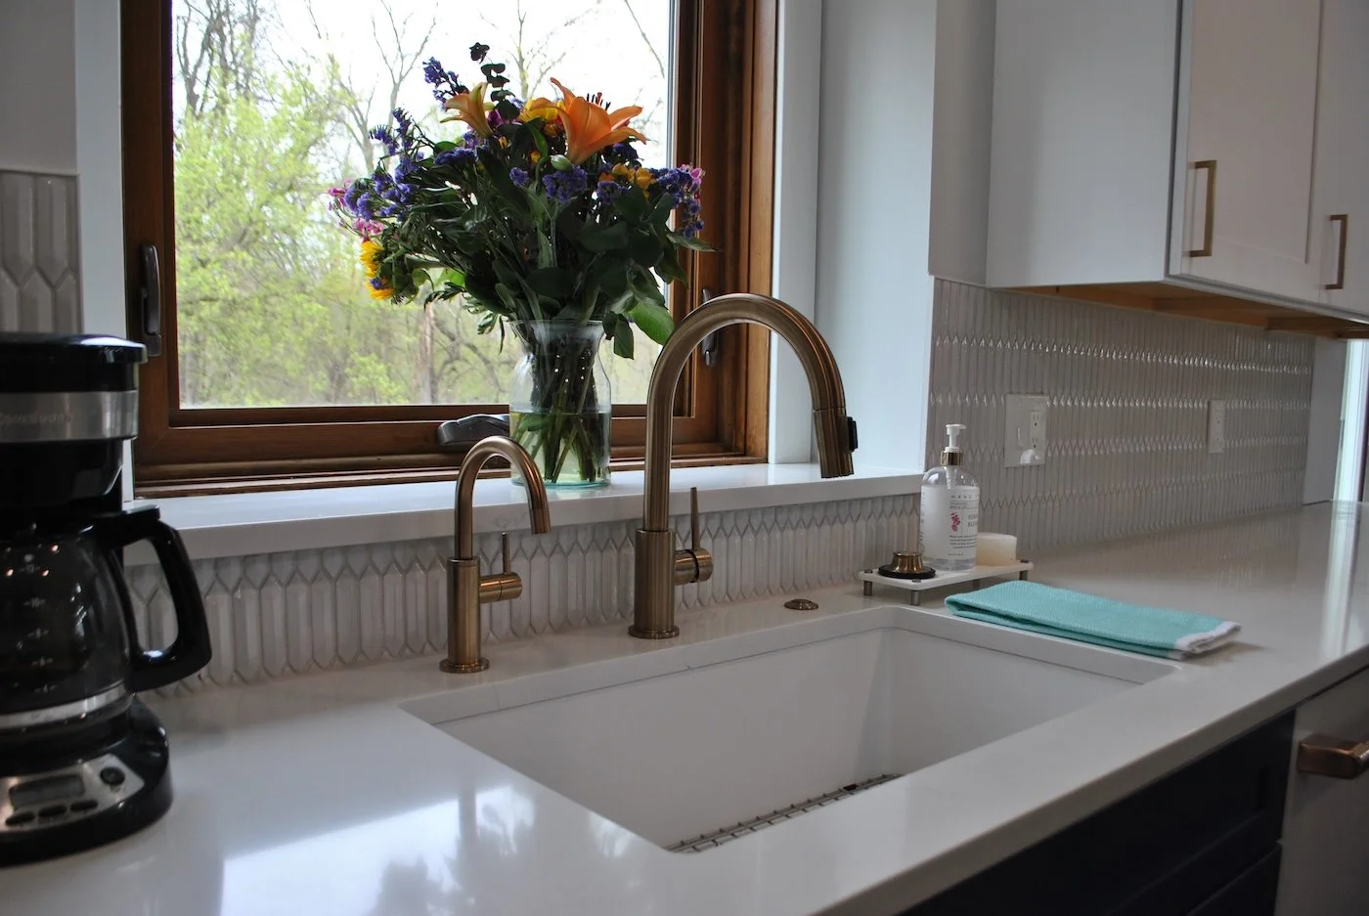
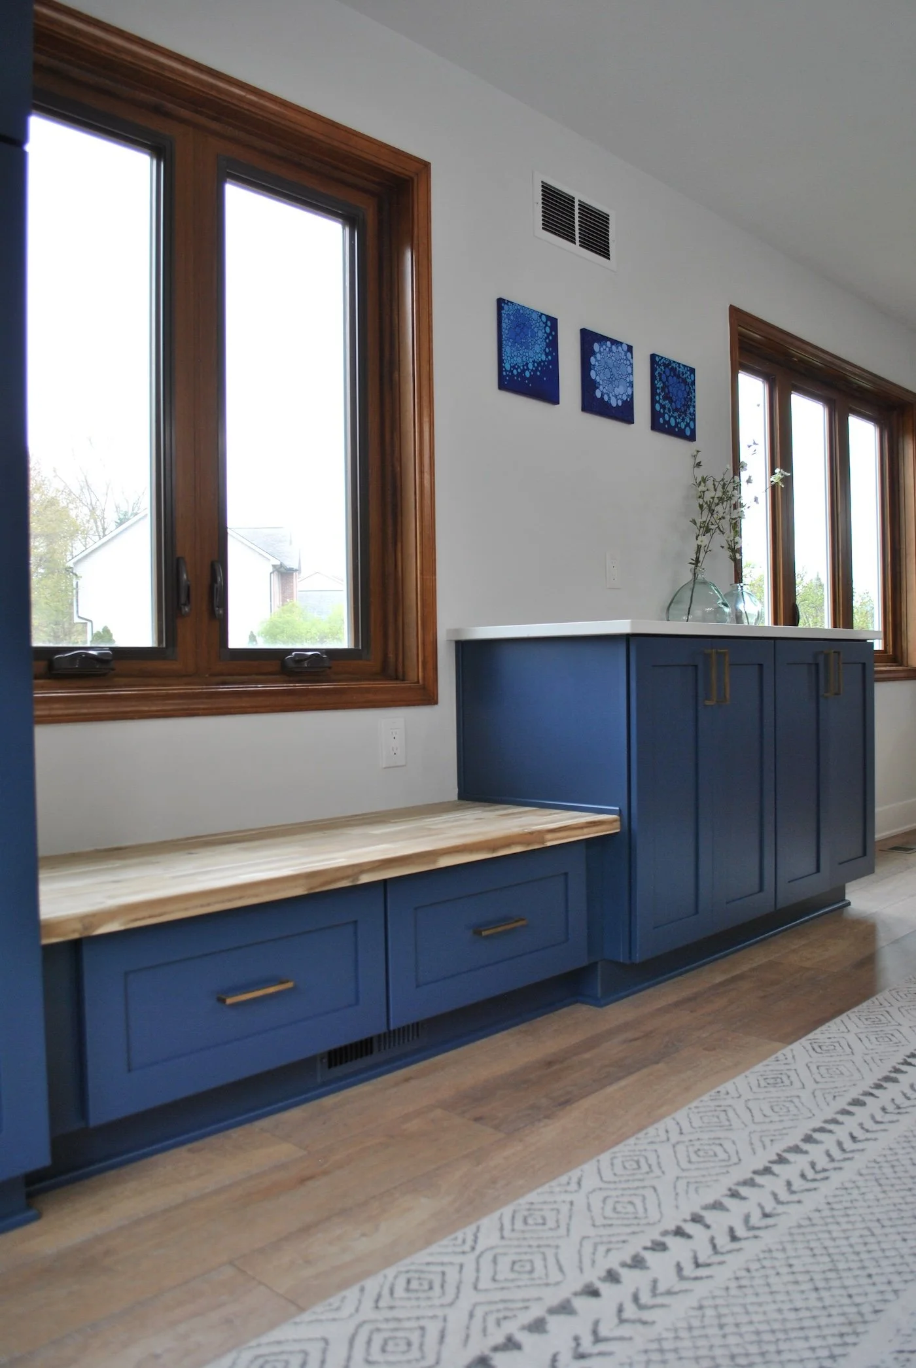
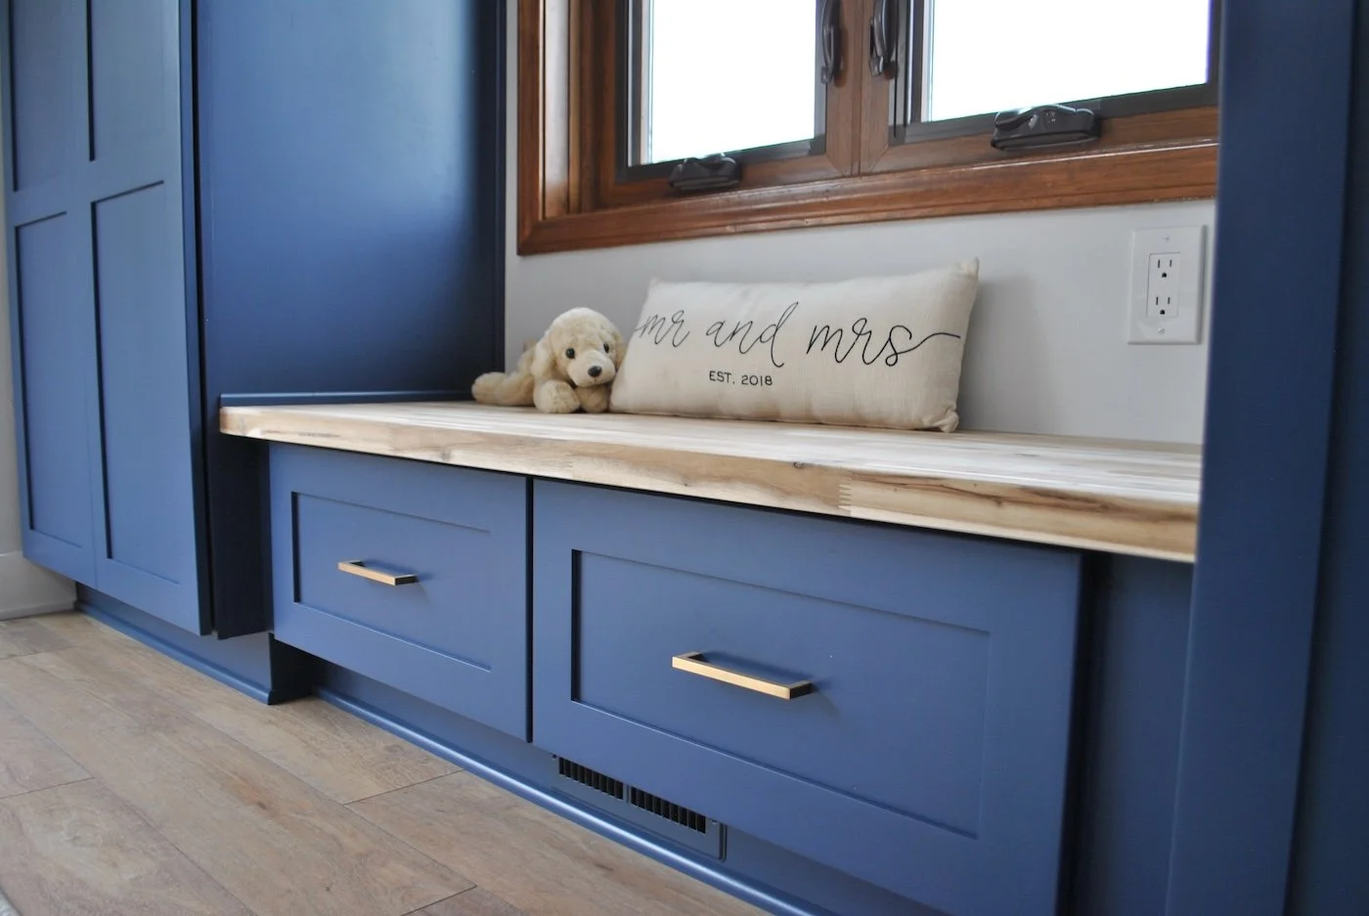
Envi Quartz in French Lace for the kitchen and Caesarstone Quartz in Organic White for the bathrooms, with an Acacia butcher block bench top as an accent
-
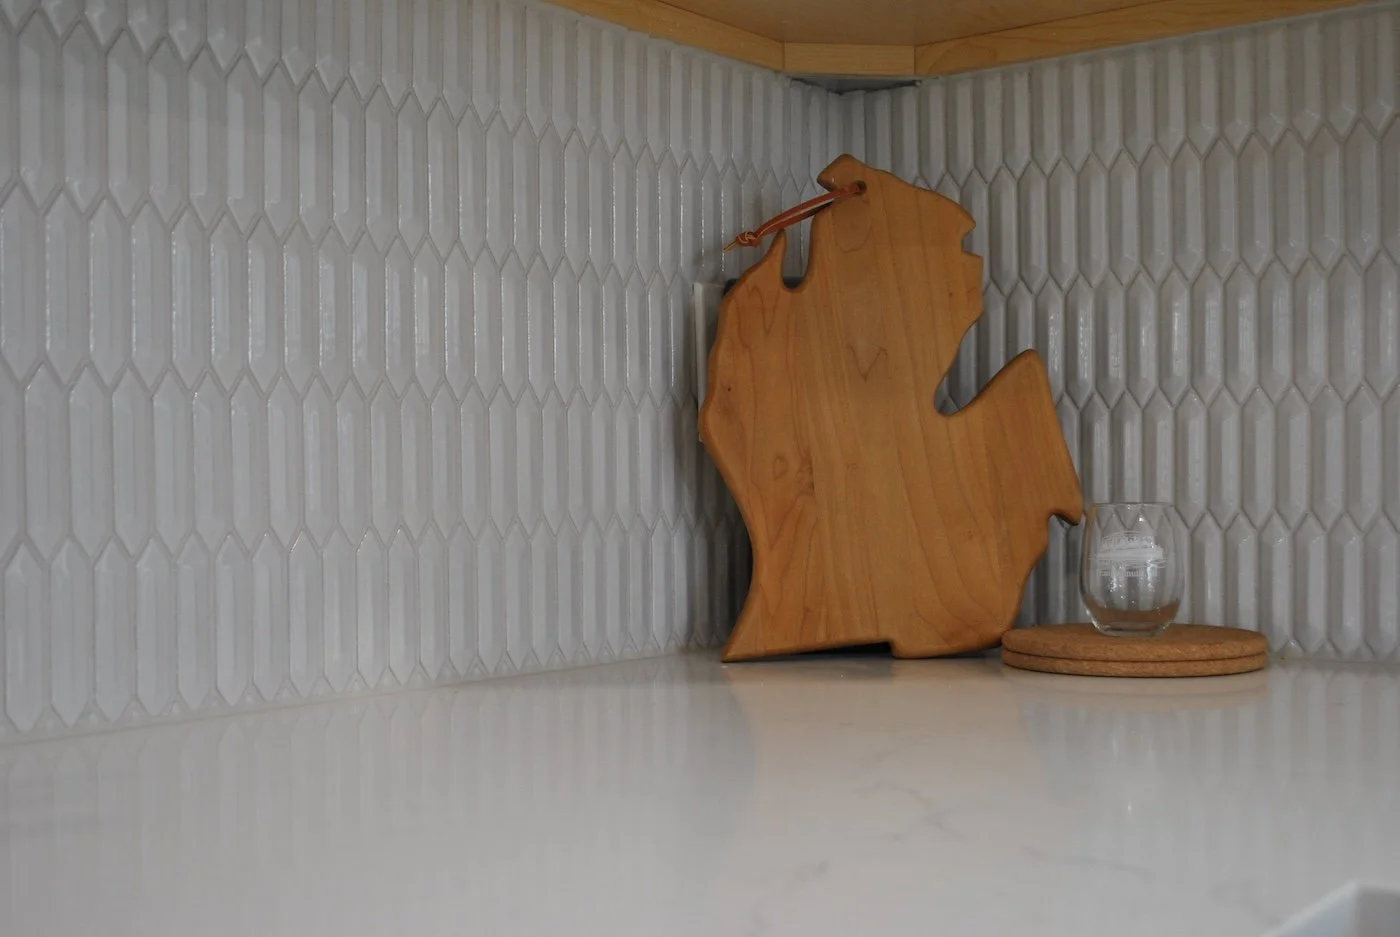
6x36 Savannah Honey tile, Florida Tile Warm Mix mosaic, and Florida Tile Ainslee Park Calacatta polished throughout the kitchen and bathrooms
-
Wilsonart WetWall panels in Larisis Marble with Moen shower wand and Kohler tub with Kohler foot ledge and drain
-
Sono Eclipse Sesame Sandstone LVP throughout the main floor bathroom, Selkirk plank flooring throughout the main floor
-
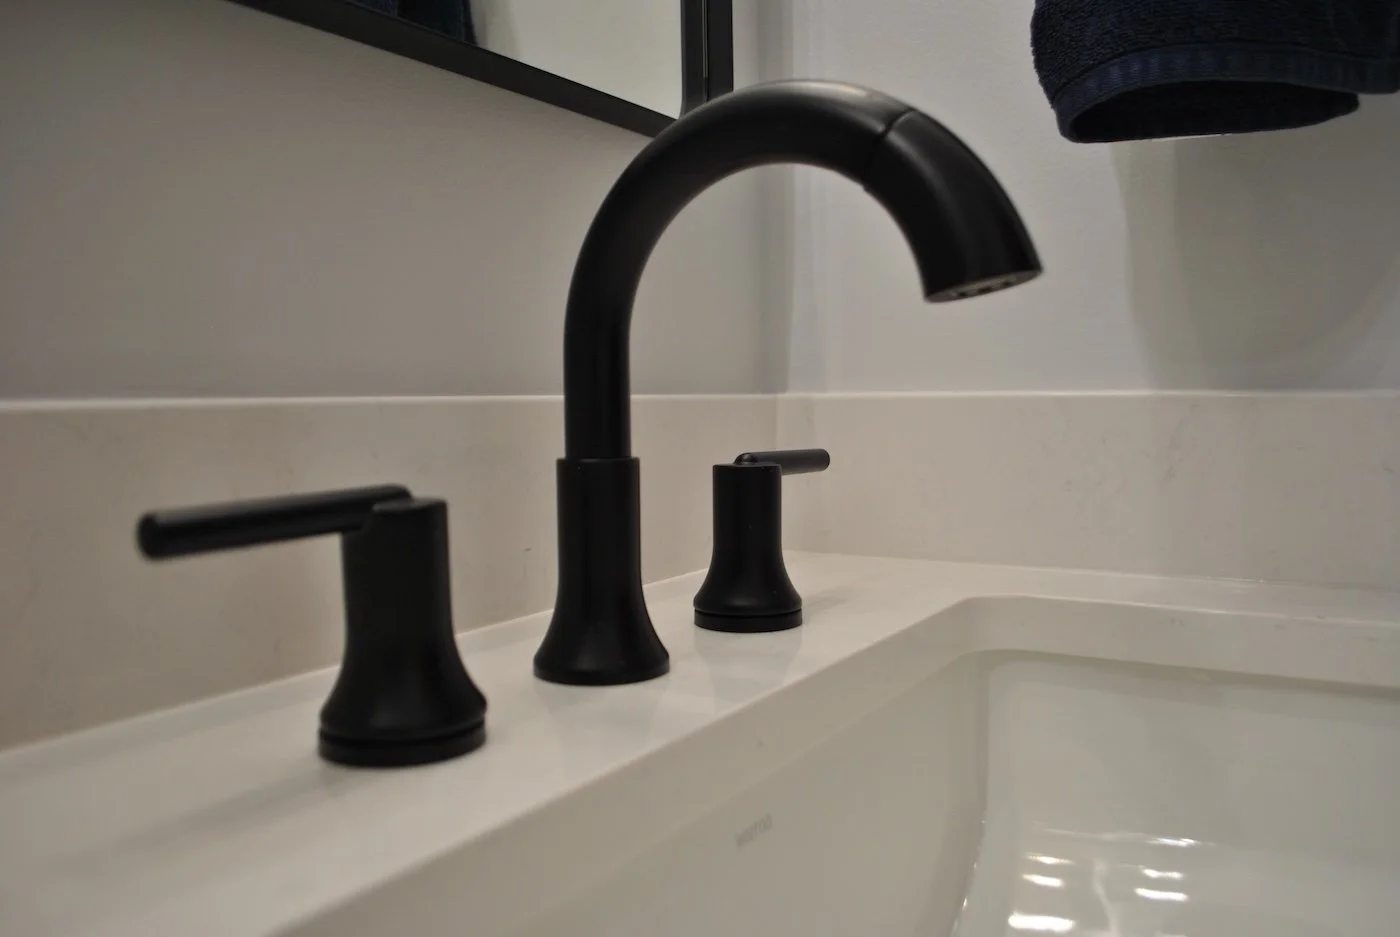
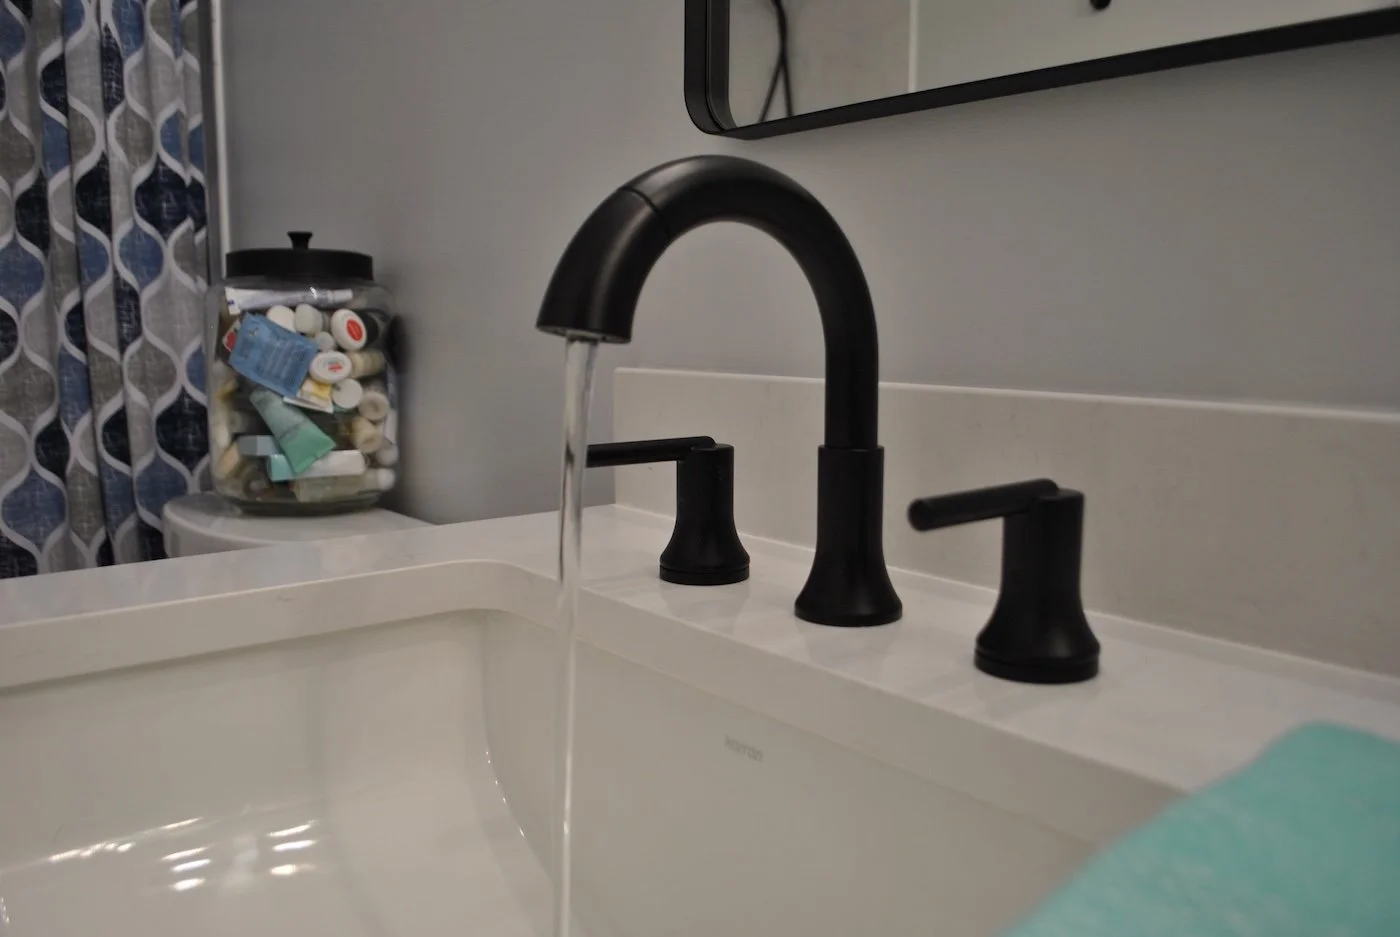
Delta kitchen faucets, Delta air switch
-
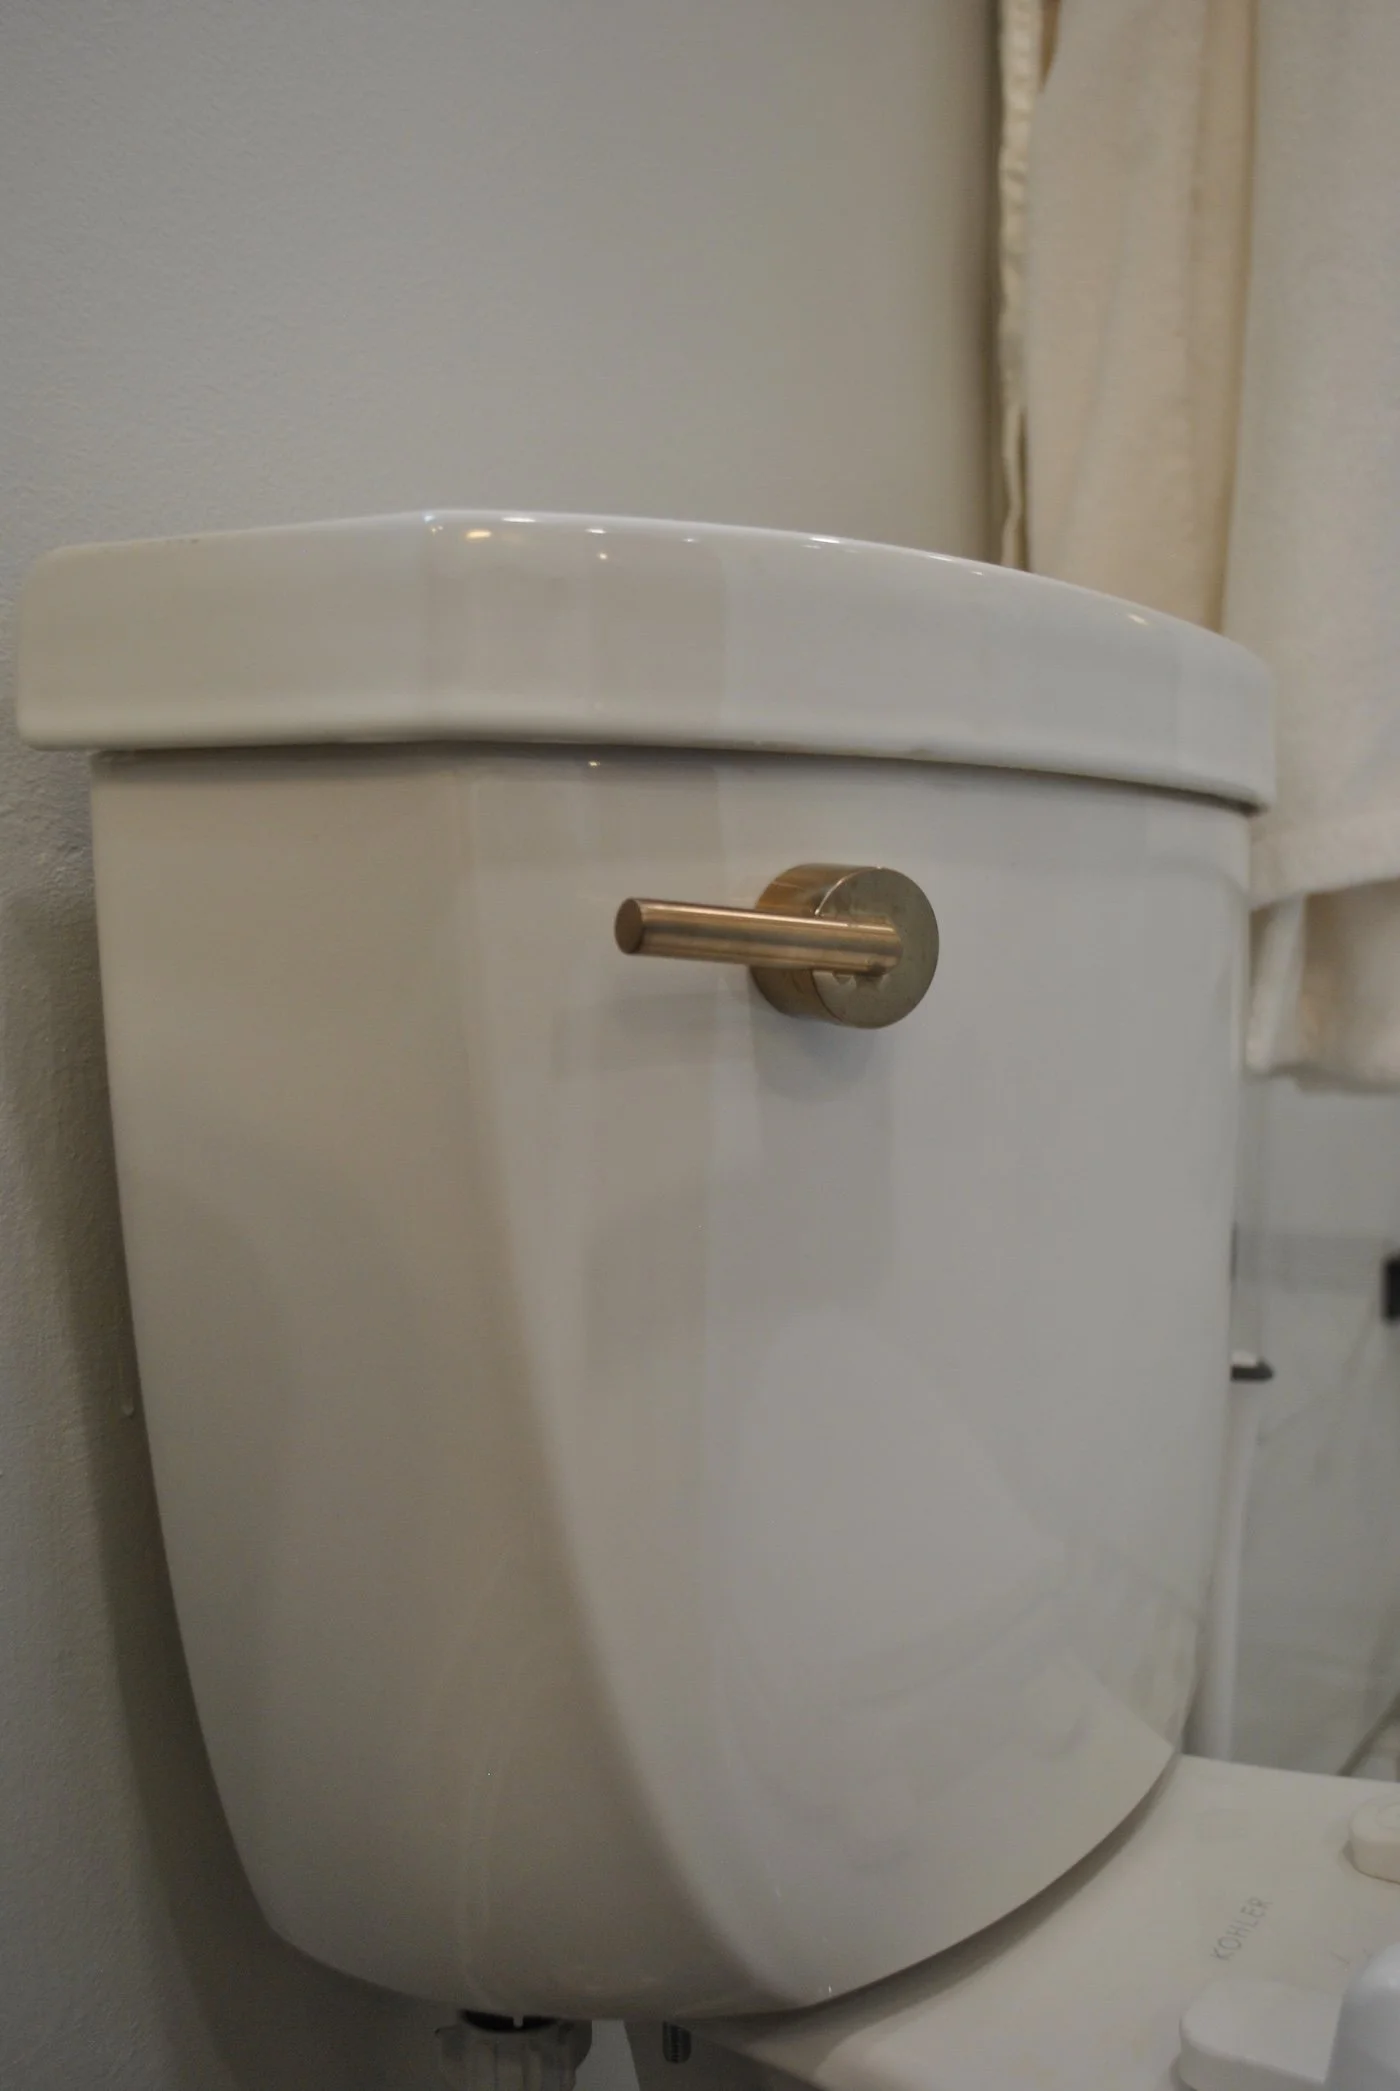
Delta plumbing accessories, Kohler drain throughout, and Broan vent fan
-
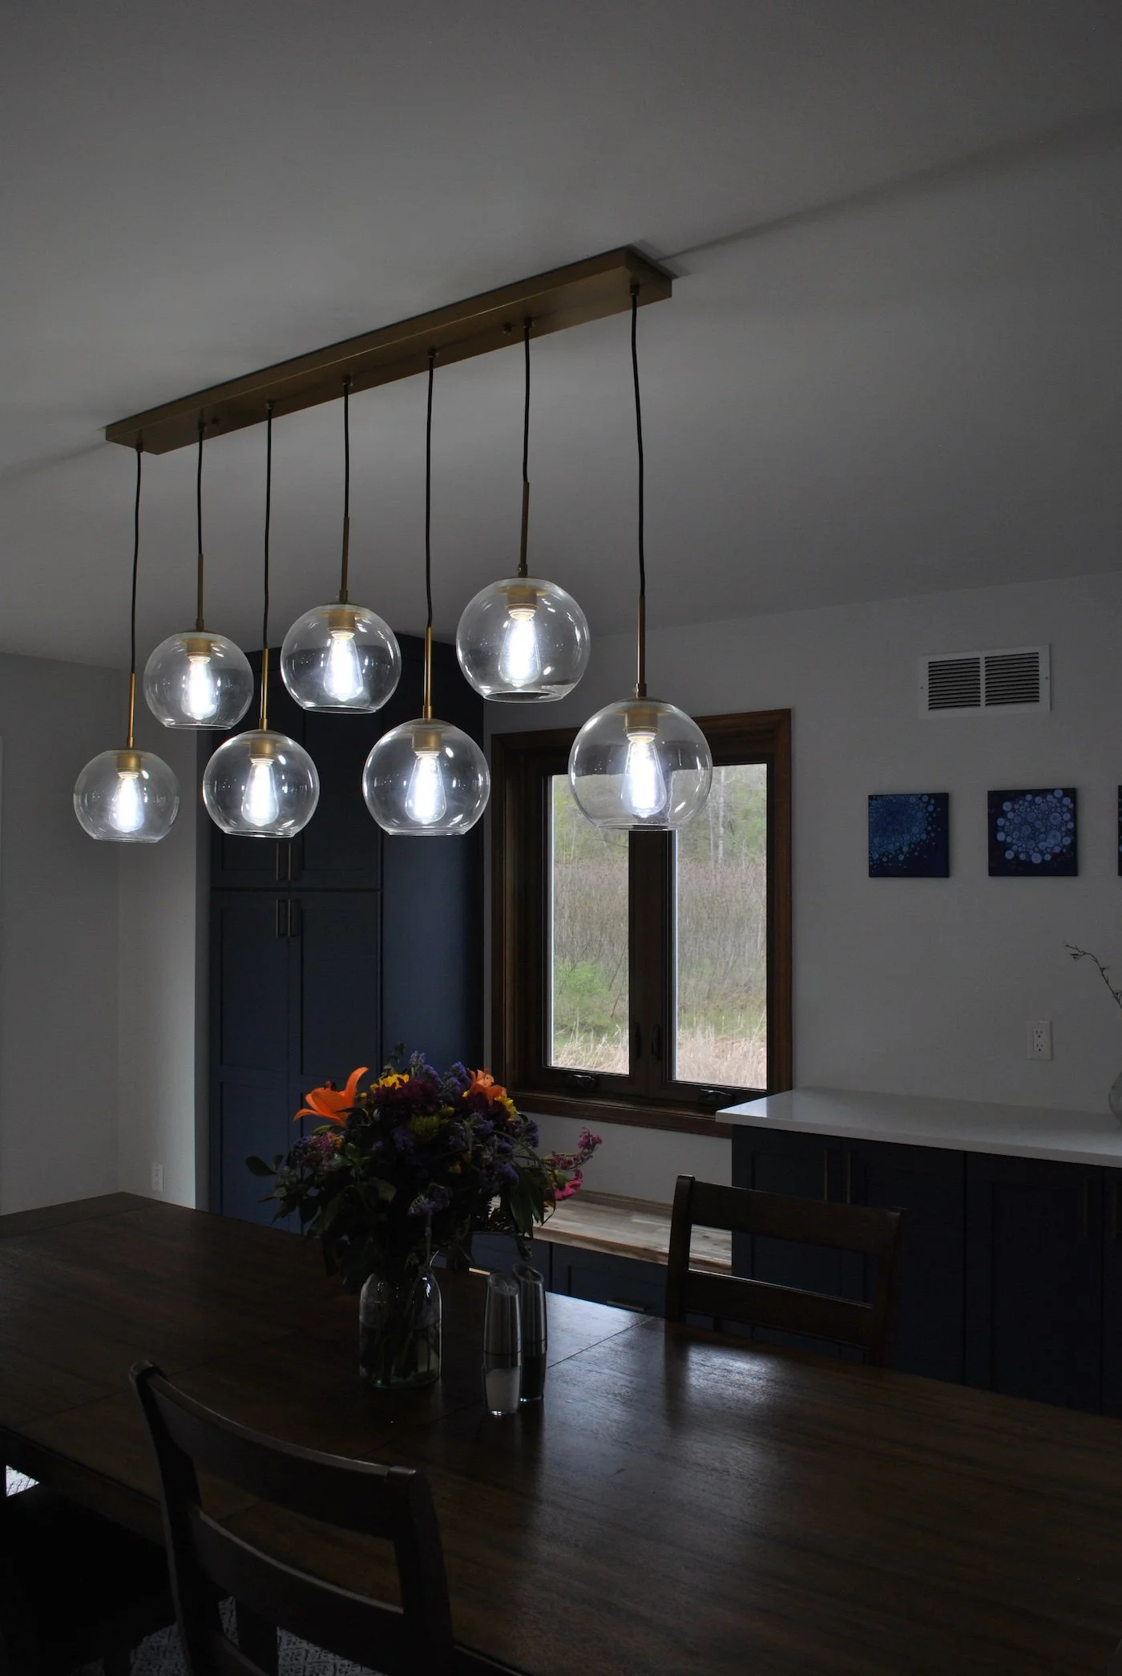
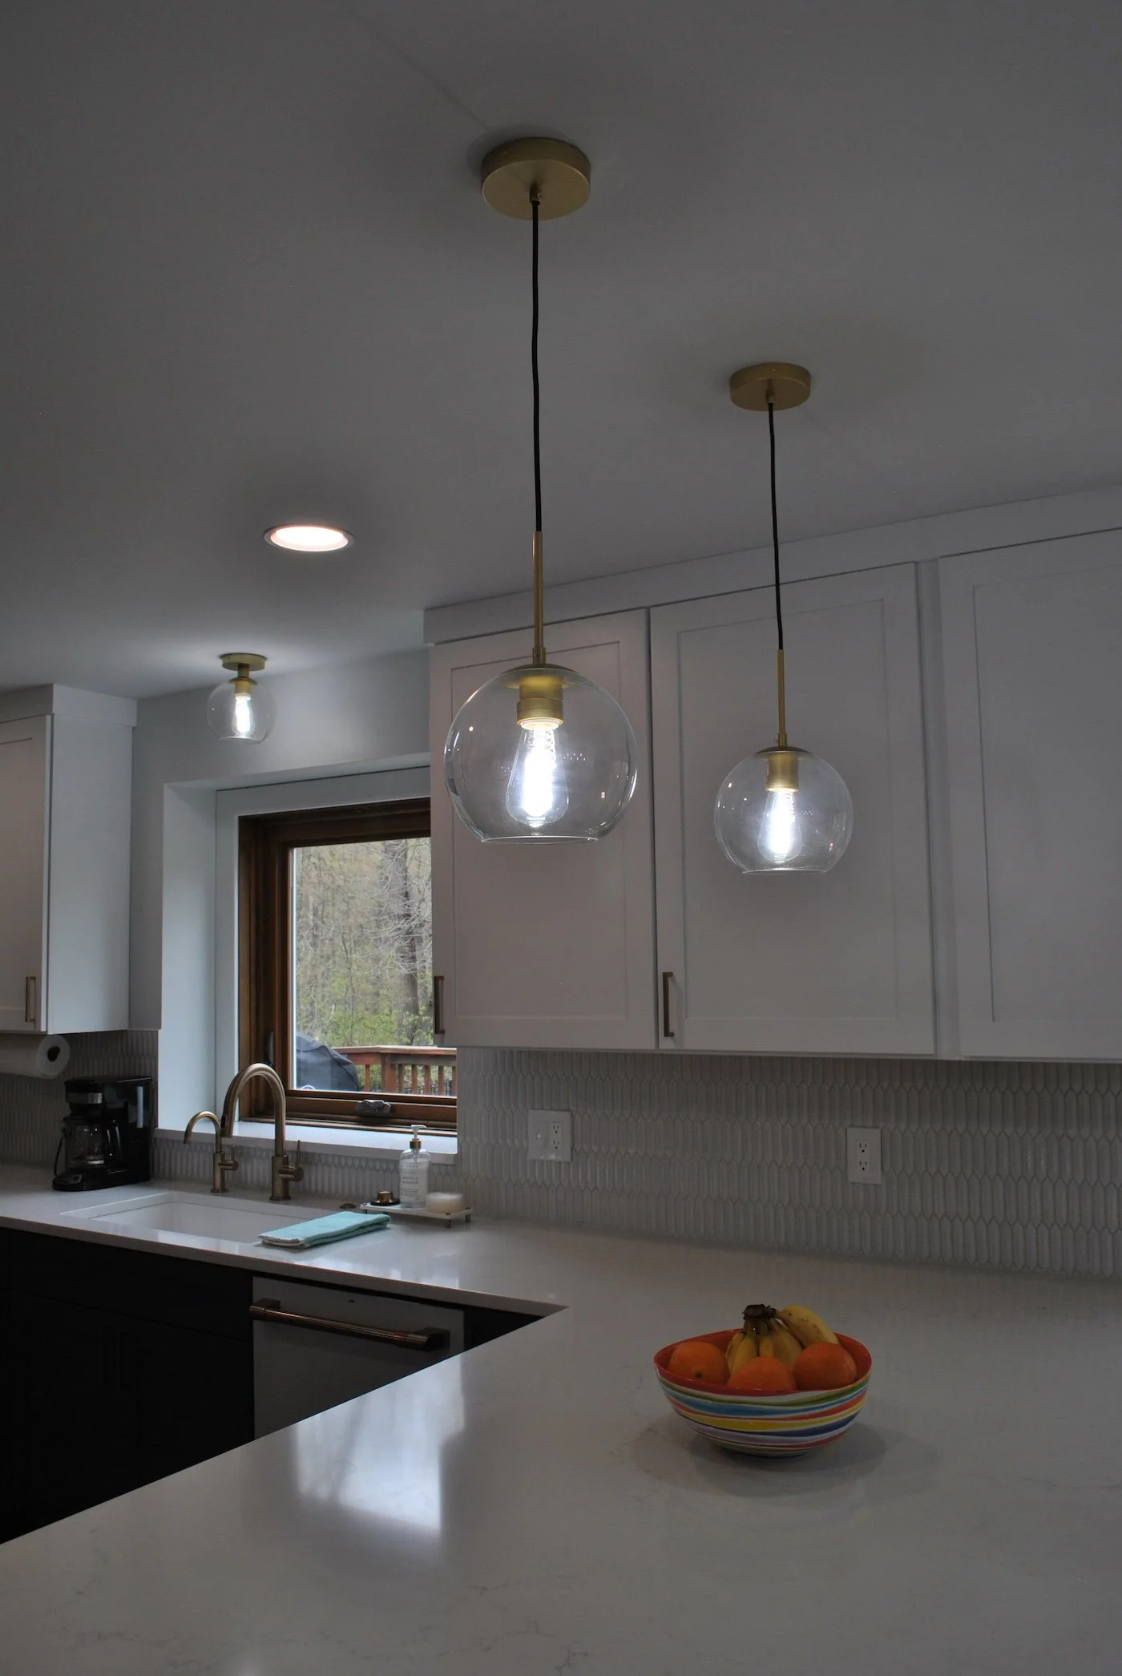
Elegant Lighting linear pendant, pendant fixtures, and ceiling fixture in the kitchen, Minka Lavery wall sconces, and Bellevue vanity light in the bathrooms
READY TO GET STARTED
Let's bring your spaces together
Your first consultation is free, no pressure, and comes with honest answers about what is possible for your home and your budget.