
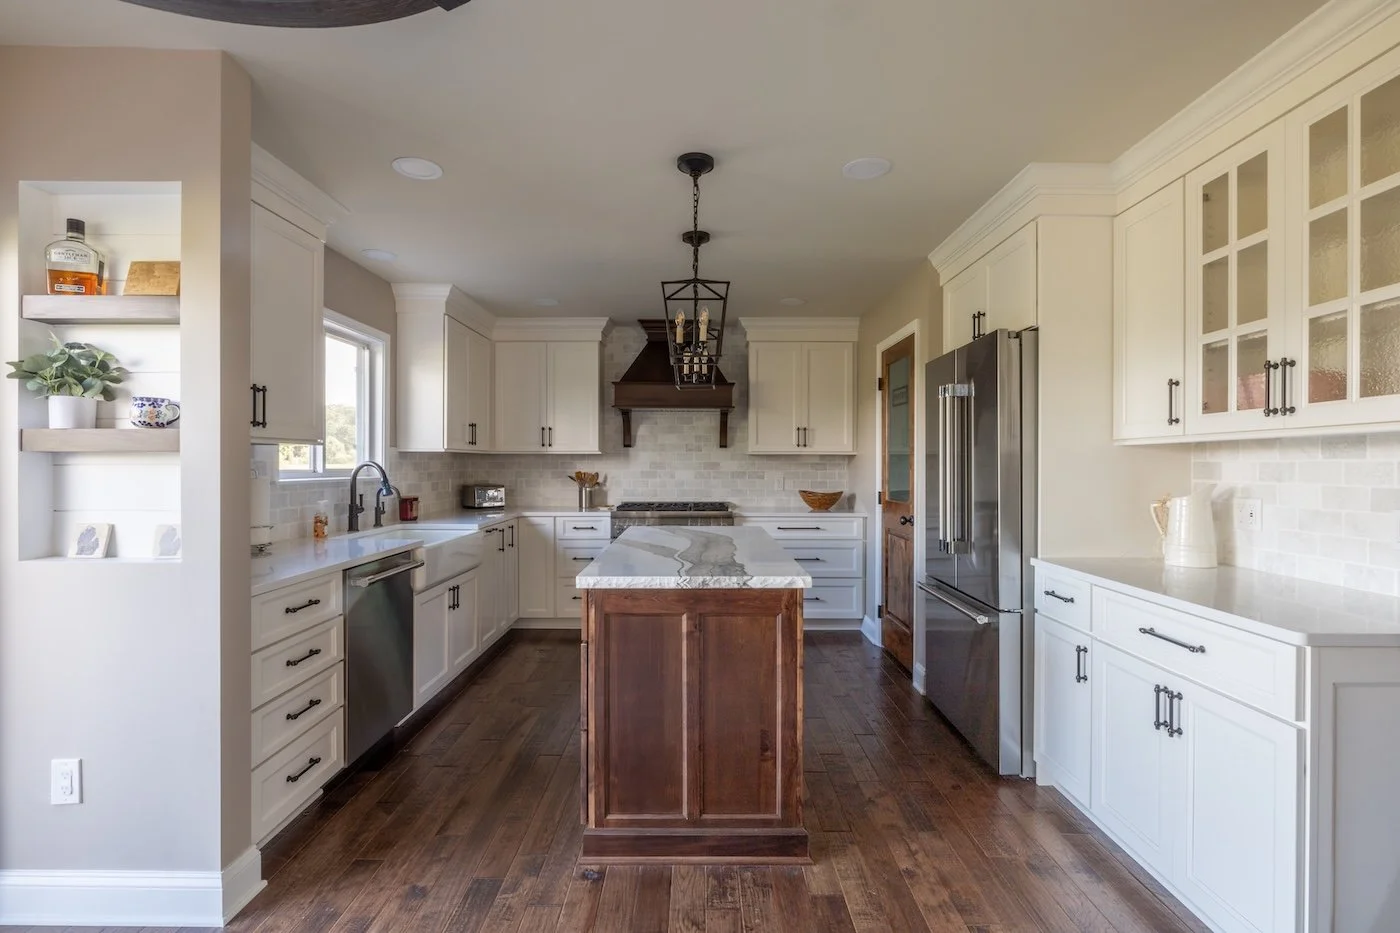
DEXTER, MI kitchen
A welcoming kitchen reimagines
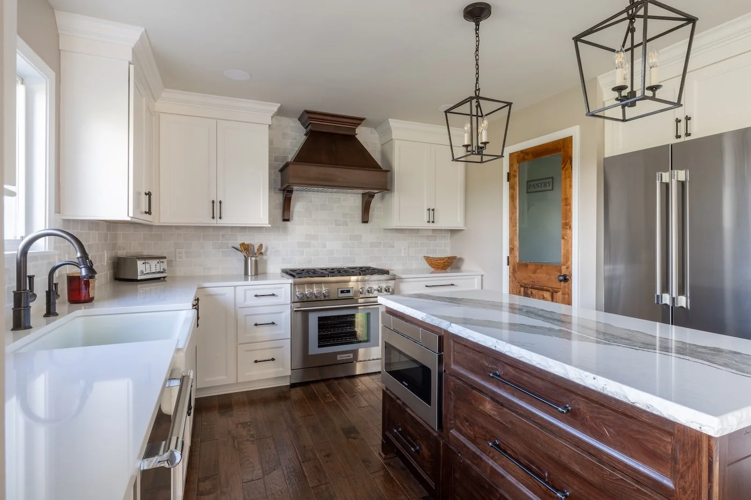
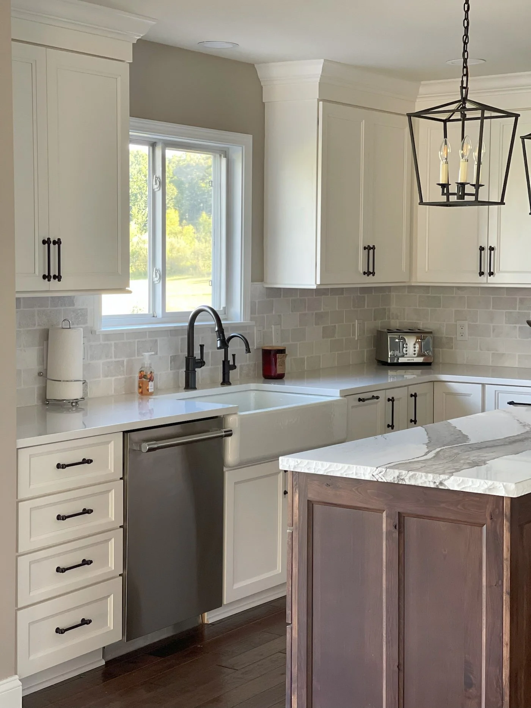
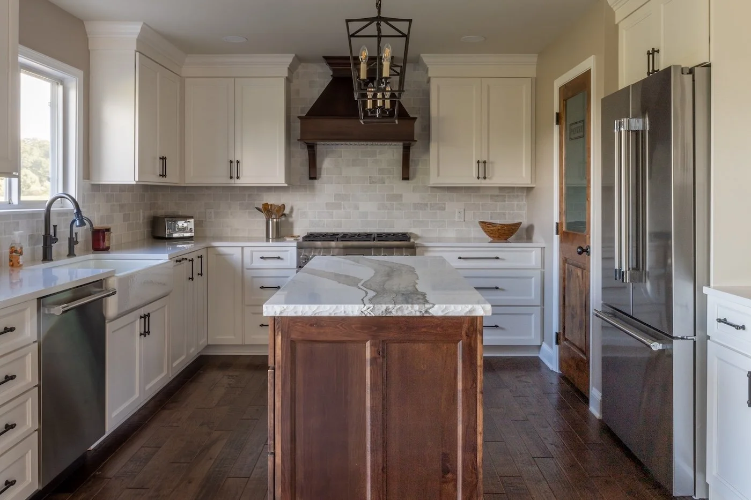
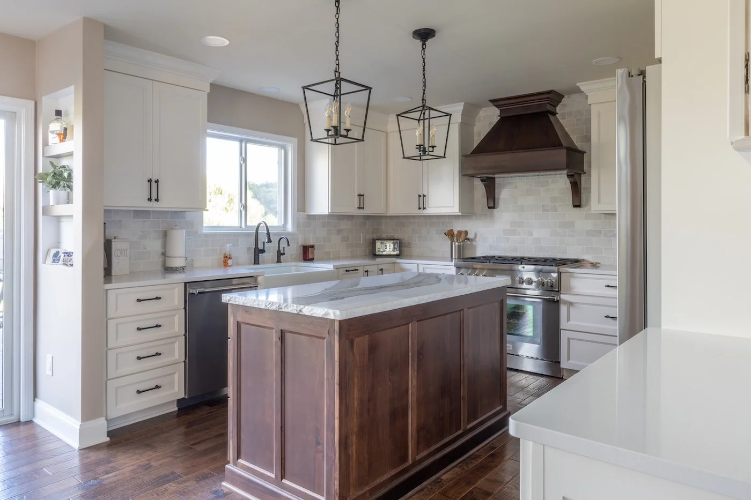
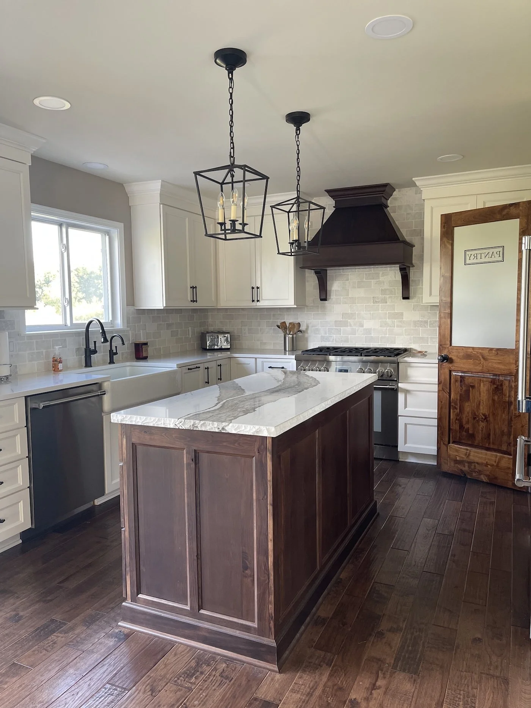
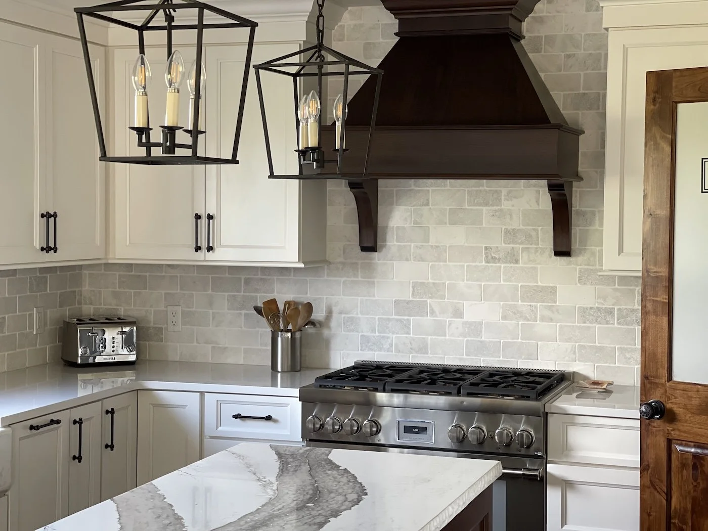
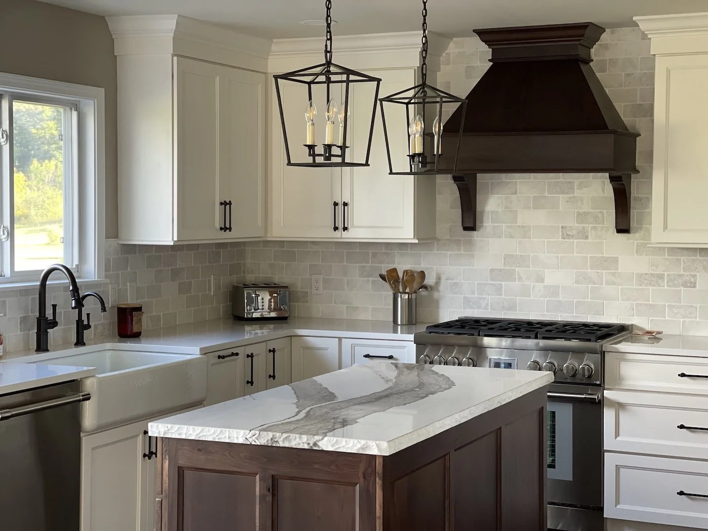
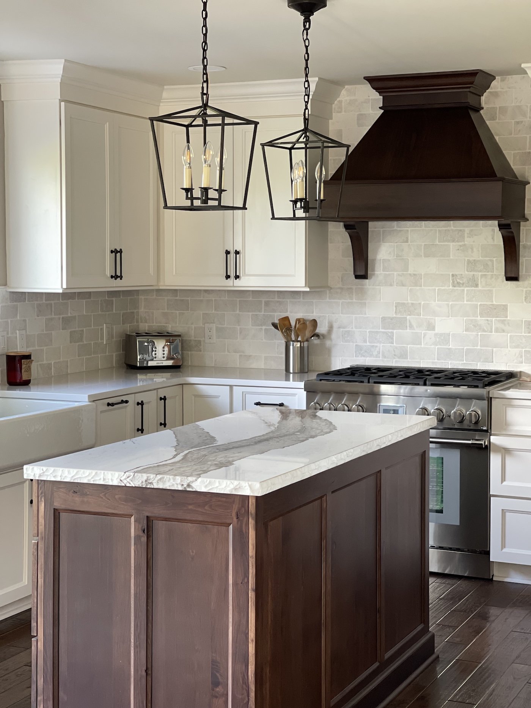
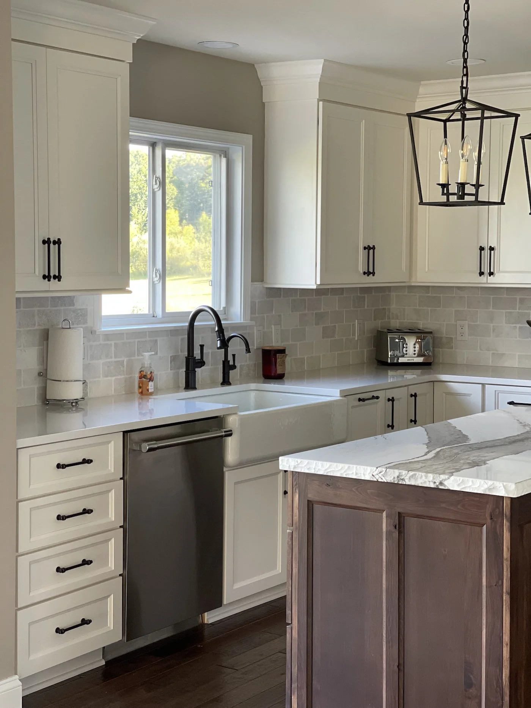
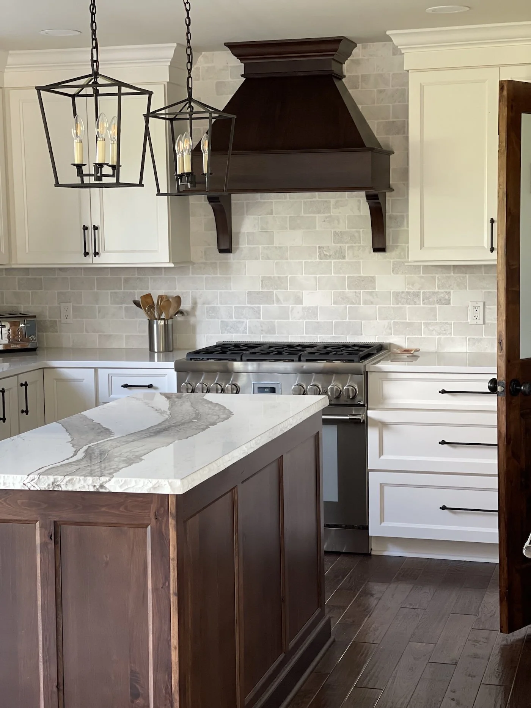
These Dexter homeowners wanted a kitchen that felt open and inviting for daily life and entertaining, without a major layout overhaul. Working with a design partner we removed dated soffits, reconfigured cabinetry and storage, upgraded lighting throughout, and installed a custom pantry door as a refined architectural detail, delivering a lighter, more functional space that connects seamlessly with the rest of the home.
SERVICE
kitchen Remodel
INVESTMENT
$75,000 - $95,000
START DATE
May 3
END DATE
aug 6
Project Summary
The Details Behind This Transformation
Low soffits and a closed pantry made this Dexter kitchen feel boxy and limited both sightlines and storage. Removing the soffits required ceiling reframing to maintain structural integrity while opening the space for continuous recessed lighting throughout. MEP planning was handled early to prevent venting and panel surprises during the lighting and appliance coordination, and new flooring and trim were matched to adjacent remodeled areas for a seamless transition throughout the main level.
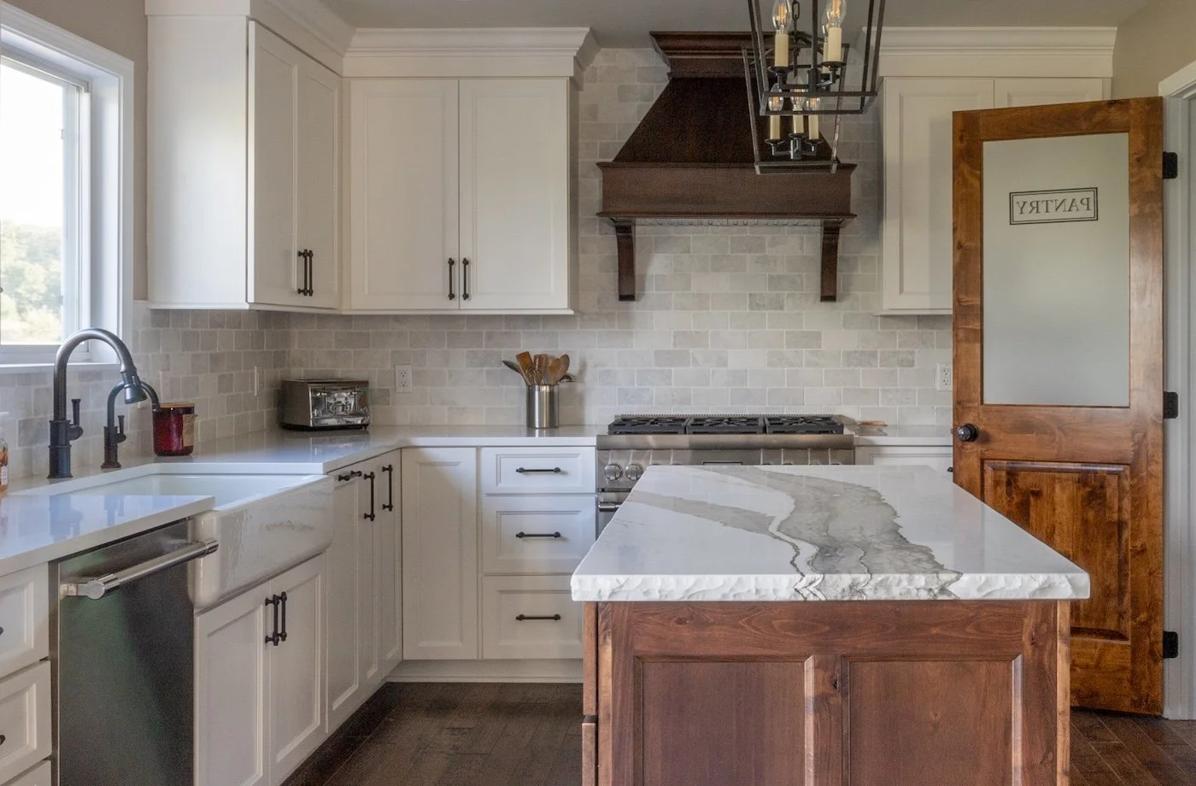
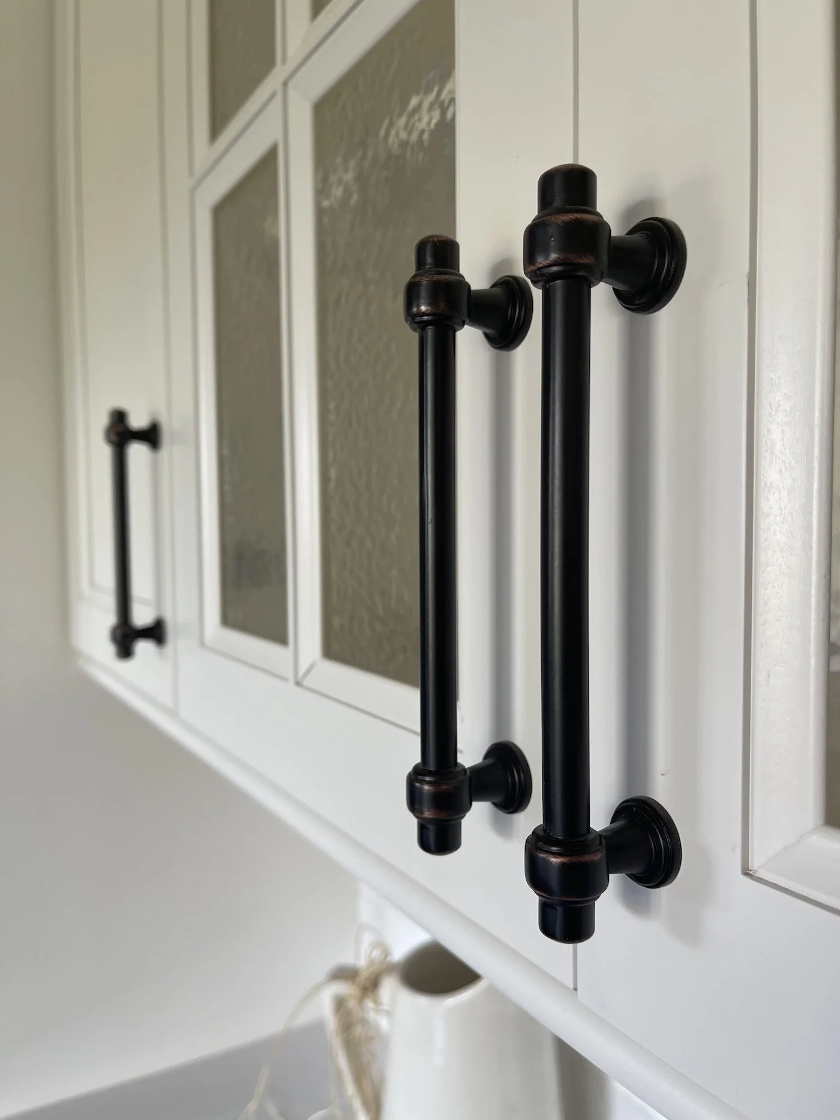
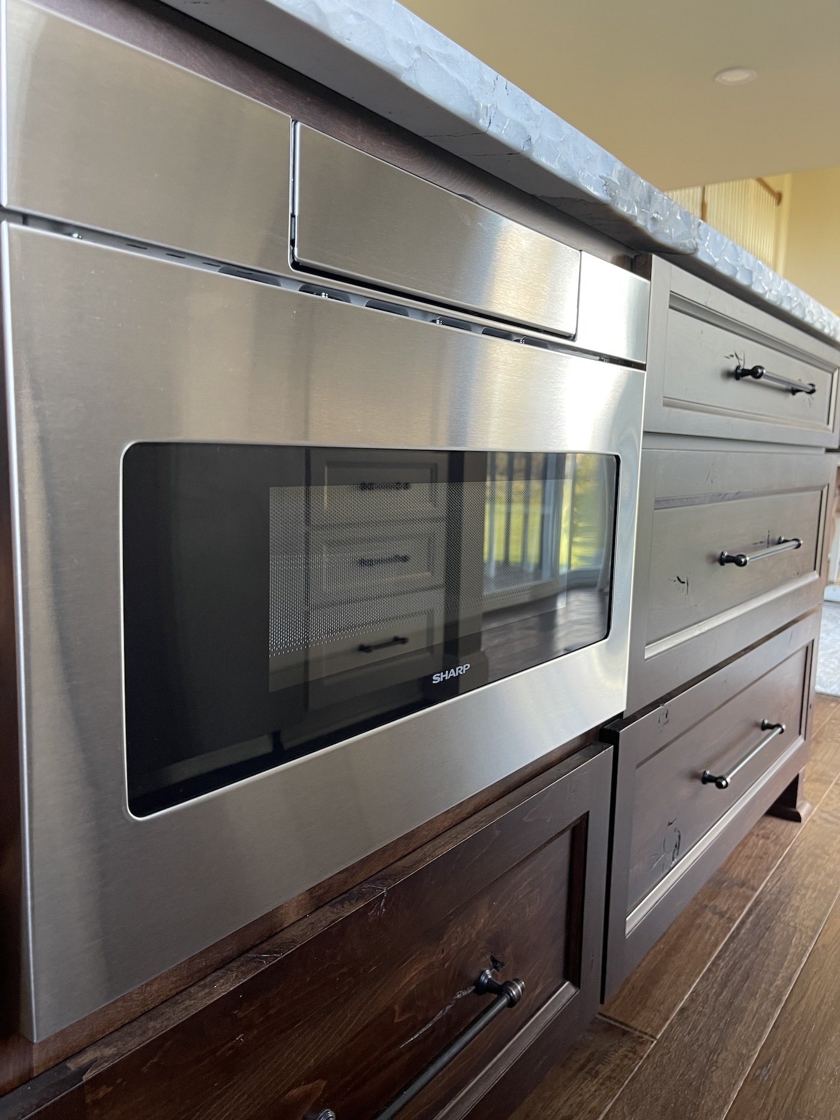
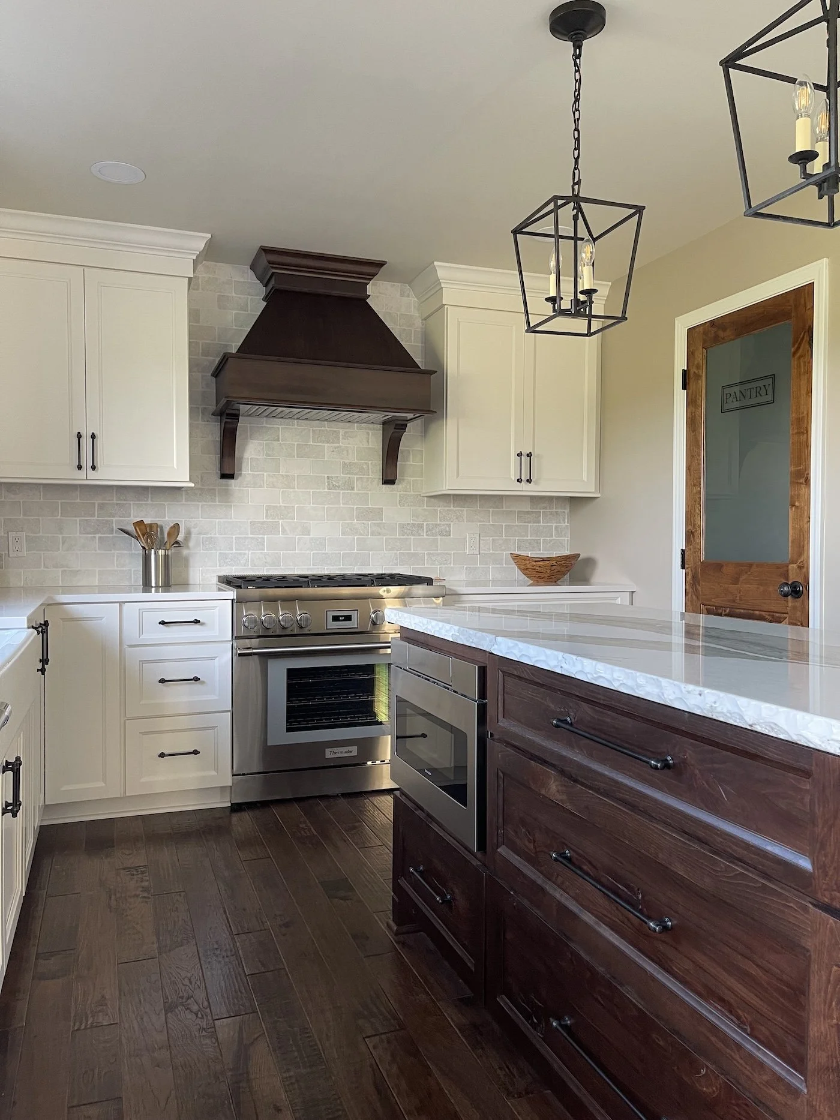
The custom pantry door was designed, fabricated, and installed as a finished architectural feature, with detailed millwork coordination to ensure seamless reveals and hardware alignment with the surrounding cabinetry run. New recessed LEDs and under-cabinet lighting were installed alongside relocated outlets and switches, and functional storage organizers including pull-outs and optimized pantry shelving were added throughout. The result is a brighter, more cohesive kitchen that reads as a natural part of the broader home remodel.
SCOPE OF WORK
Demolition of soffits, select cabinetry, and finishes, followed by ceiling reframing for soffit removal and pantry door rough opening
New kitchen cabinetry with functional storage organizers including pull-outs and optimized pantry shelving throughout
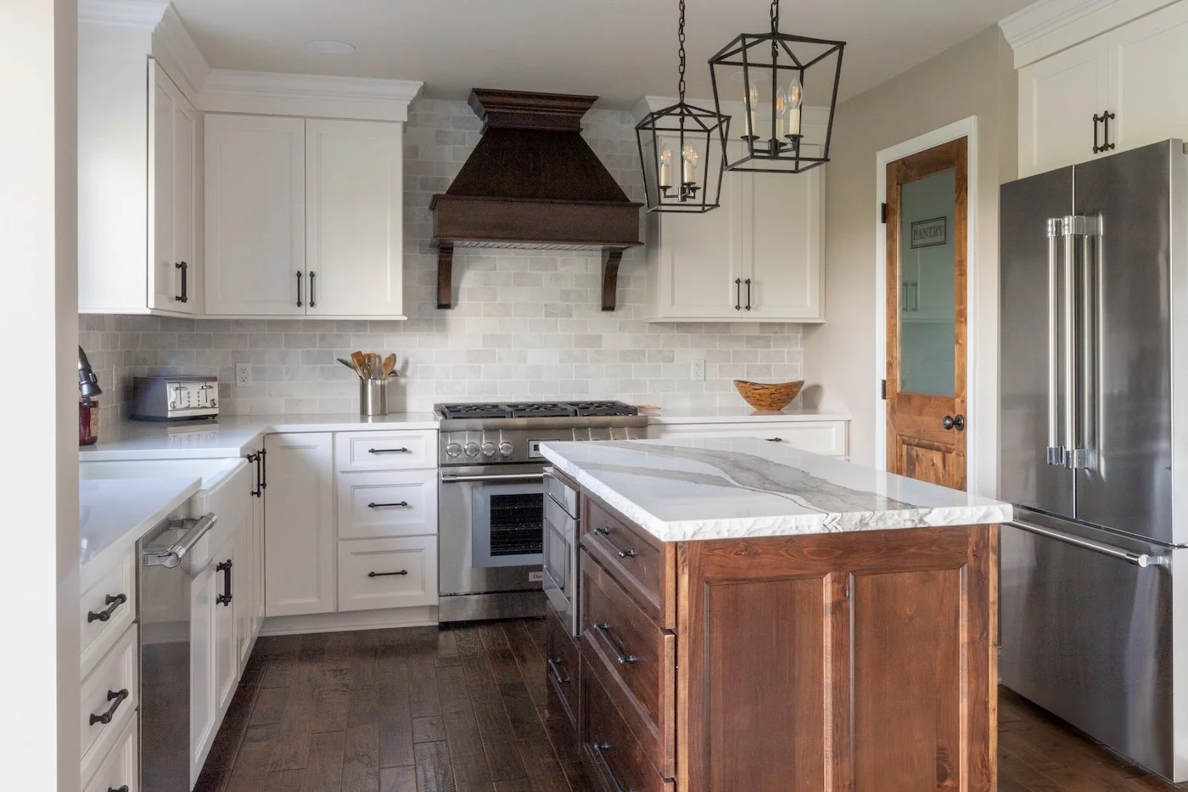
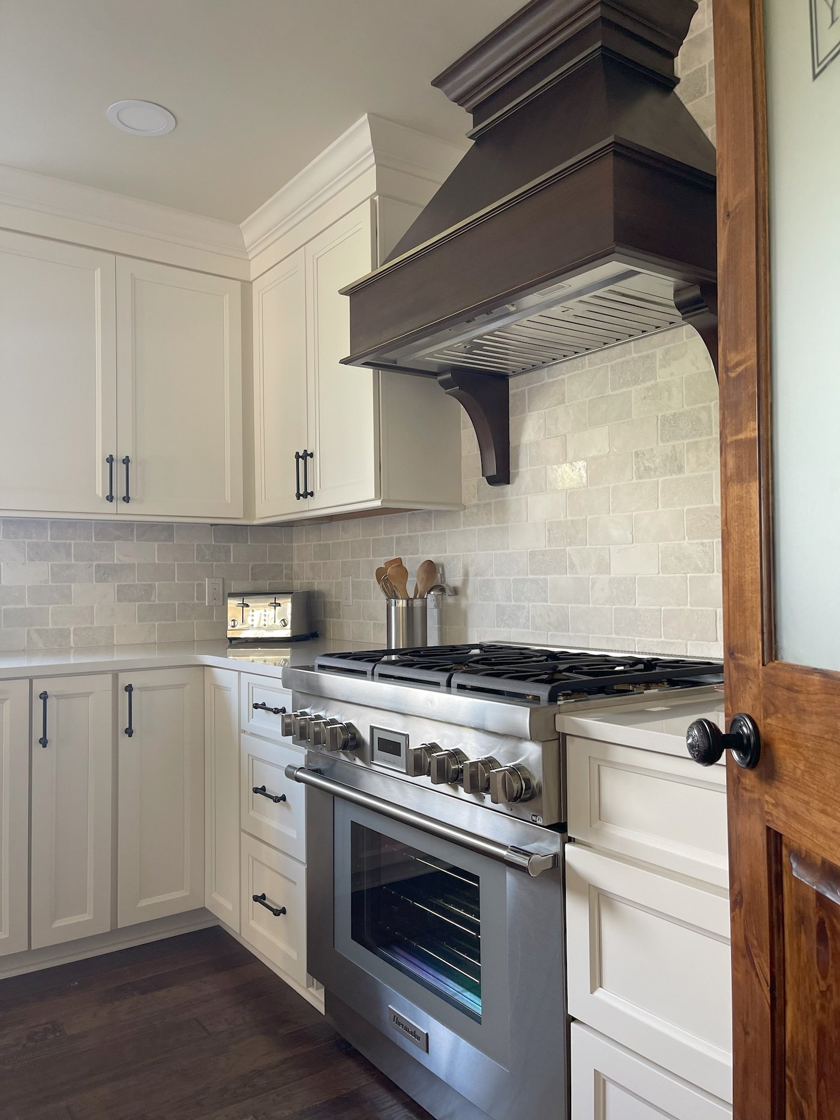
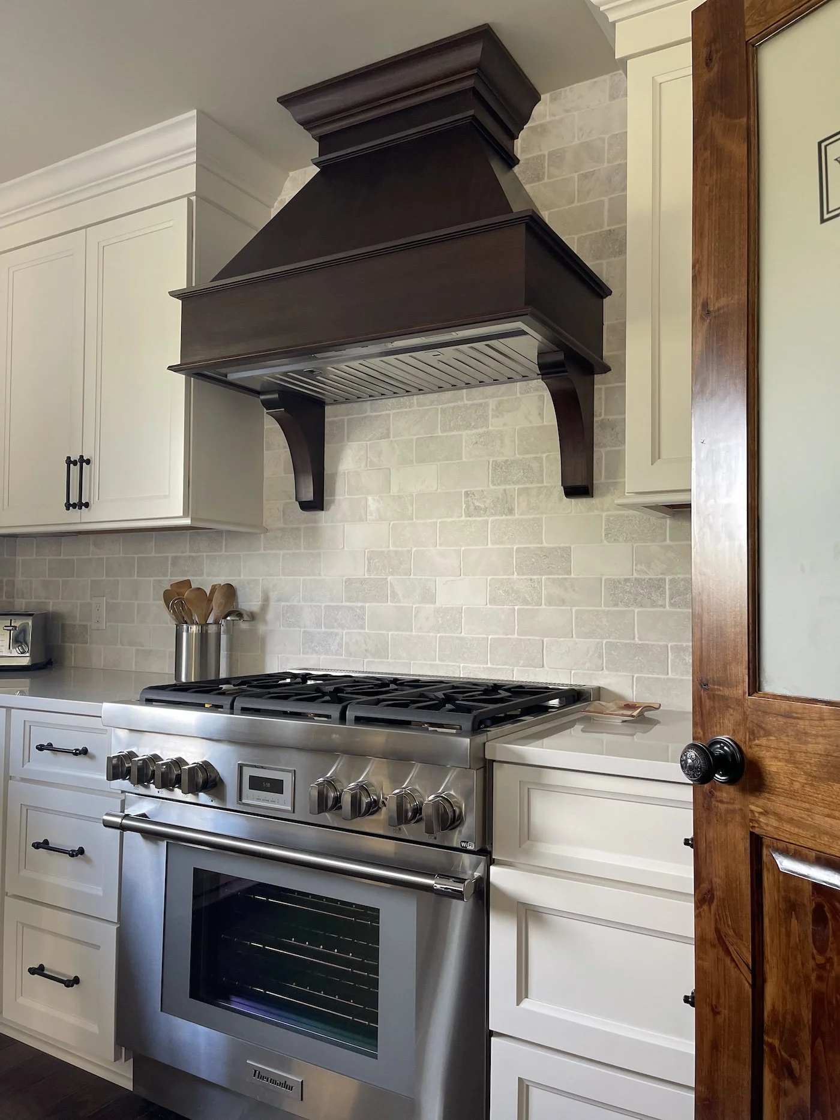
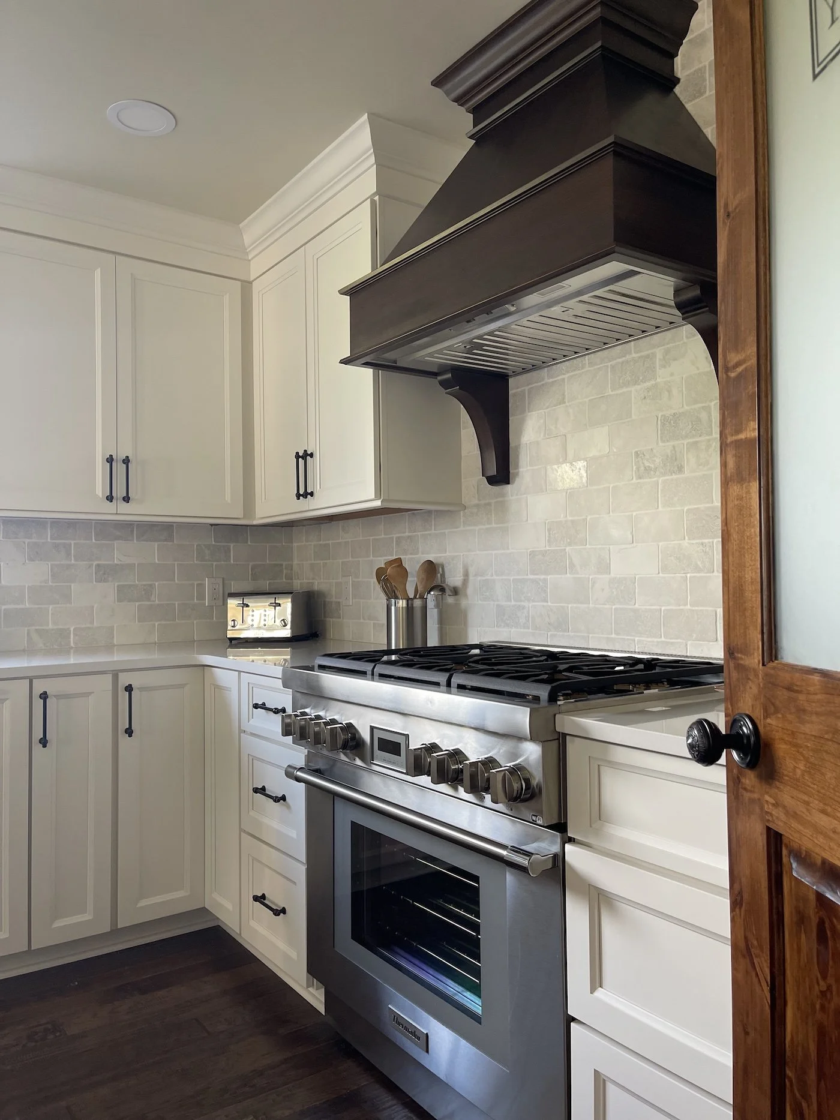
Custom pantry door design, fabrication, and installation with finished surround and coordinated hardware
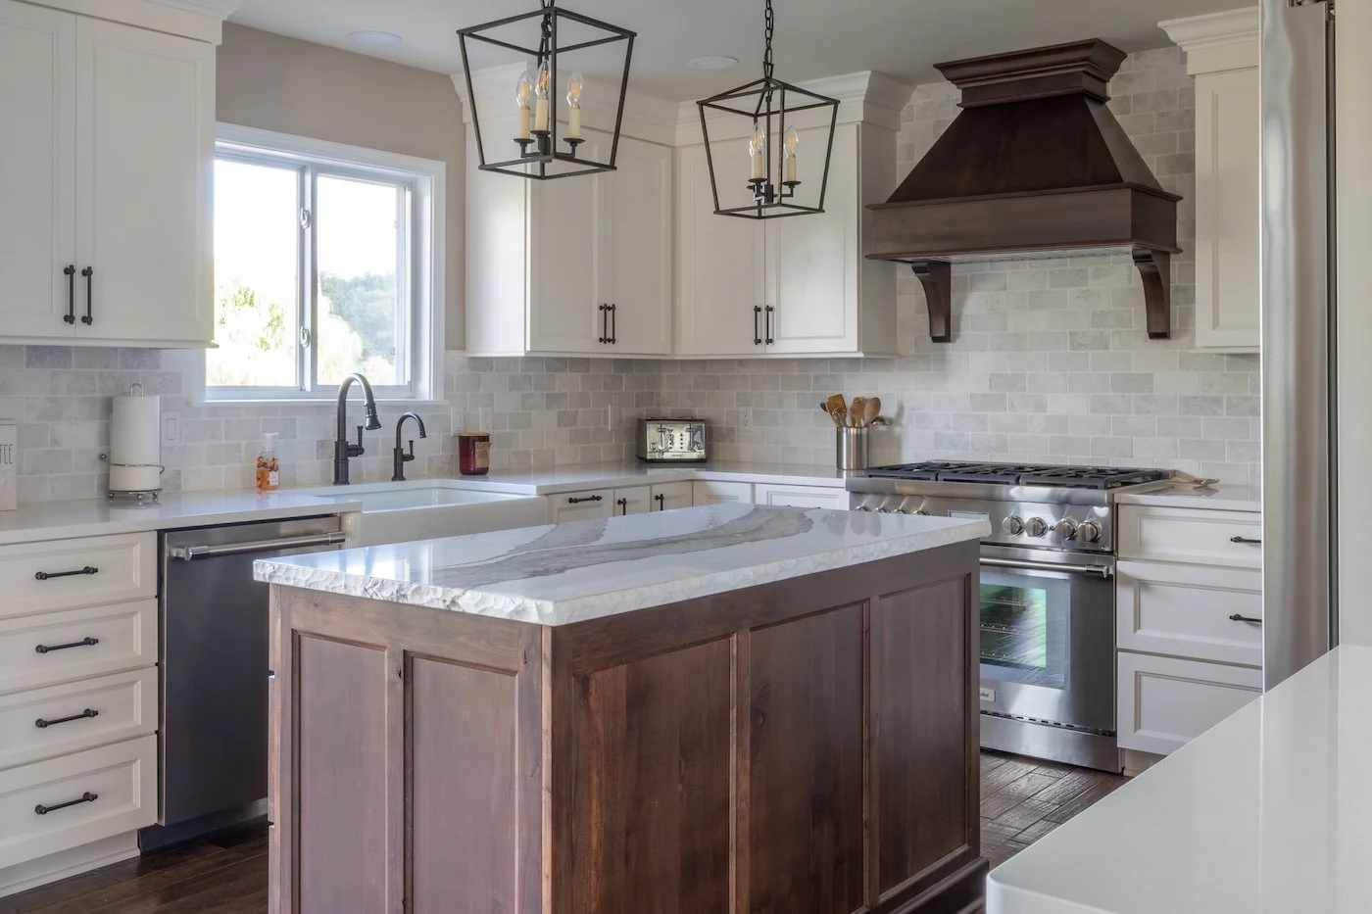
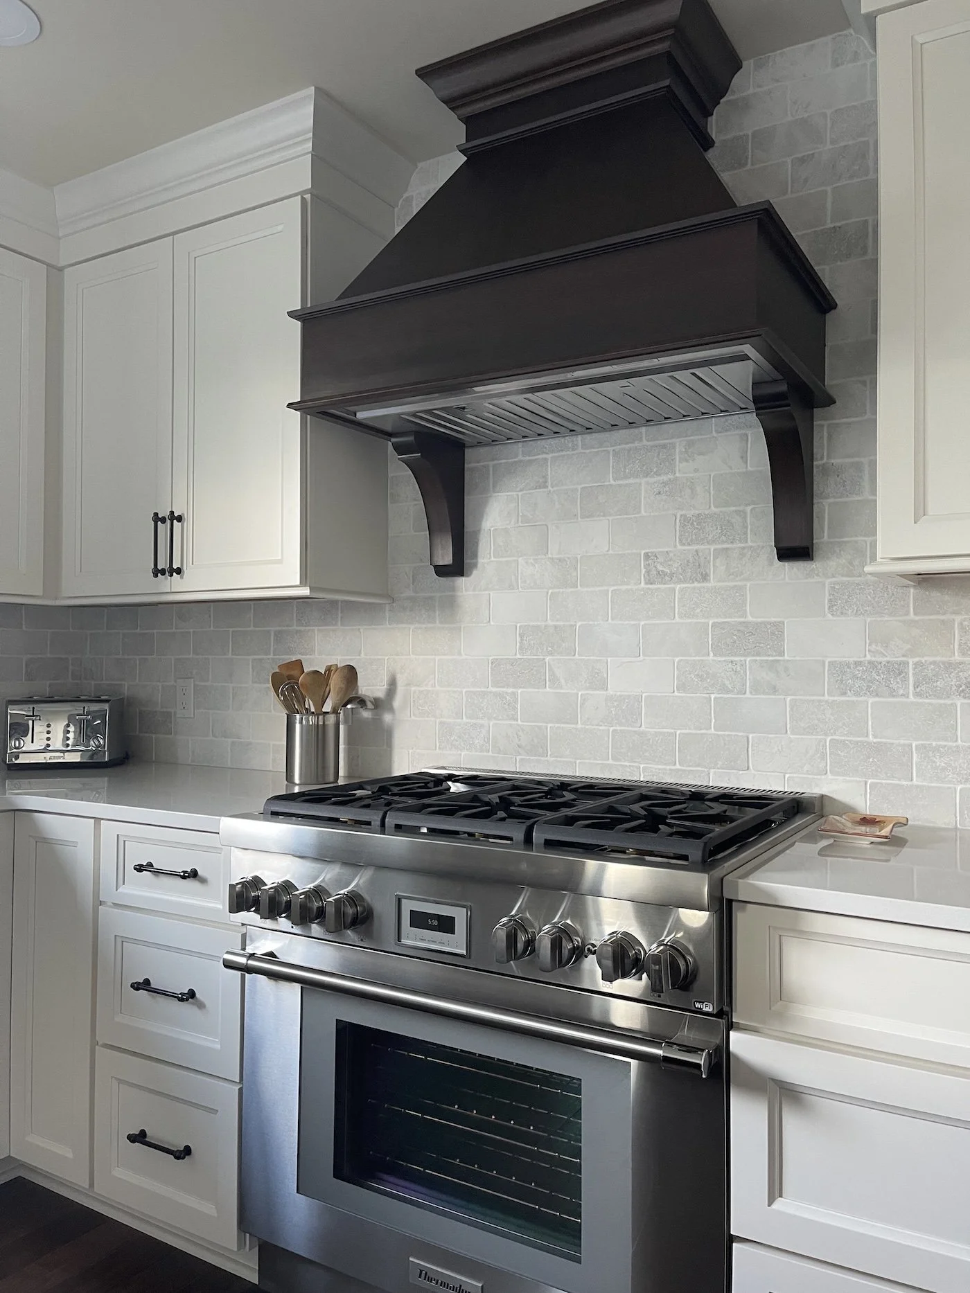
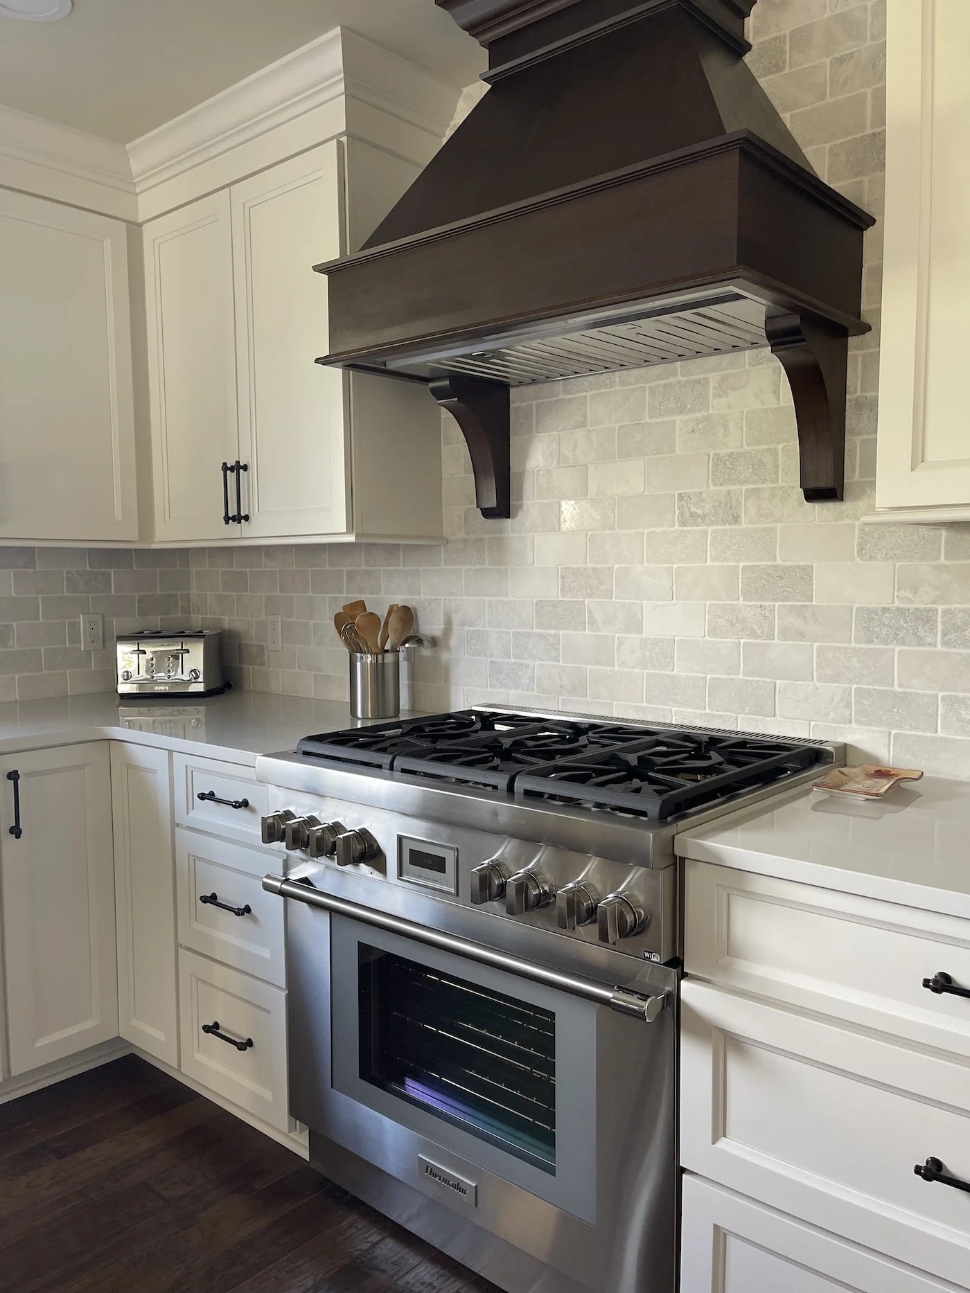
Countertops, tile backsplash, Kohler apron sink, and Brizo faucet installation
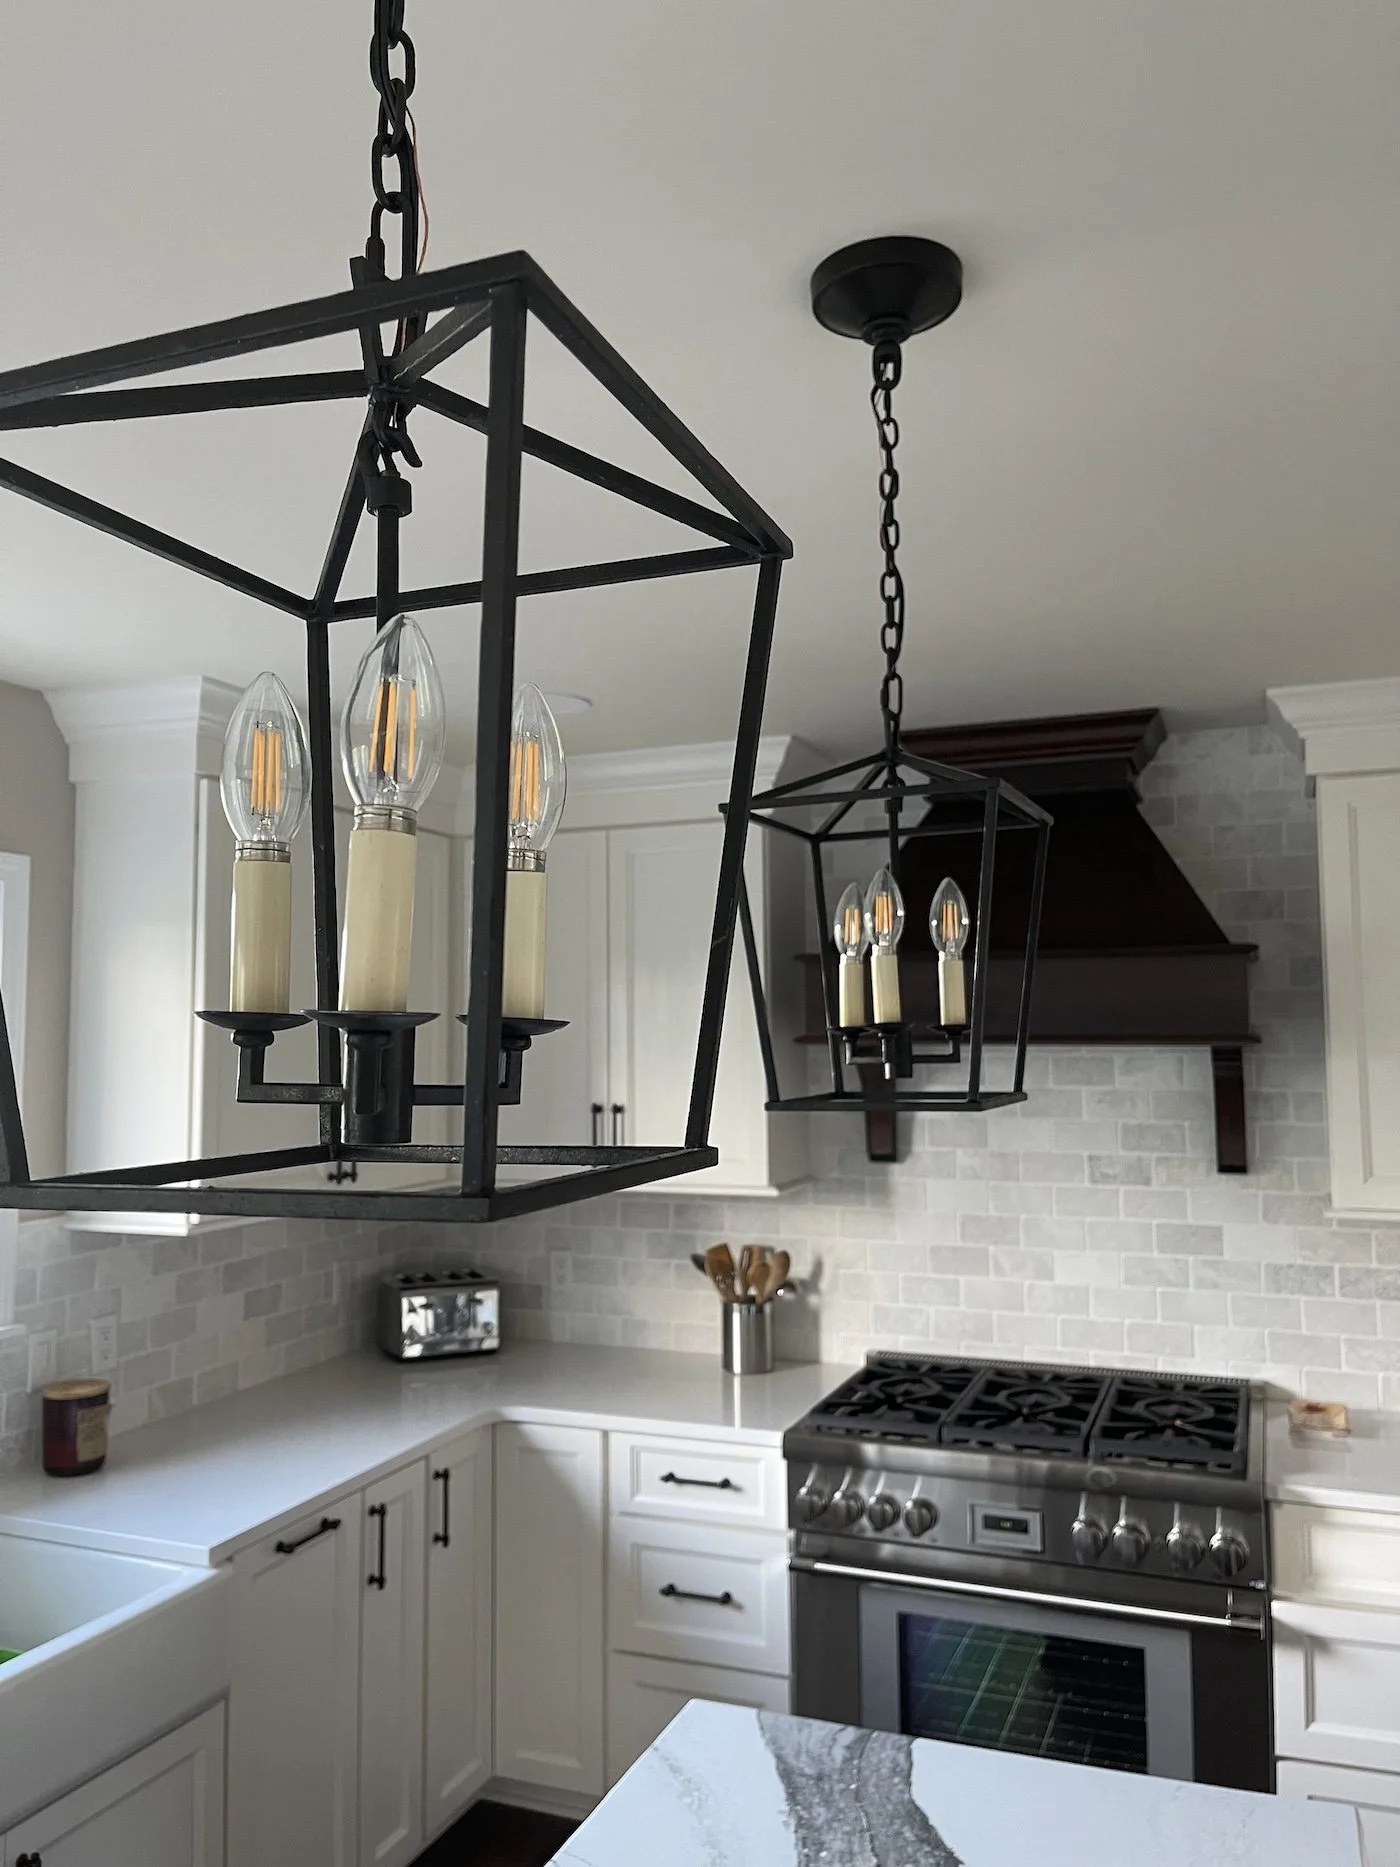
Electrical and lighting: recessed LED fixtures, under-cabinet lighting, pendant coordination, and relocated outlets and switches
Flooring replacement and patching as needed, new baseboards and shoe molding matched to adjacent areas, finish carpentry, grout and seal, and final client walkthrough

MATERIALS & EQUIPMENT
What Went Into This Project
-
Semi-custom cabinetry in a client-selected finish with functional pull-out organizers and optimized pantry shelving throughout
-
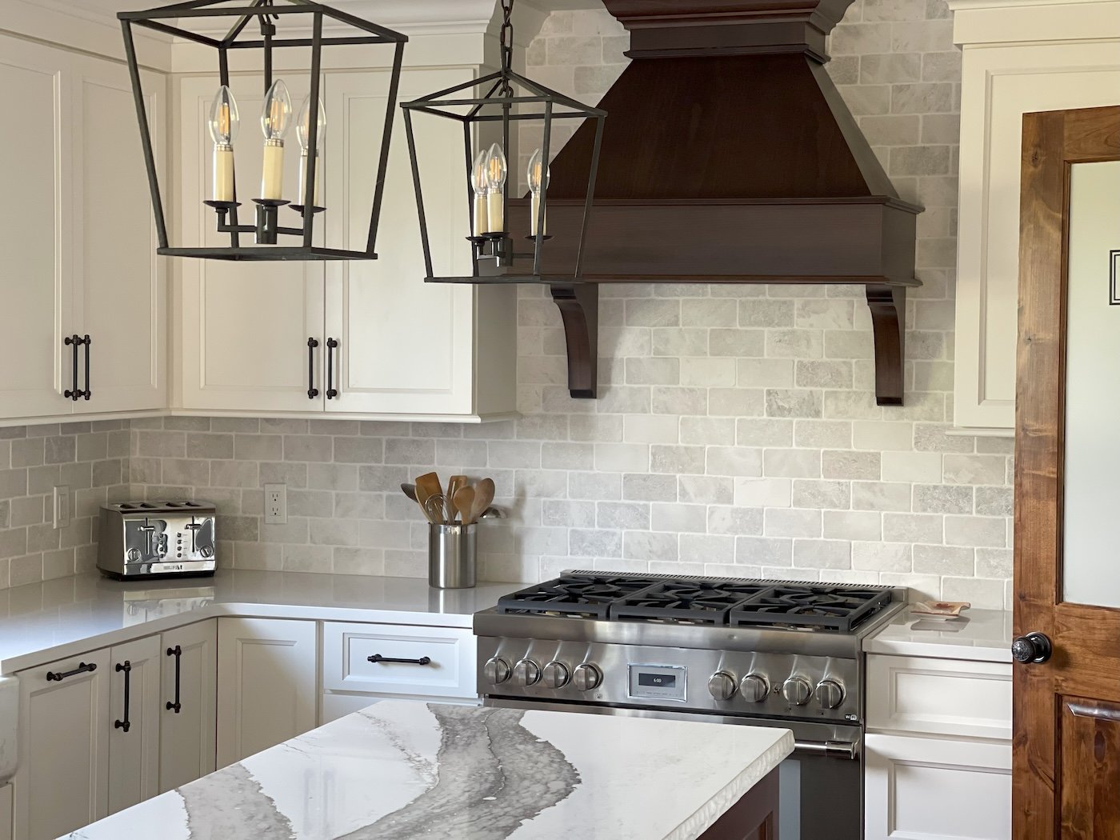
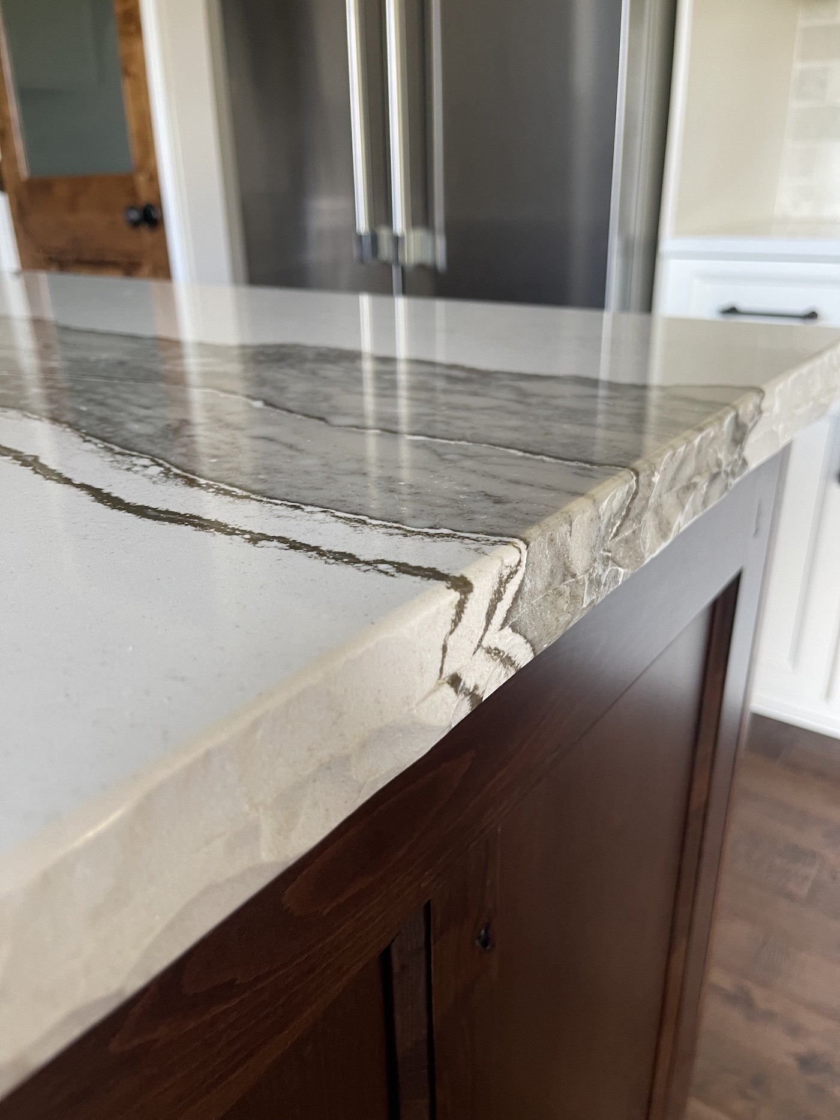
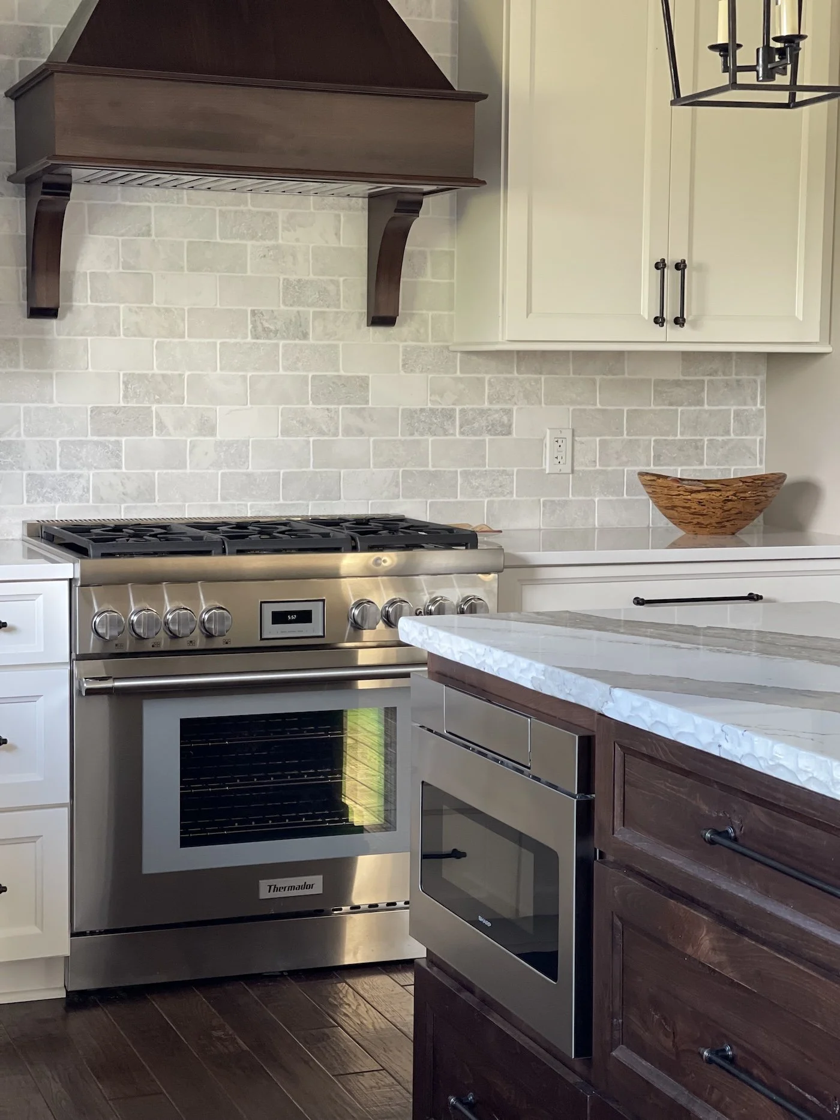
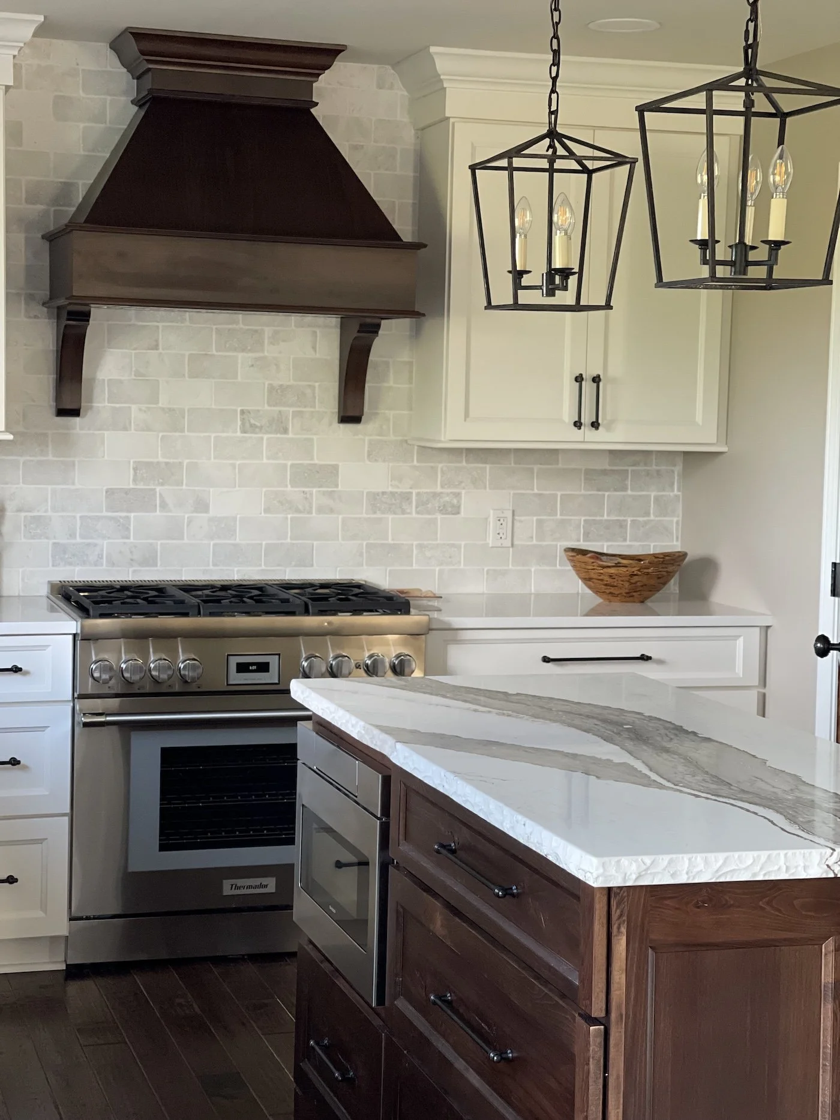
Cambria quartz countertops in a client-selected colorway throughout the kitchen
-
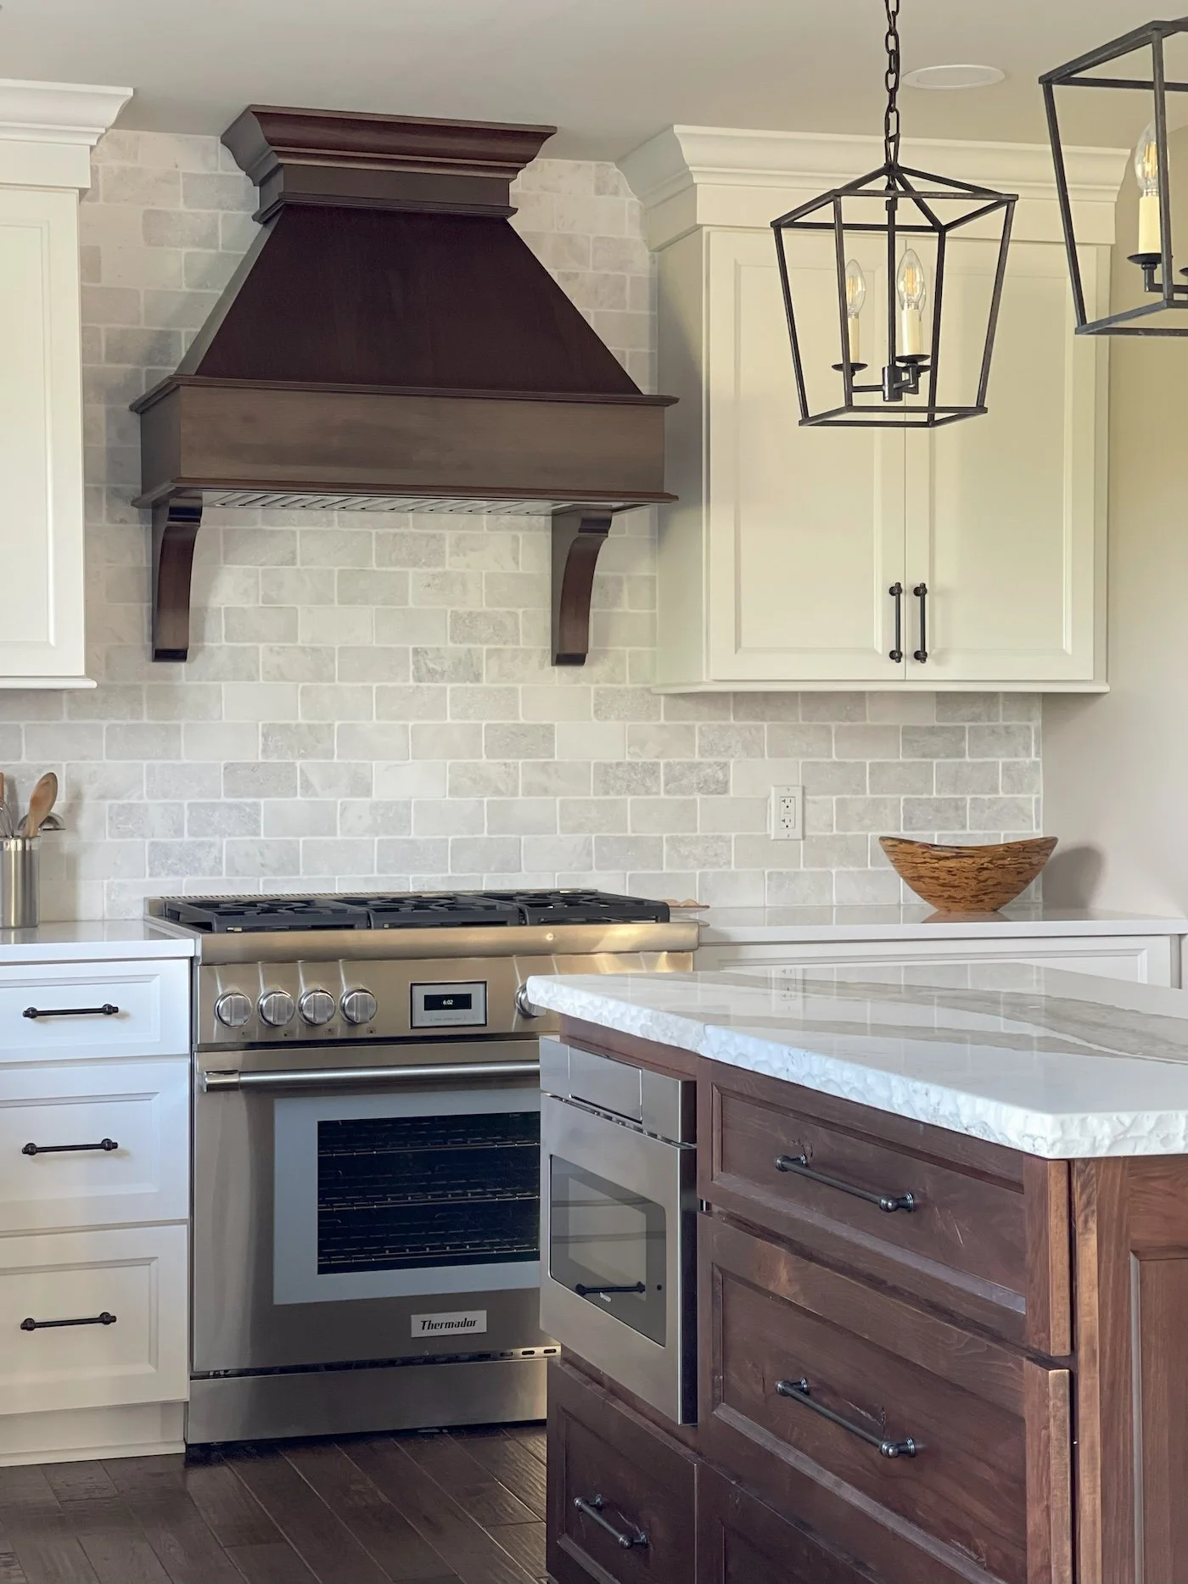
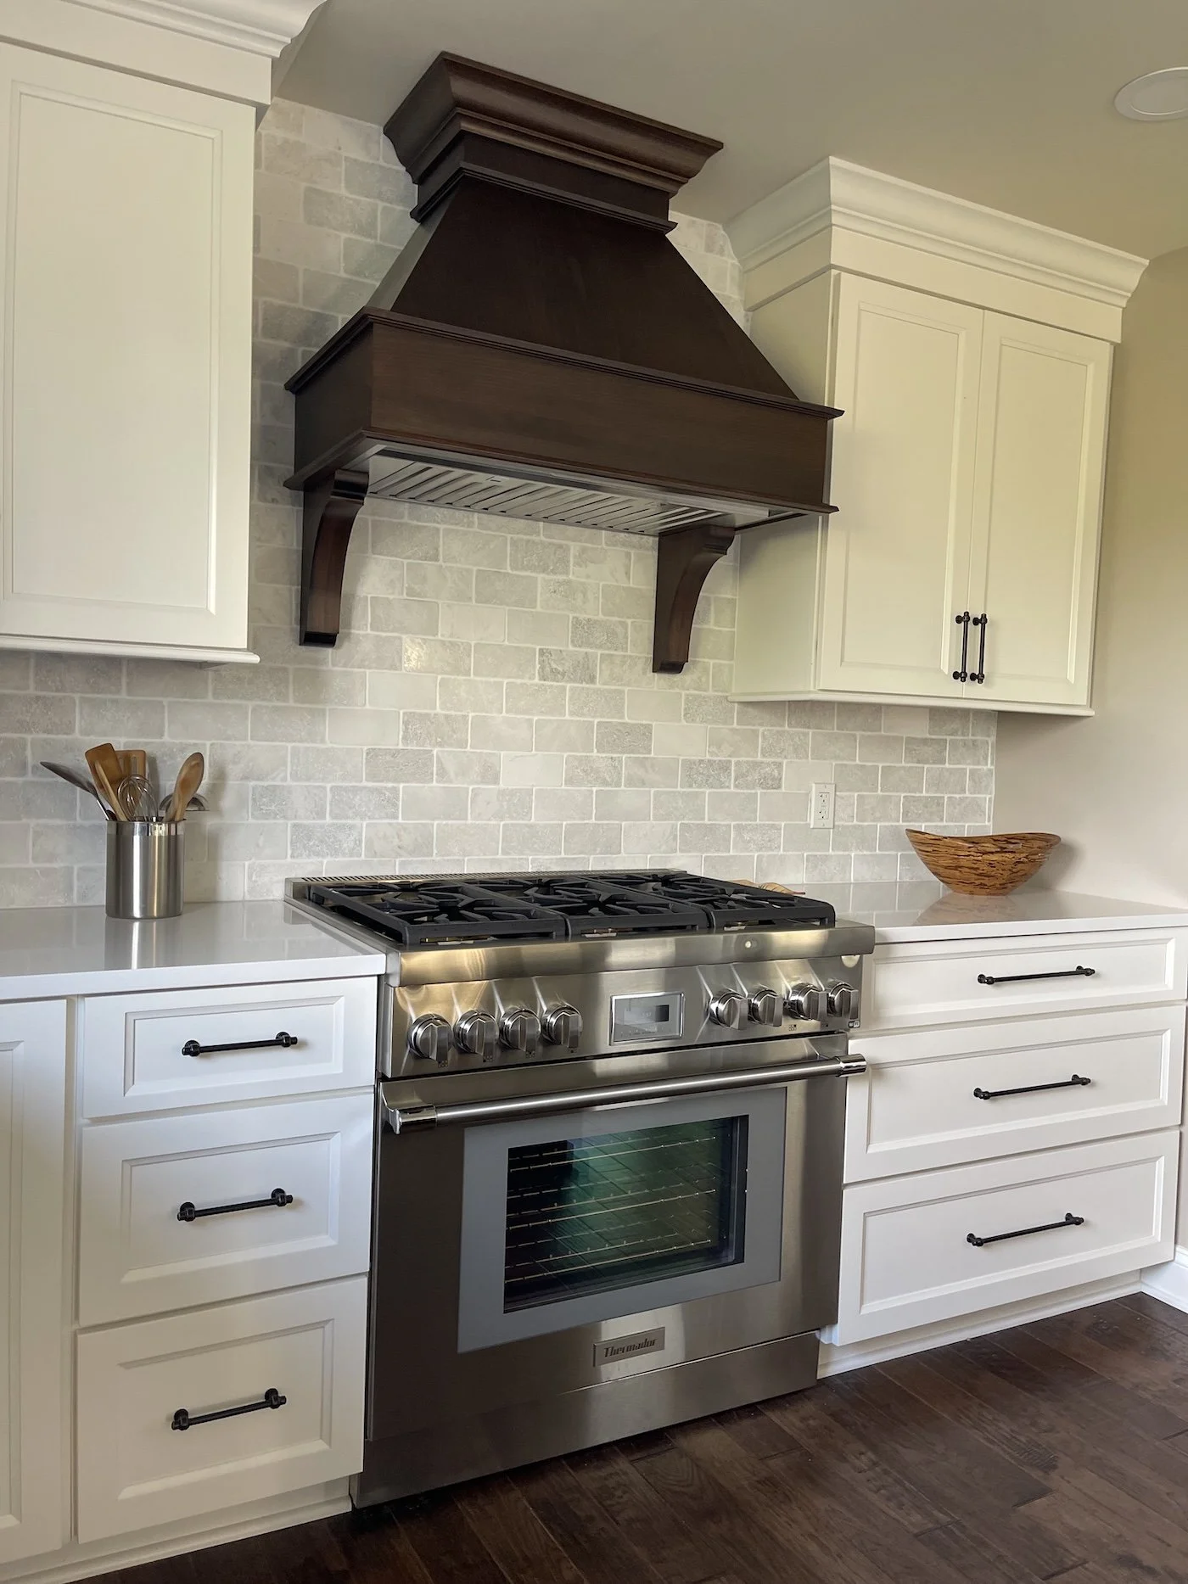
White subway tile with coordinating grout and Schluter metal trim
-
Kohler apron front sink with Brizo faucet in a coordinating finish
-
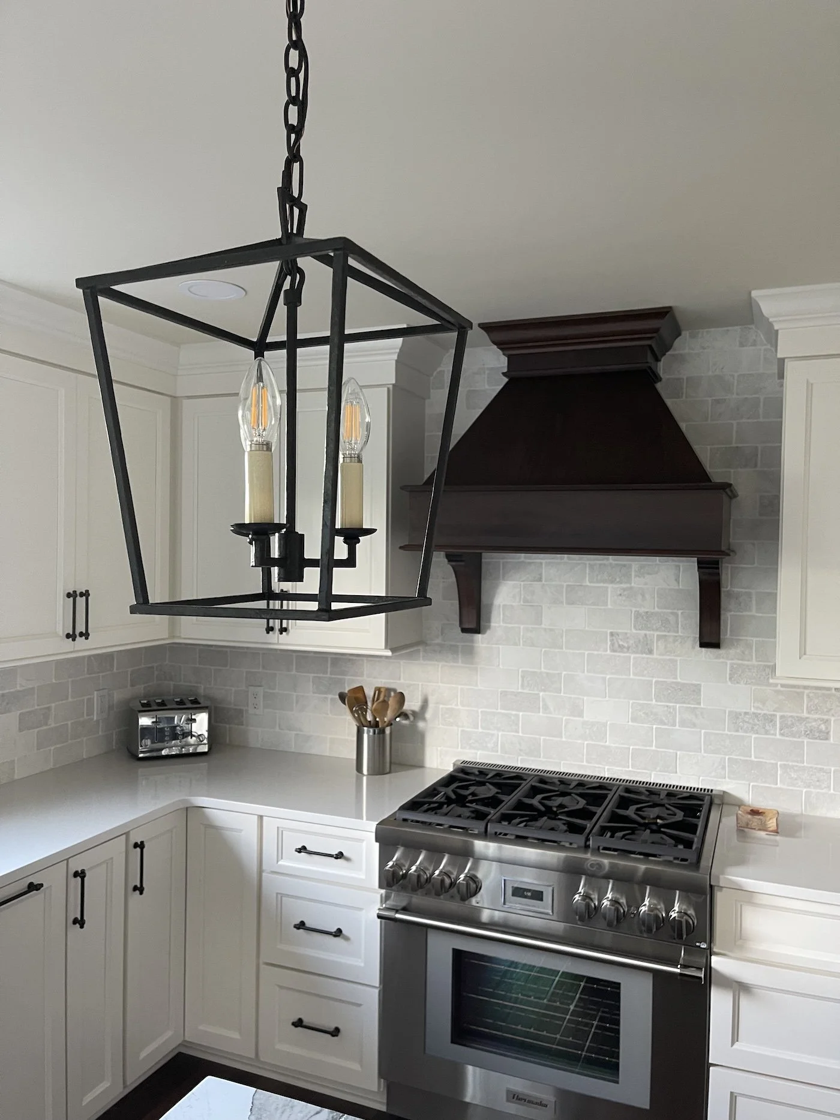
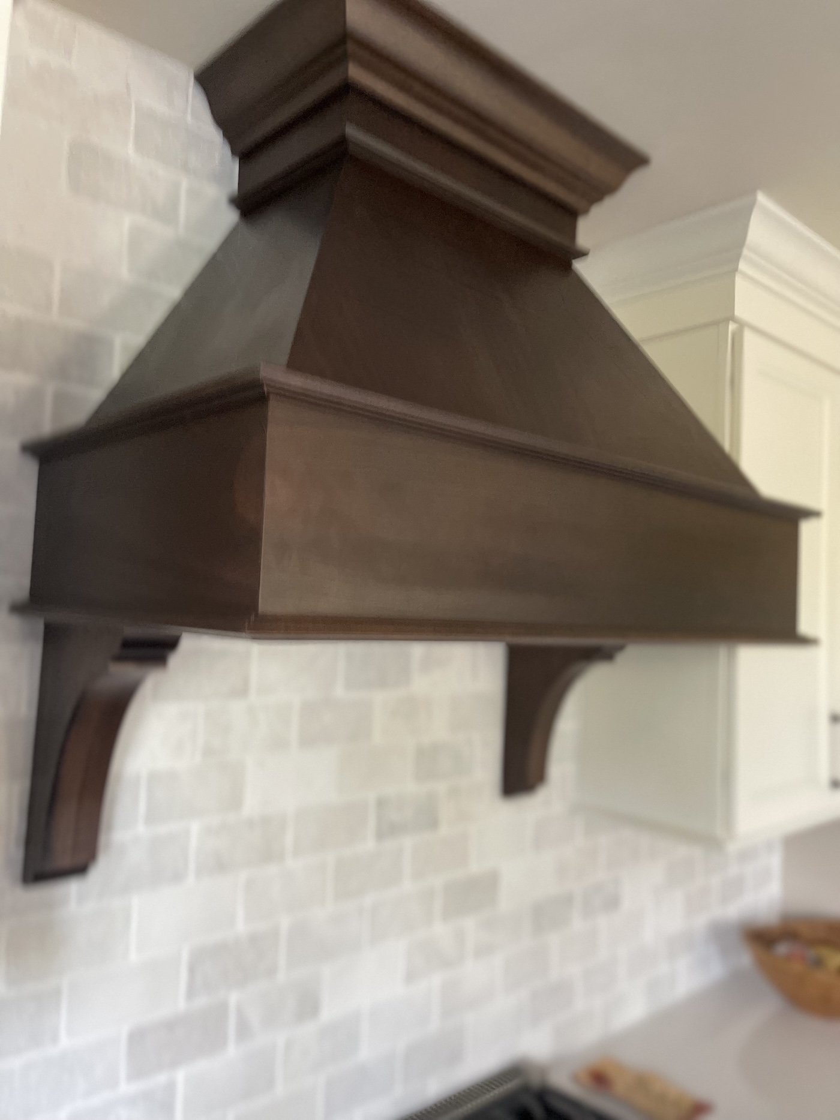
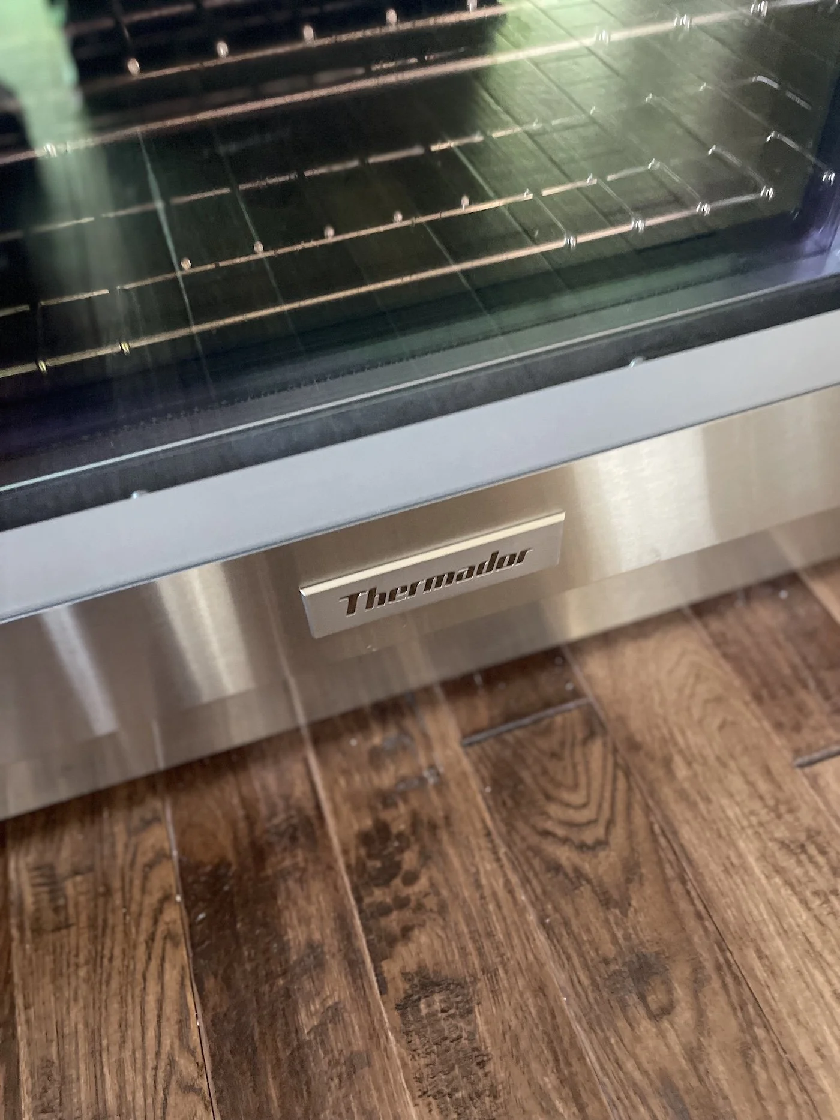
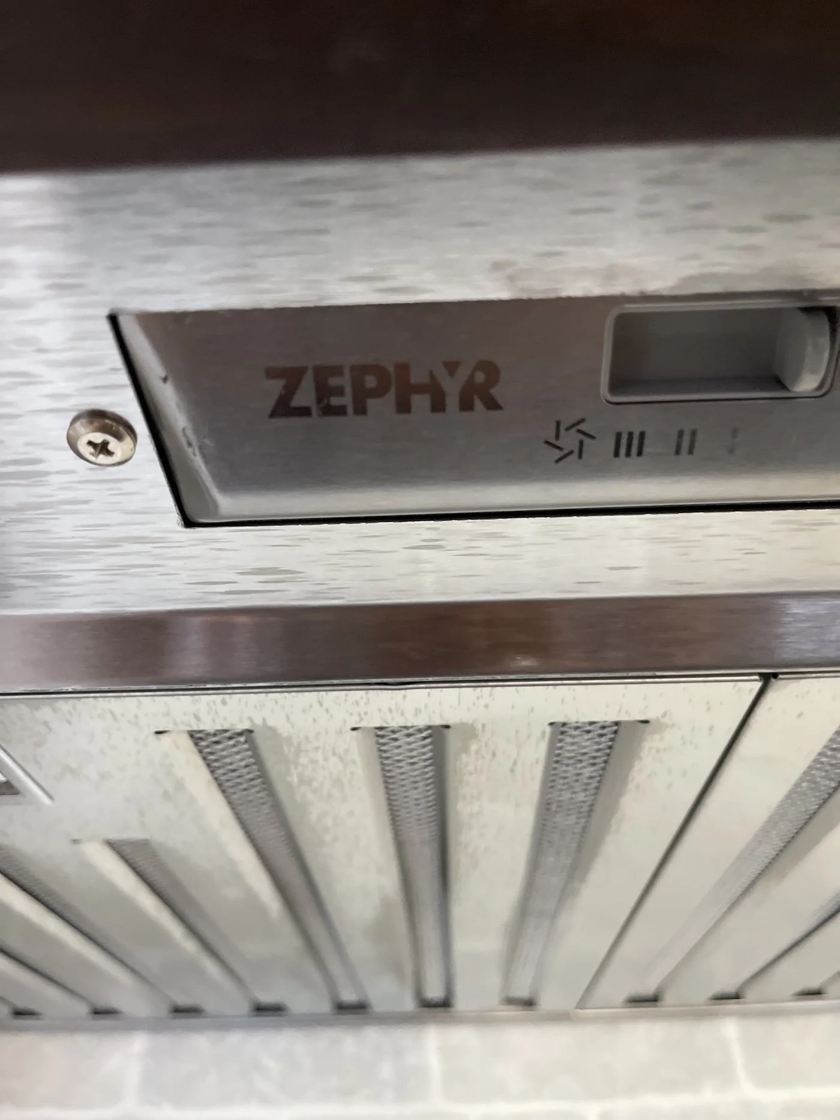
Thermador appliances with Zephyr hood vent vented to exterior
-
Lantern-style pendant fixtures, recessed LED cans, and under-cabinet LED tape lighting with updated switches and dimmers throughout
READY TO GET STARTED
Let's Design your dream Kitchen
Your first consultation is free, no pressure, and comes with honest answers about what is possible for your home and your budget.