
Ann arbor, mi basement remodel
A Modernized basement
built to Code
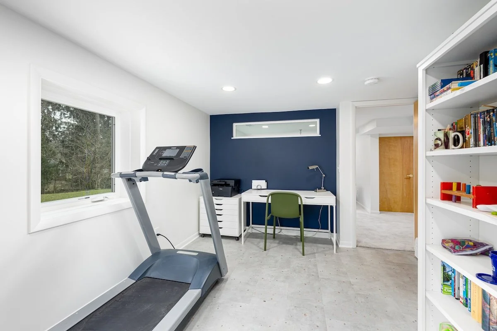
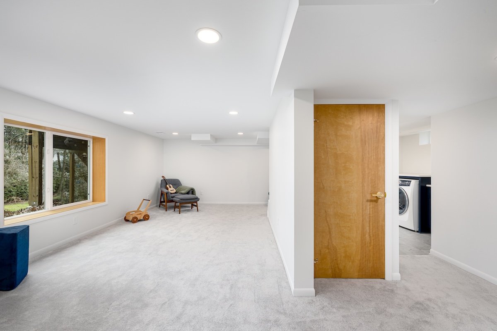
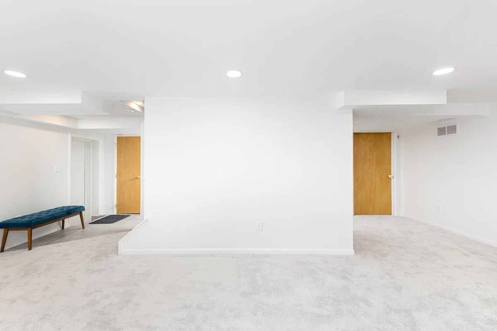
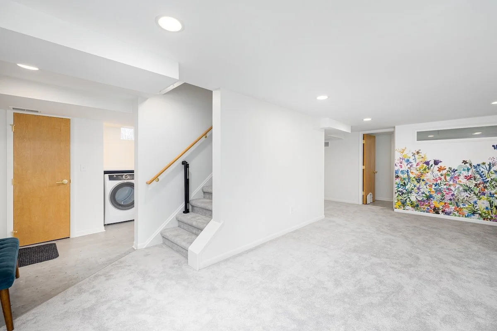
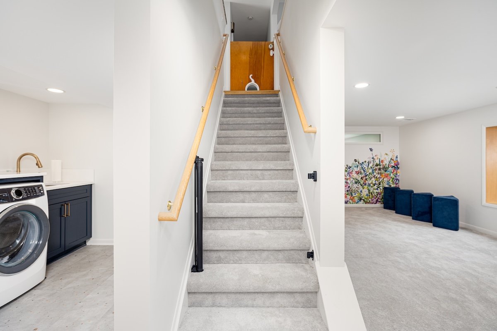
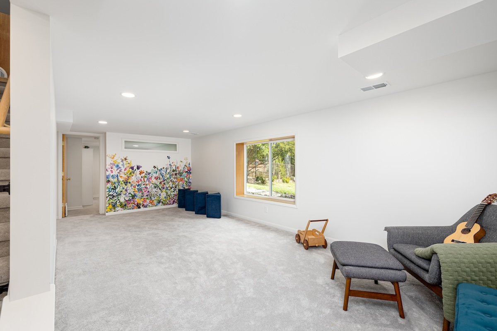
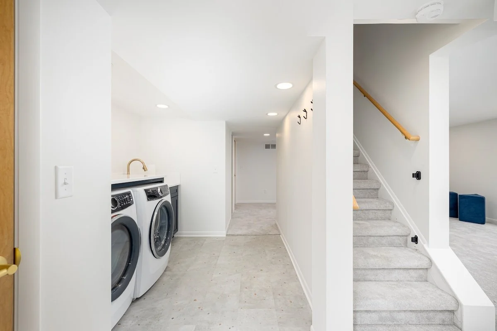
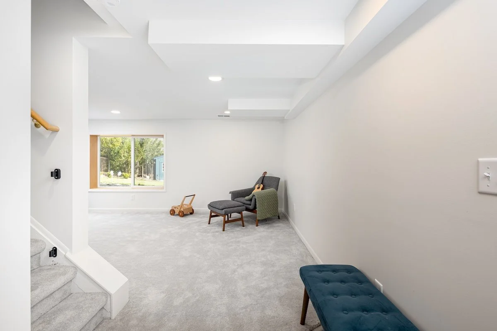
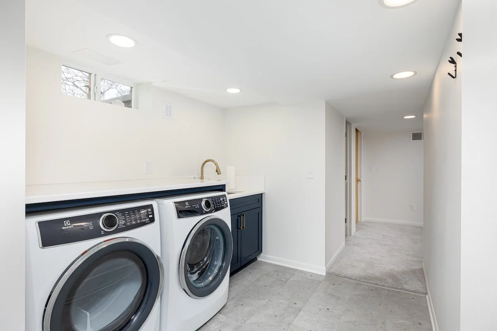
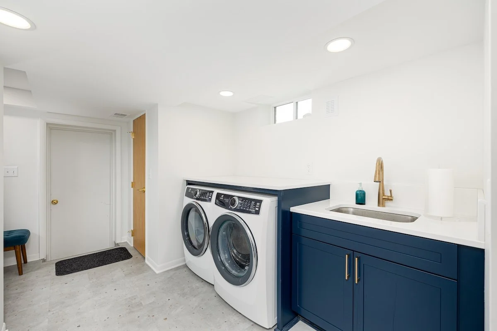
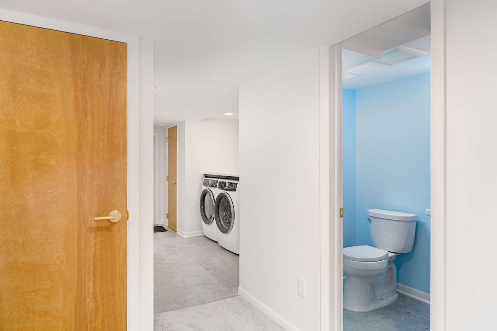
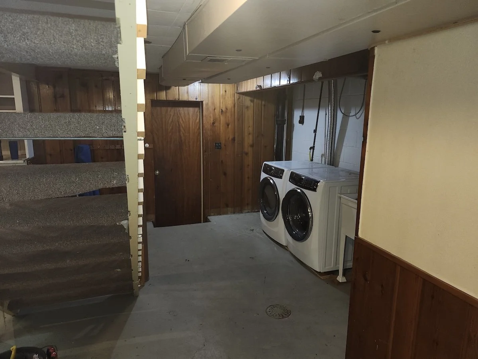
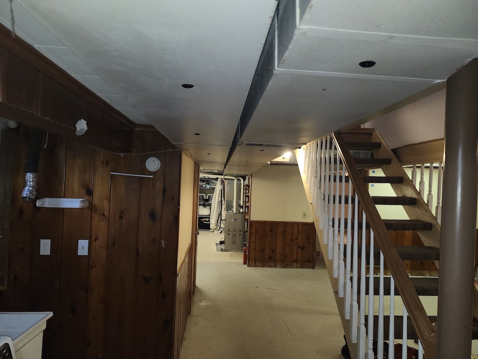
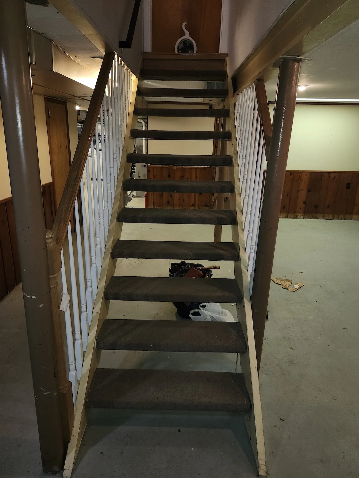
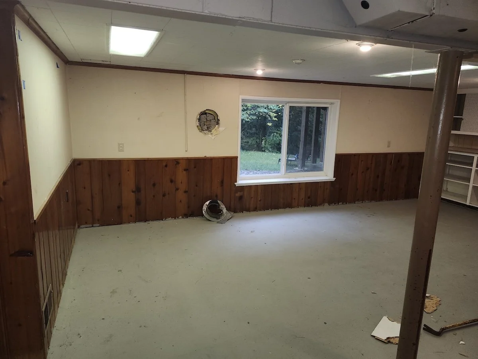
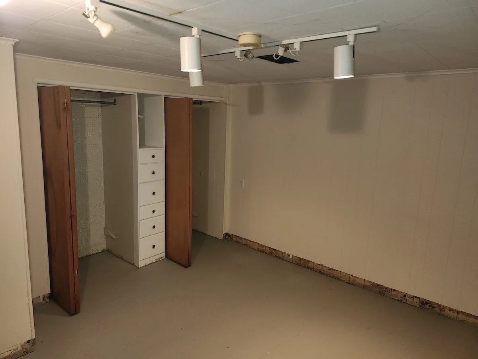
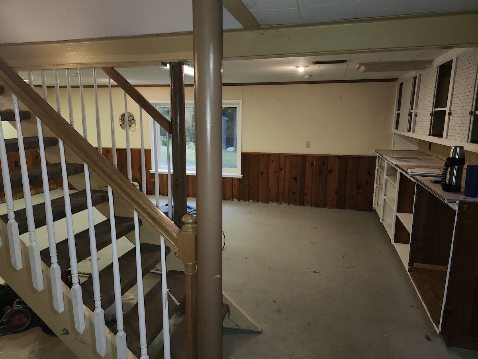
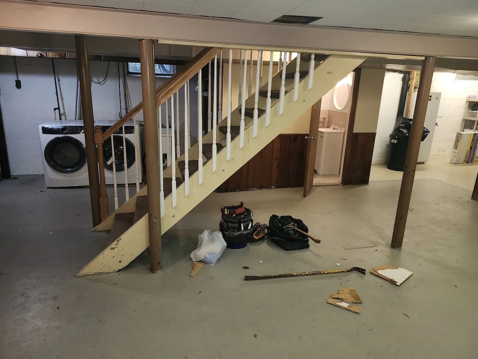
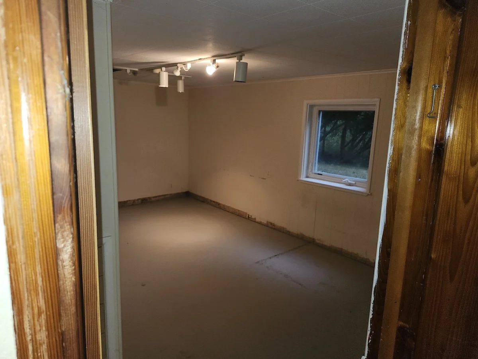
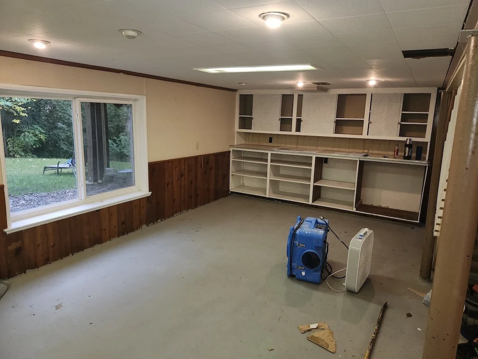
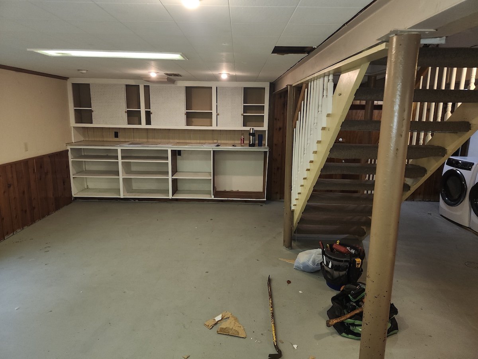
These Ann Arbor homeowners wanted a fully modernized basement with safe ceiling heights and a proper full bathroom. We recessed LVL beams under the existing I-beam per structural engineering plans, re-routed ducts and services, replaced windows, and installed new framing, insulation, drywall, lighting, finishes, and plumbing throughout, converting the lower level into bright, code-compliant living and gym space the family can use every day.
SERVICE
Basement Remodel
INVESTMENT
$150,000 - $200,000
END DATE
Feb 18
START DATE
Sep 22
Project Summary
The Details Behind This transformation
Two steel I-beam sections limited clear ceiling height throughout the basement, and existing ducts, plumbing, and gas lines required rerouting to achieve the legal 6'4" minimum in living areas. Structural work came first, following engineer drawings to remove two I-beam sections and install LVL beams with hangers to create the required clearances. Ductwork was replaced and downsized where needed, concrete was trenched for relocated drains, and a new bathroom exhaust was routed to the exterior, all carefully sequenced so the heavy structural and mechanical work did not delay the finishing trades.
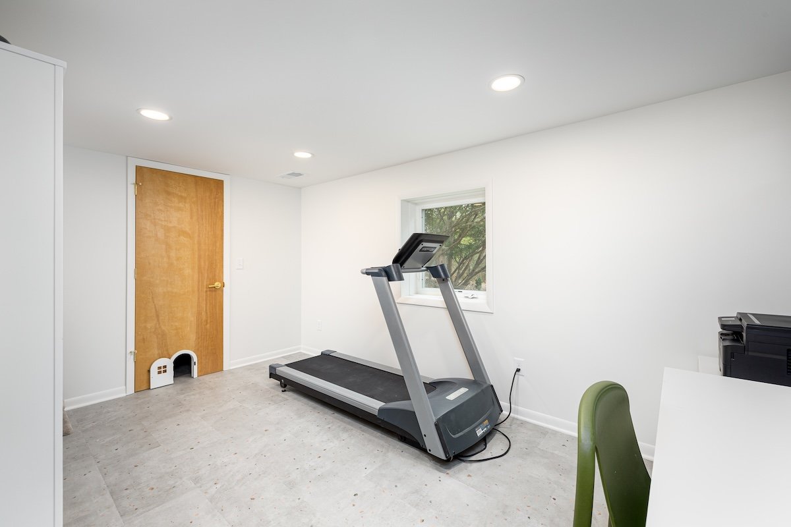
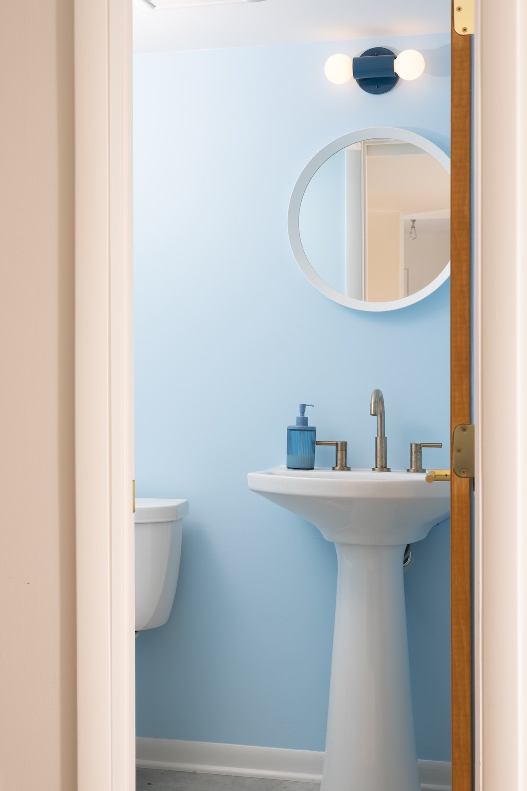
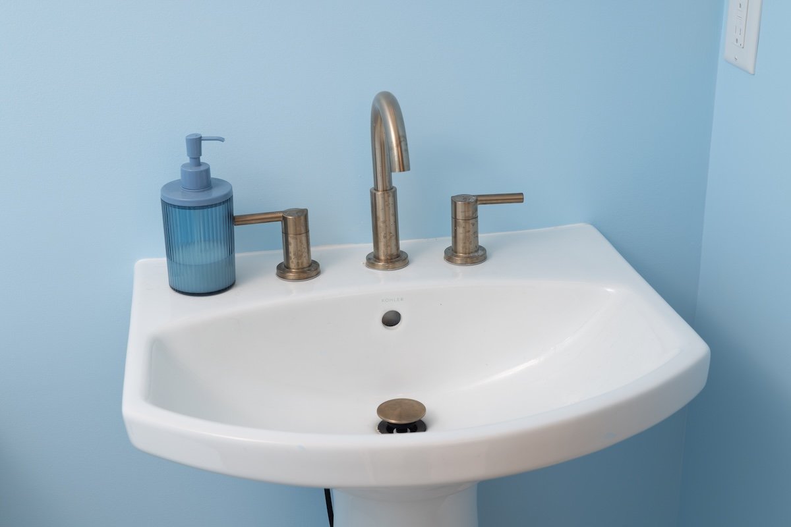
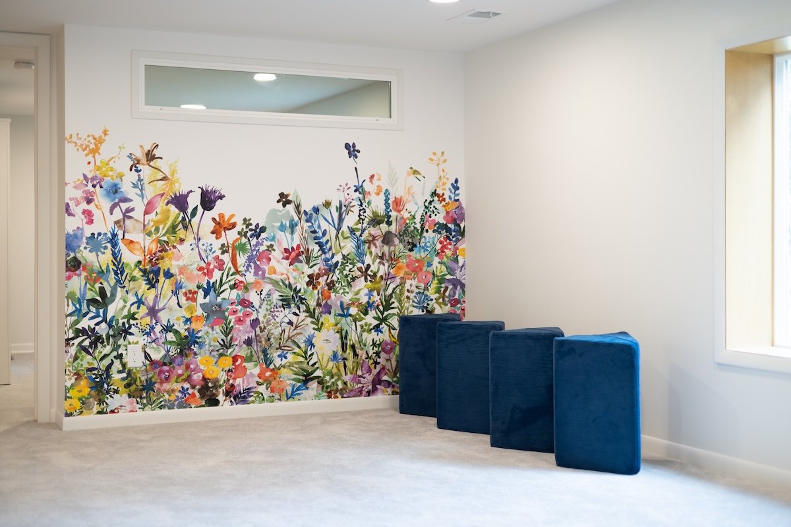
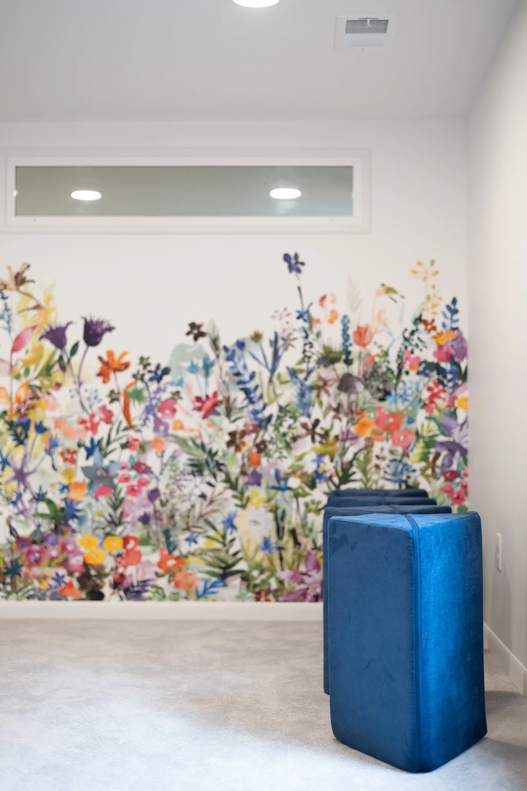
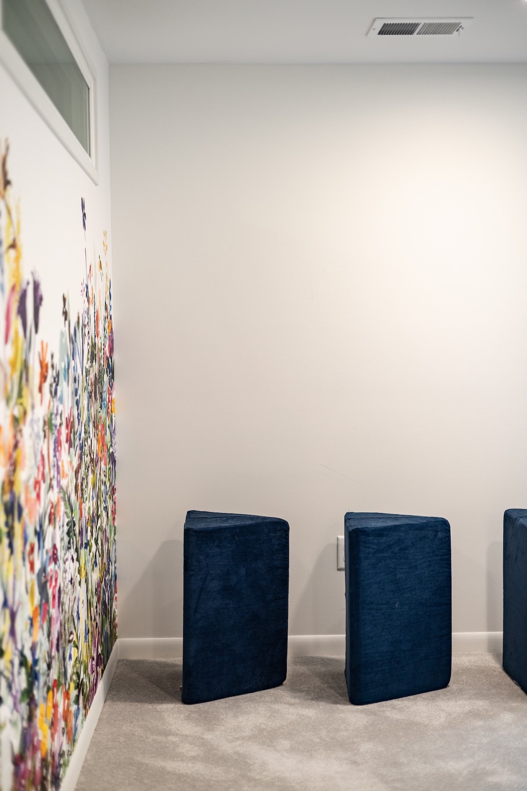
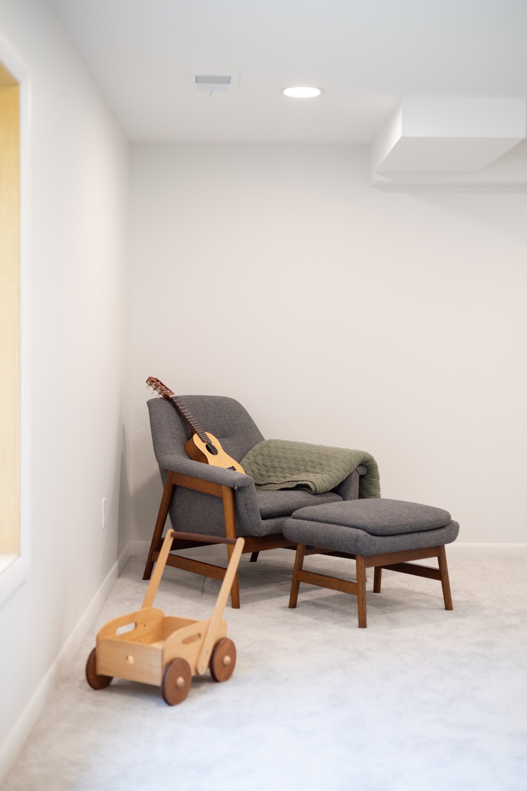
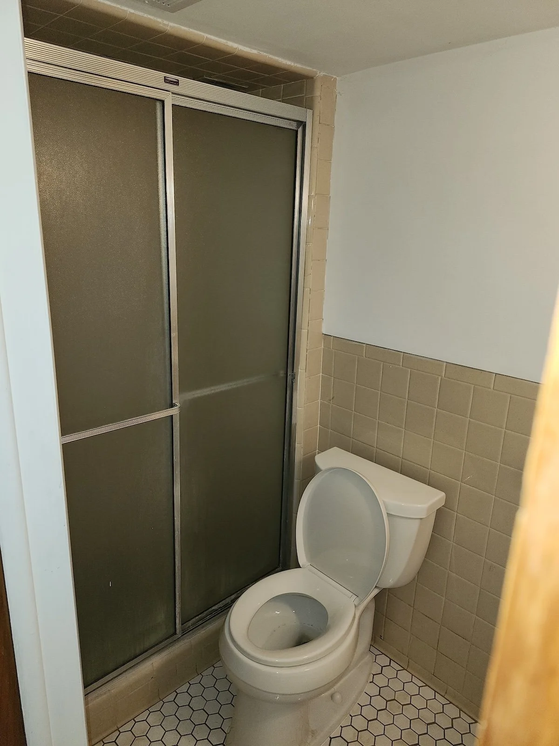
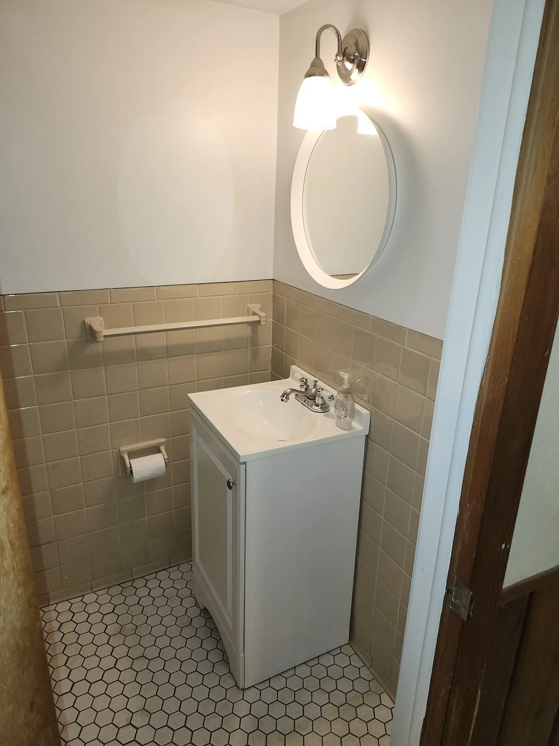
Framing followed with new 2x6 exterior walls, 2x4 interior walls, soffits, and stair and closet work. R-13 wall insulation and sound-rated ceiling insulation were installed throughout the finished spaces. Replacement egress, hopper, and transom windows were installed, and the bathroom was fully rebuilt with a prefabricated acrylic shower insert, pedestal sink, and high-efficiency toilet. LVP flooring was installed in wet and utility areas with carpet on the stairs and living spaces to complete the lower level.
SCOPE OF WORK
Permits, site protection, debris management, and selective demolition of ceiling tiles, drywall, paneling, and existing finishes throughout
Structural: removal of two I-beam sections and LVL installation per engineer, headers, and reframing of all required openings
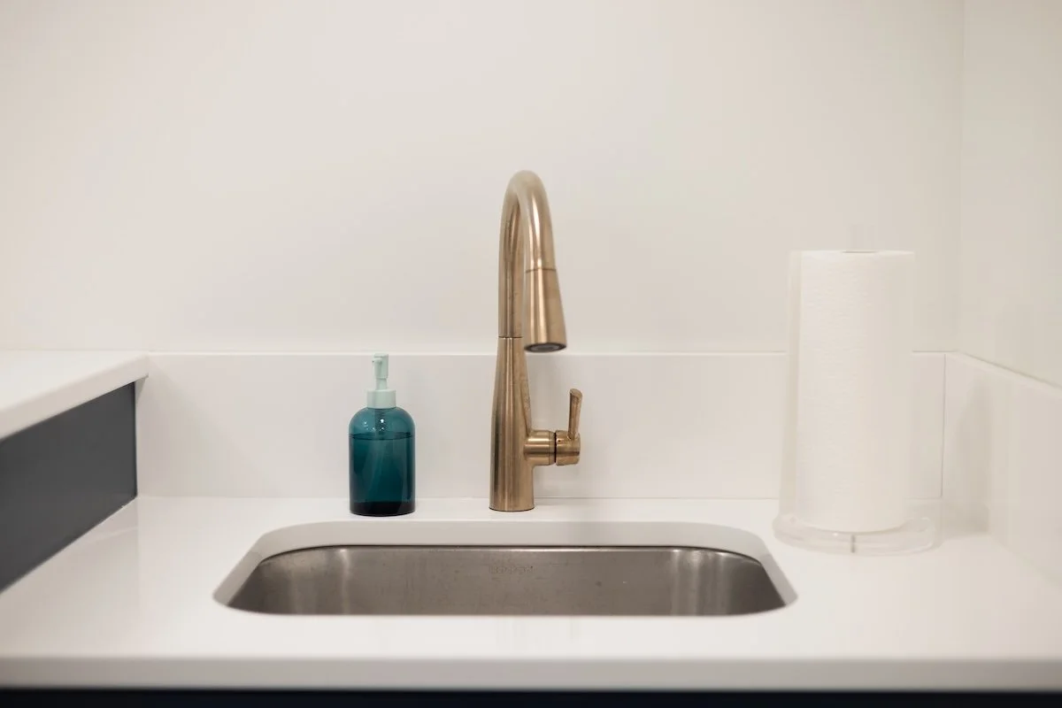
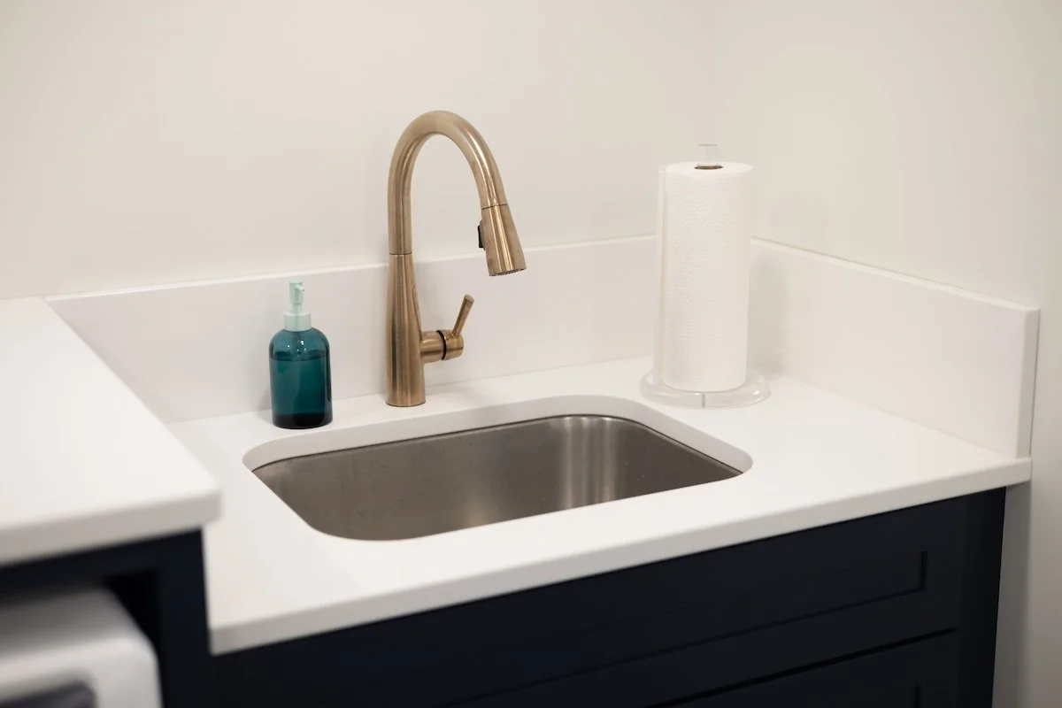
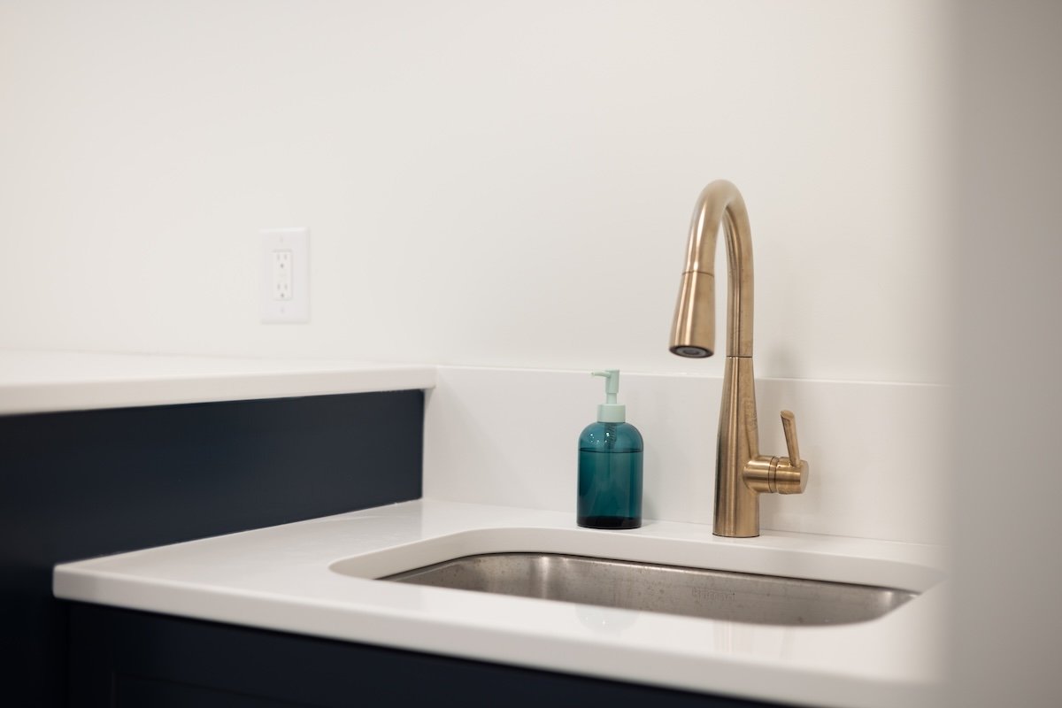
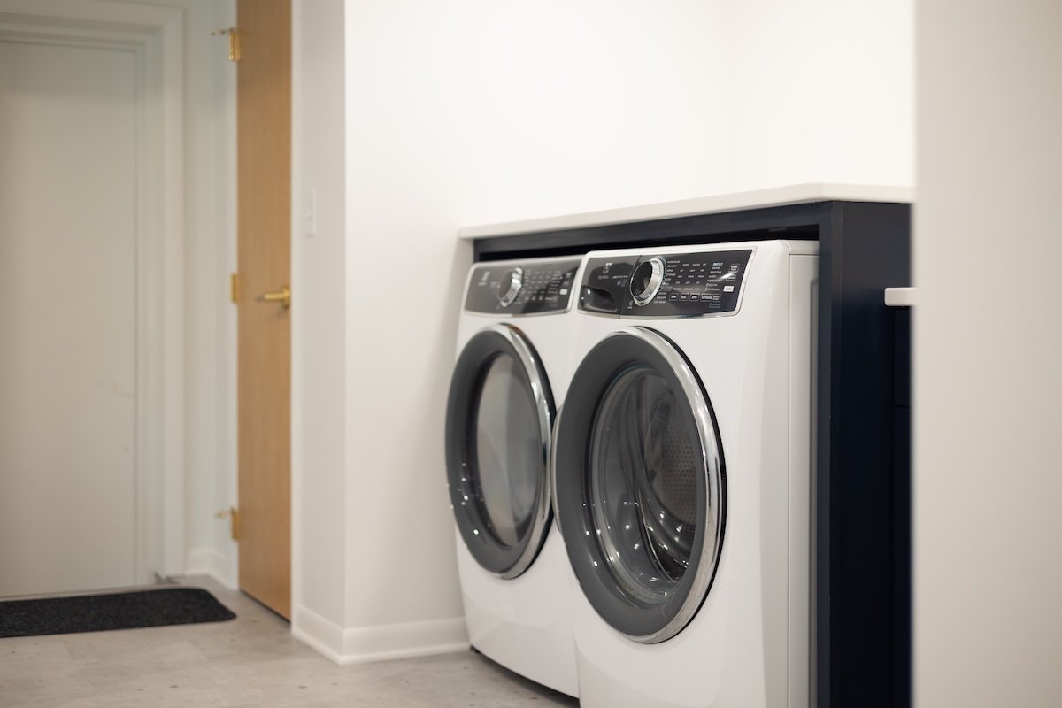
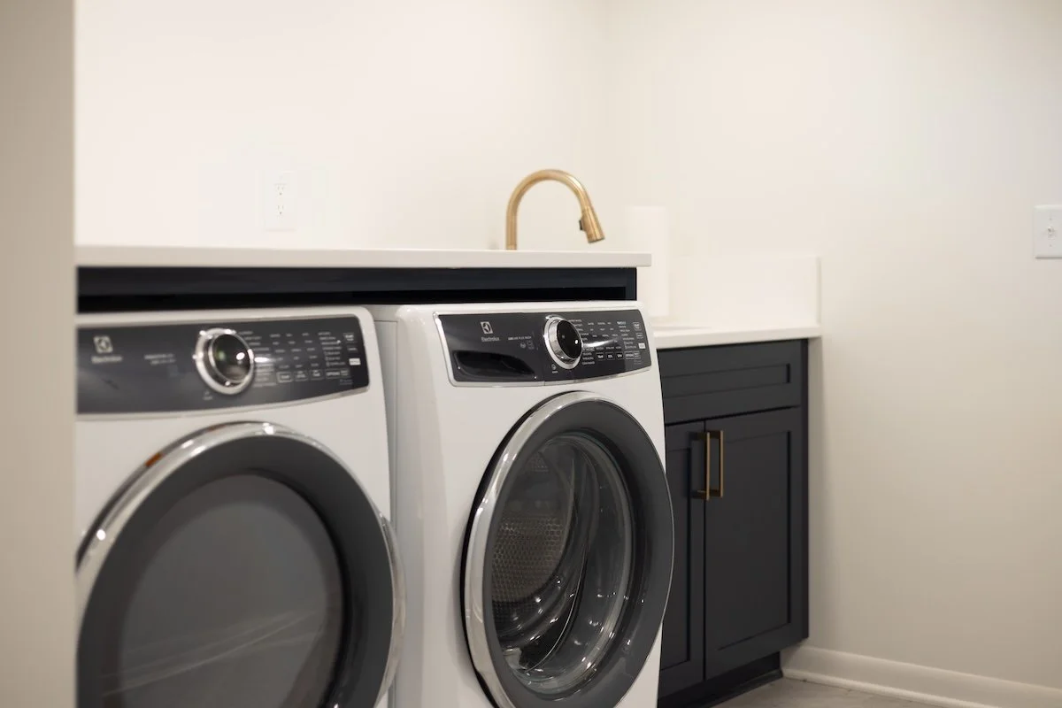
Plumbing: concrete trenching, shower, toilet, and vanity drain relocation, PEX supply rough-ins, and dryer vent and gas line modifications
HVAC: duct replacement and downsizing for ceiling clearance, supply register relocation, cold-air return addition, and bathroom exhaust vented to exterior
Electrical: recessed LED layout, new switches and dimmers, GFCI outlets, dedicated circuits, and evaluation and recycling of existing circuits where applicable
Drywall, replacement windows, LVP and carpet flooring, interior doors and trim, bathroom fixture installation, and final client walkthrough
MATERIALS & EQUIPMENT
What Went Into This Project
-
Engineered LVL beams and beam hangers installed per structural engineer drawings to remove existing I-beam sections and achieve code-required ceiling heights throughout
-
Prefabricated acrylic shower insert, pedestal sink, high-efficiency toilet, and Panasonic bath exhaust fan vented to exterior
-
Luxury vinyl flooring in wet, utility, and gym areas with carpet on the stairs and living spaces, installed with new base, case, and shoe molding throughout
-
R-13 wall batts in exterior walls and sound-rated ceiling batts in the bathroom ceiling for noise reduction between levels
-
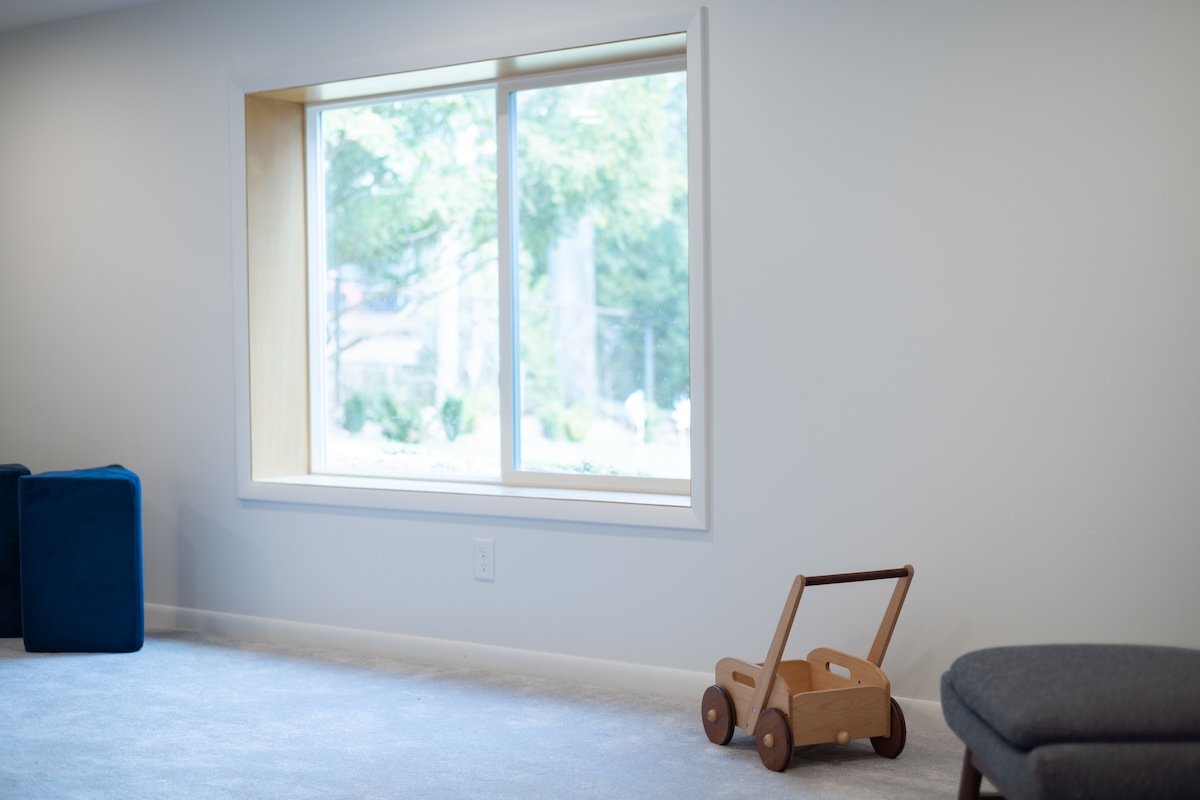
Replacement egress, hopper, and transom windows installed throughout with new exterior trim to match existing conditions
-
Recessed LED fixtures per layout, new switches with dimmers, GFCI protection in all wet areas, and dedicated circuits for bathroom and laundry equipment
READY TO GET STARTED
Let's unlock your basement’s potential
Your first consultation is free, no pressure, and comes with honest answers about what is possible for your home and your budget.