
pinckney, mi addition
A custom garage built to belong
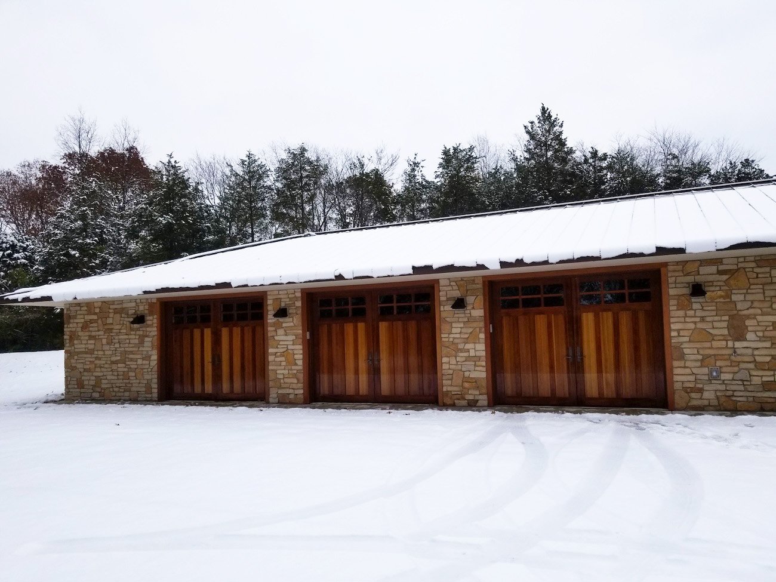
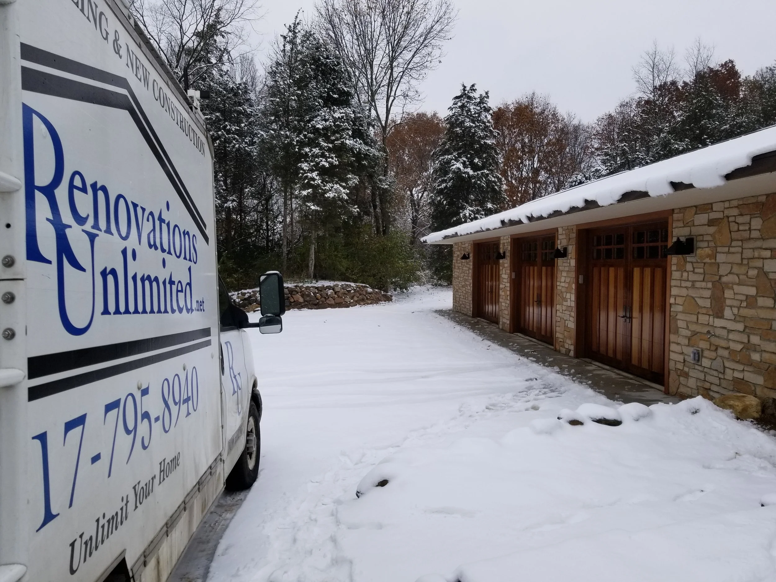
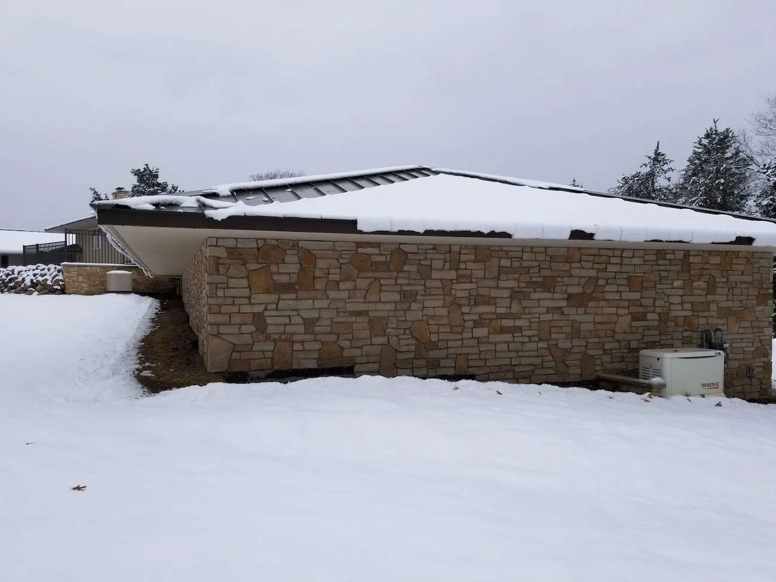
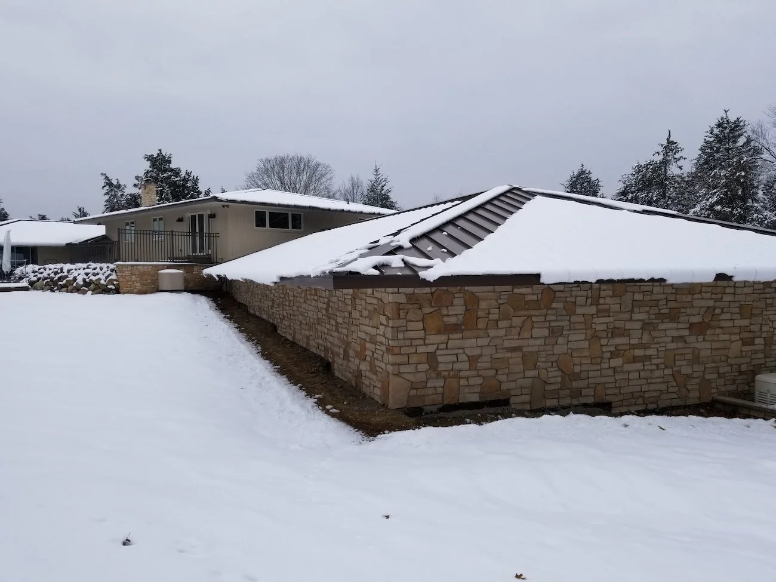
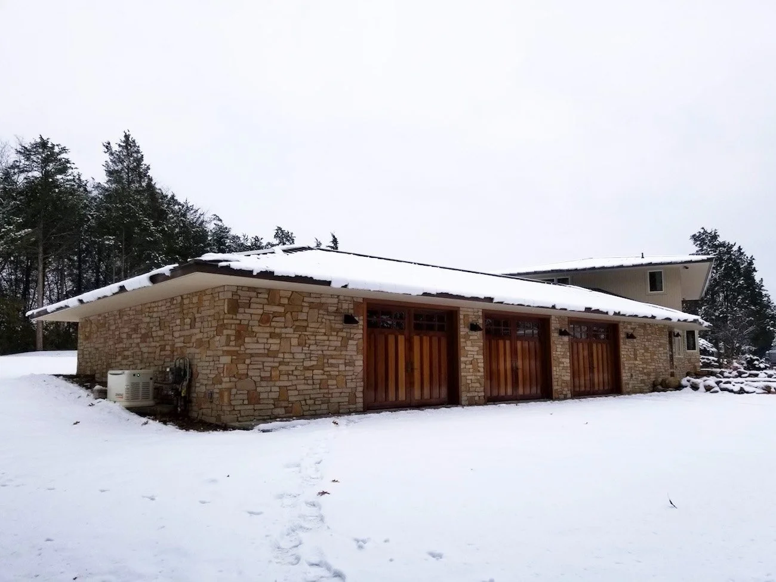
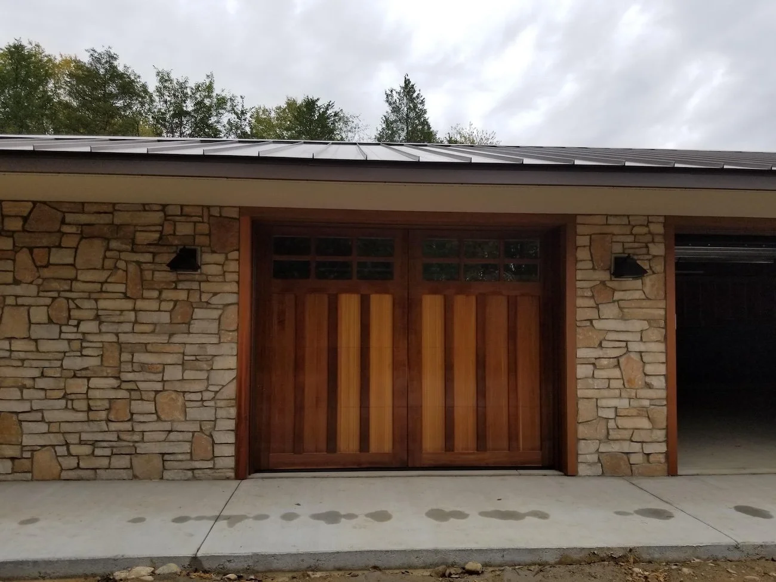
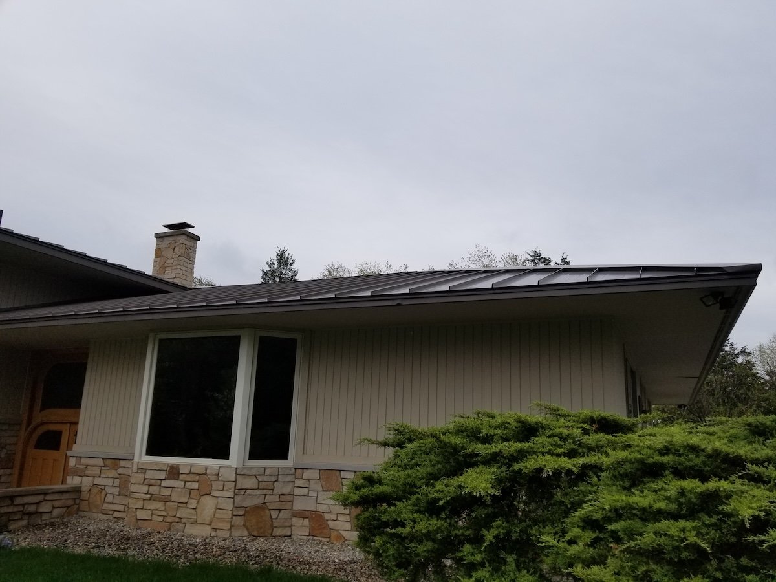
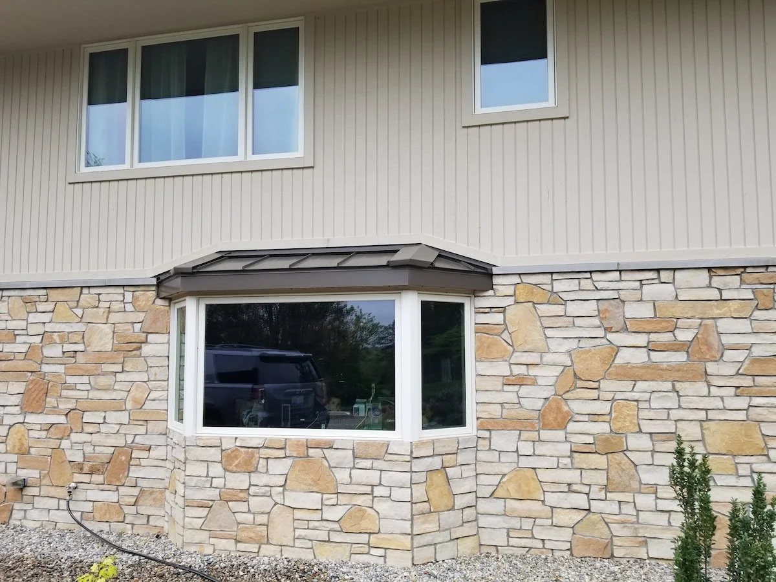
These Pinckney homeowners wanted more than a detached garage. They envisioned a premium extension of their home that would complement the existing architecture while creating additional conditioned living space and improving the property's functionality. We delivered a custom garage addition connected to the home through a finished conditioned breezeway, handcrafted cedar carriage doors, authentic natural stone, a Galvalume standing seam metal roof, and extensive site improvements, all designed to feel like it was always part of the original home.
SERVICE
Garage Addition
INVESTMENT
$400,000 - $550,000
END DATE
October 28
START DATE
July 1
Project Summary
The Details Behind This addition
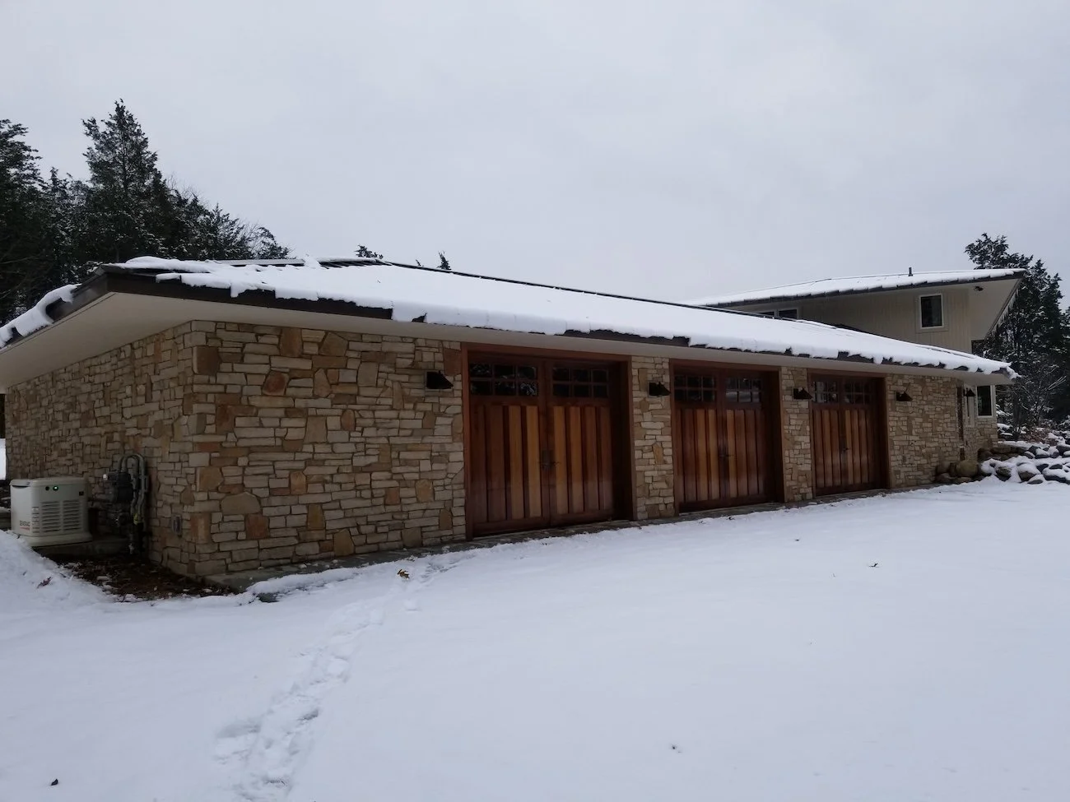
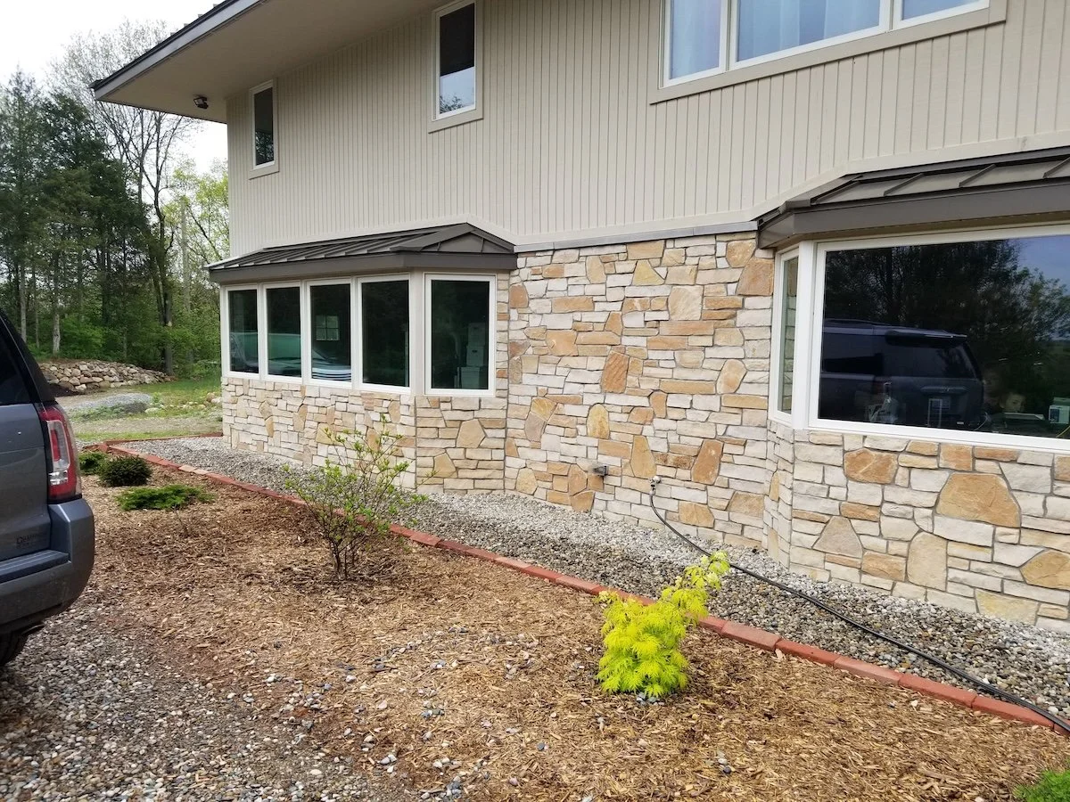
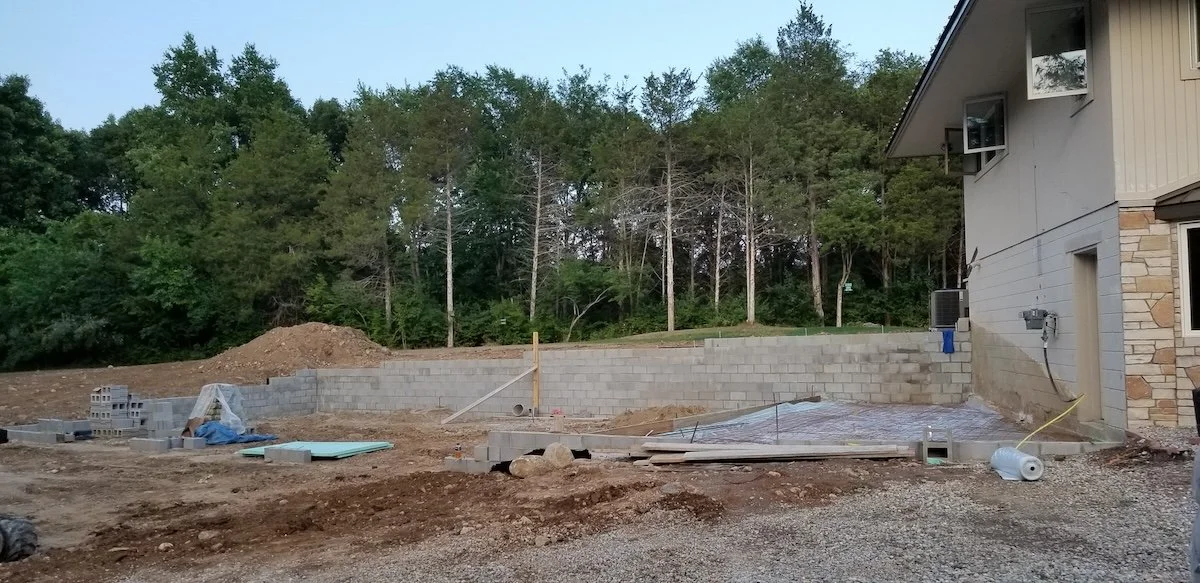
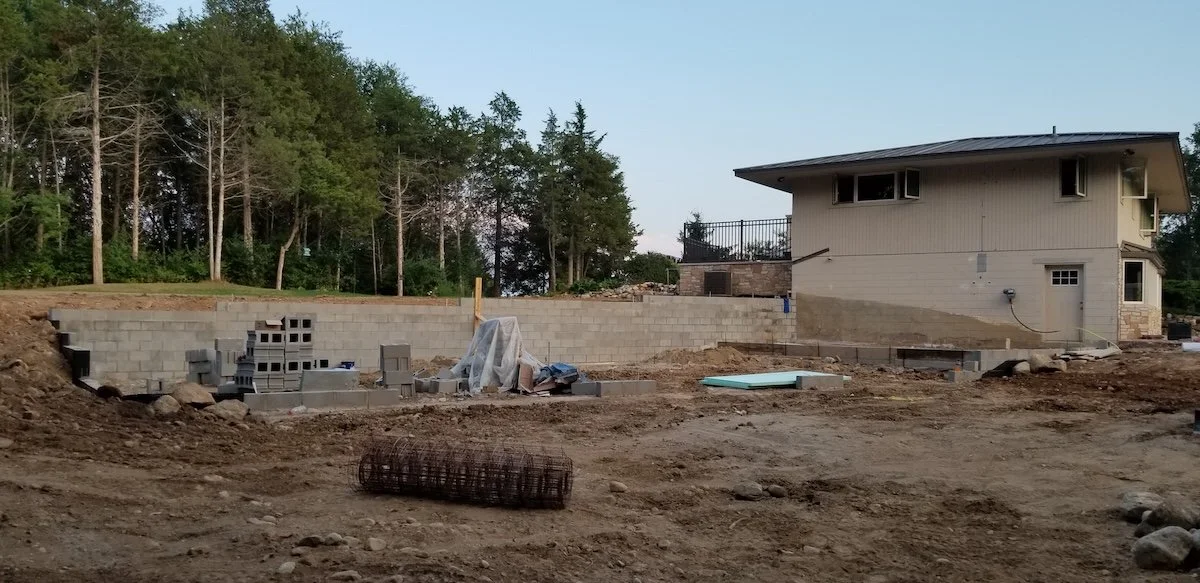
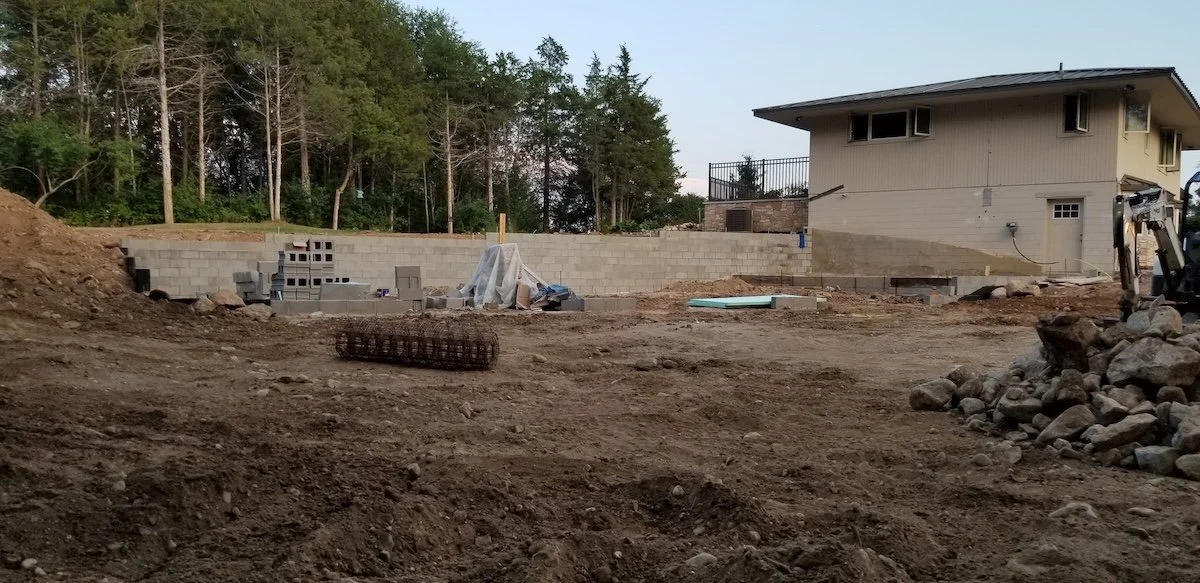
This Pinckney project required matching an existing custom home in both proportion and material, which demands far more than simply adding square footage. The new garage needed to complement the home's rooflines and exterior character while integrating into a challenging site with existing retaining walls and grade changes. A fully finished and conditioned connector was built between the home and garage to provide comfortable year-round access, and the driveway was expanded with large natural boulder retaining walls to address site grading and improve access throughout the property.
Every phase was coordinated as a single design-build project including structural framing, custom cedar doors, standing seam roofing, natural stone veneer, conditioned connector construction, driveway expansion, and whole-home backup power. The result is an addition that enhances the property's functionality and long-term performance while maintaining the appearance of an original custom-built estate.
SCOPE OF WORK
Design-build planning, engineered foundation, and structural framing for the custom garage addition
Finished conditioned connector between the home and garage for comfortable year-round access
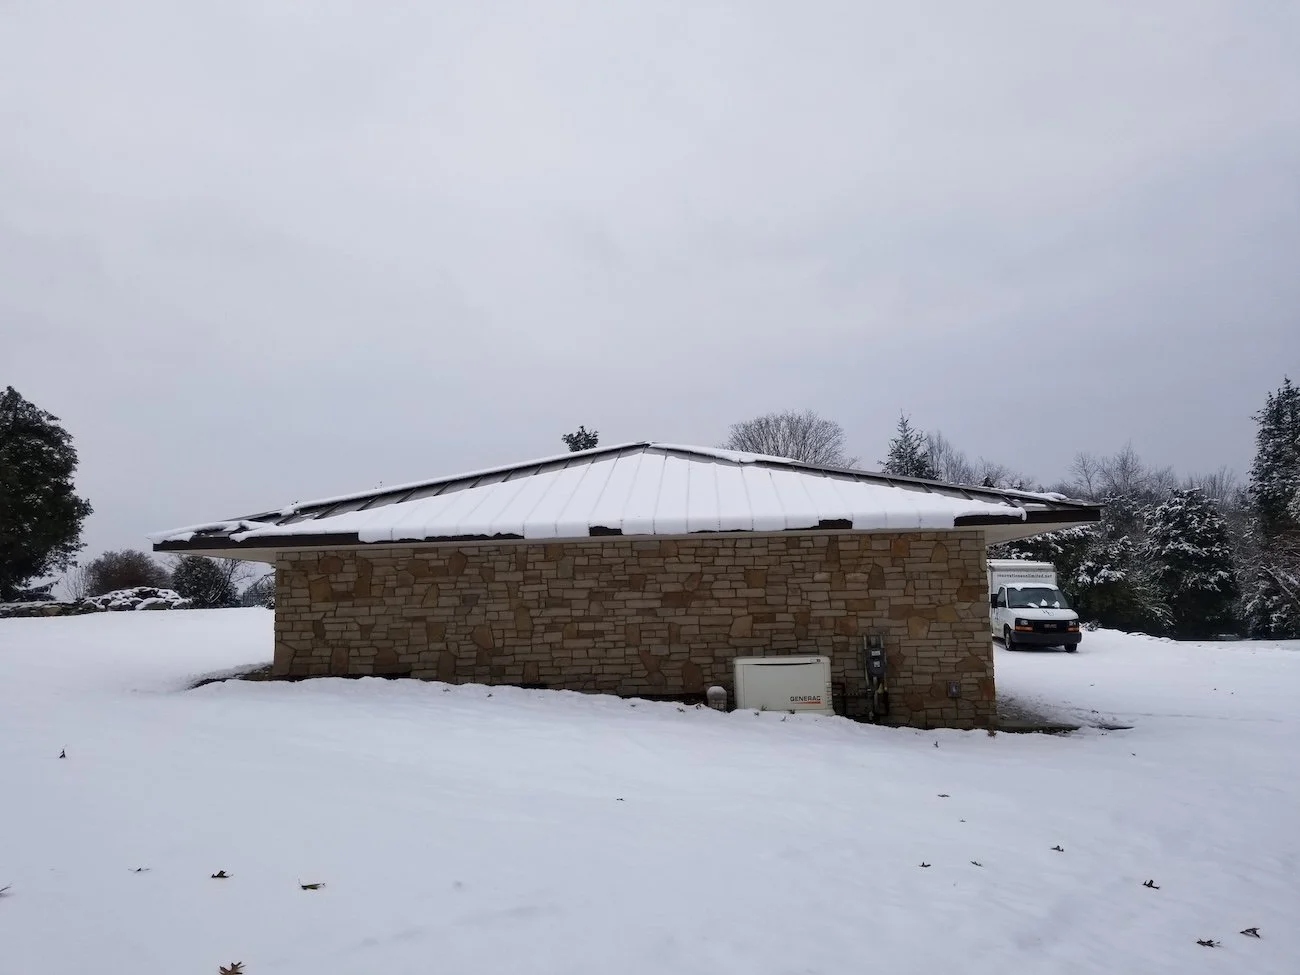
Galvalume standing seam metal roofing, natural stone full-thickness veneer, and exterior finish carpentry and trim
Custom handcrafted cedar carriage house garage doors built specifically for this project
Concrete driveway expansion, natural boulder retaining wall construction, and site grading and drainage improvements
Electrical service upgrades and Generac whole-home standby generator installation
MATERIALS & EQUIPMENT
What Went Into This Project
-
Galvalume standing seam metal roofing selected for long-term performance, low maintenance, and architectural appeal that complements the existing home
-
Natural stone full-thickness veneer installed to blend seamlessly with the existing residence and maintain an authentic estate appearance
-
Custom handcrafted cedar Carriage House Doors garage doors built specifically for this project to match the home's proportions and architectural character
-
Fully finished and insulated connector space between the home and garage, built for comfortable heated year-round use
-
Concrete driveway expansion and natural boulder retaining walls constructed to improve site access, grading, and drainage
-
Generac whole-home standby generator installed to provide automatic backup power during outages, selected for year-round reliability
-
Energy-efficient insulated construction throughout with architectural wood timber details and engineered foundation per structural specifications
READY TO GET STARTED
Let's talk about your addition
Your first consultation is free, no pressure, and comes with honest answers about what is possible for your home and your budget.