
pinckney, mi home remodel+addition
A complete home reinvented
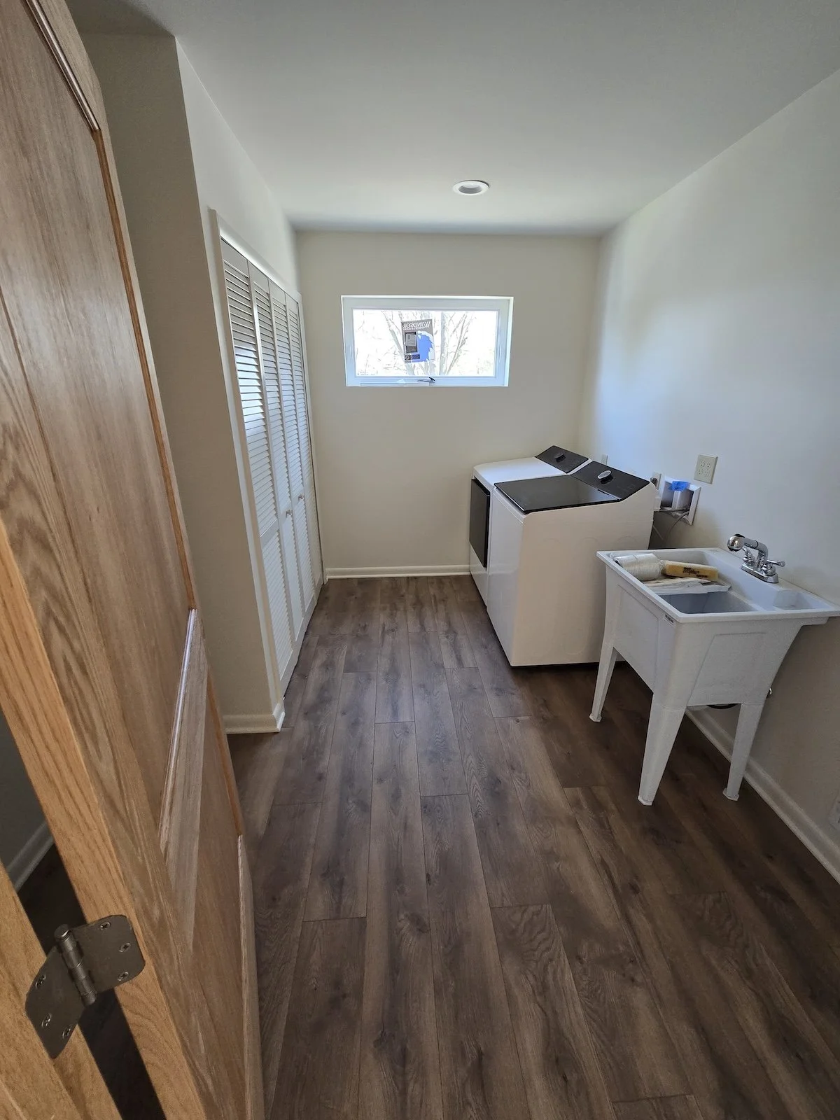
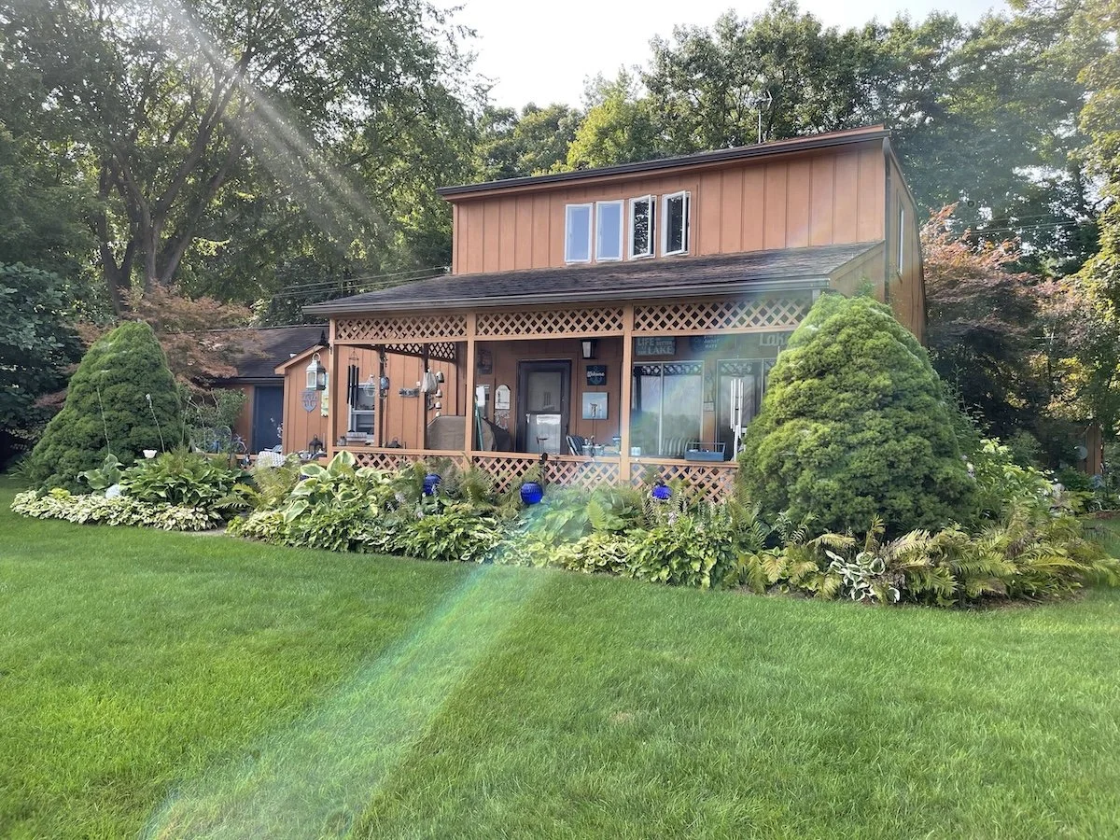
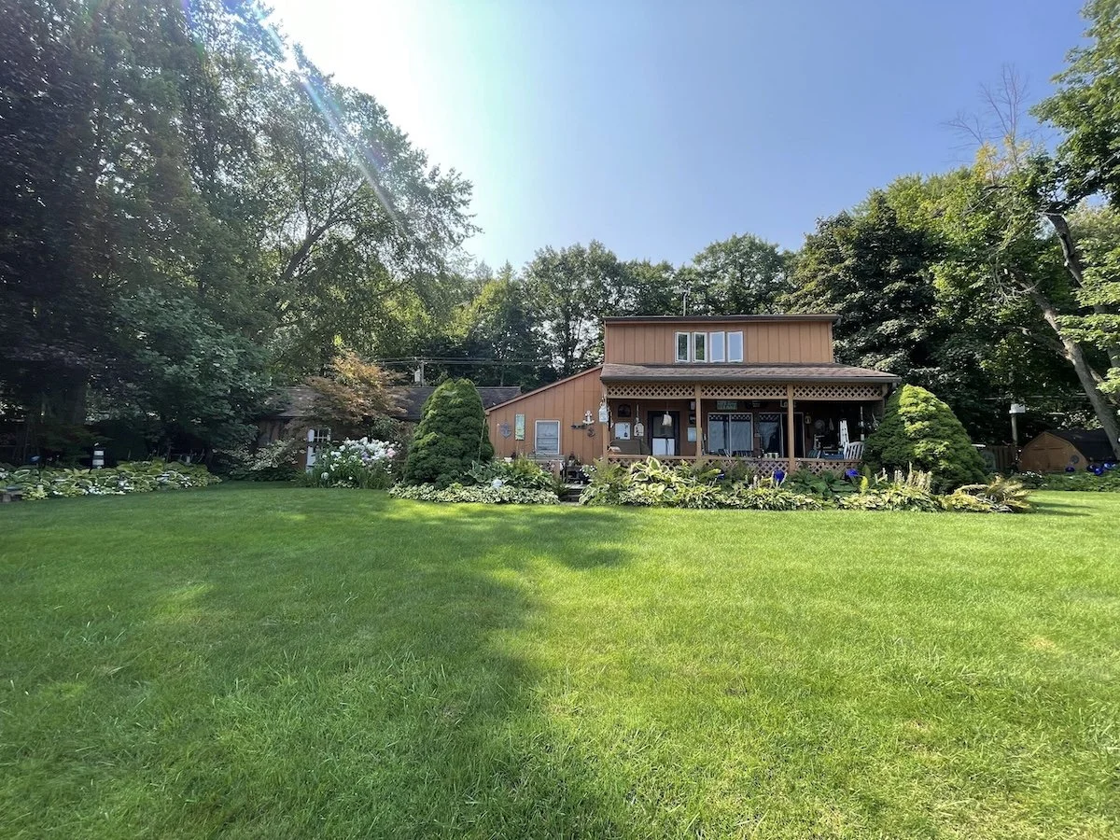
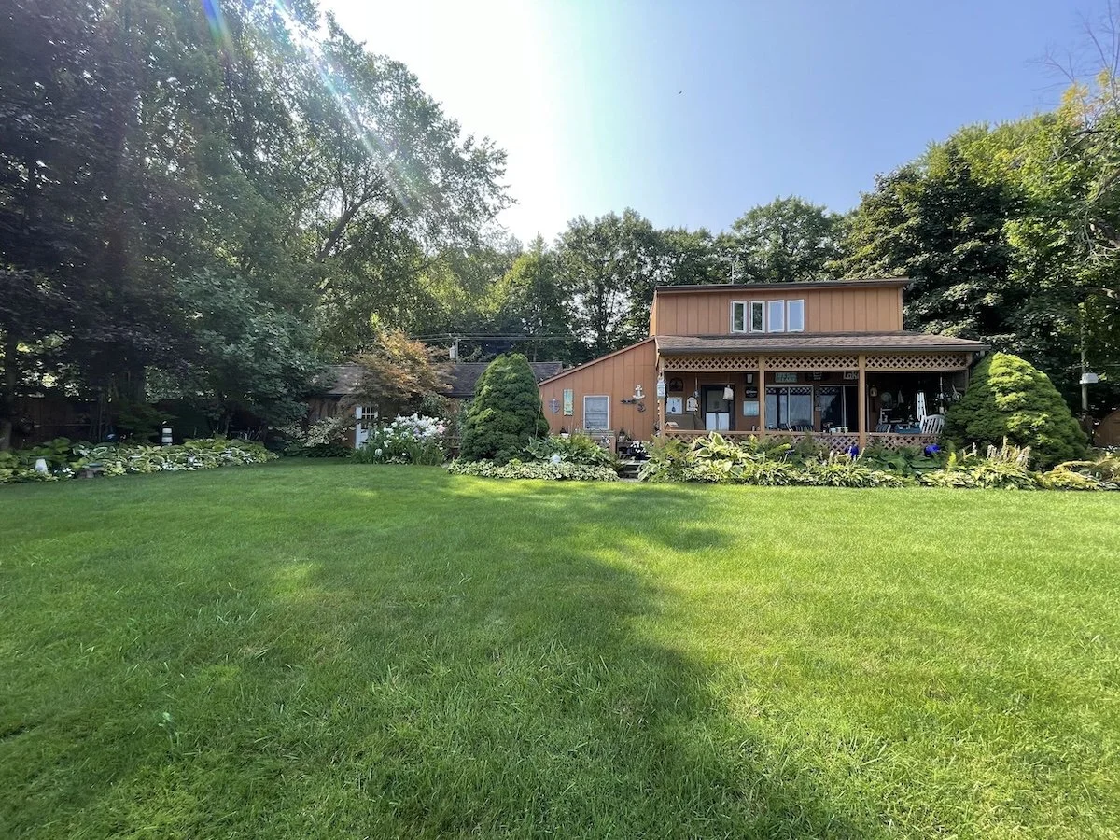
This Pinckney project was far more than an addition. From structural beam installation and second-story framing to custom cabinetry, premium tile, new roofing, siding, windows, and fully updated mechanical systems, every element was carefully planned and built by one in-house team to create a home that is both beautiful and built for decades of everyday living.
SERVICE
Full Remodel+Addition
INVESTMENT
$650,000 - $800,000
START DATE
May 13
END DATE
July 21
Project Summary
The Details Behind This transformation
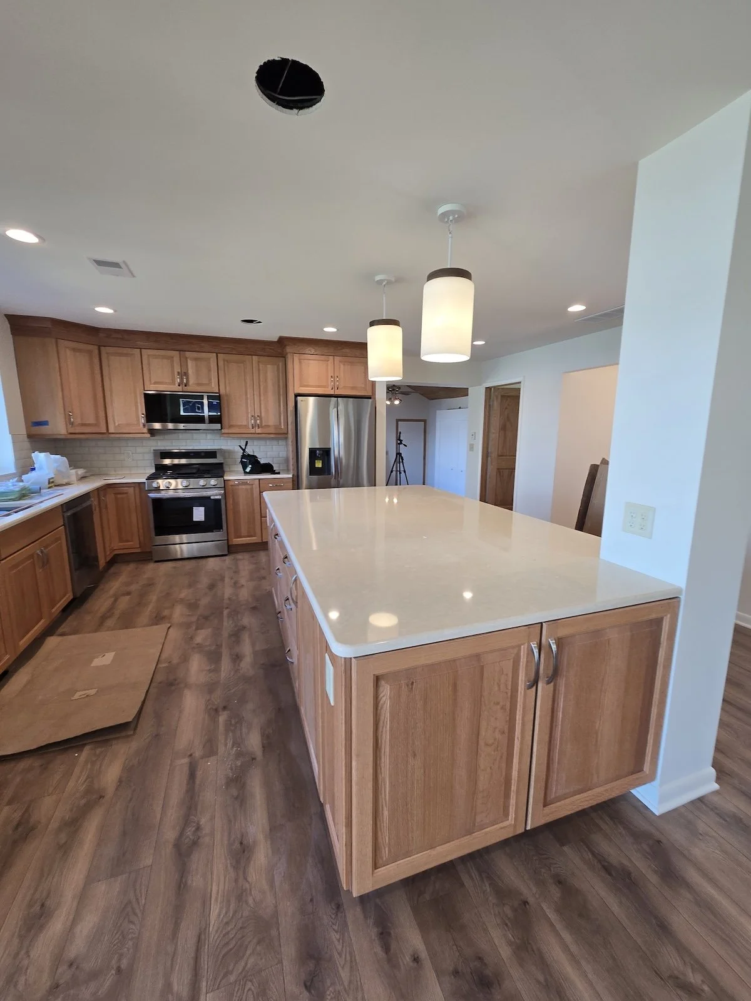
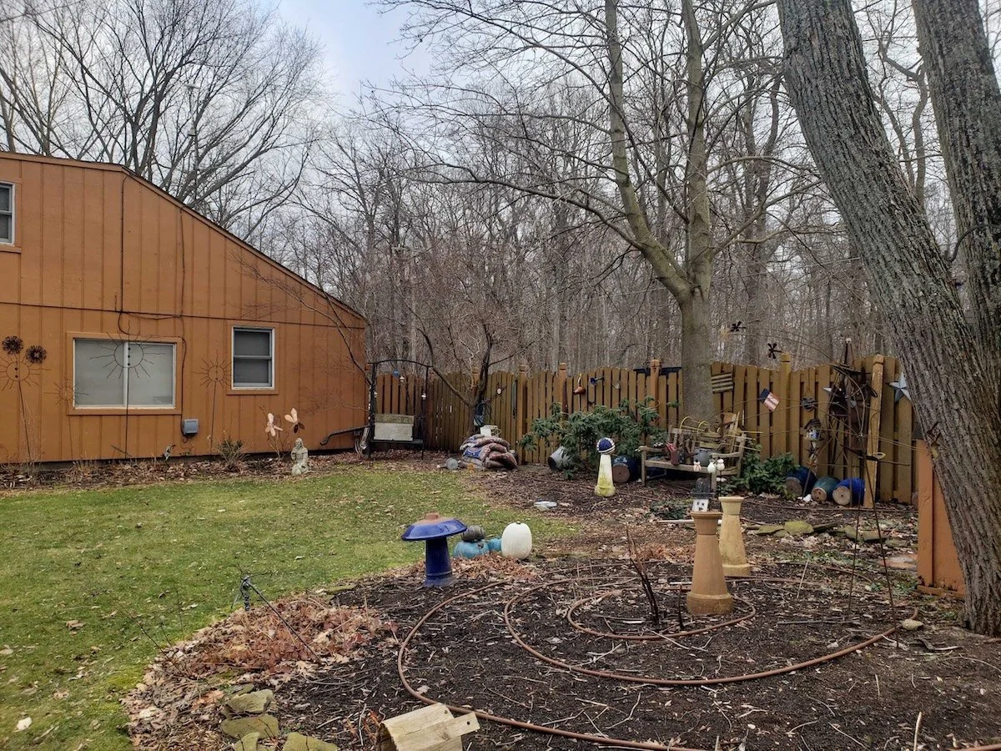
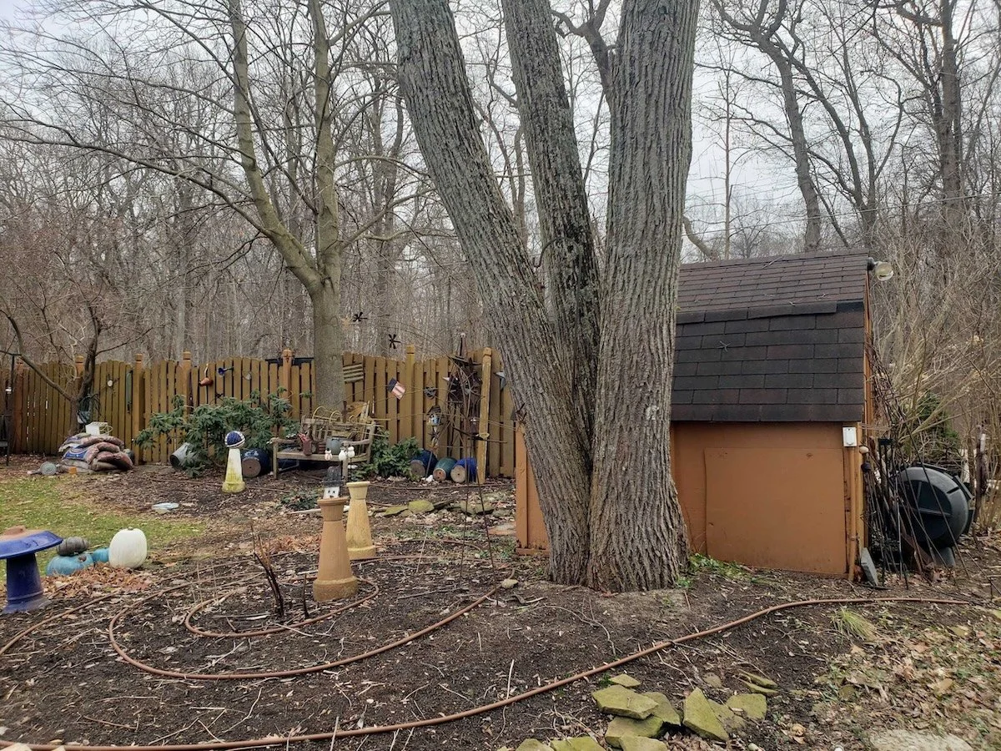
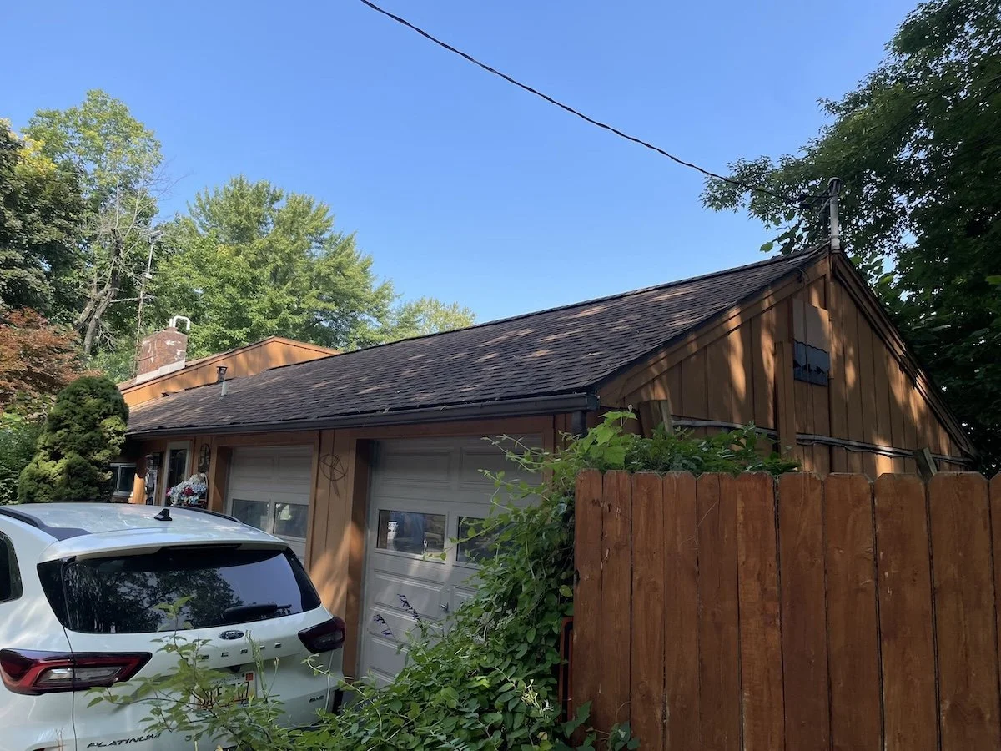
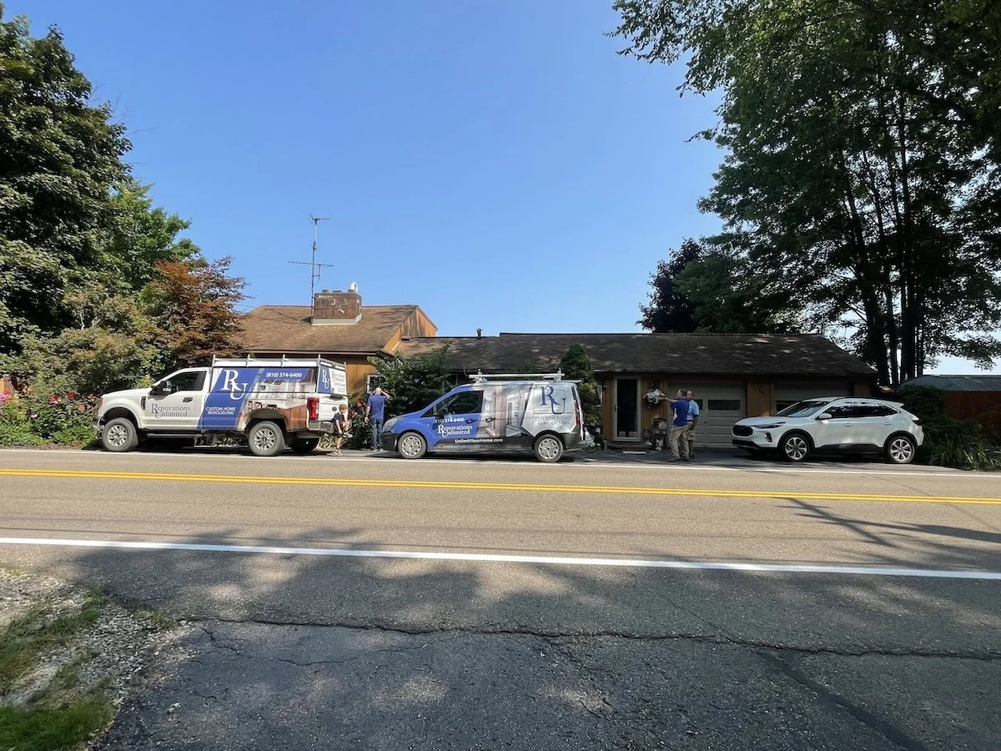
The homeowners wanted to completely transform their home by remodeling the existing first floor and adding a partial second story to create a more functional layout and expanded living space. Their vision included a new primary suite, an updated kitchen and bathrooms, improved mechanical systems, new windows and doors, exterior renovations, and modern finishes throughout. As their design-build partner, Renovations Unlimited coordinated engineering, permitting, structural modifications, mechanical upgrades, and finish selections while managing every phase of construction.
The project required extensive structural engineering, careful sequencing, and close coordination between every trade. Existing fireplaces, stairways, utilities, roofing, windows, and mechanical systems all needed to be removed or relocated while maintaining the home's structural integrity throughout the build. Nearly every major system in the home was replaced including HVAC, plumbing, electrical service, insulation, windows, siding, and roofing, all while managing long-lead materials and multiple inspections across each phase of construction.
SCOPE OF WORK
Design-build planning, structural engineering, permitting, and full municipal inspection coordination
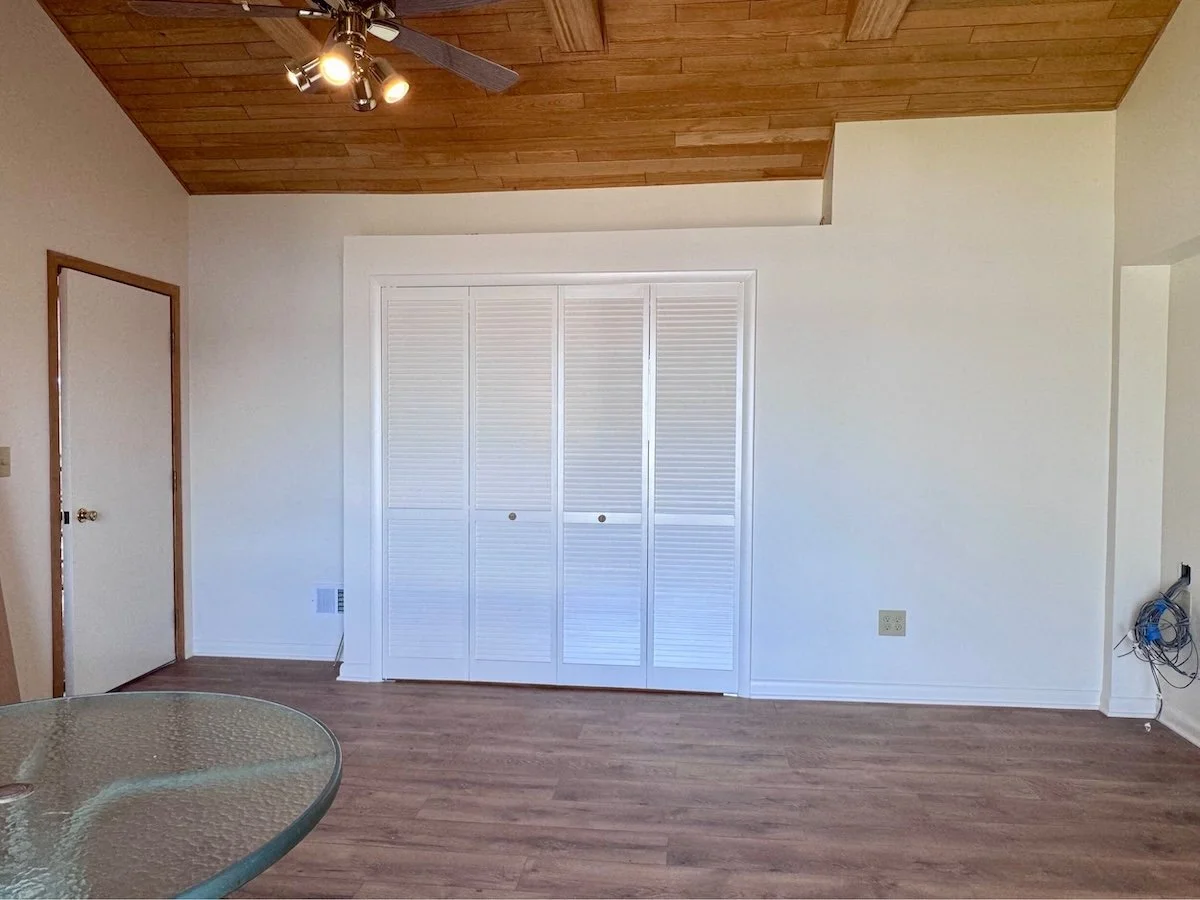
Whole-home interior demolition, engineered LVL beam installation, and structural framing for both the remodeled first floor and new second-story addition
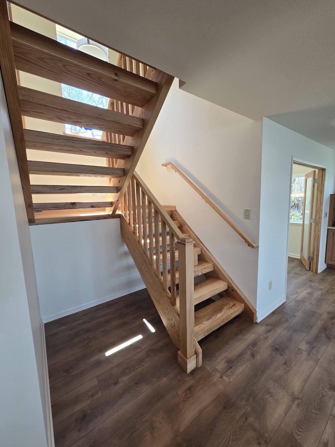
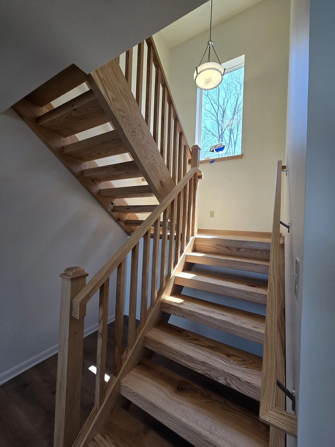
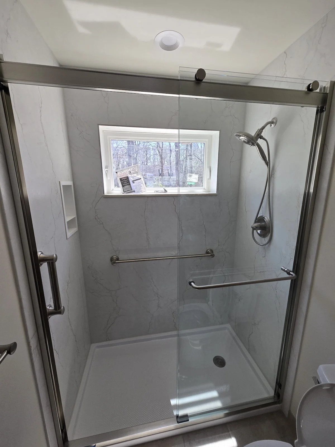
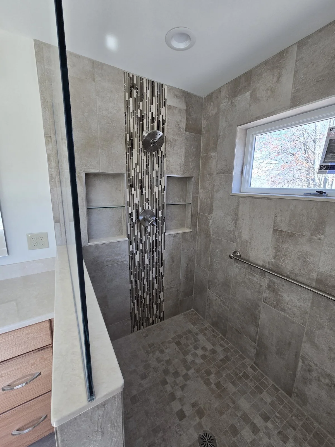
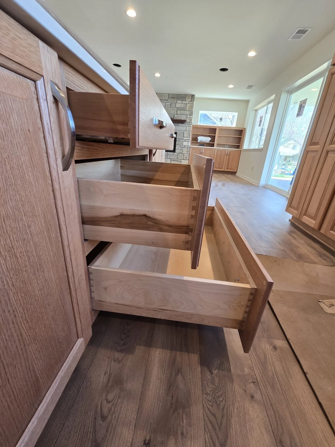
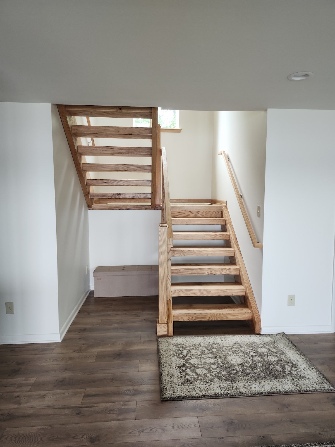
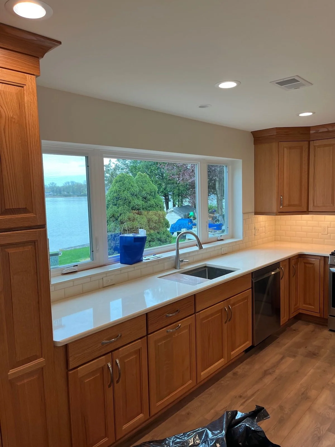
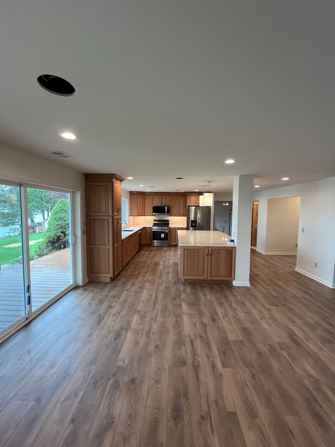
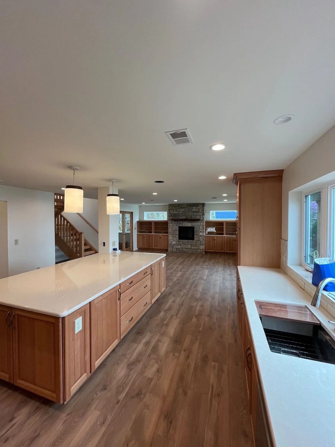
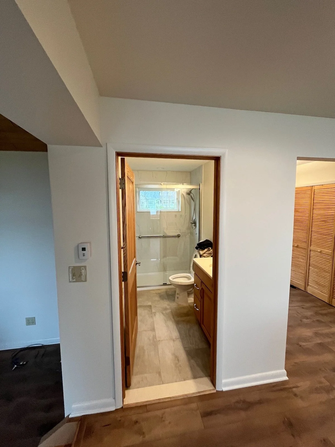
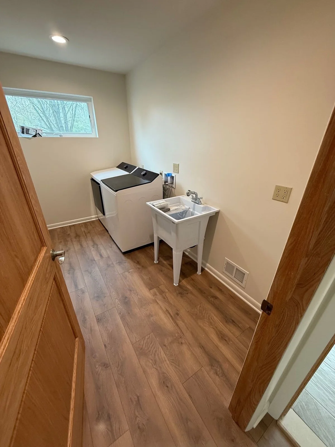
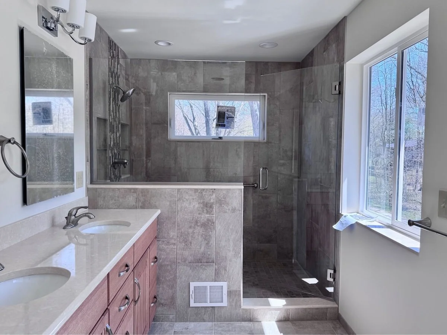
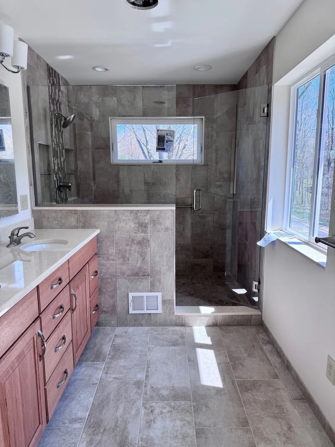
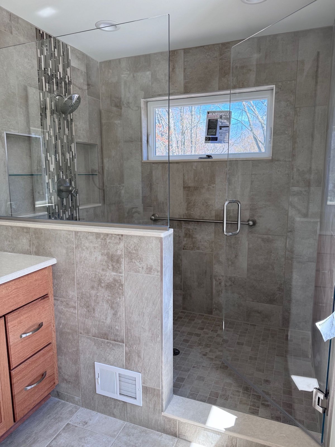
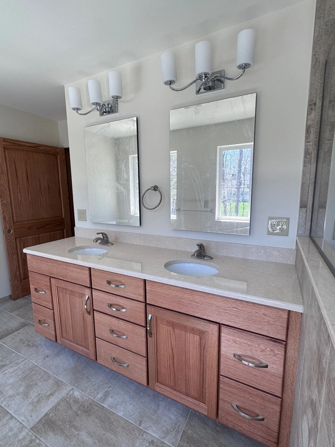
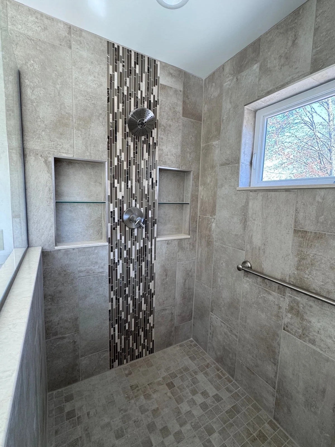
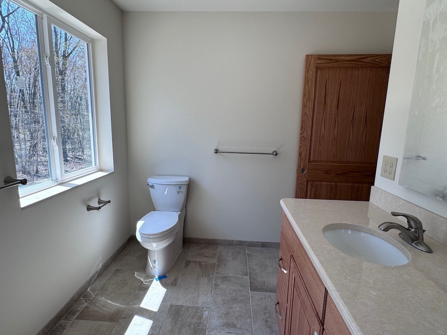
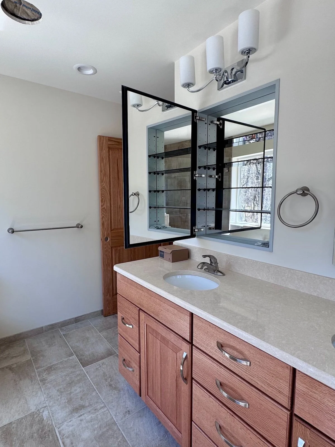
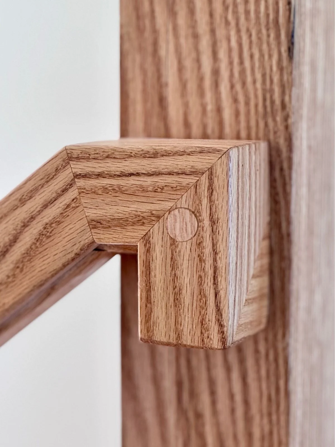
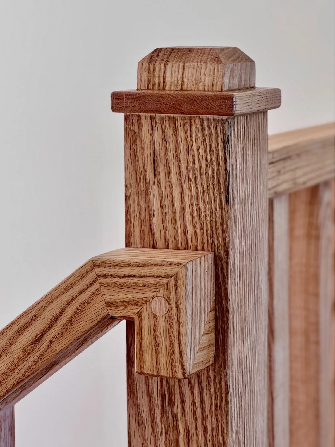
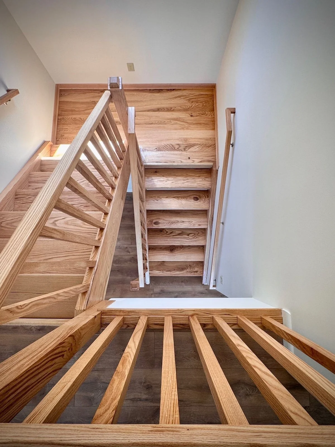
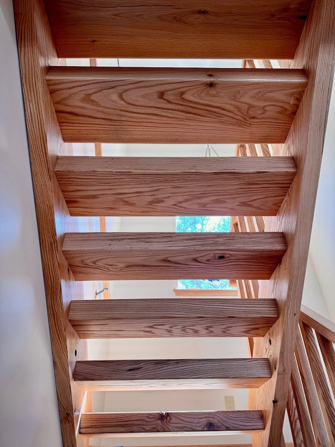
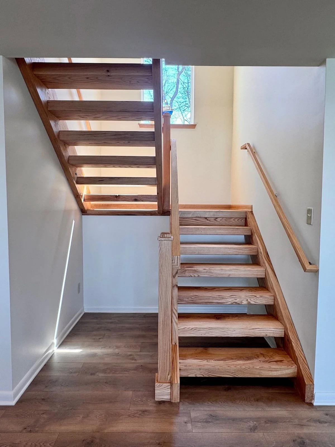
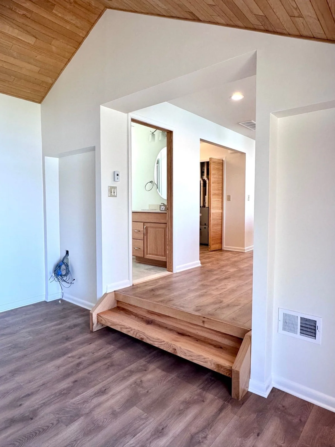
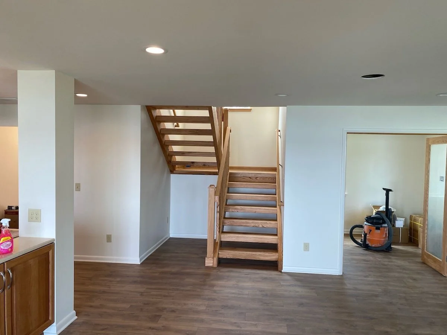
Complete kitchen remodel, two fully remodeled bathrooms with heated tile flooring, and a new custom staircase
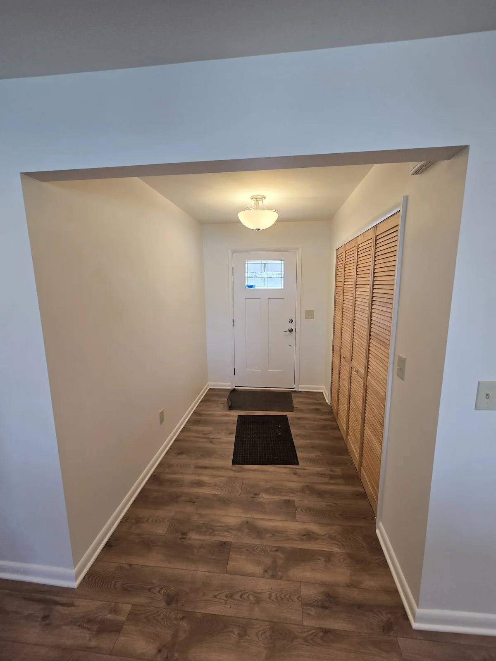
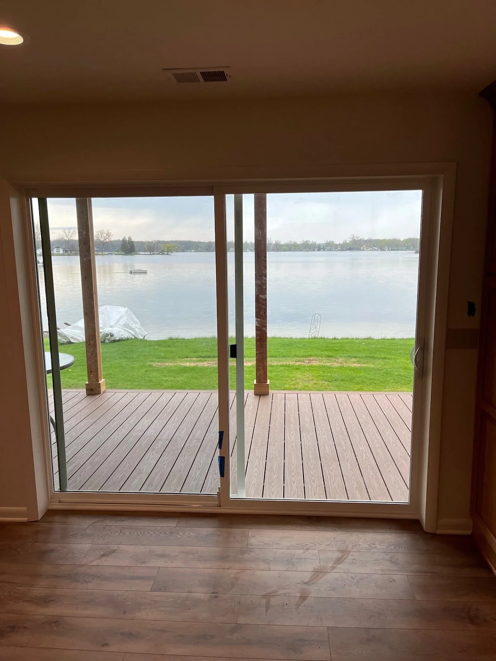
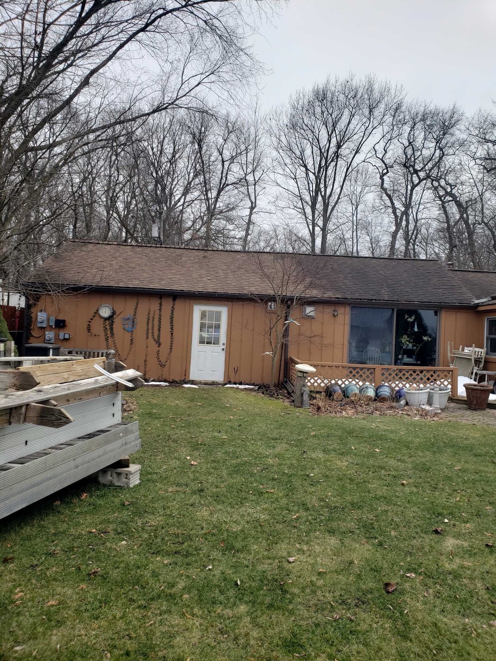
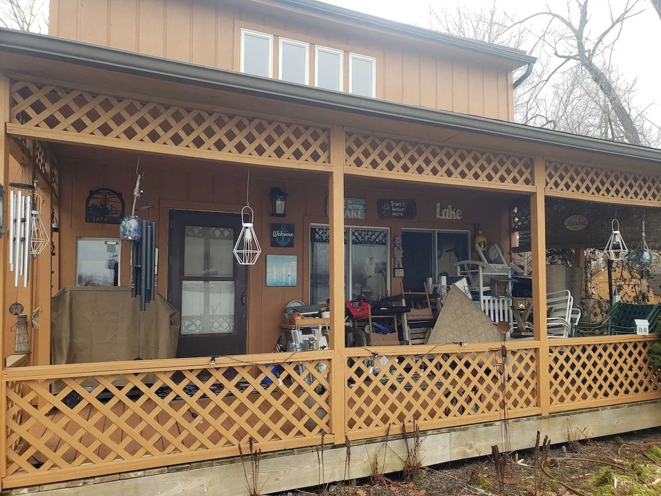
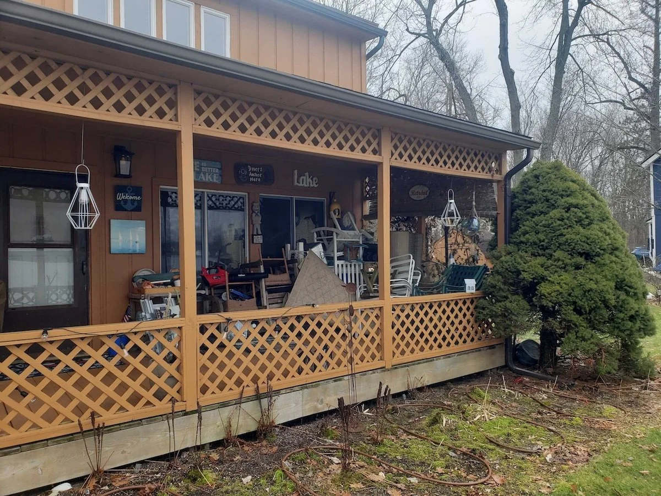
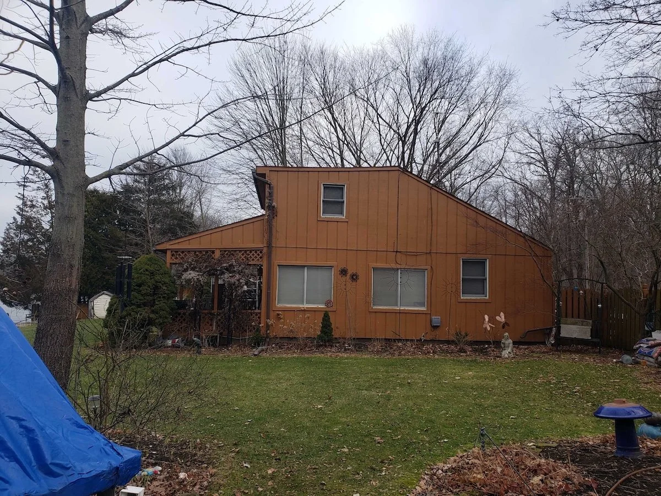
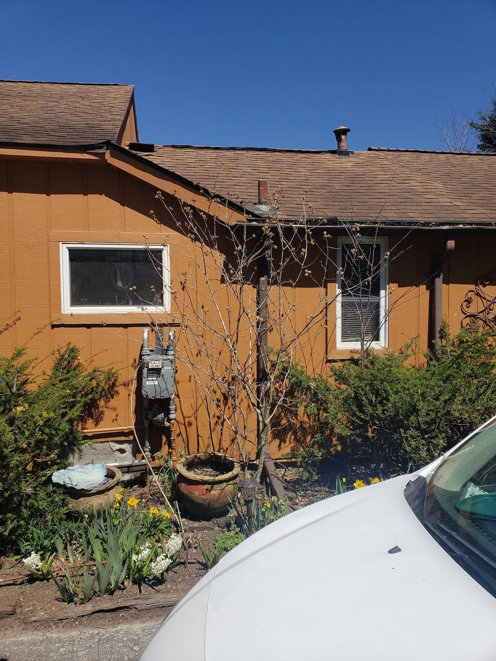
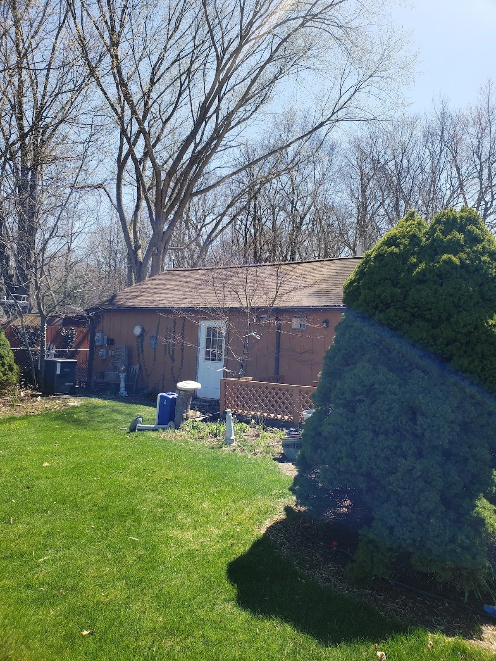
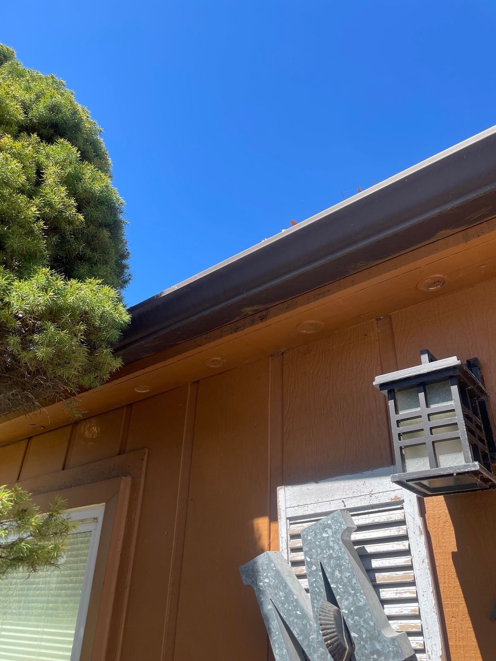
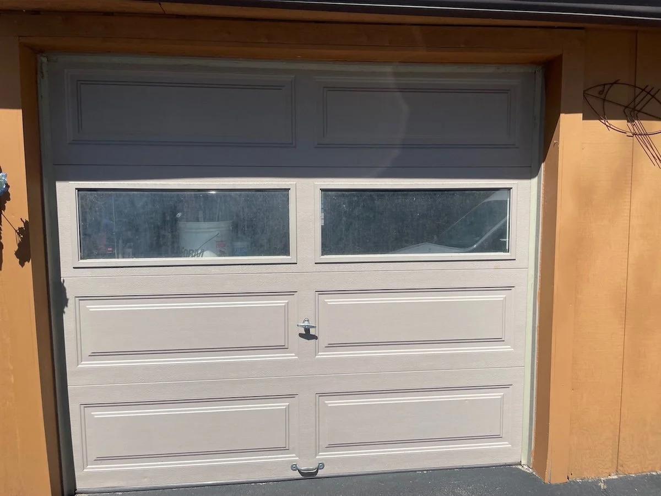
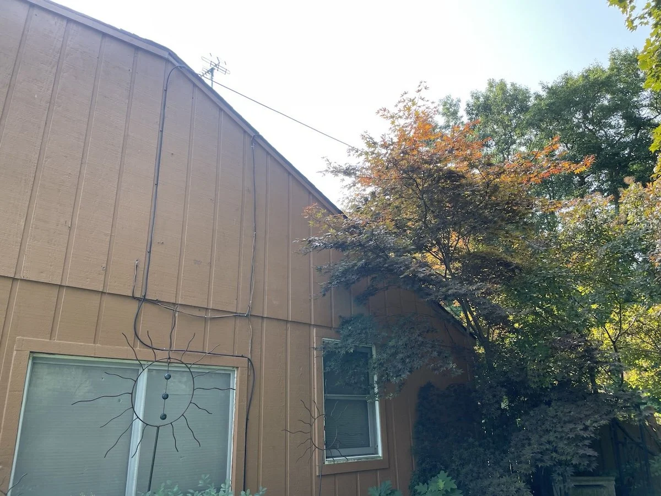
New windows, exterior doors, interior doors, roofing, siding, soffits, fascia, and composite decking throughout
Full electrical service upgrade and rewiring, new furnace and air conditioning system, tankless water heater, and plumbing supply, drain, gas, and ventilation systems
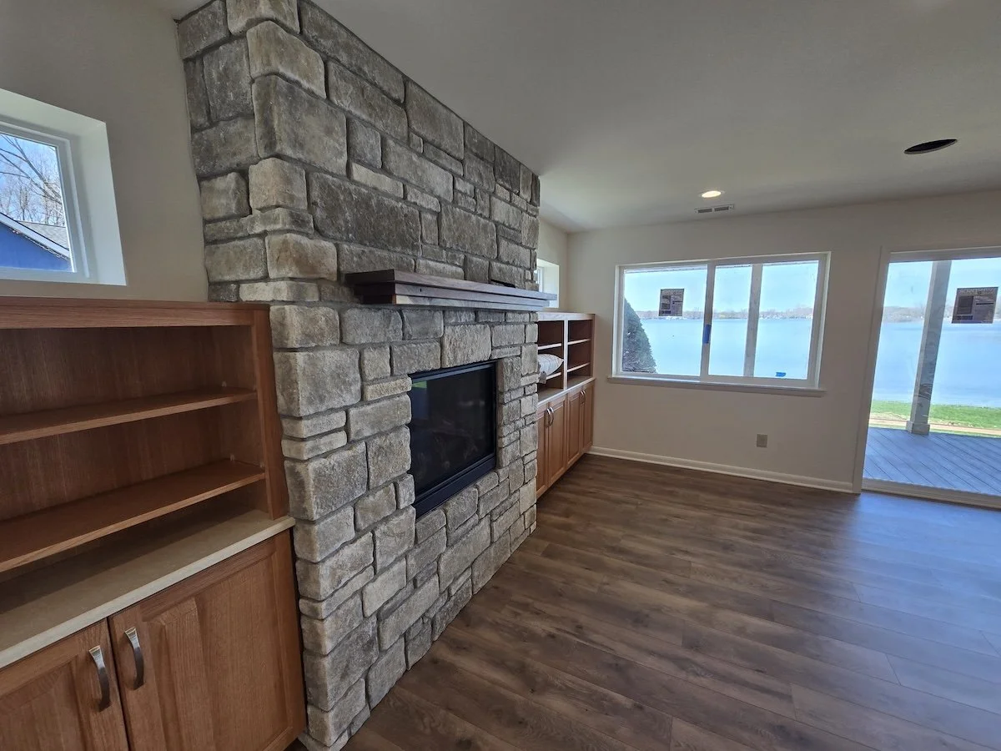
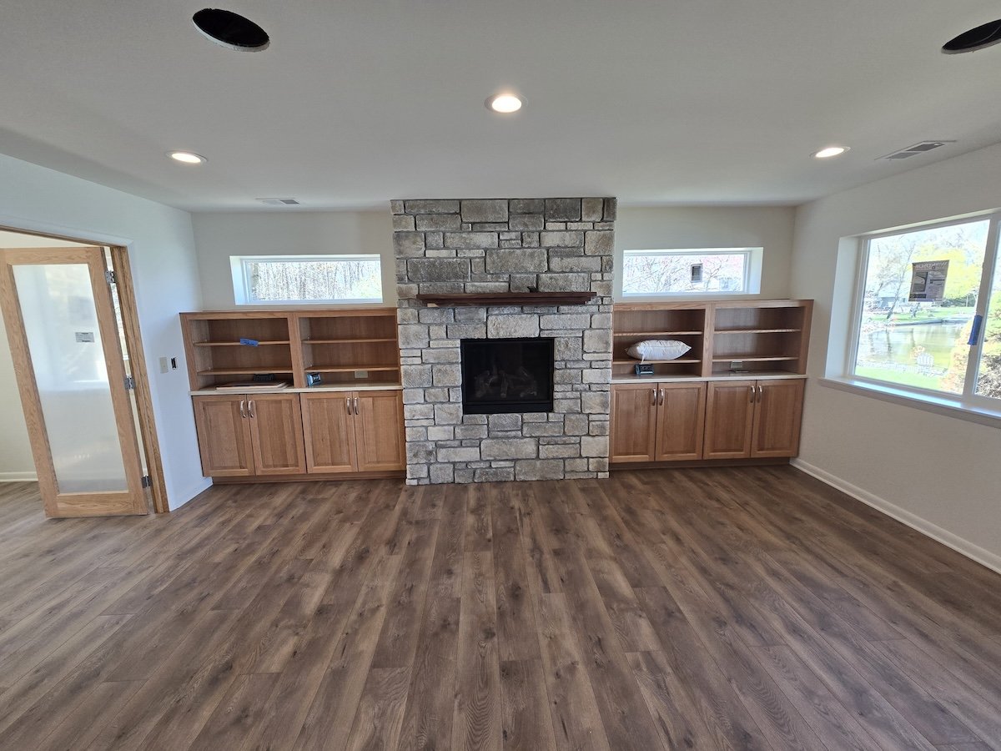
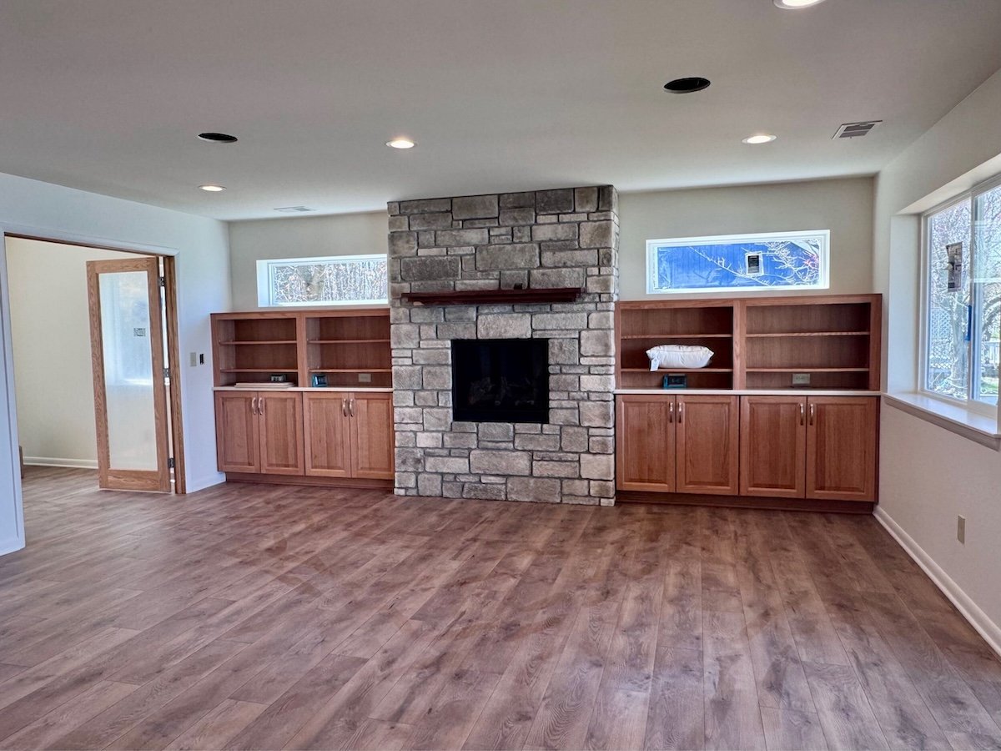
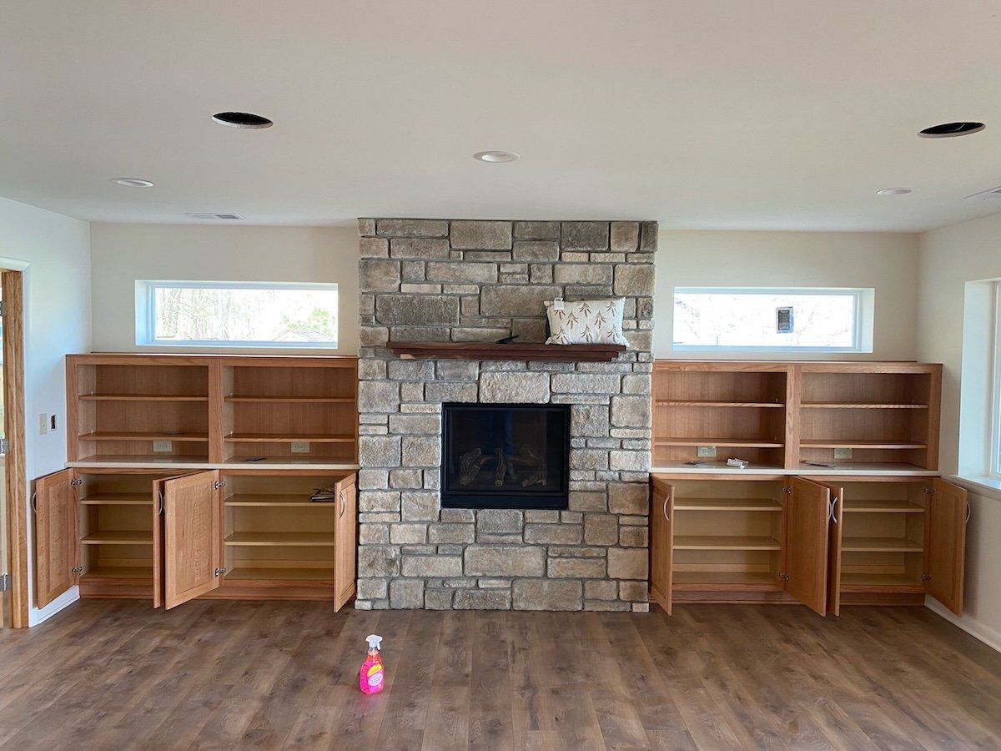
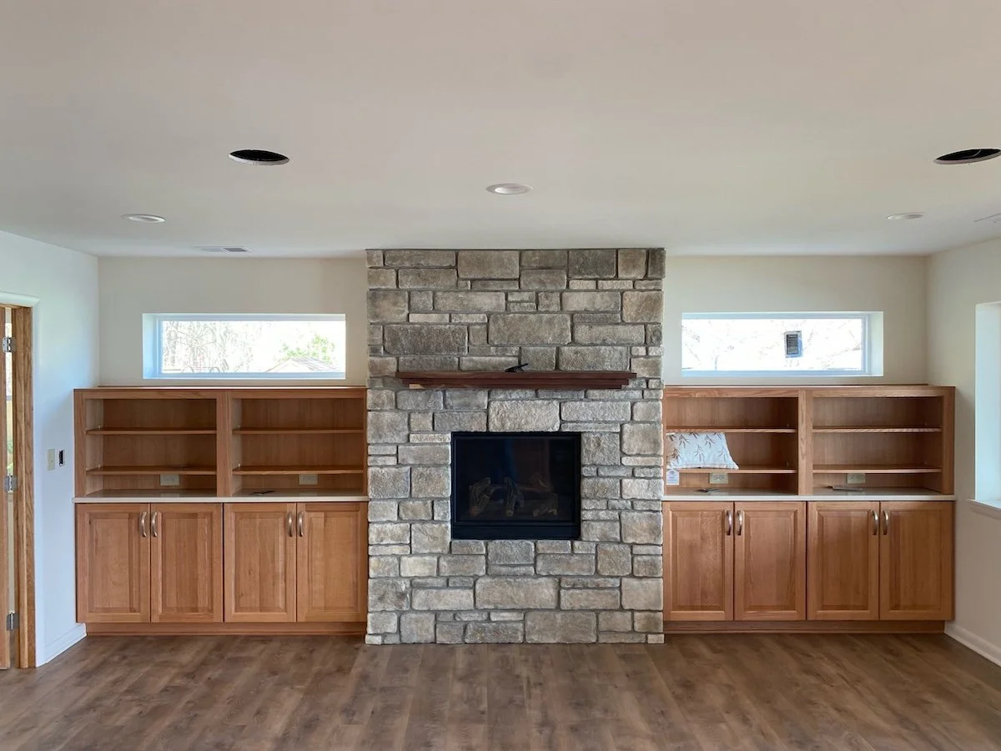
Fireplace installation with custom stone surround, drywall, insulation, finish carpentry, and final detailing
MATERIALS & EQUIPMENT
What Went Into This Project
-
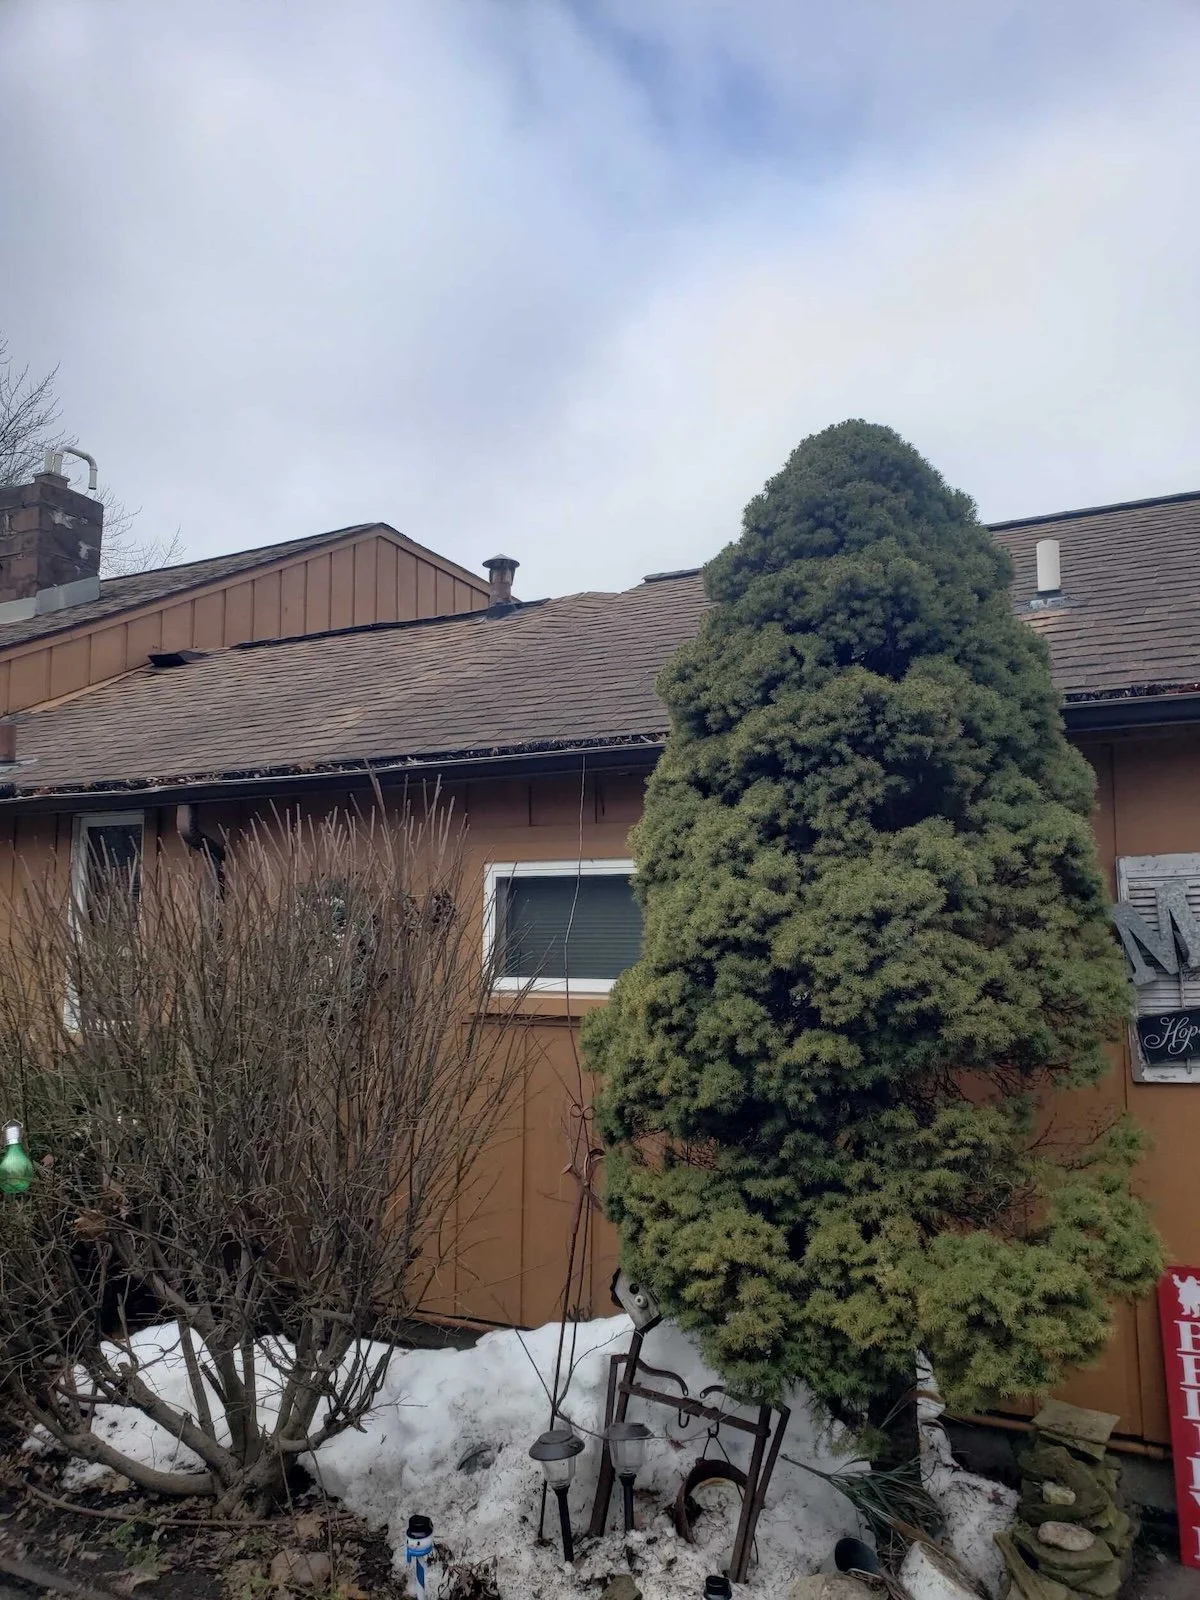
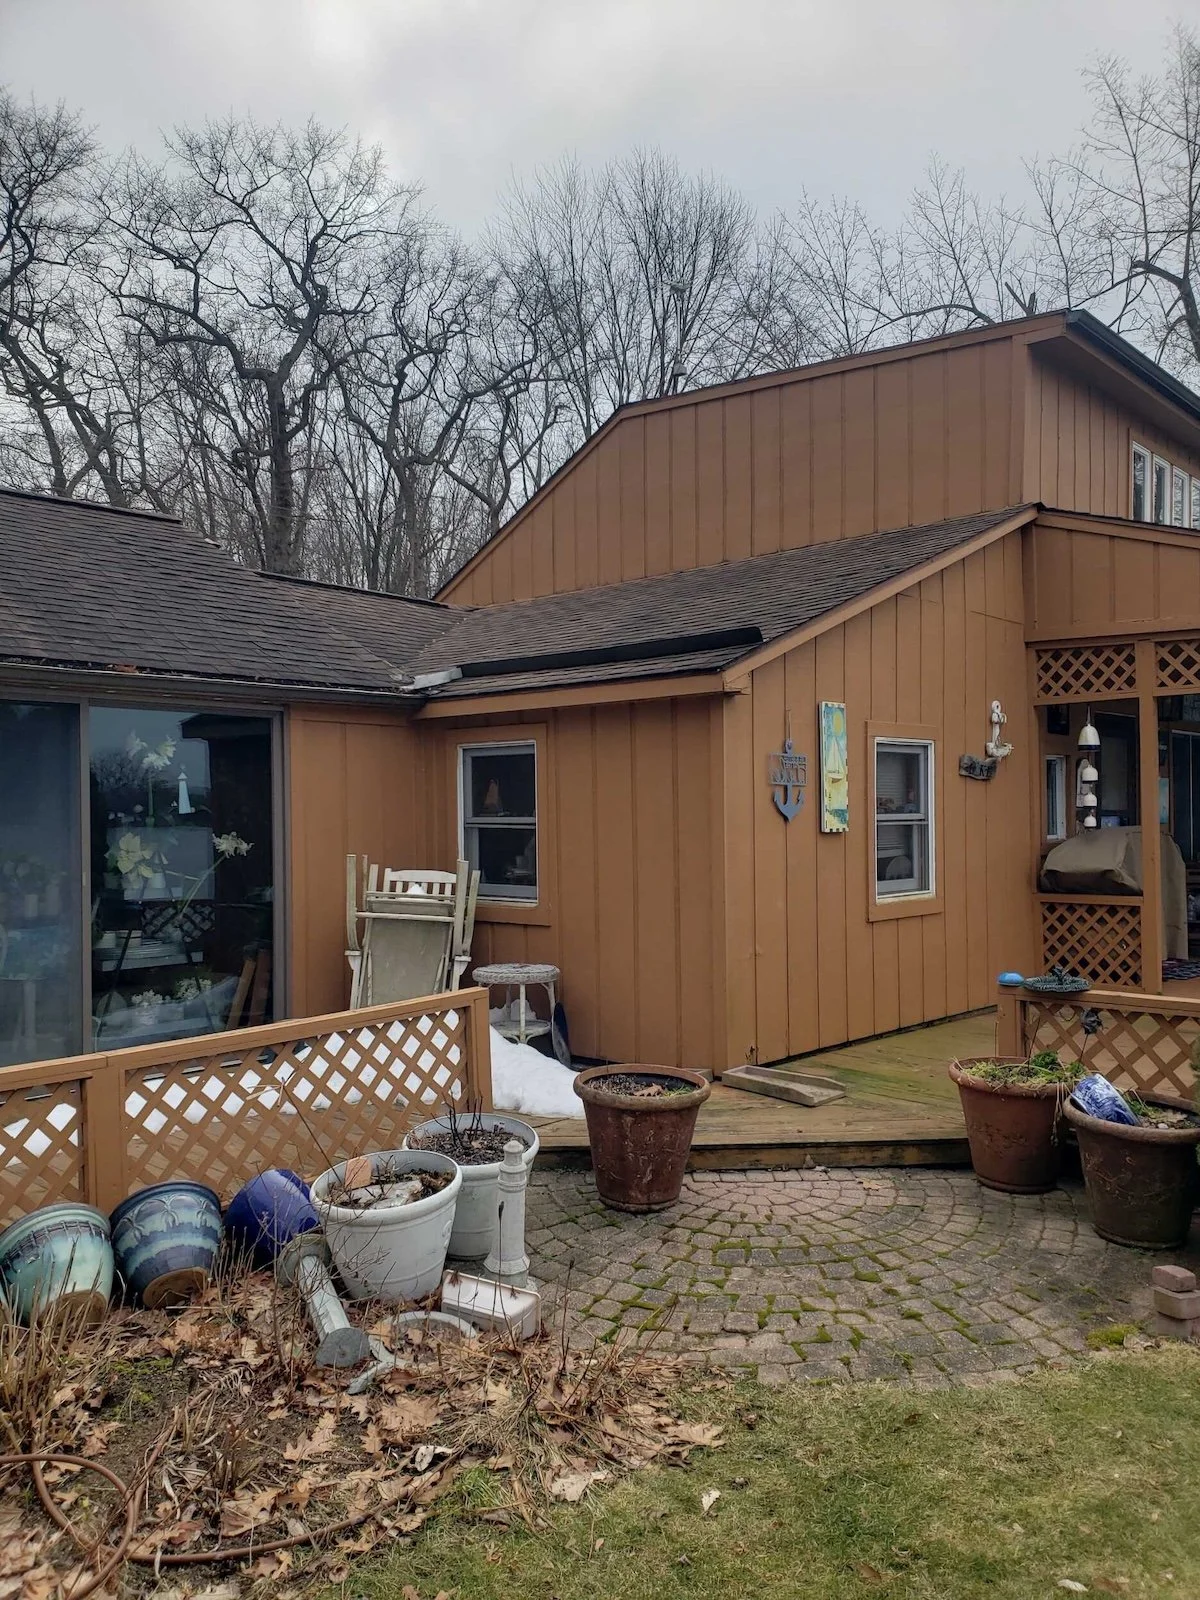
Royal Estate Designer Vinyl Siding in Walnut with Truline Aluminum Soffit, Fascia, and Trim System in Wicker
-
GAF Timberline HDZ Architectural Shingles in Barkwood with Top Shield ice and water shield, ridge vent, and roofing accessories
-
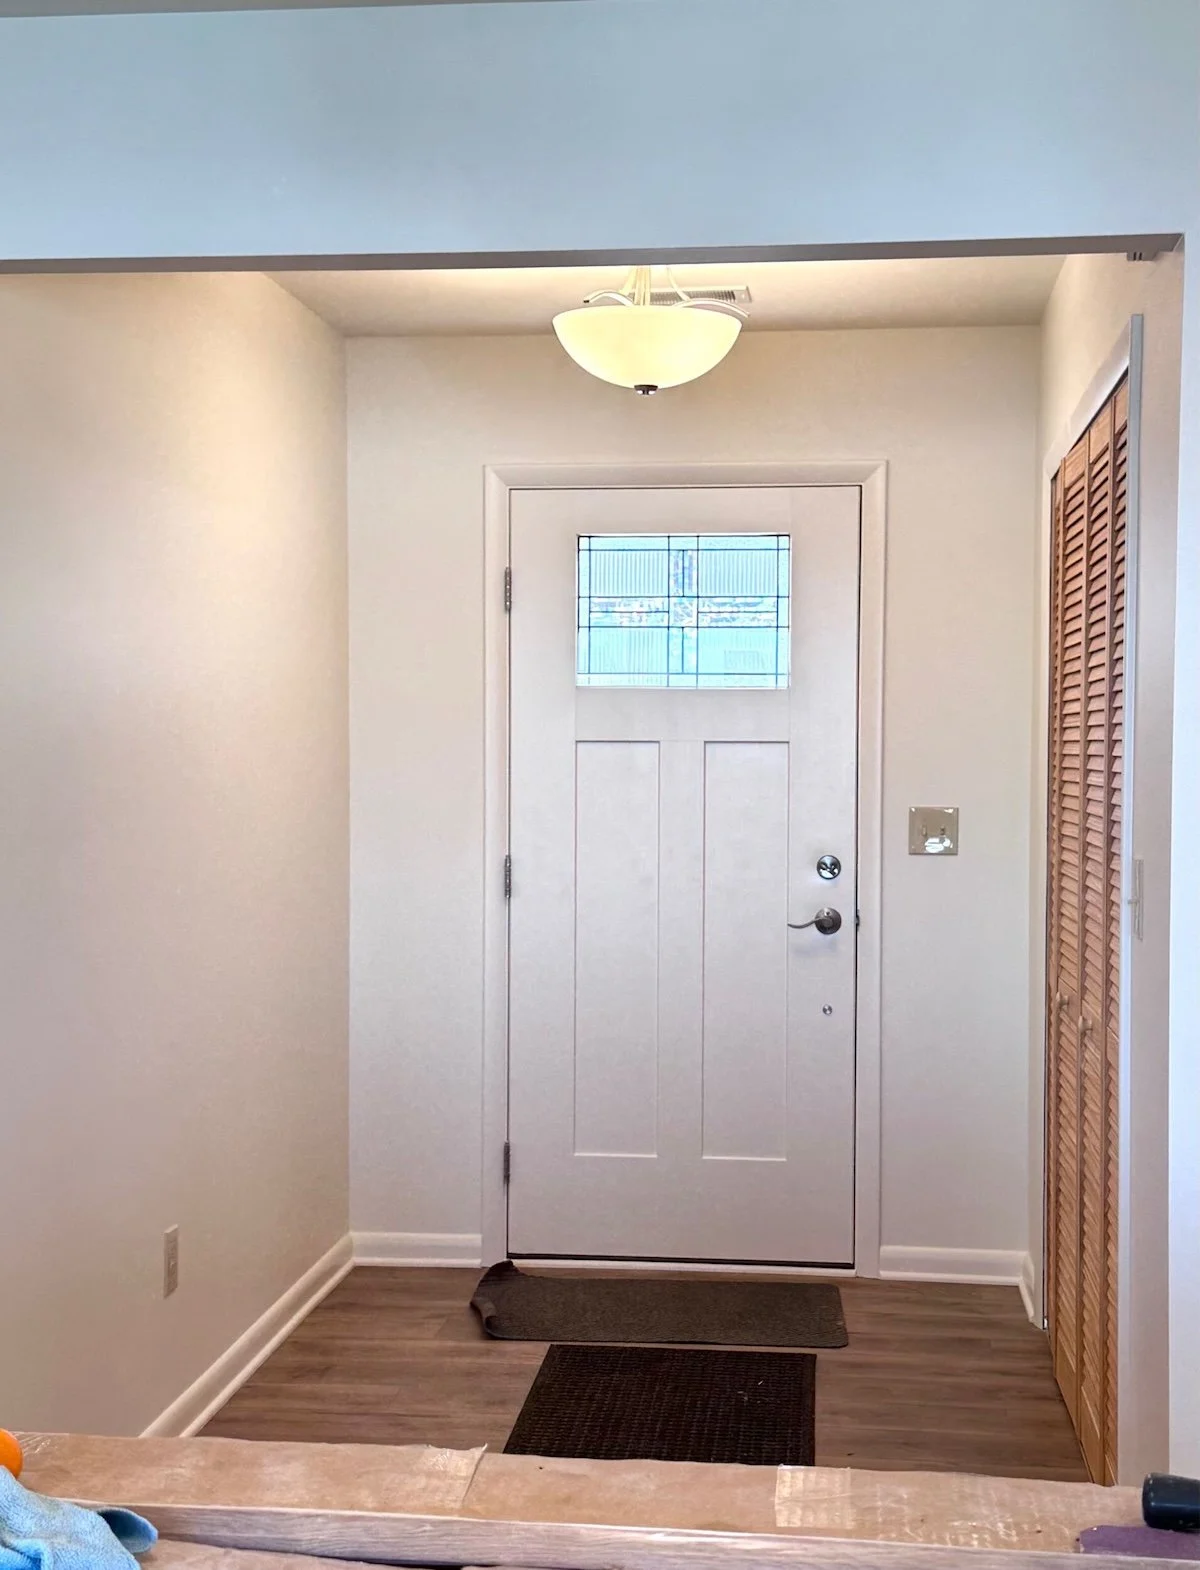
Next Dimension energy-efficient vinyl windows and patio door, Therma-Tru Smooth-Star fiberglass entry door, and Larson Platinum retractable screen storm door
-
Trex Transcend composite decking in Tiki with AZEK PVC column wraps
-
Wellborn Premier series in Davenport Square oak construction with medium finish, slab drawer fronts, soft-close accessories, and custom storage upgrades
-
Cambria Quartz in Fairbourne polished finish for shower curb, half-wall cap, window sills, and niche shelves
-
Continent Coastal Sand 12x24 glazed porcelain for floor and shower walls with Coastal Sand mosaic shower floor, Bliss Cappuccino natural stone and glass mosaic accent tile, Urban Putty grout, and brushed nickel metal edge trim
-
Color Wheel Matte Almond 3x6 beveled subway tile with Bone grout
-
Delta universal shower valves and shower drains, DreamLine SlimLine acrylic shower base, and Panasonic WhisperFit DC bathroom exhaust fans
-
Echo Ridge Sculpted Ashlar stone surround. Kozy Heat gas log fireplace with fan, remote, black glass refractory panels
-
Payne and Bryant 95% efficient gas furnace and central air conditioning with Honeywell Wi-Fi programmable thermostat, hybrid foam and batt insulation system throughout
READY TO GET STARTED
Let's talk about your home
Your first consultation is free, no pressure, and comes with honest answers about what is possible for your home and your budget.