
howell, MI partial home REMODEL
A living space
connected & Refined
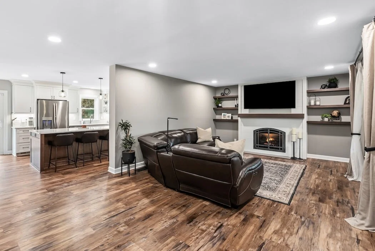
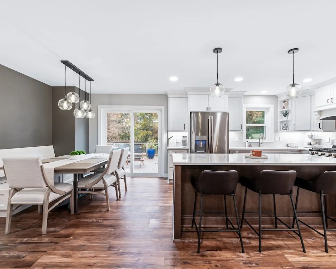
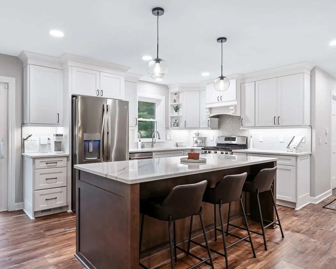
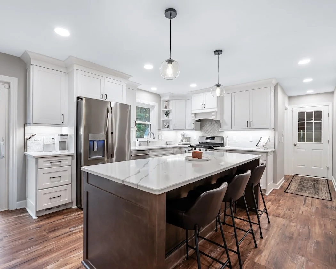
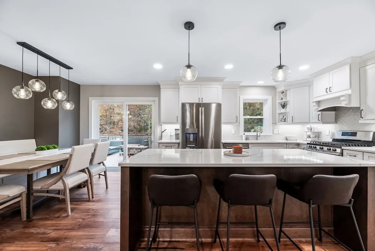
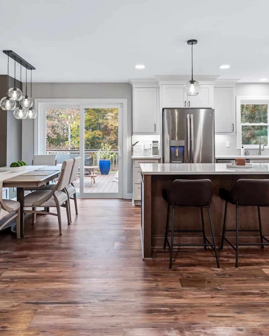
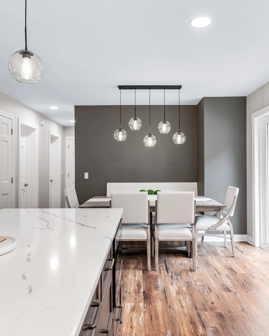
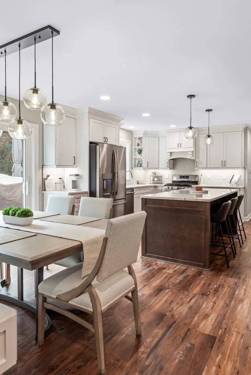
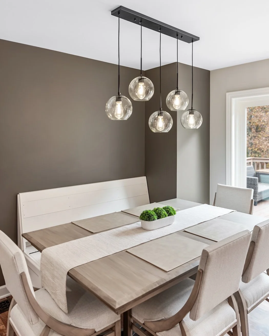
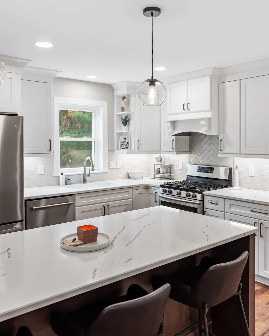
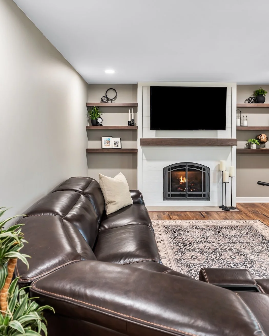
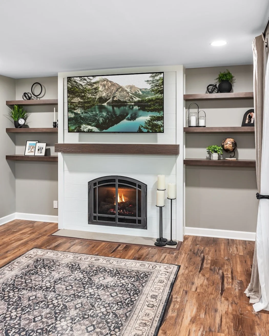
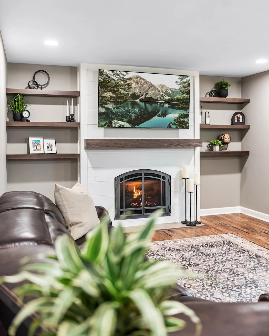
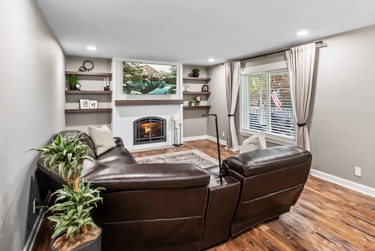
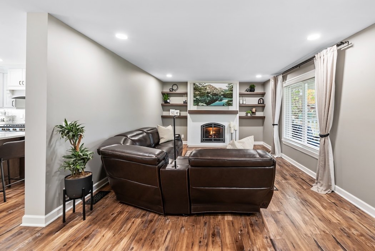
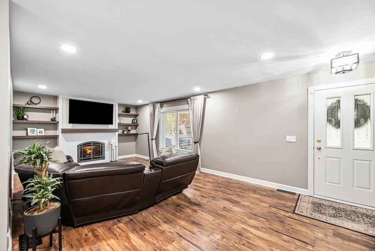
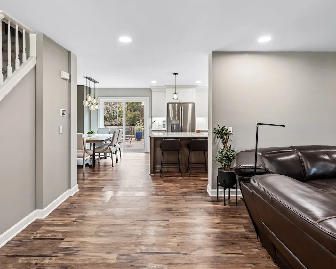
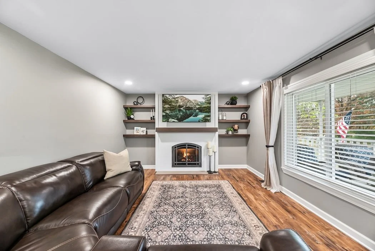
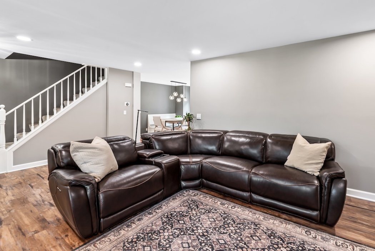
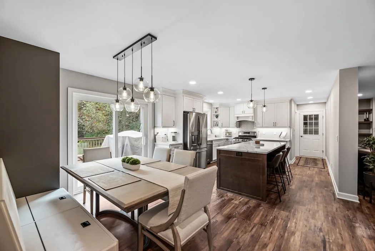
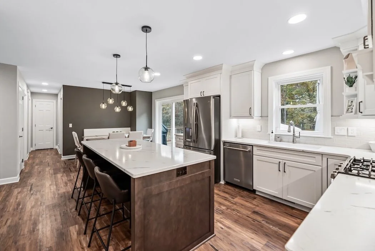
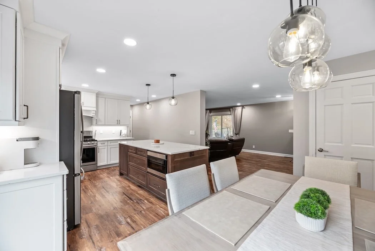
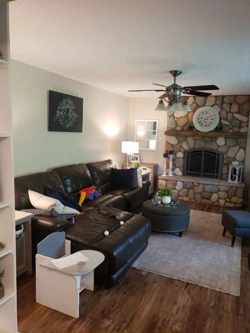
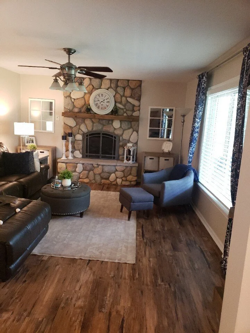
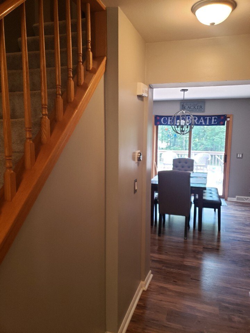
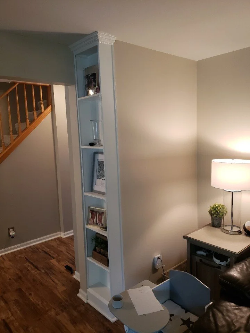
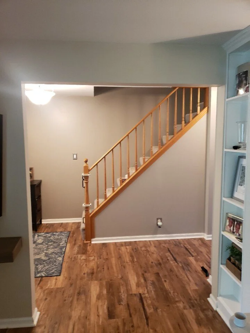
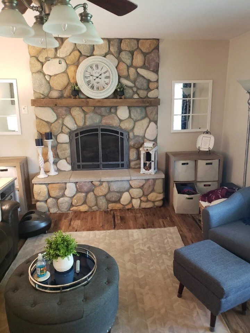
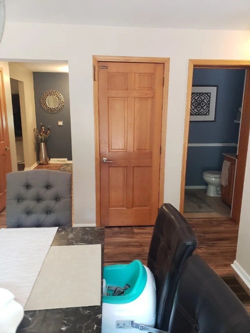
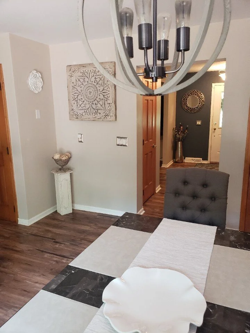
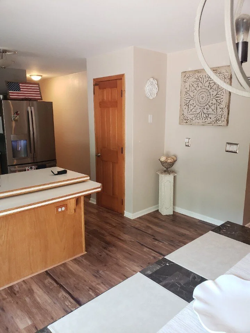
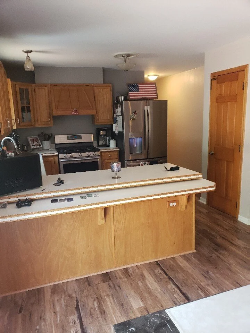
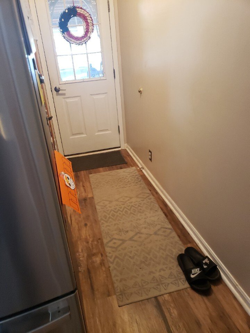
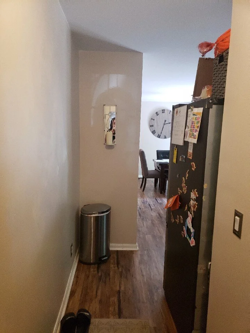
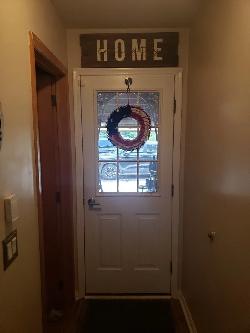
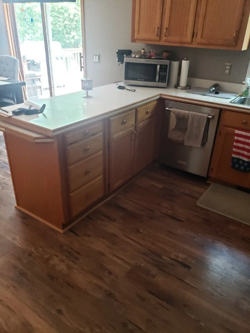
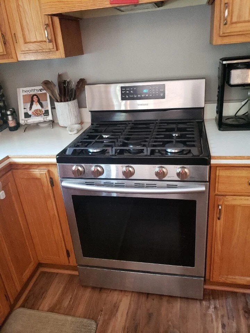
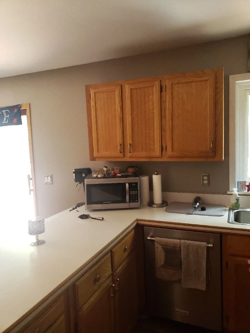
These Howell clients wanted a main level where family life and entertaining felt natural, with the living room, dining room, and kitchen flowing together as one connected space. We removed a central closet and existing peninsula, reconfigured the kitchen into an island-centered layout, replaced flooring across all three spaces, and transformed the fireplace into a striking focal point, delivering a cohesive, furniture-quality main floor built for daily life and entertaining.
SERVICE
Partial Home Remodel
INVESTMENT
$110,00 - $130,000
START DATE
Dec 29
END DATE
Mar 15
Project Summary
The Details Behind This Transformation
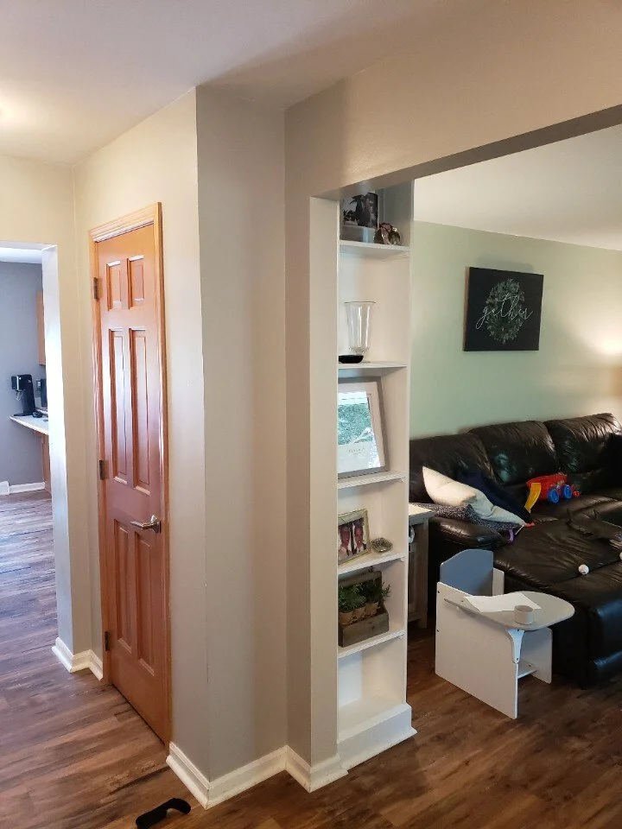
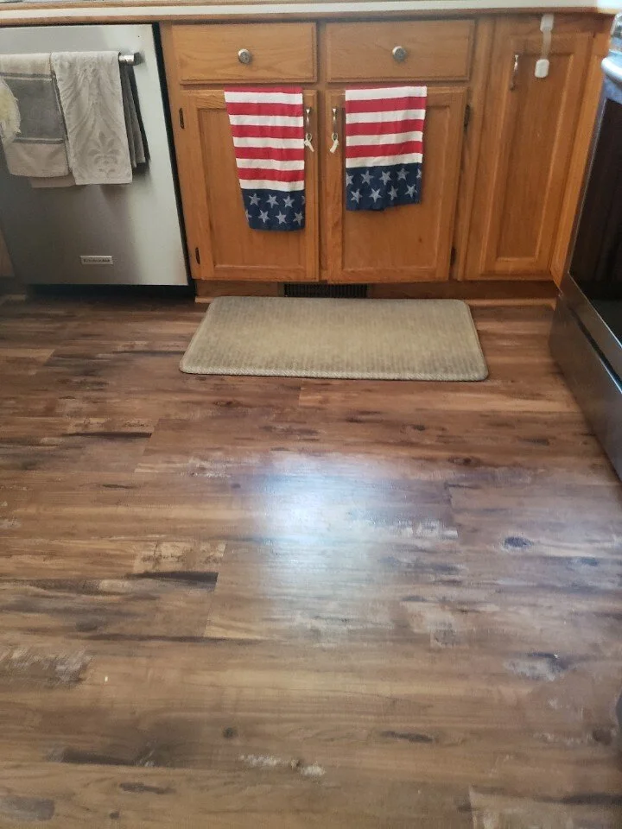
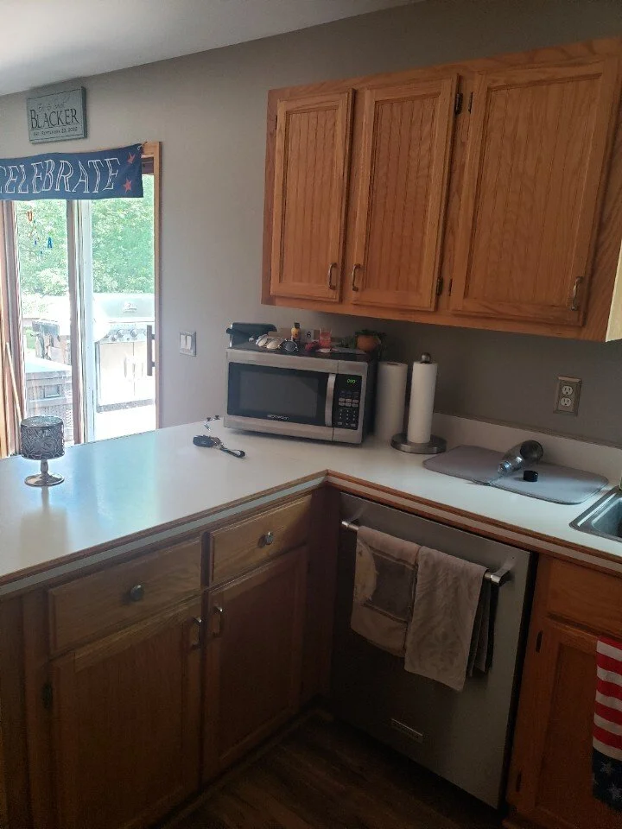
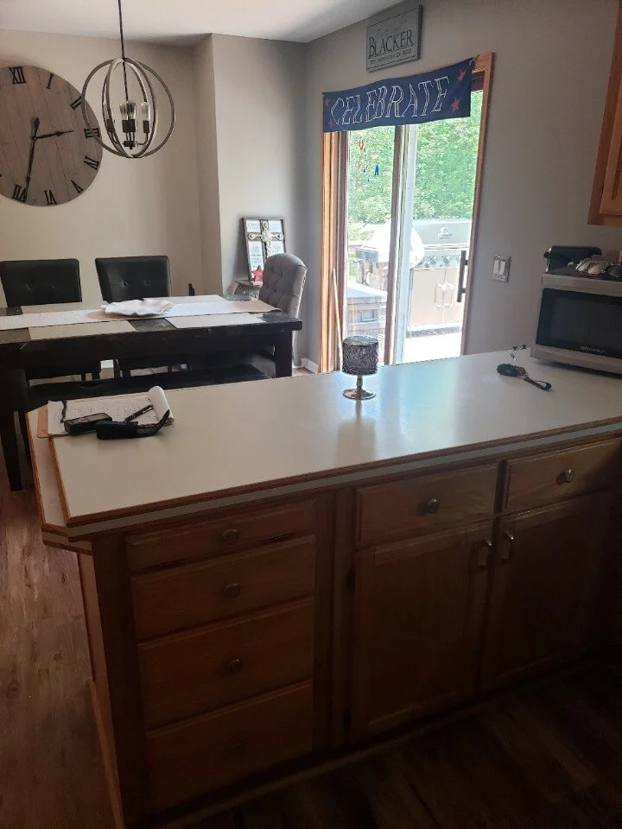
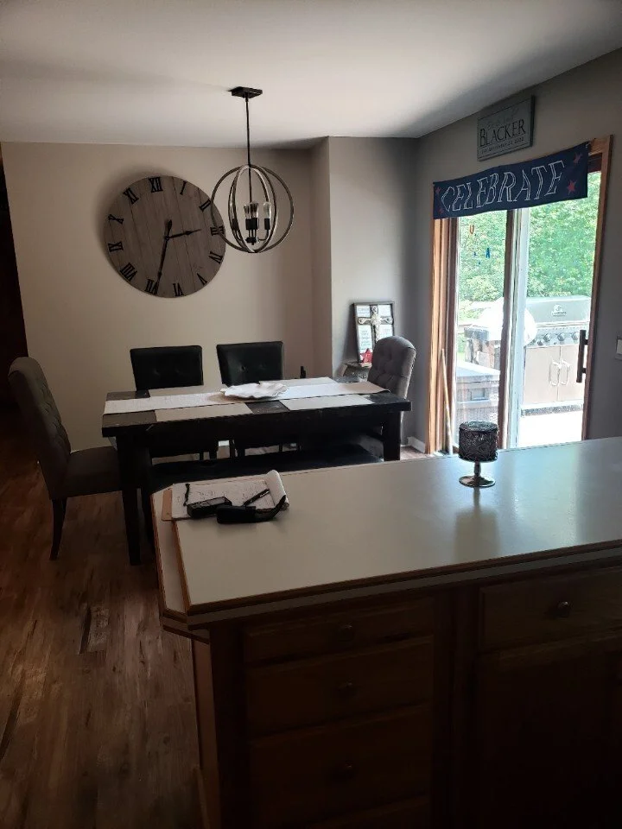
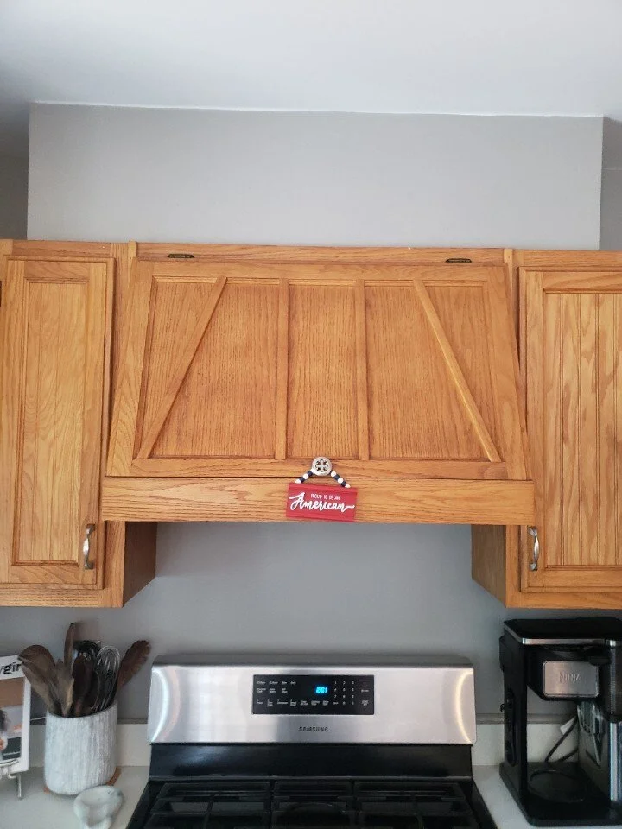
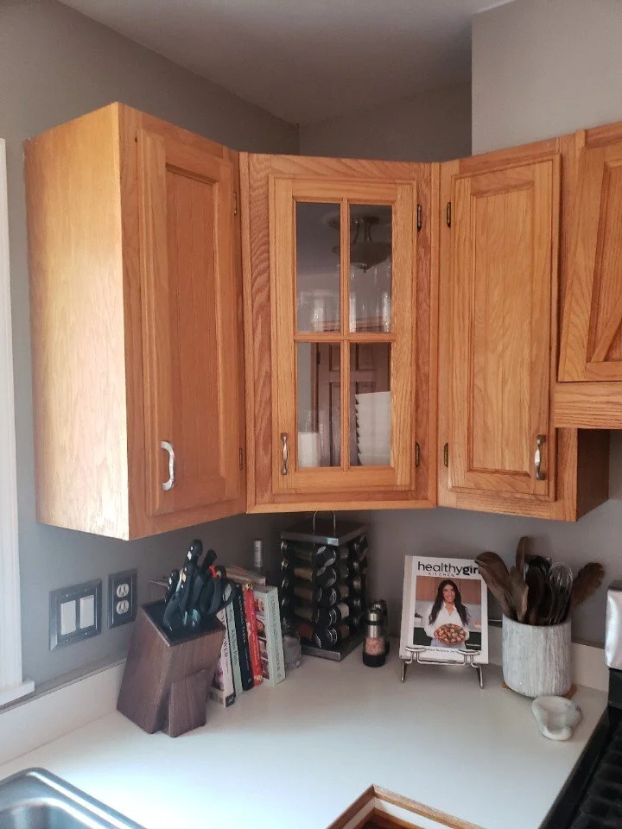
A closed-off main level with a peninsula layout, pantry closet, and soffits limited circulation and sightlines throughout this Howell home. Opening the space required careful sequencing to re-route appliances, vents, gas lines, and electrical while keeping the primary kitchen installation on schedule. A post-design fireplace enhancement was added mid-project via change order, and staging was adjusted so the fireplace work ran parallel to core kitchen installations without causing delays.
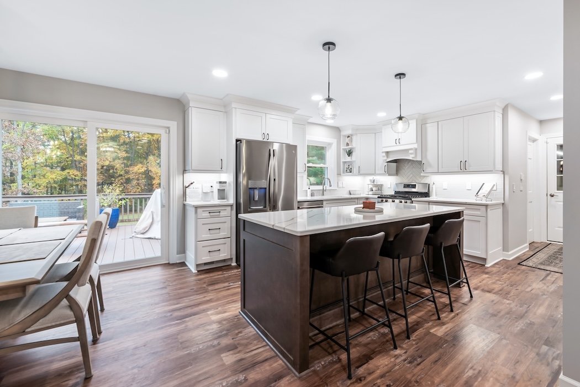
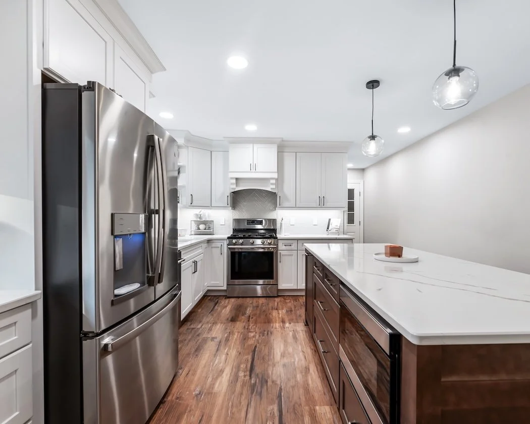
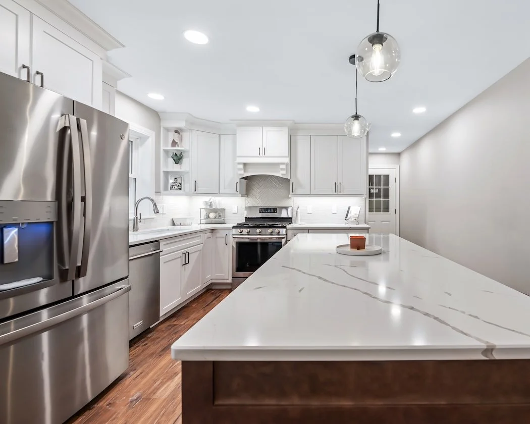
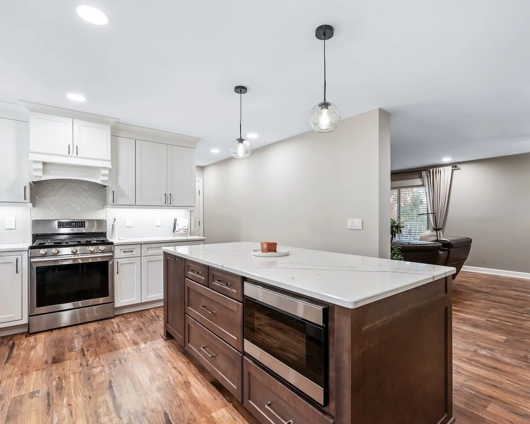
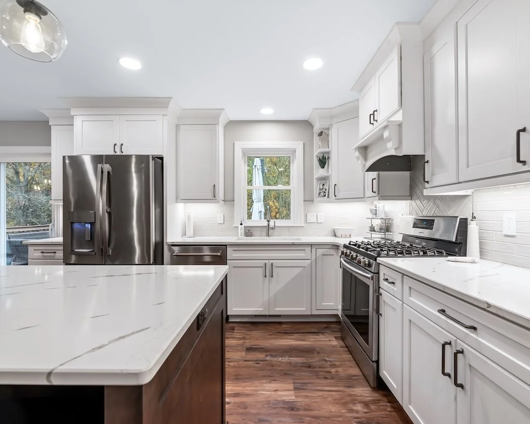
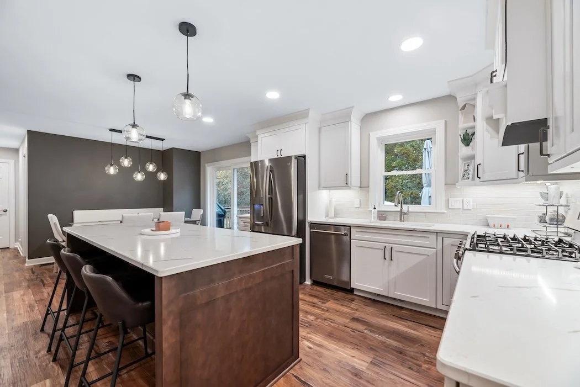
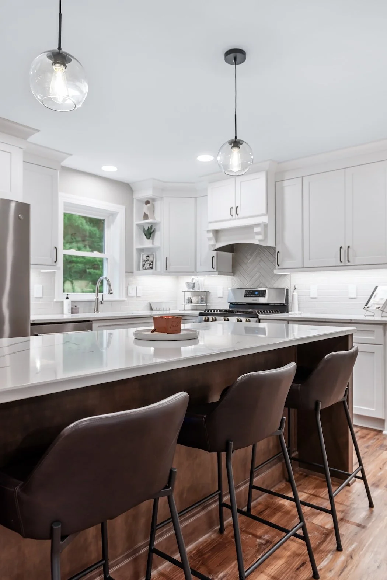
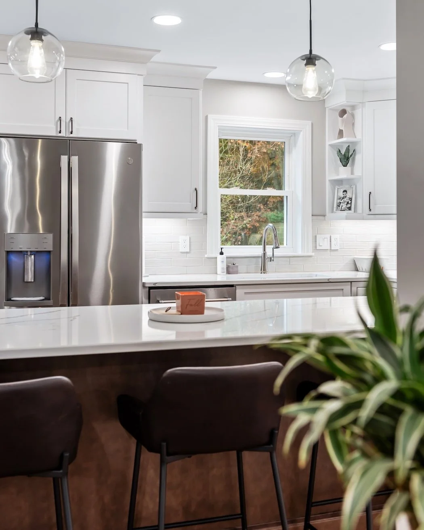
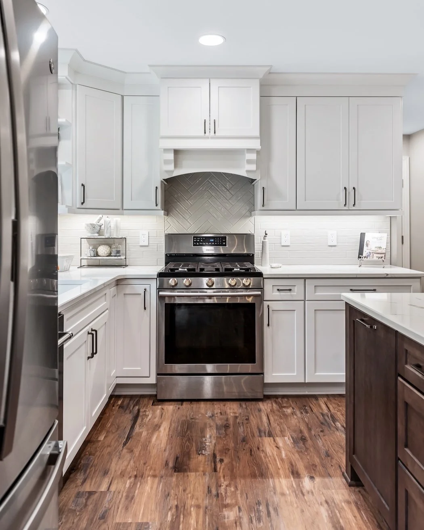
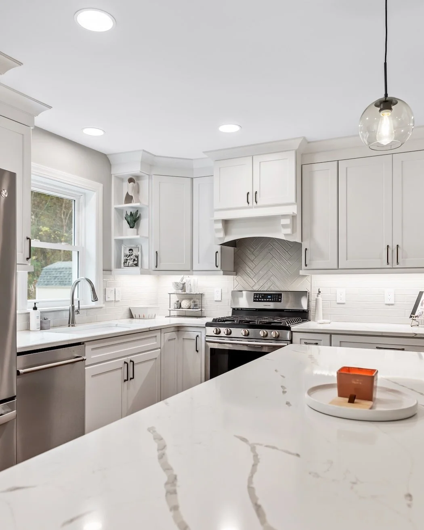
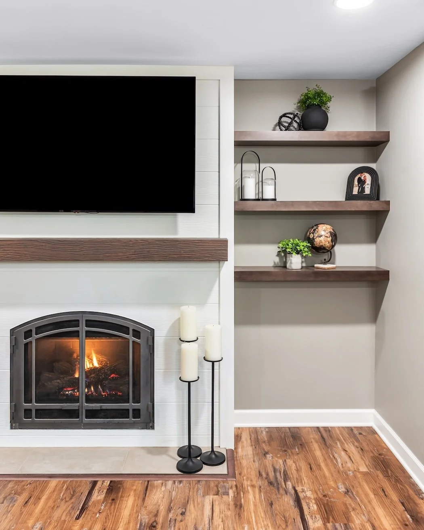

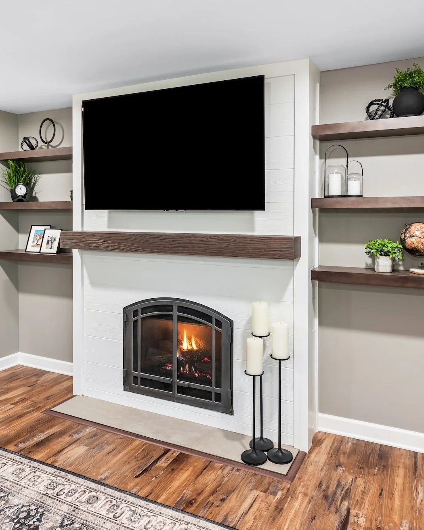
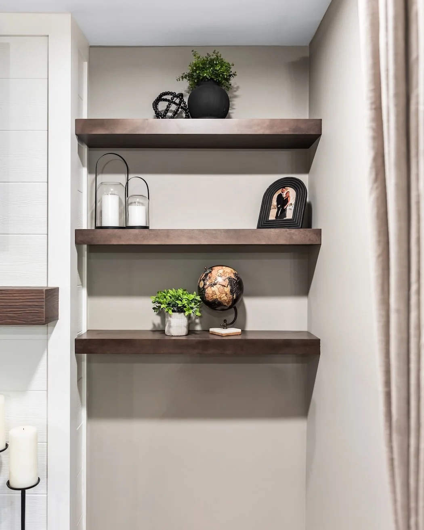
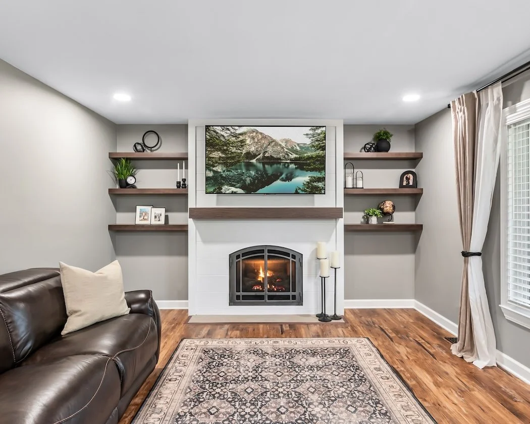
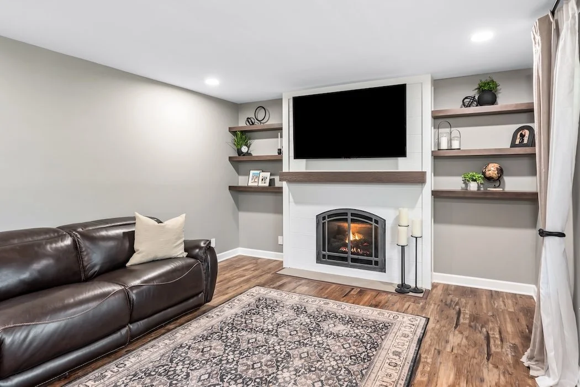
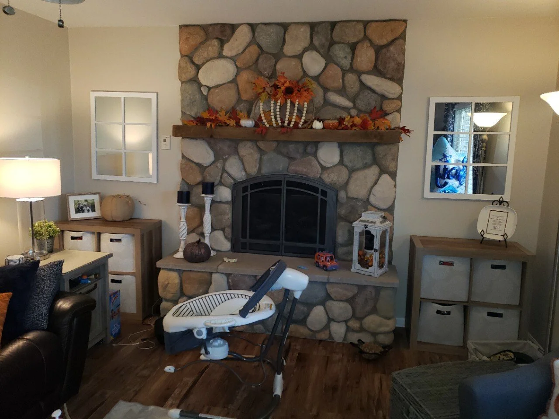
The central closet and peninsula were removed and the kitchen was fully rebuilt with a new island featuring finished end panels and a decorative back panel, full cabinetry replacement with upgraded storage including a spice rack and pull-out pot and pan drawers, double-stacked crown molding with light rail, new countertops, backsplash, sink, faucet, and an exterior-vented range hood. The fireplace surround and hearth were removed, the insert was lowered, and a new bump-out was framed with a horizontally laid James Hardie board shiplap surround, custom Hardie trim, a non-combustible tile hearth with brushed nickel trim, and a concrete mantel in a wood-look finish with floating shelves. New flooring was installed across all three spaces with consistent trim profiles to visually unify the open plan throughout.
SCOPE OF WORK
Demolition of central closet, peninsula, soffits, kitchen components, fireplace surround and hearth, and flooring across kitchen, dining room, and living room
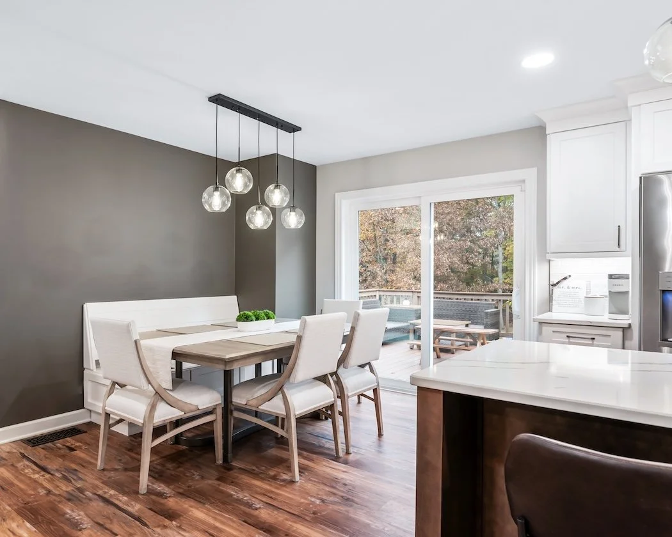
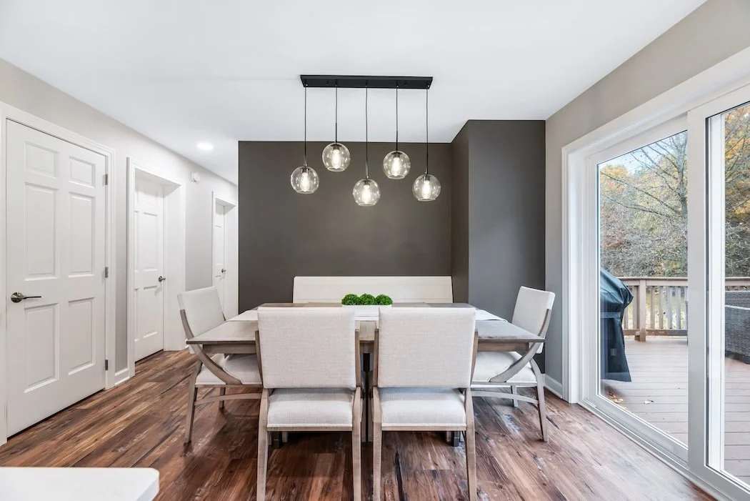
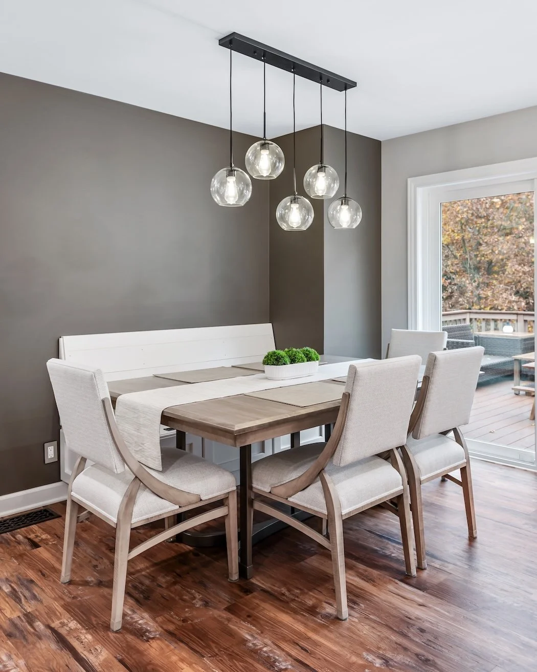
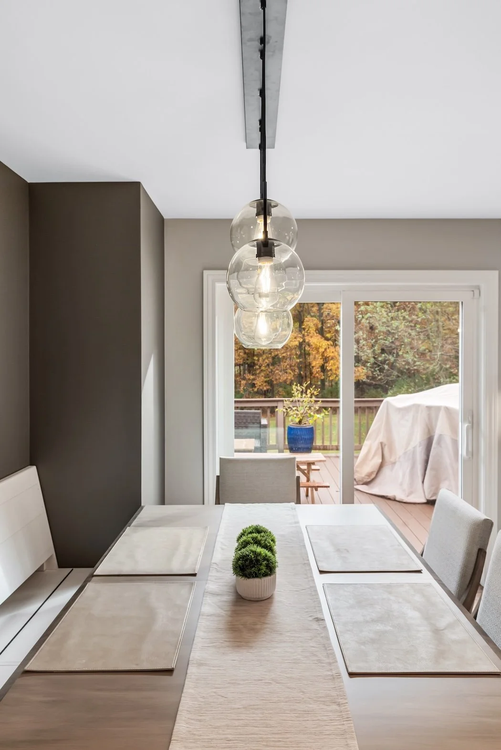
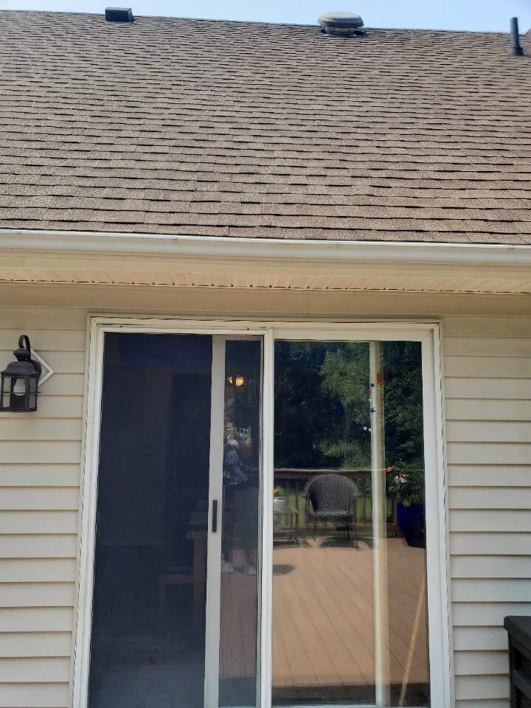
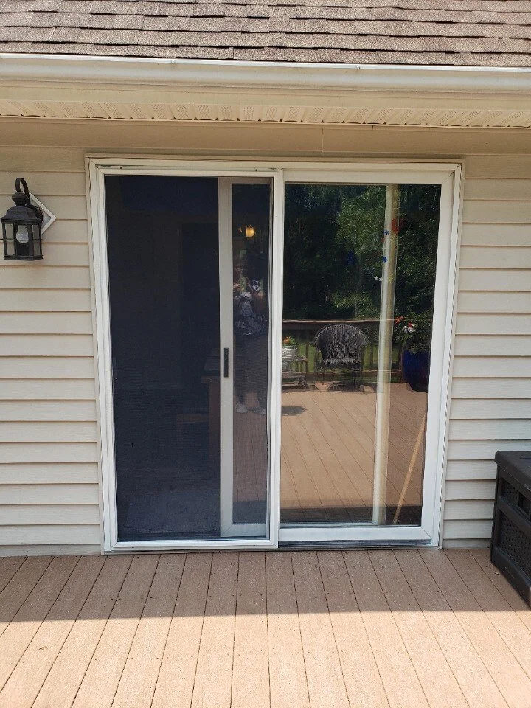
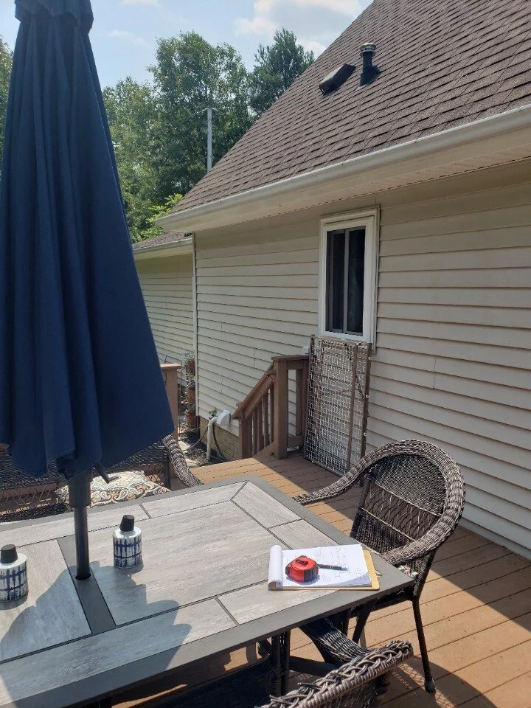
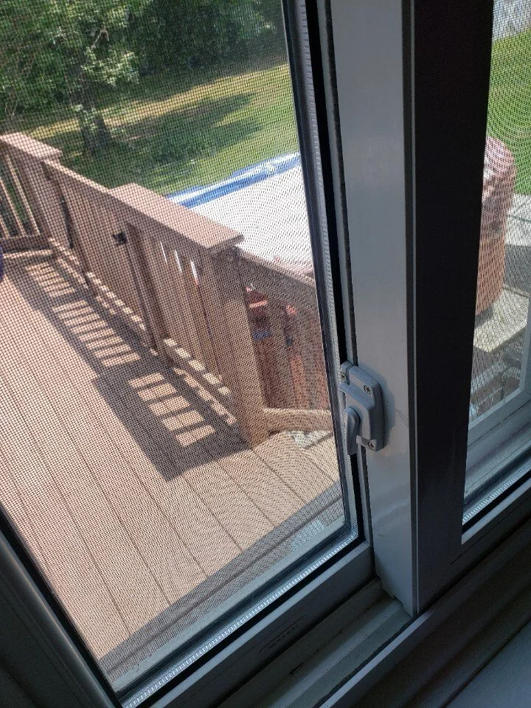
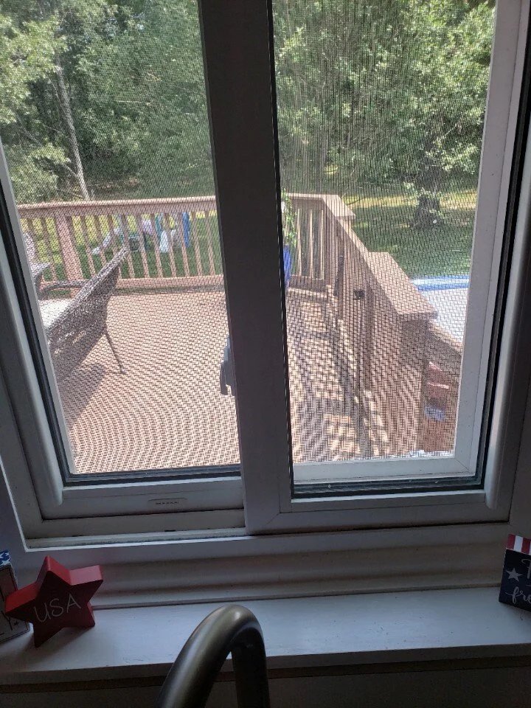
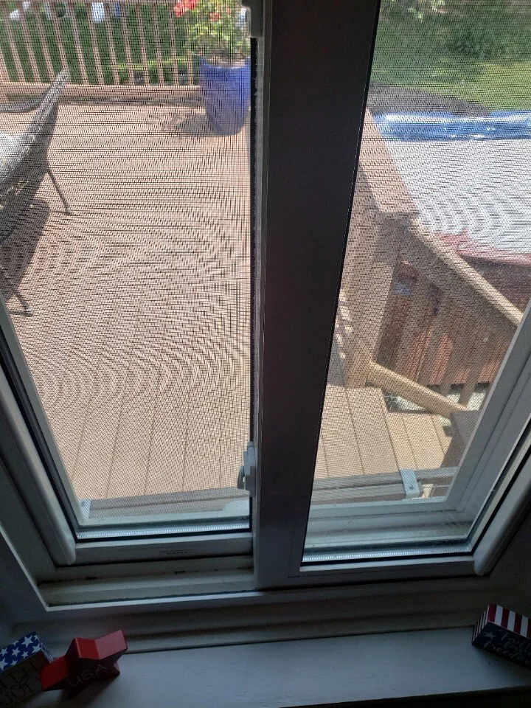
Rough carpentry and framing for open plan reconfiguration and fireplace bump-out, including new Pella double-hung kitchen window and Pella double sliding door wall in the dining room
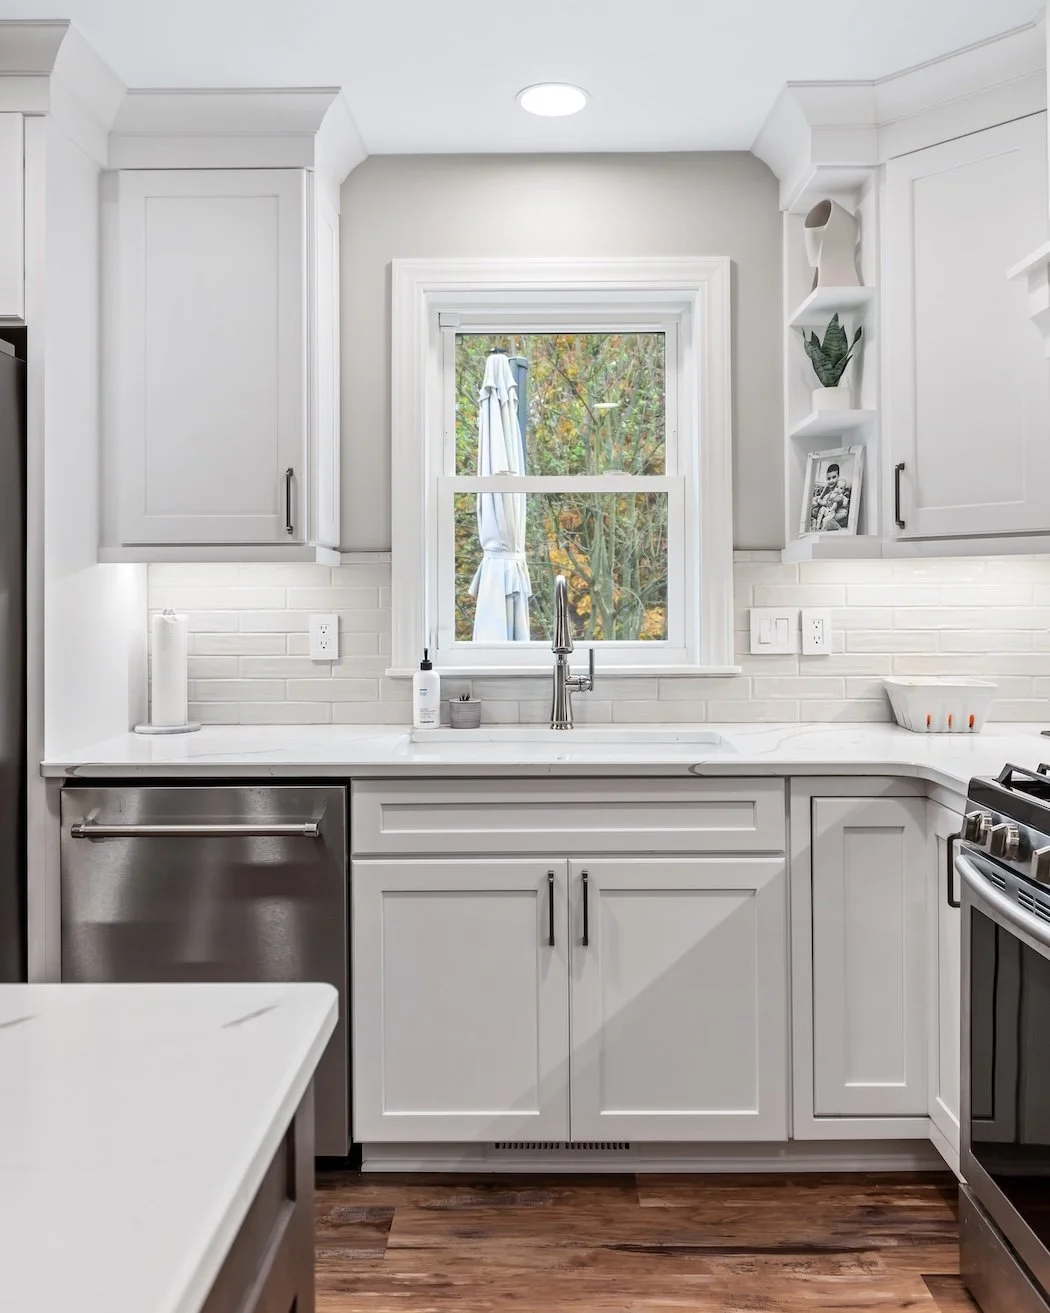
Full kitchen cabinetry and island installation, Hanstone quartz countertops, tile backsplash, sink and faucet, appliance reconfiguration, and exterior-vented range hood
Electrical: updated lighting, relocated switches and outlets, under-cabinet lighting rough-in, and dedicated appliance circuits
HVAC and gas: vent and gas line rework for range relocation and reconfigured fireplace insert
Fireplace finish work: James Hardie board shiplap surround, custom trim, non-combustible tile hearth, concrete mantel, and floating shelves
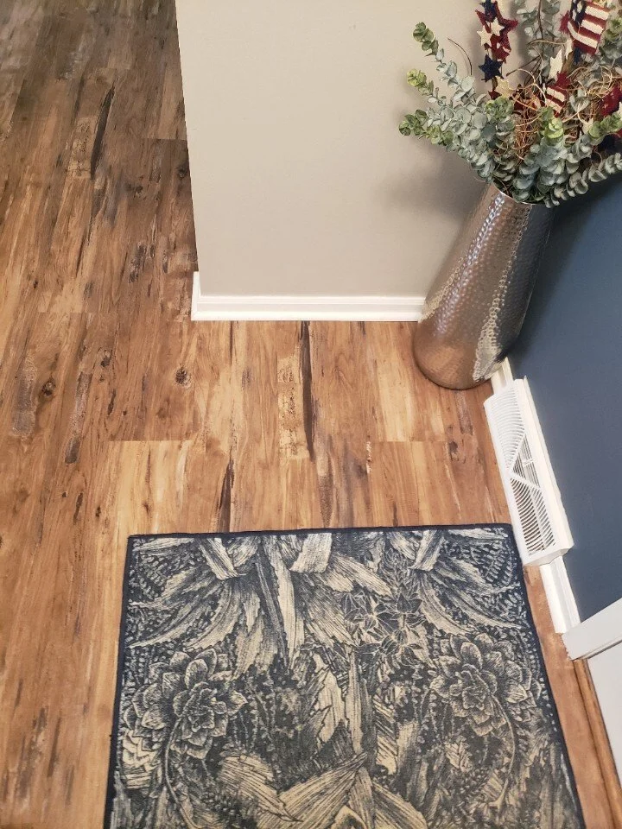
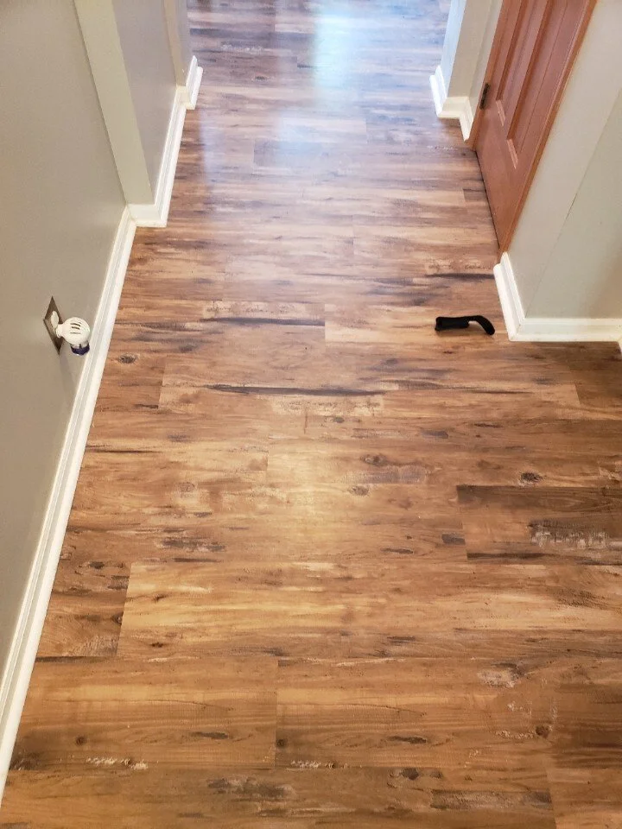
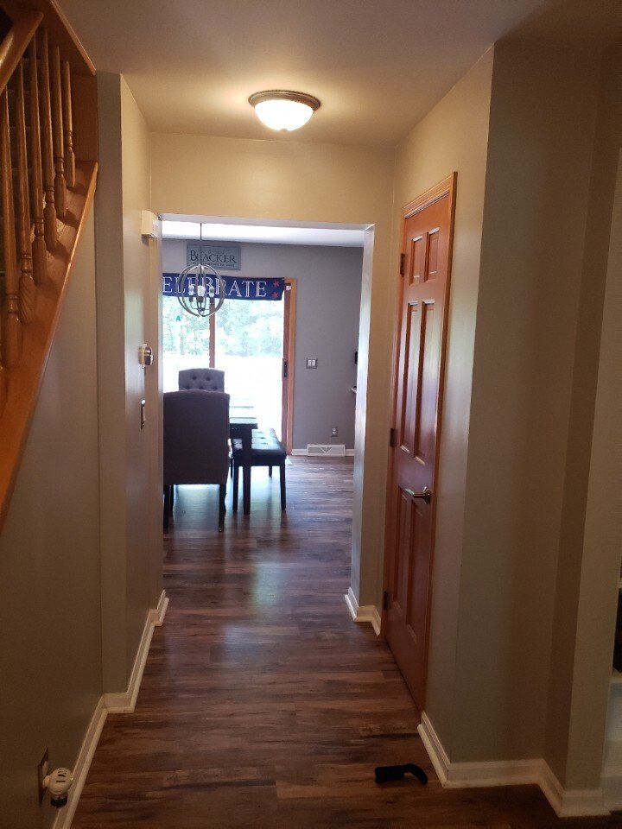
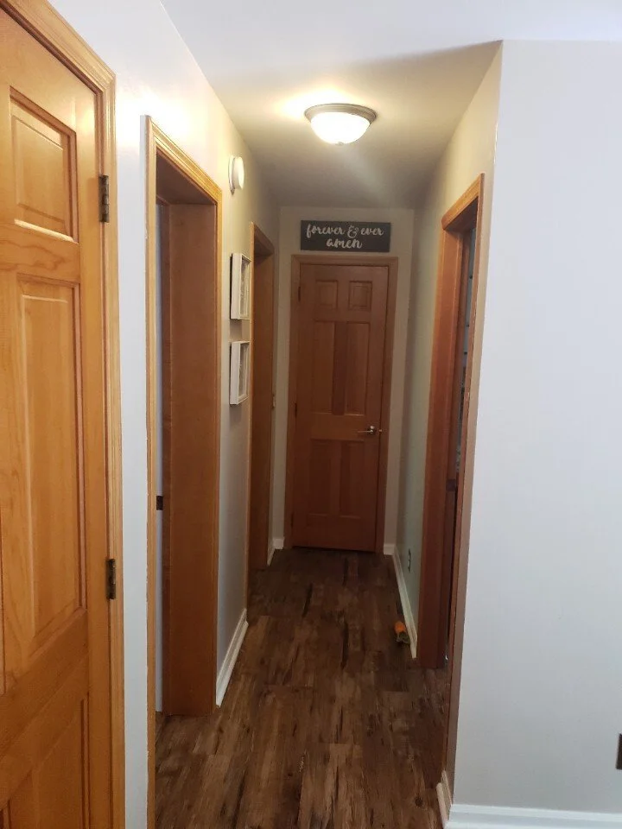
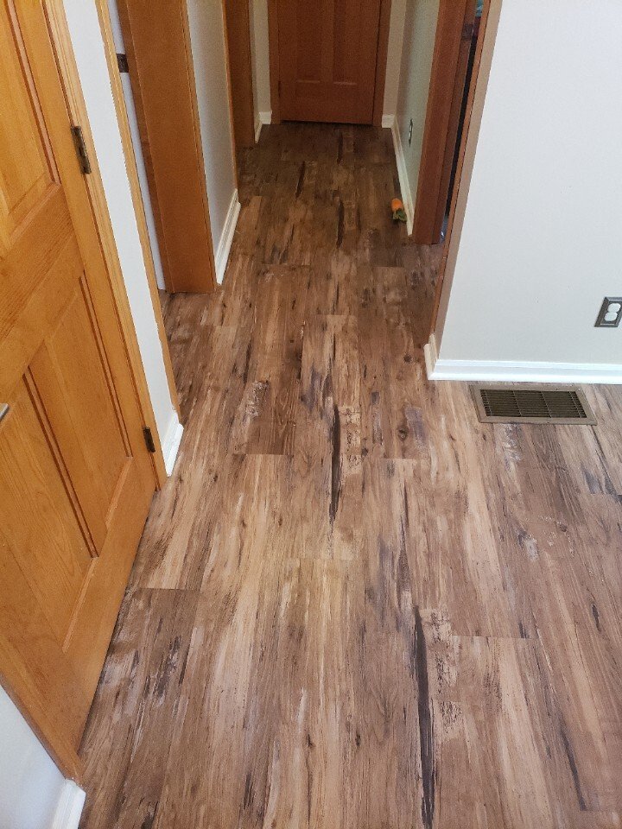
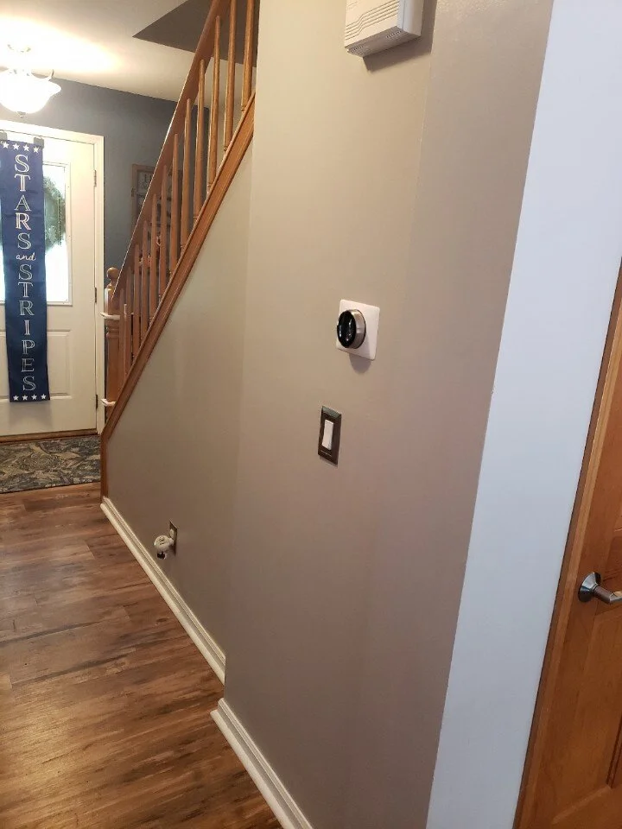
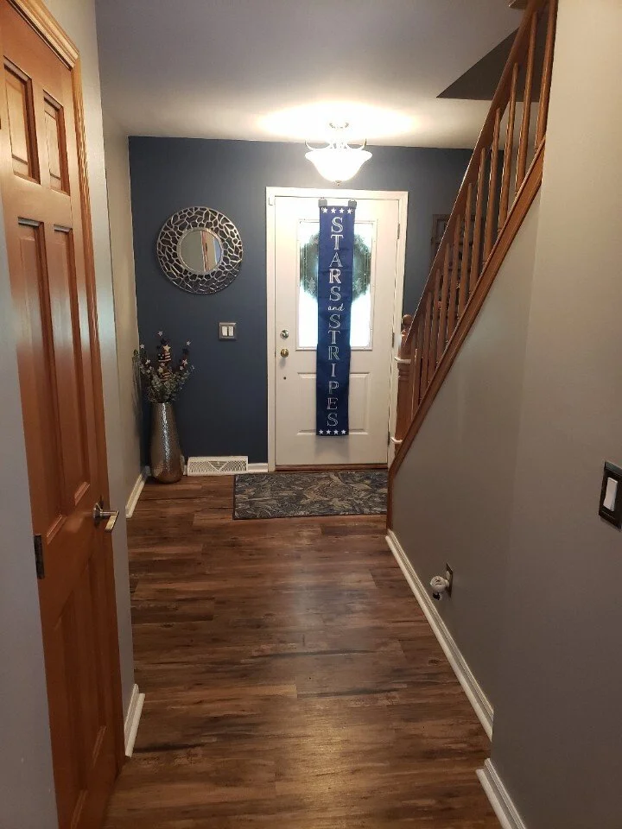
Flooring replacement across kitchen, dining room, and living room with new baseboard, shoe molding, light rail, and double-stacked cabinet crown molding, plus final grout and seal, fixture installation, and client walkthrough
MATERIALS & EQUIPMENT
What Went Into This Project
-
Wellborn cabinetry throughout with spice rack cabinet, pull-out pot and pan storage, light rail, double-stacked crown molding, island with finished end panels and decorative back panel, and Jeffrey Alexander Callie cabinet hardware
-
Hanstone Calacatta Extra quartz throughout the kitchen and island
-
Oceani Pearl tile with coordinating grout and seal
-
Karran undermount sink with Delta faucet in a coordinating finish
-
Pella double-hung kitchen window and Pella double sliding door wall installed in the dining room
-
Pearl Mantels mantel shelf, Tribeca Taupe hearth tile with brushed nickel trim, horizontally laid James Hardie primed fiber-cement board shiplap surround with custom Hardie trim, and floating shelves flanking the firebox
-
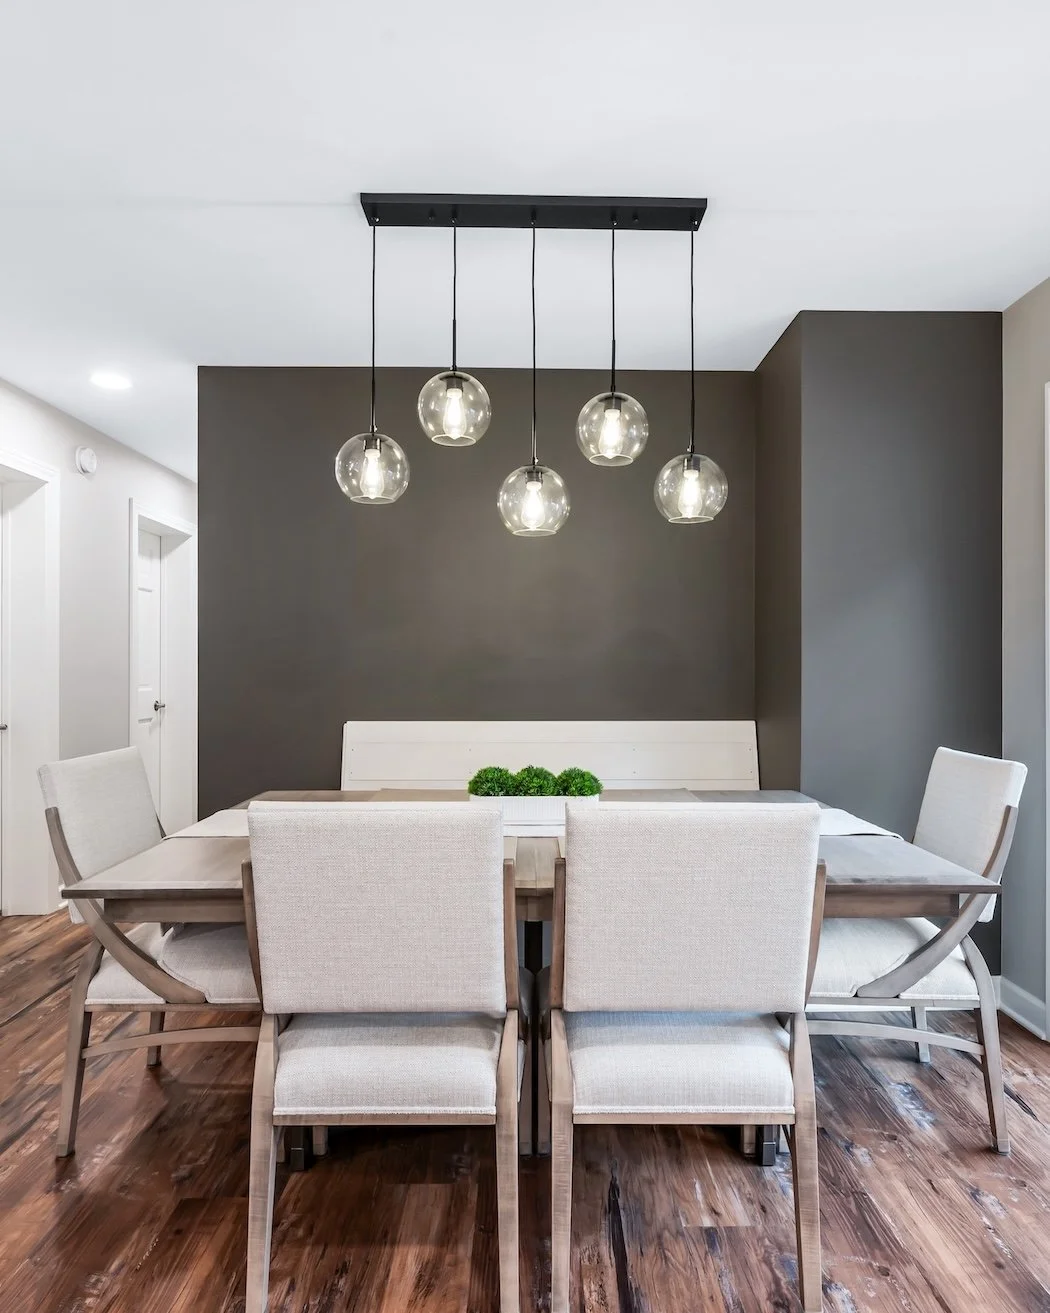
Elegant Lighting linear pendant and pendant fixtures over the island and dining area with under-cabinet lighting throughout
READY TO GET STARTED
Let's bring your spaces together
Your first consultation is free, no pressure, and comes with honest answers about what is possible for your home and your budget.