
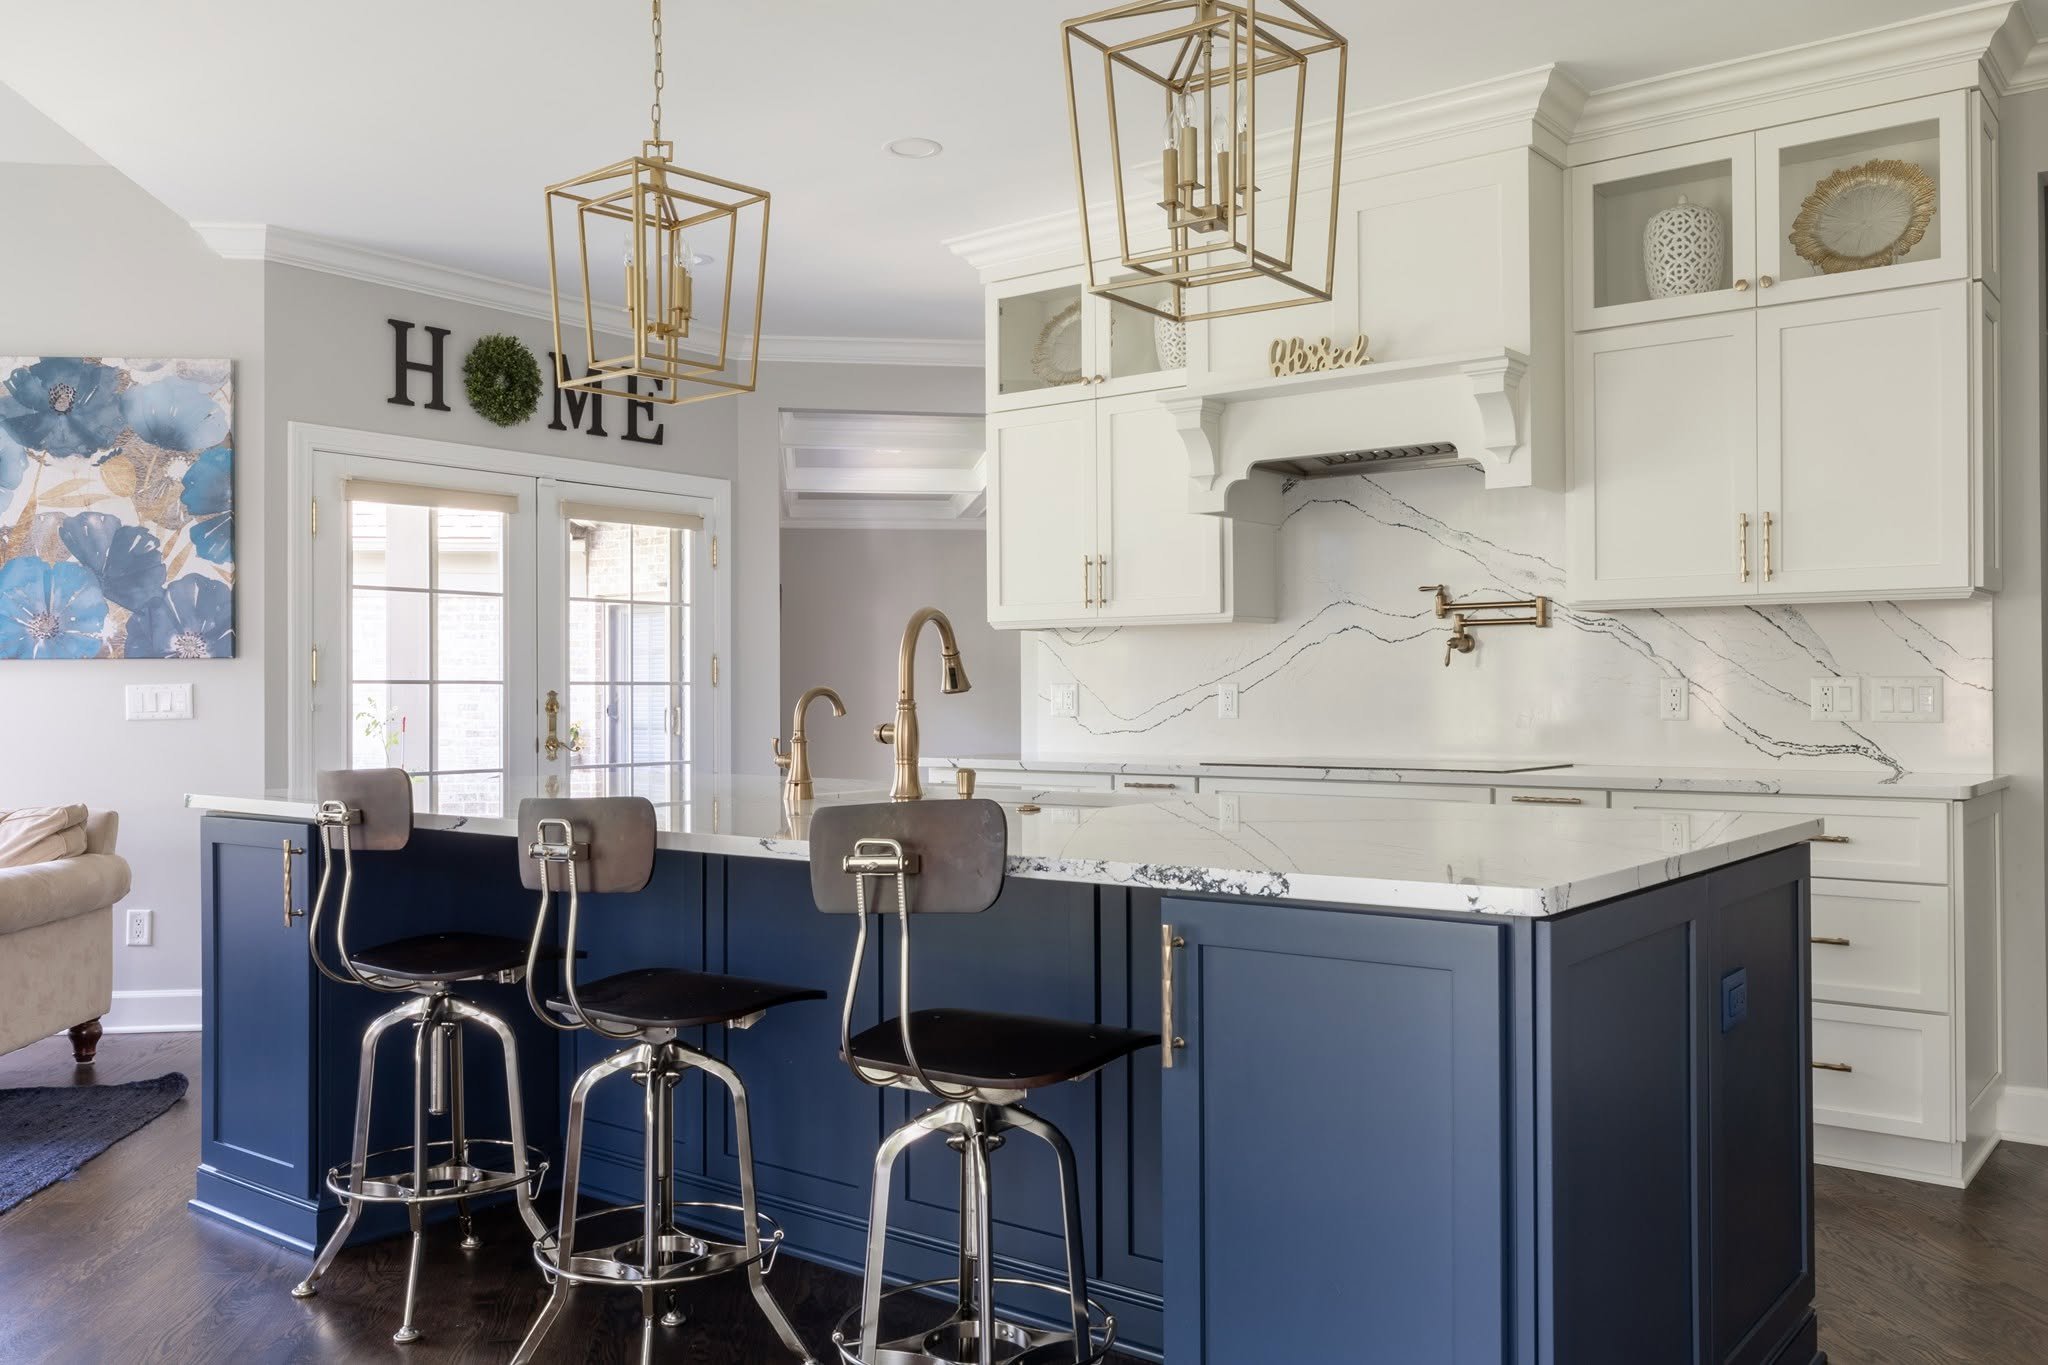
northville, MI kitchen
A Bright and Inviting
Kitchen transformed
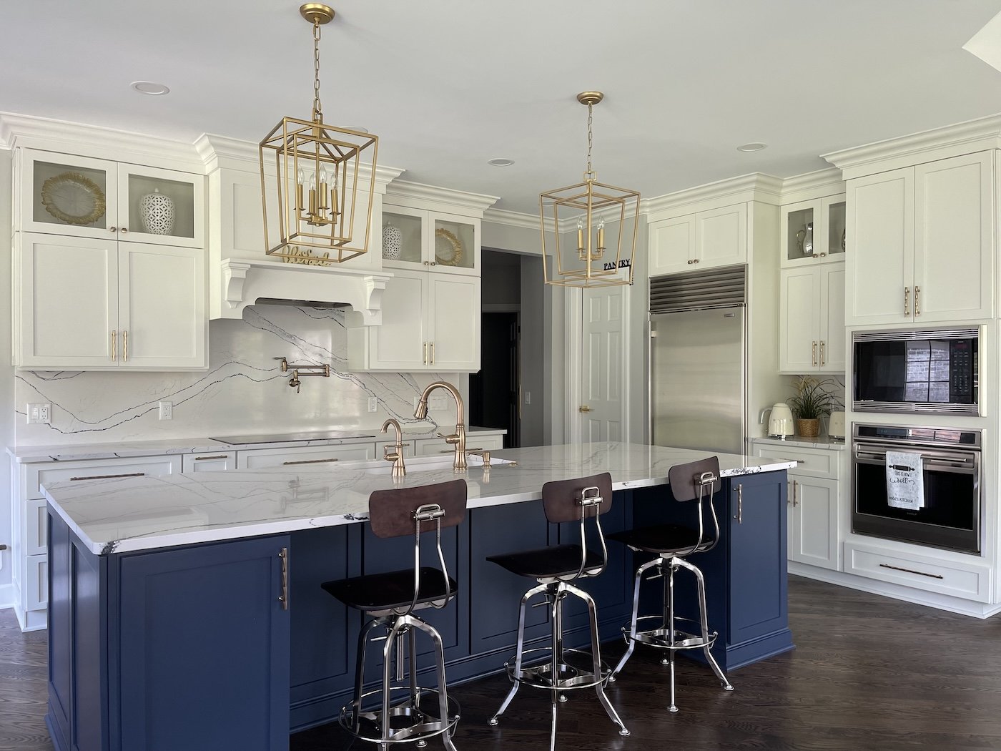
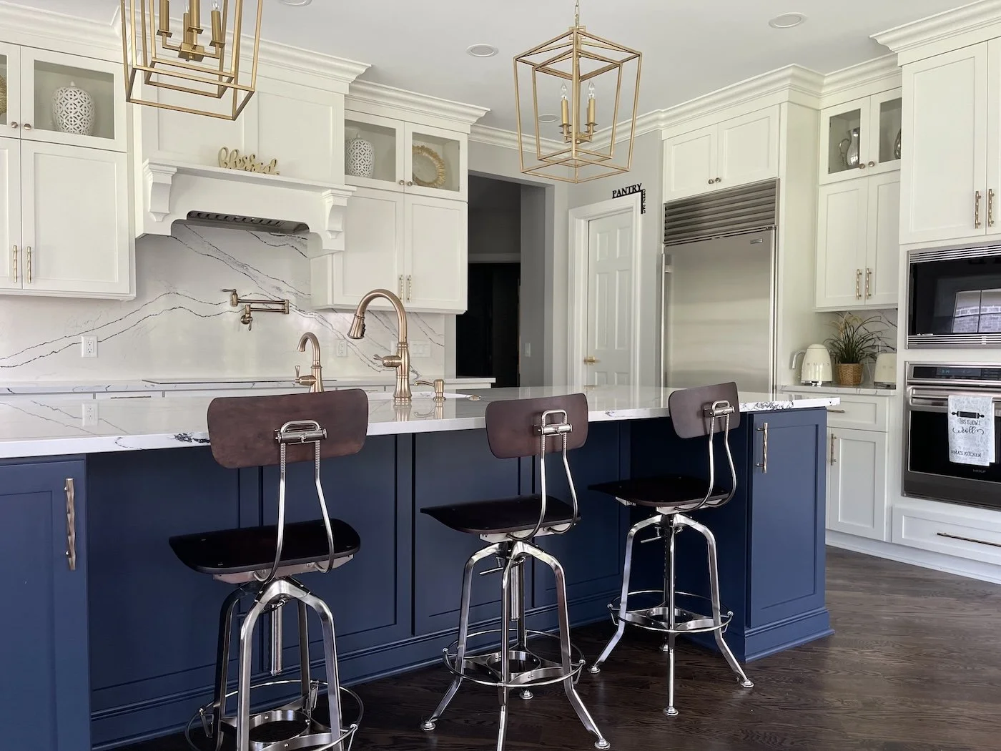
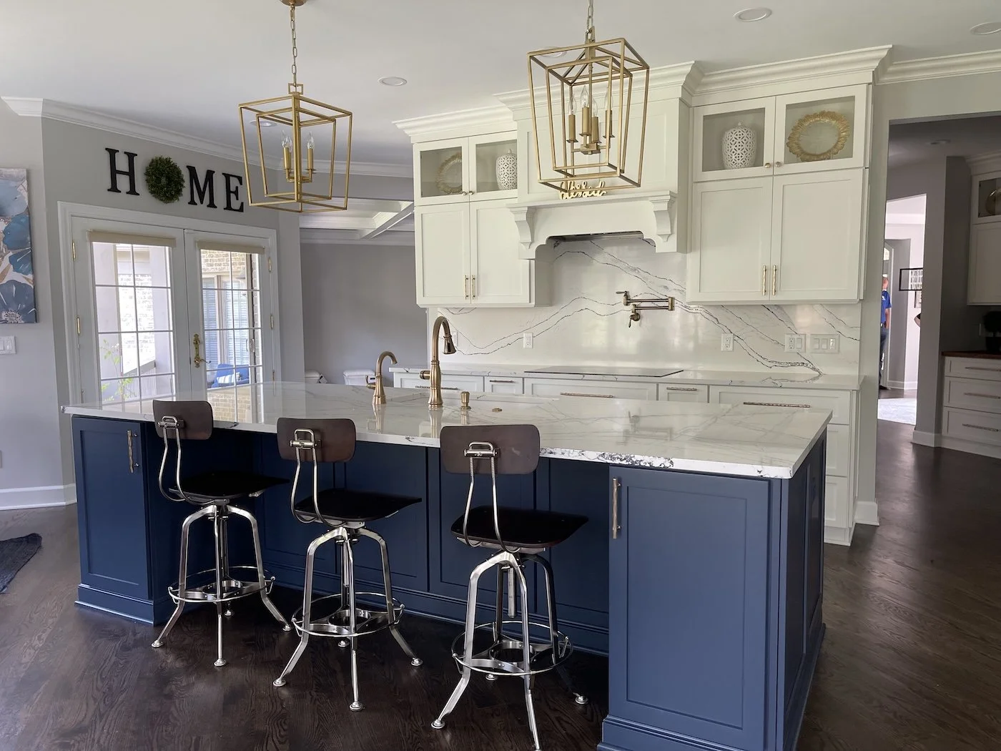
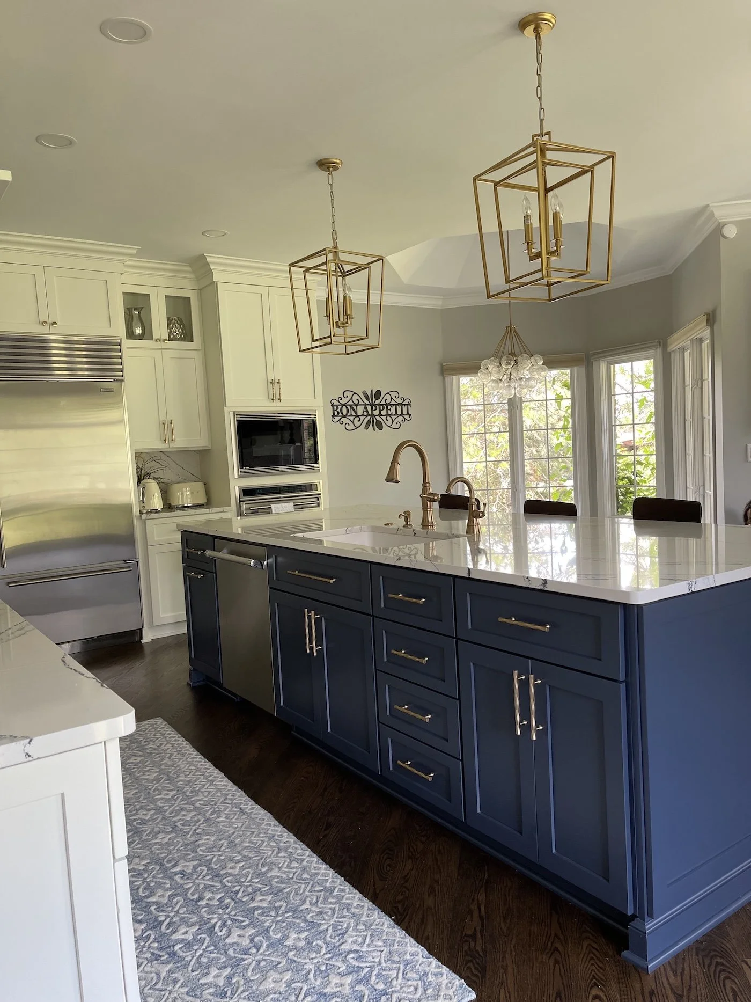
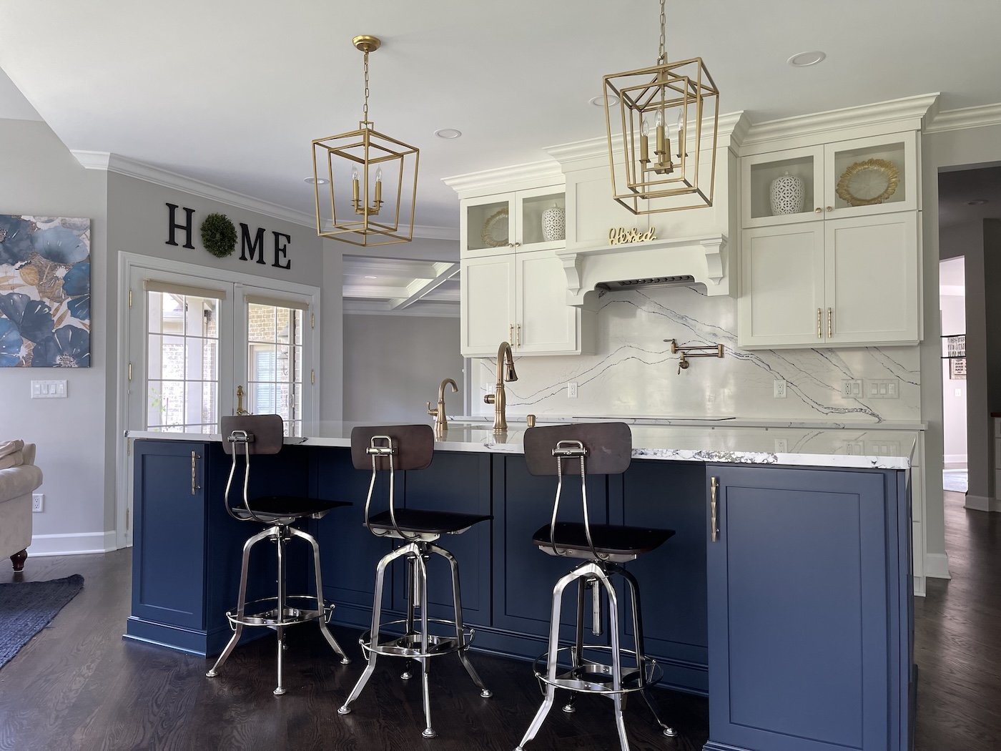
These Northville homeowners wanted a kitchen that felt open, warm, and welcoming for everyday life and entertaining. With a deisgn partner, we updated the space with a light-tone palette, reconfigured the layout to improve workflow, upgraded storage throughout, and added layered lighting, delivering the bright and inviting kitchen they envisioned with finishes that tie seamlessly into the rest of the home.
SERVICE
kitchen Remodel
INVESTMENT
$130,000 - $160,000
START DATE
Mar 10
END DATE
May 11
Project Summary
The Details Behind This Transformation
This Northville kitchen needed to feel significantly lighter and more functional while integrating into a full home remodel already in progress. Coordinating cabinetry, appliance reconfiguration, MEP upgrades, and flooring to match a home-wide finish palette without disrupting the broader project schedule required early planning and careful sequencing throughout. Long-lead cabinet and countertop orders were placed early and aligned with the overall remodel timeline to ensure seamless finish transitions at every phase.
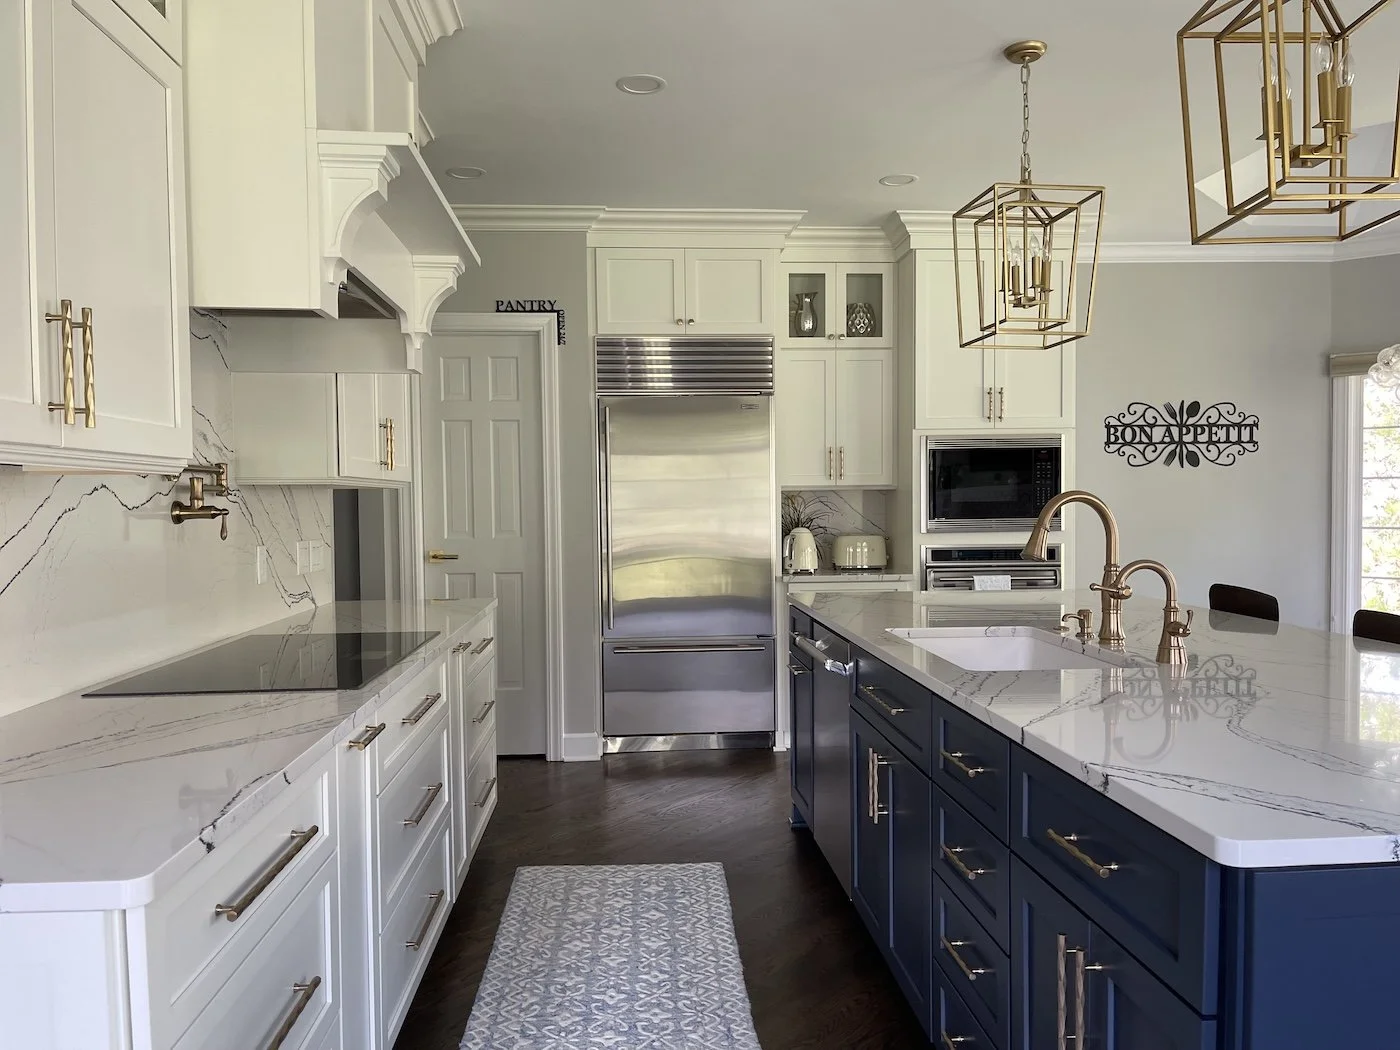
The layout was reconfigured to improve the work triangle and add an island for better circulation and seating. Electrical was updated with dedicated circuits, island outlets, and under-cabinet LED tape lighting, and a new range hood was vented to the exterior. Continuous flooring was installed across the kitchen and adjoining spaces with matching trim to visually connect the kitchen with the rest of the remodeled home. Layered lighting including recessed LEDs, under-cabinet tape, and pendant fixtures completed the space before final cabinetry details, grout and seal, and client walkthrough.
SCOPE OF WORK
Demolition of existing cabinetry, countertops, sink, and selected flooring throughout
New full-height and island cabinetry with functional storage including pull-outs, spice rack, and dedicated appliance zones
Countertops, tile backsplash, undermount sink, and faucet installation
Appliance reconfiguration, exterior-vented range hood installation, and new appliance connections
Electrical: dedicated circuits, under-cabinet LED tape lighting, pendant installation, updated recessed lighting, and new switches and dimmers
Flooring across kitchen and adjoining areas, new baseboards and shoe molding, finish carpentry, grout and seal, and final client walkthrough
MATERIALS & EQUIPMENT
What Went Into This Project
-
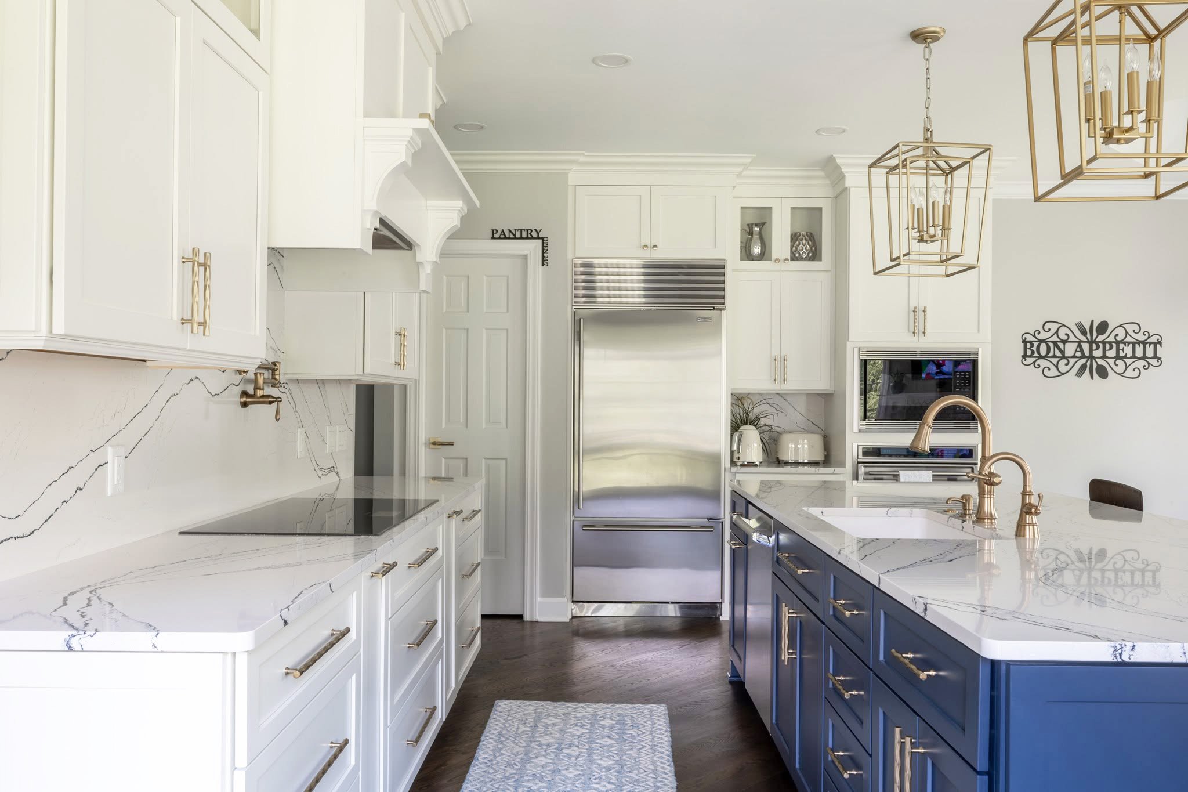
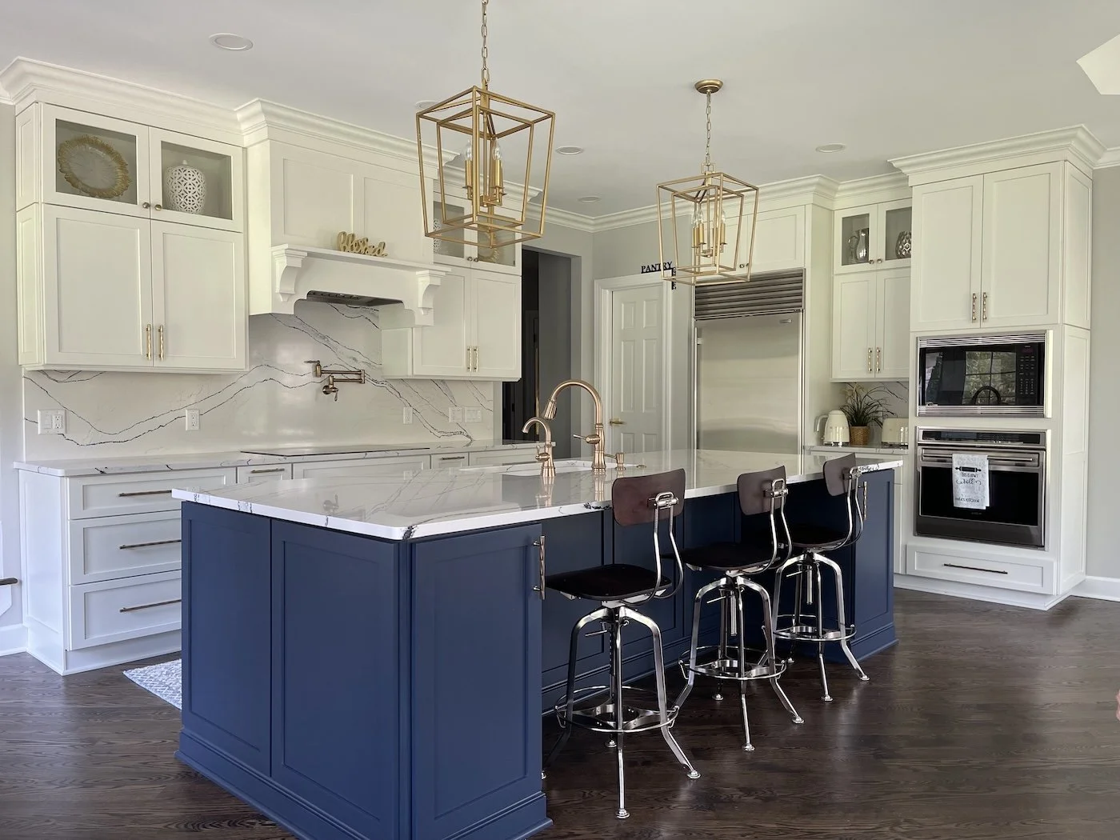
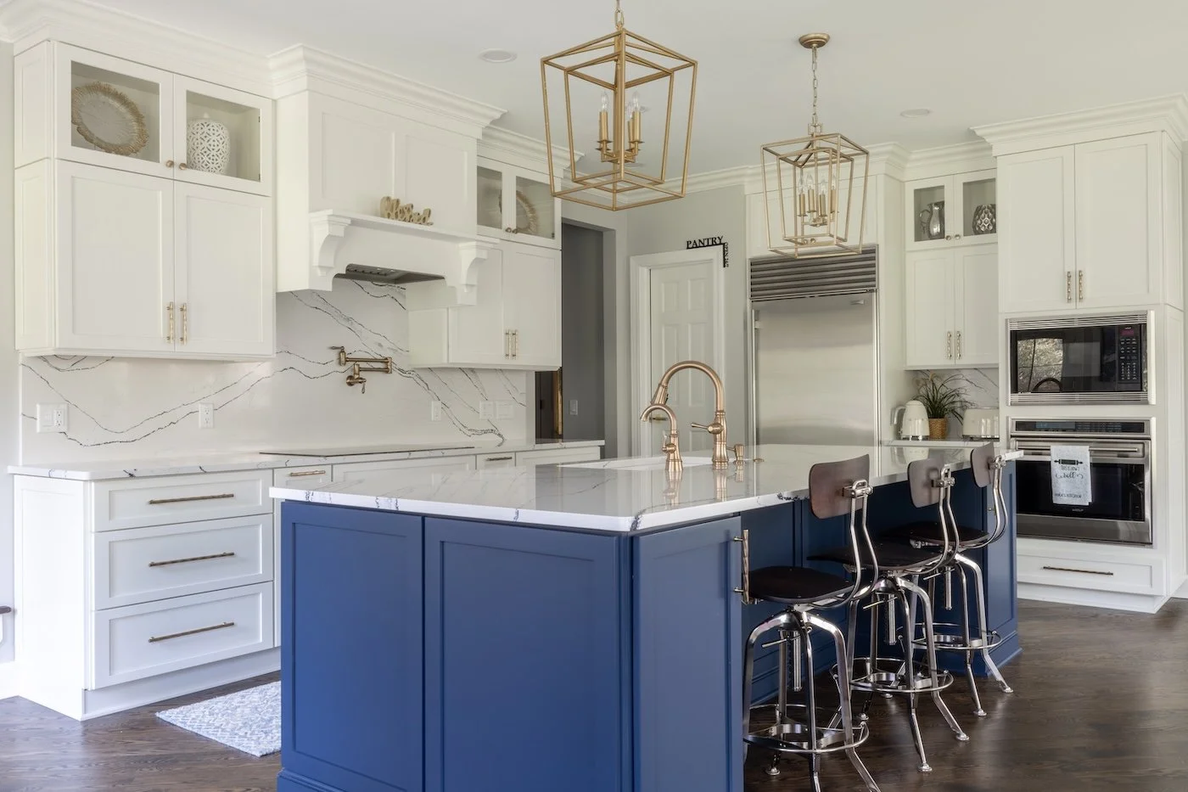
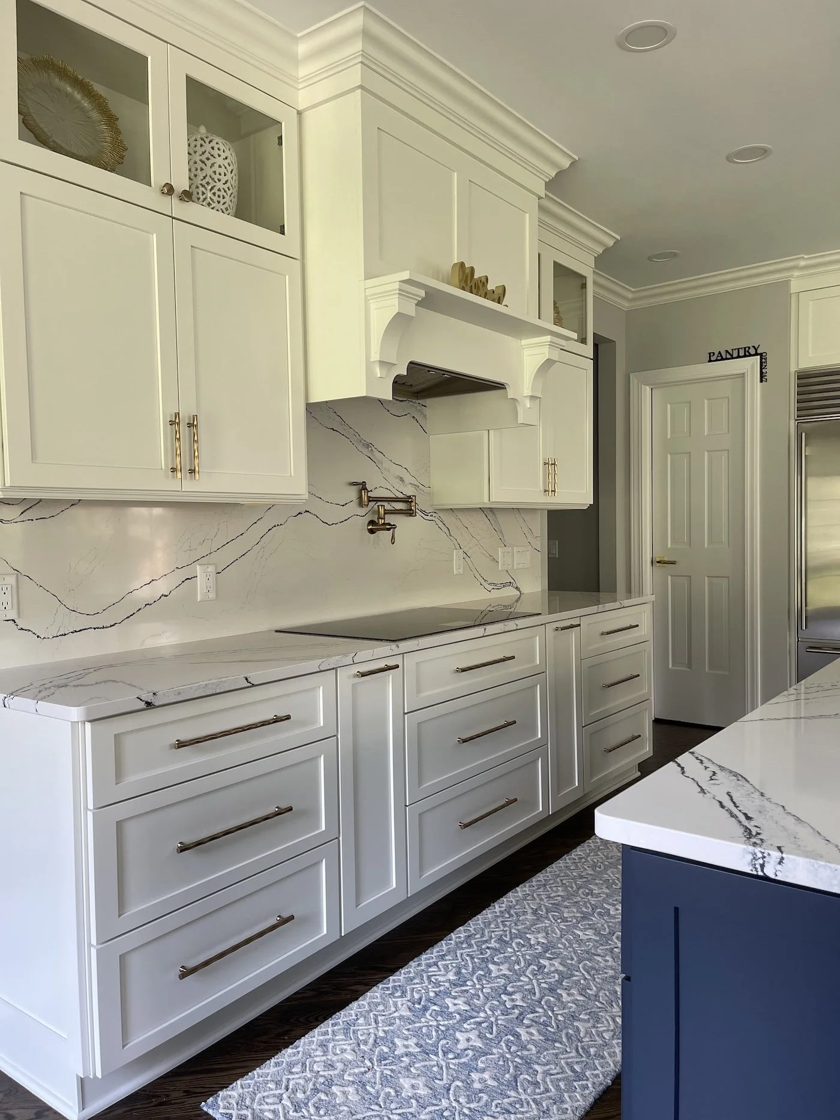
Custom cabinetry in a light-tone finish with stacked crown moulding and Satin Bronze Tribeca pulls throughout the kitchen and island
-
Cambria quartz countertops and matching Cambria backsplash throughout
-
Wolf appliances throughout with a Brizo pot filler and Delta faucets in coordinating finishes
-
Stained hardwood flooring installed continuously across the kitchen and adjoining main floor areas
-
Lantern-style pendant fixtures over the island, recessed LED cans, and under-cabinet LED tape lighting with updated dimmers and switches throughout
READY TO GET STARTED
Let's Design your dream Kitchen
Your first consultation is free, no pressure, and comes with honest answers about what is possible for your home and your budget.