
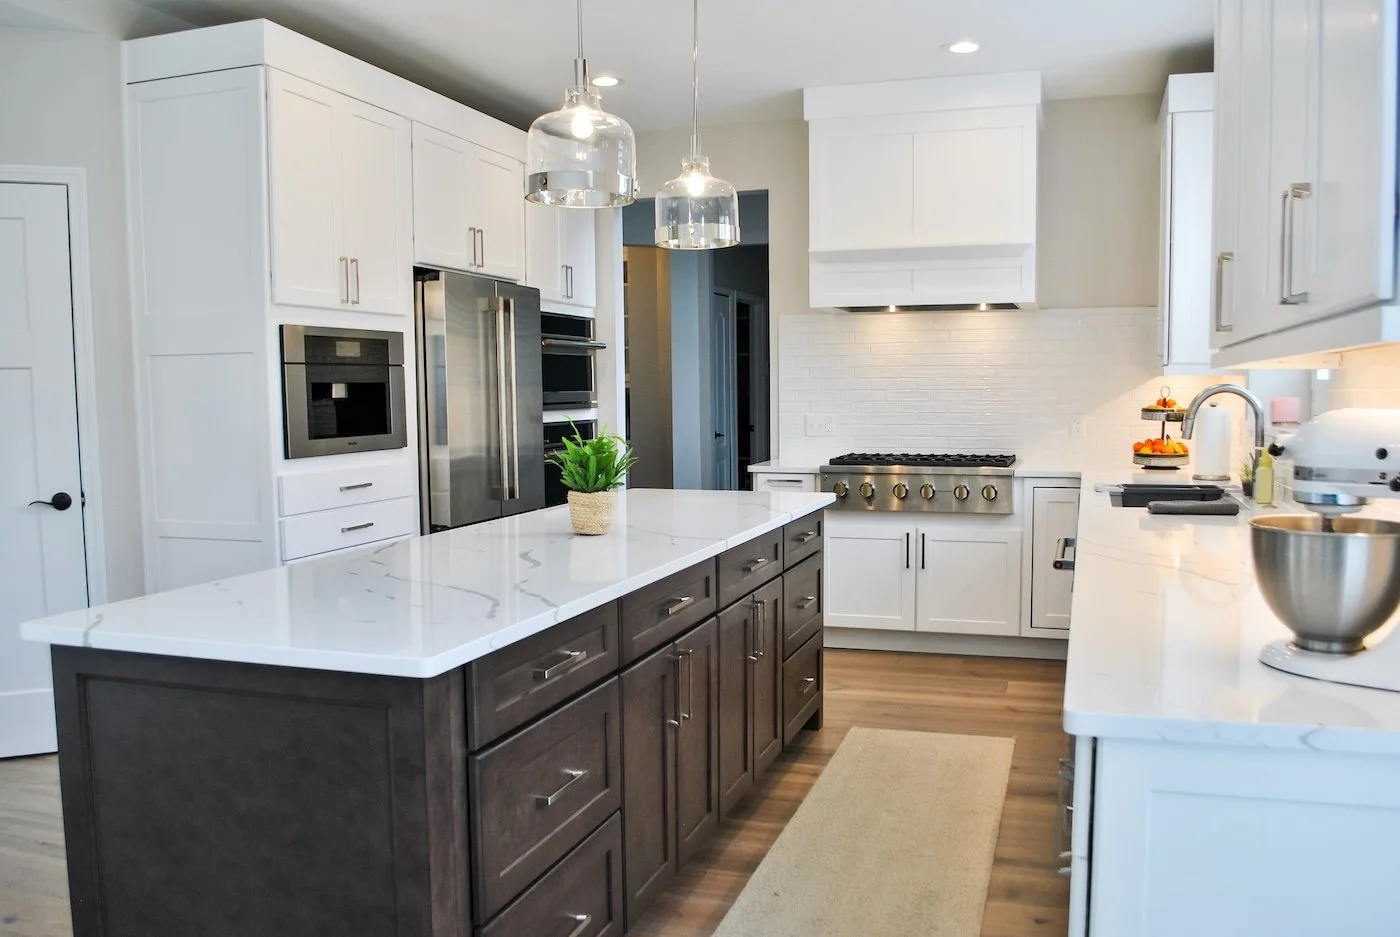
northville, MI partial home remodel
A Brighter main level
built for entertaining
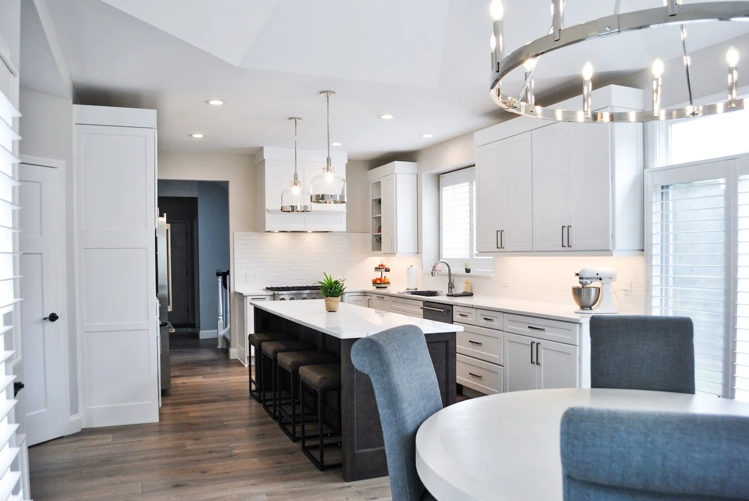
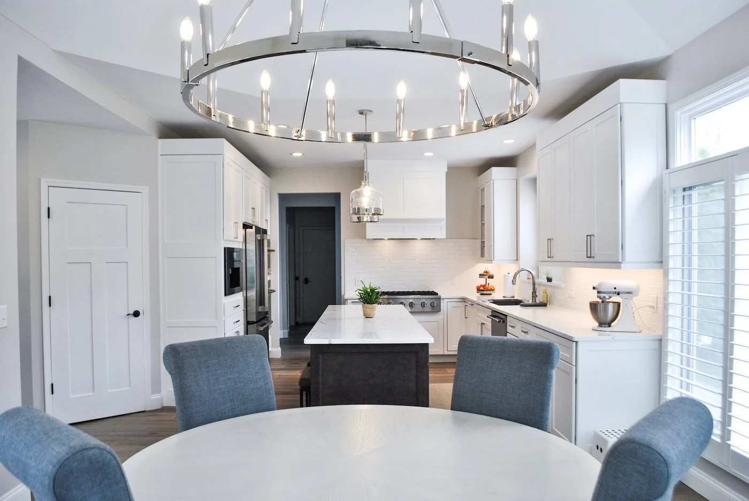
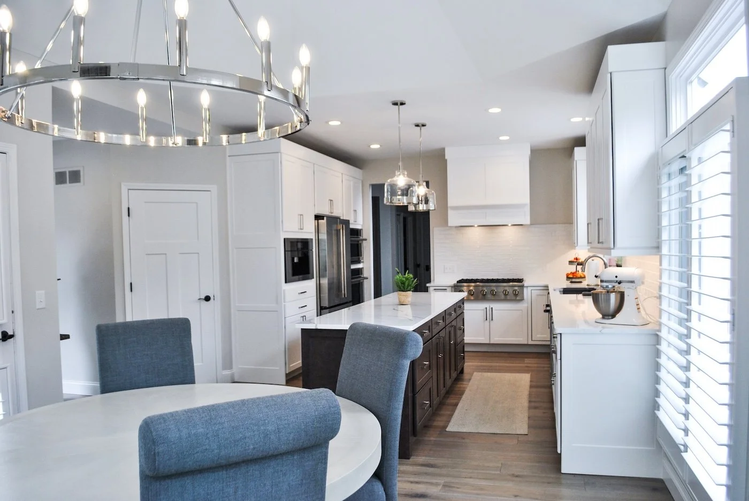
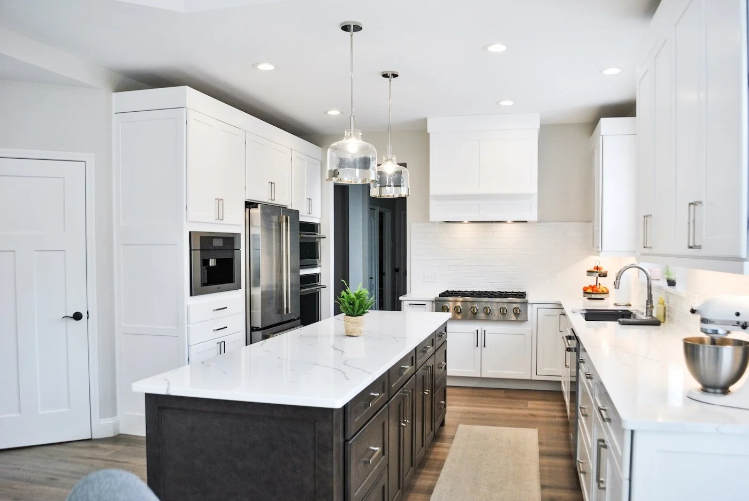
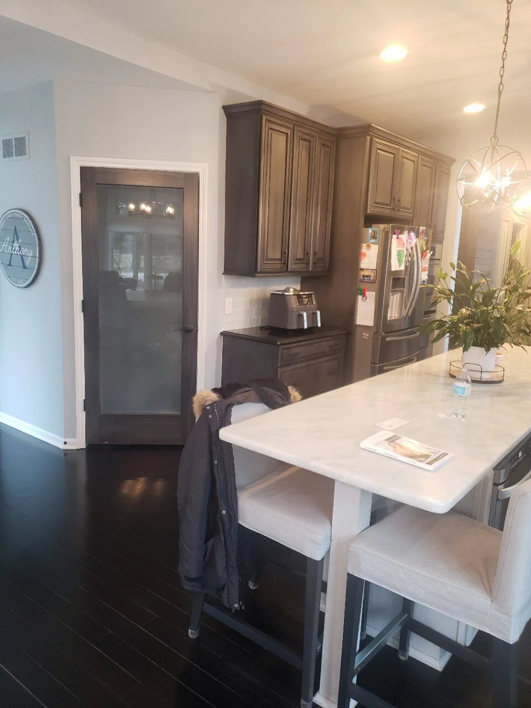
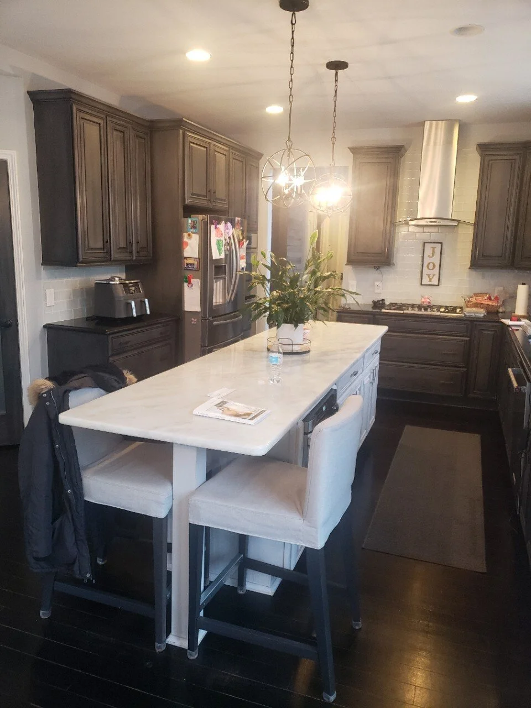
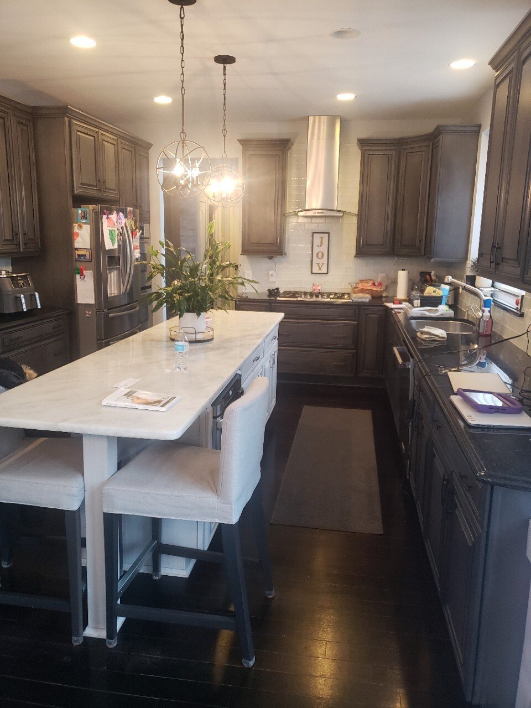
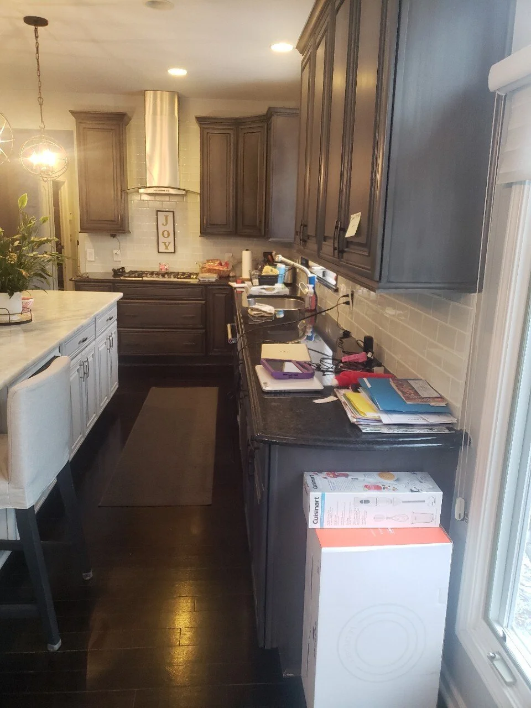
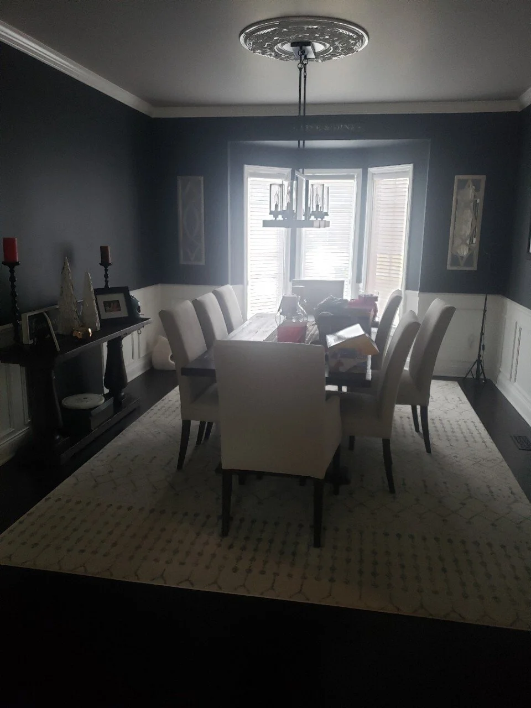
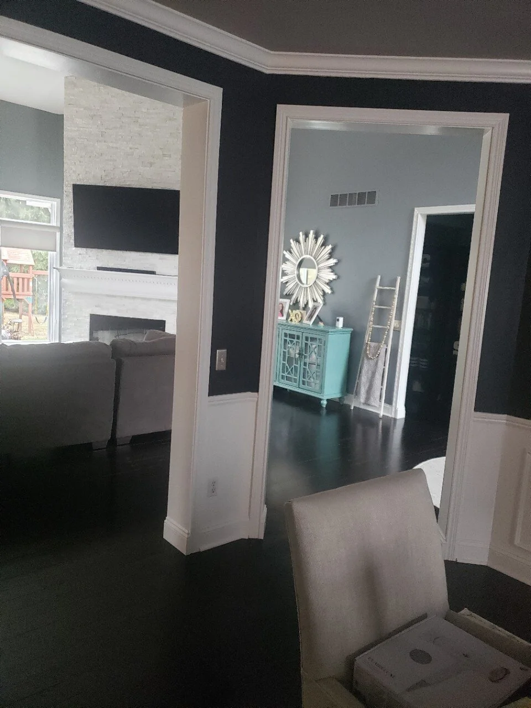
These Northville clients wanted a more functional and welcoming main level without moving structural walls or changing the home's footprint. We delivered a full kitchen remodel, added a butler's pantry, refreshed the powder room and laundry room, updated the fireplace, and installed continuous hardwood flooring throughout the main floor, all coordinated as a single cohesive project that transformed how the family lives and entertains.
SERVICE
Partial Home Remodel
INVESTMENT
$175,000 - $250,000
START DATE
Jun 1
END DATE
aug 30
Project Summary
The Details Behind This Transformation
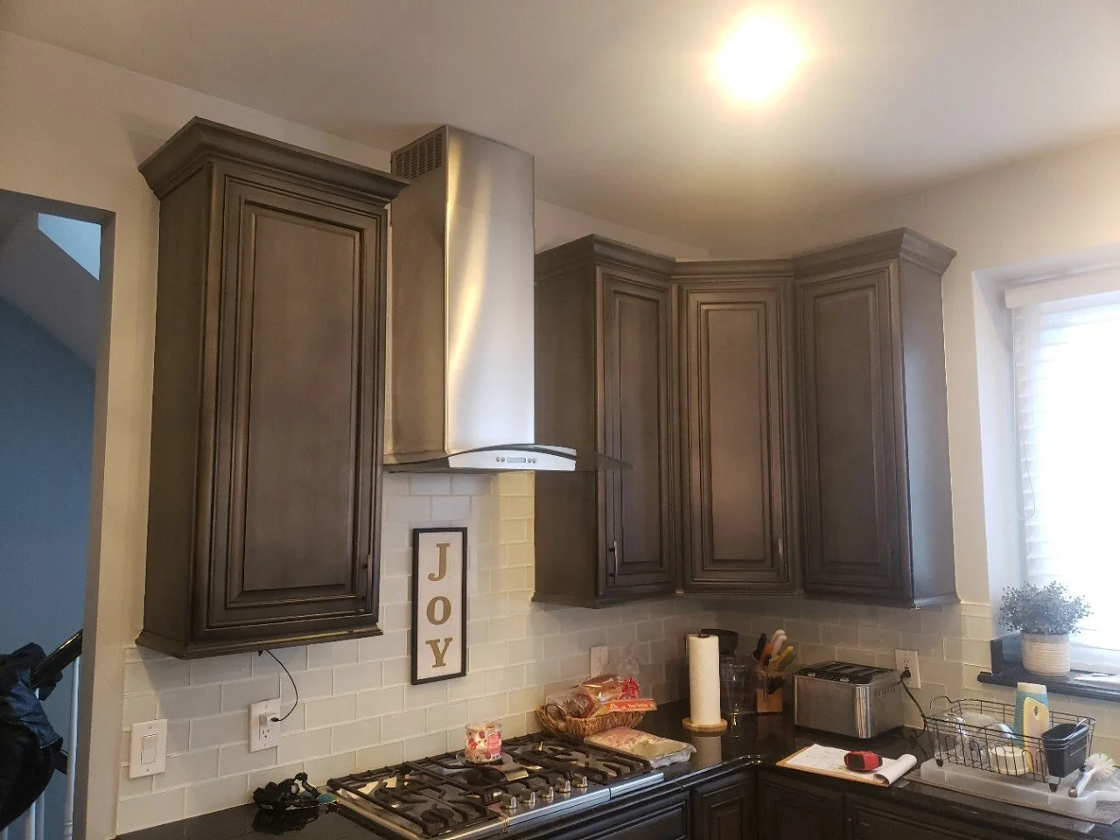
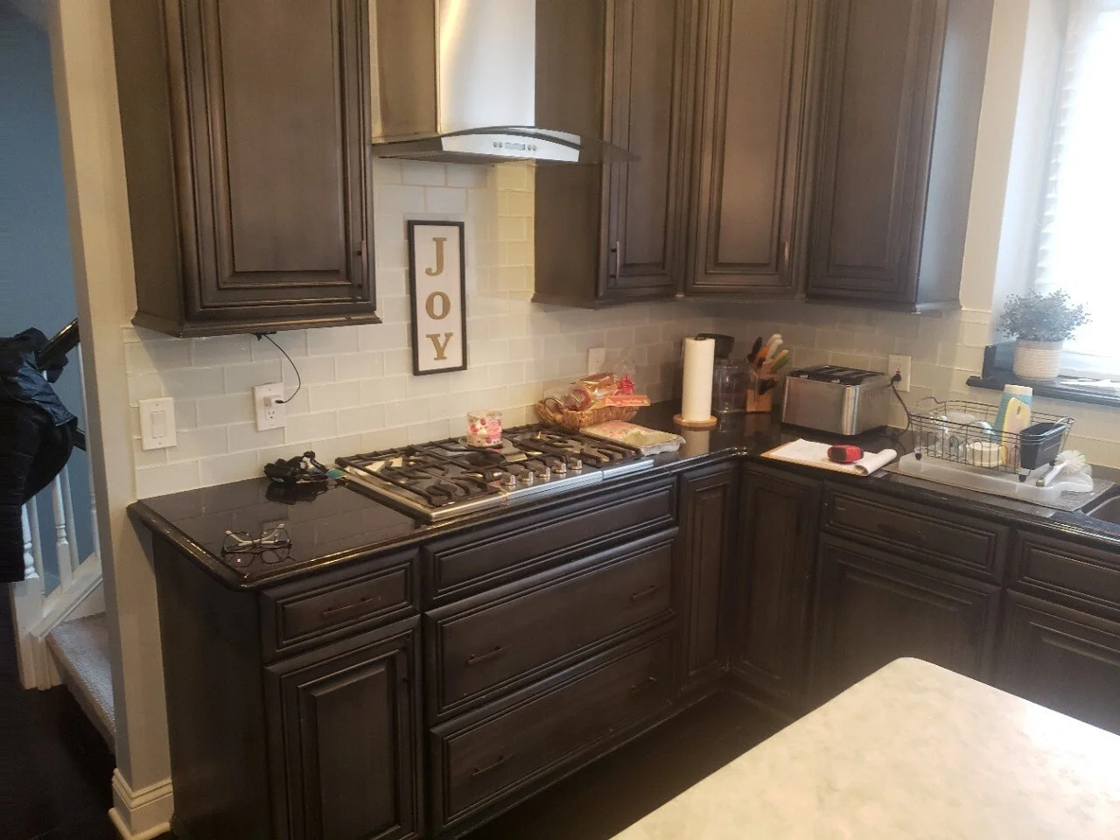
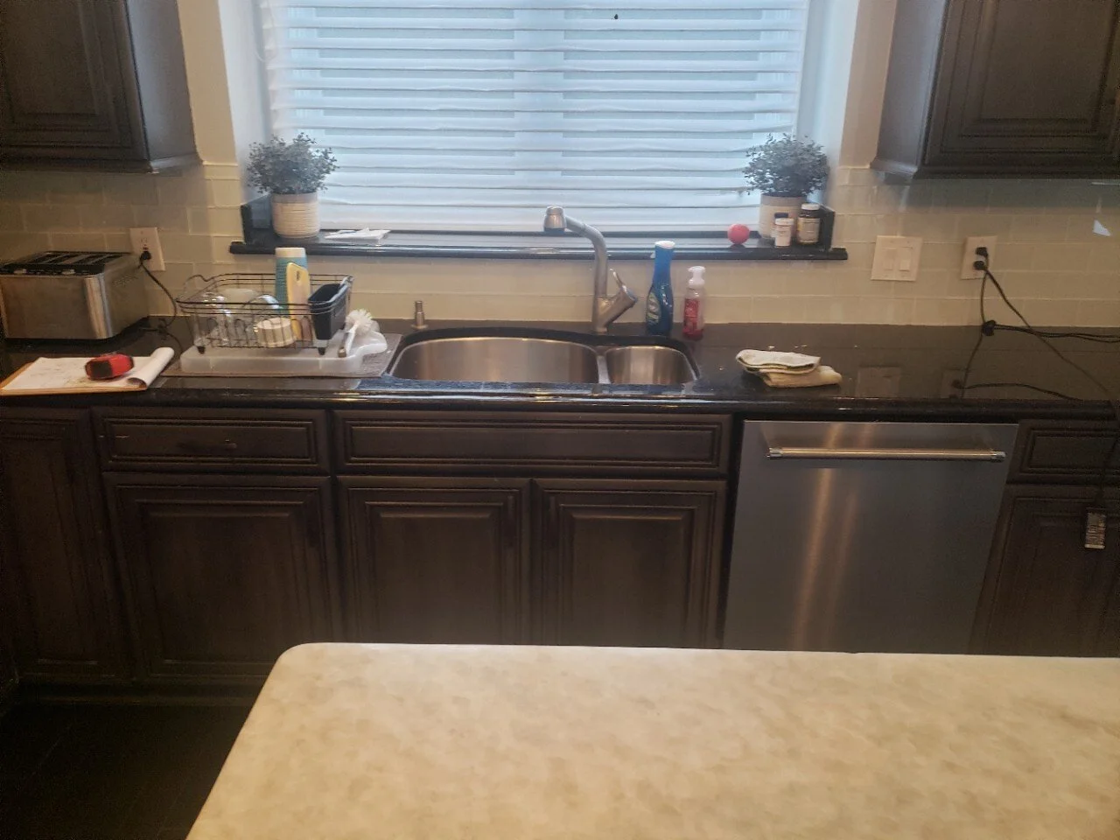
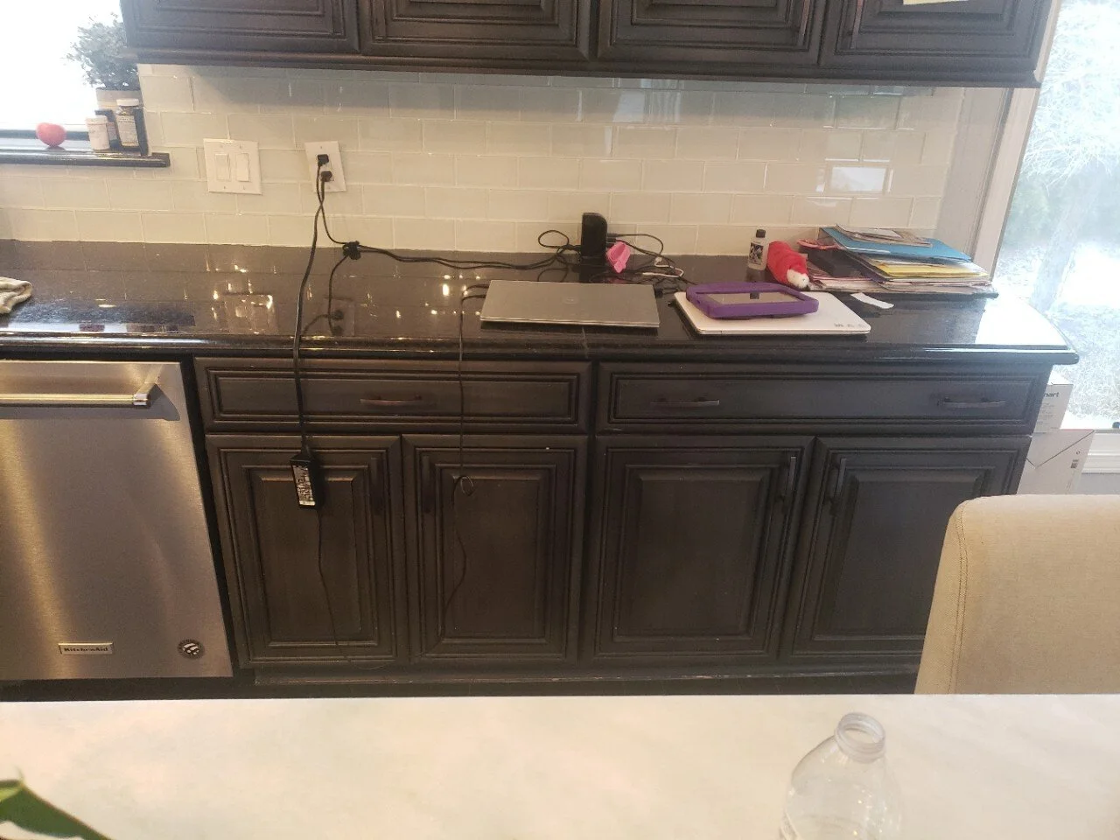
This Northville kitchen needed to feel significantly lighter and more functional while integrating into a full home remodel already in progress. Coordinating cabinetry, appliance reconfiguration, MEP upgrades, and flooring to match a home-wide finish palette without disrupting the broader project schedule required early planning and careful sequencing throughout. Long-lead cabinet and countertop orders were placed early and aligned with the overall remodel timeline to ensure seamless finish transitions at every phase.
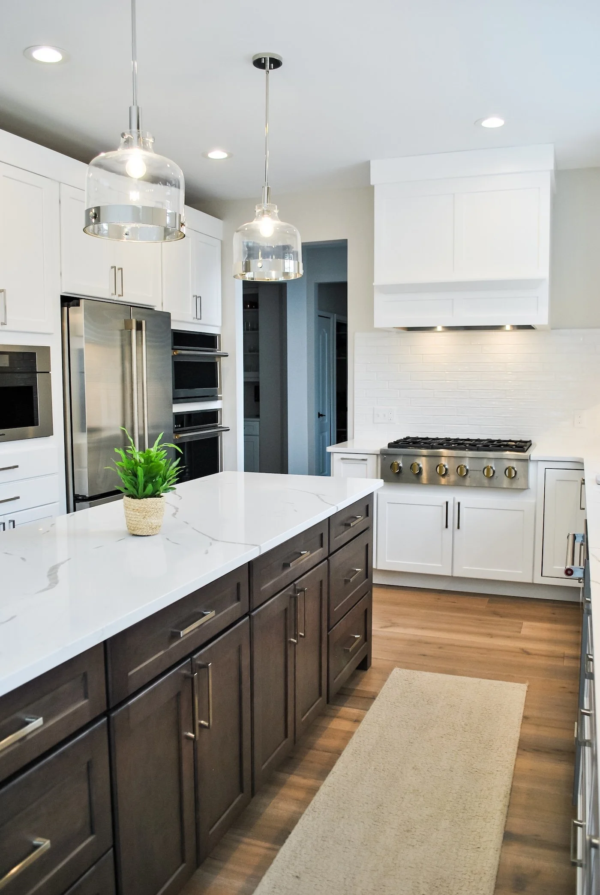
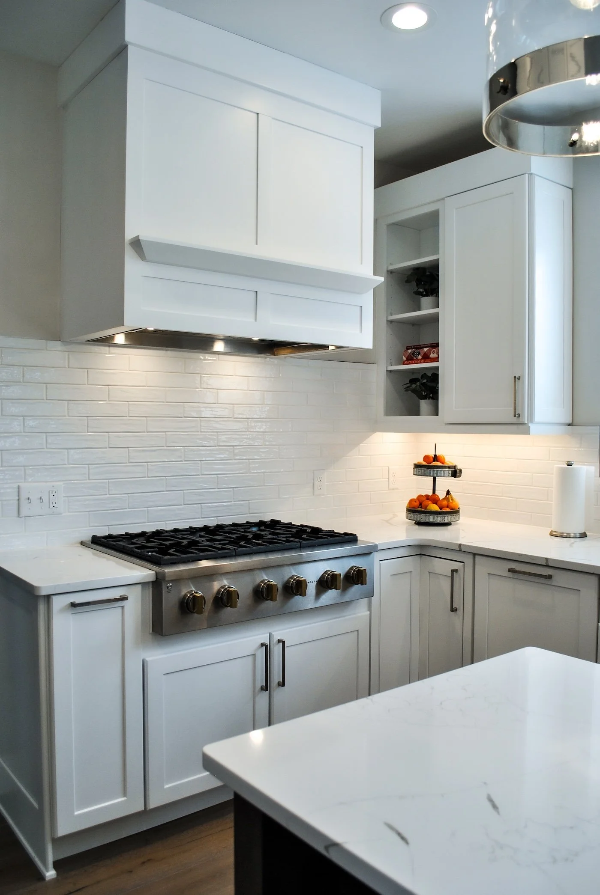
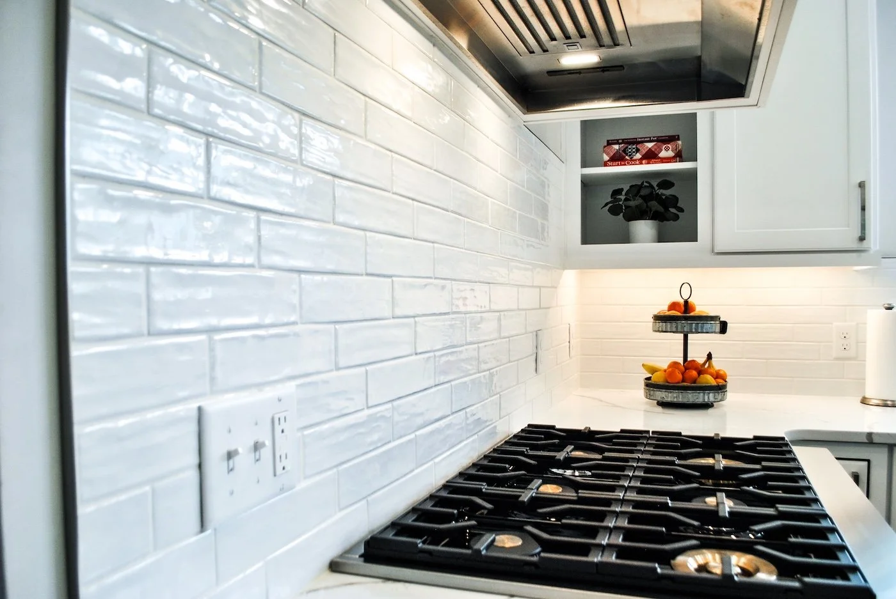
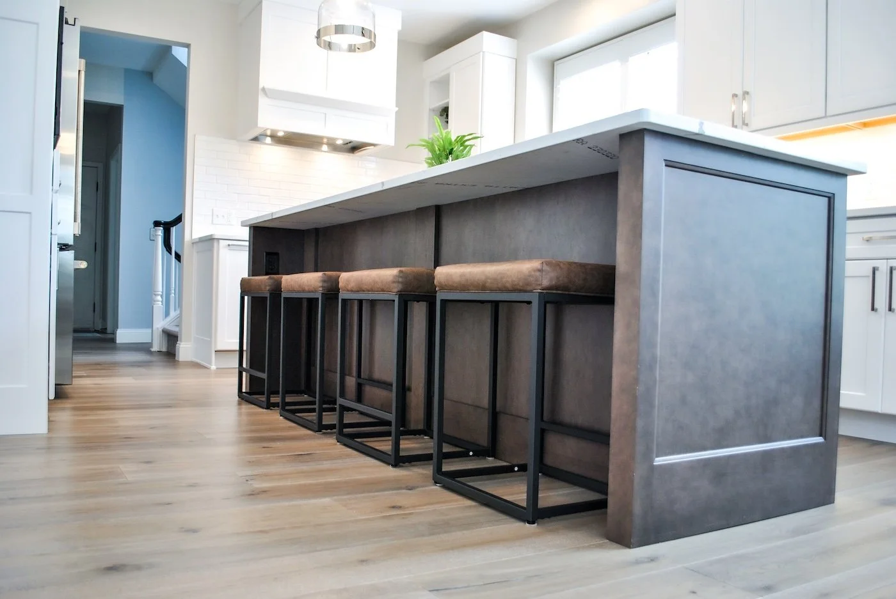
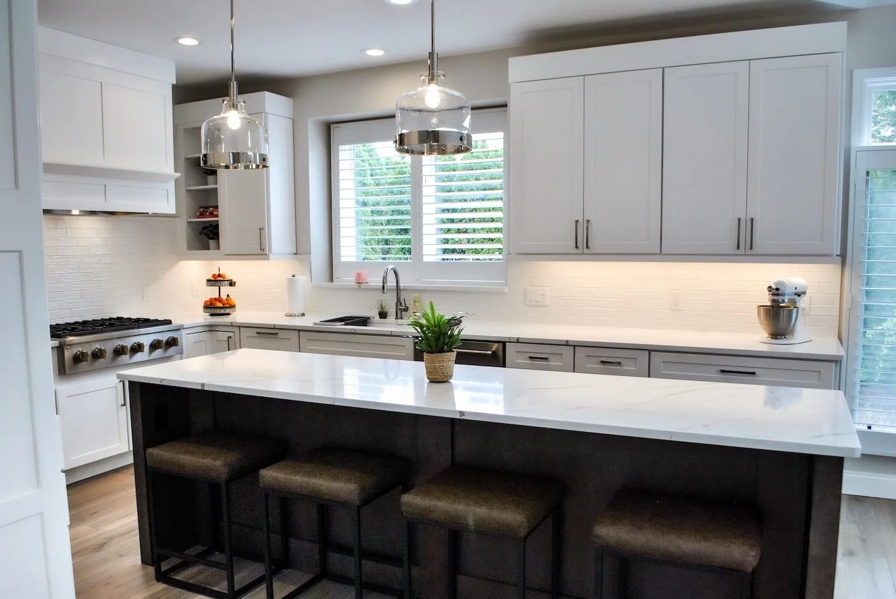
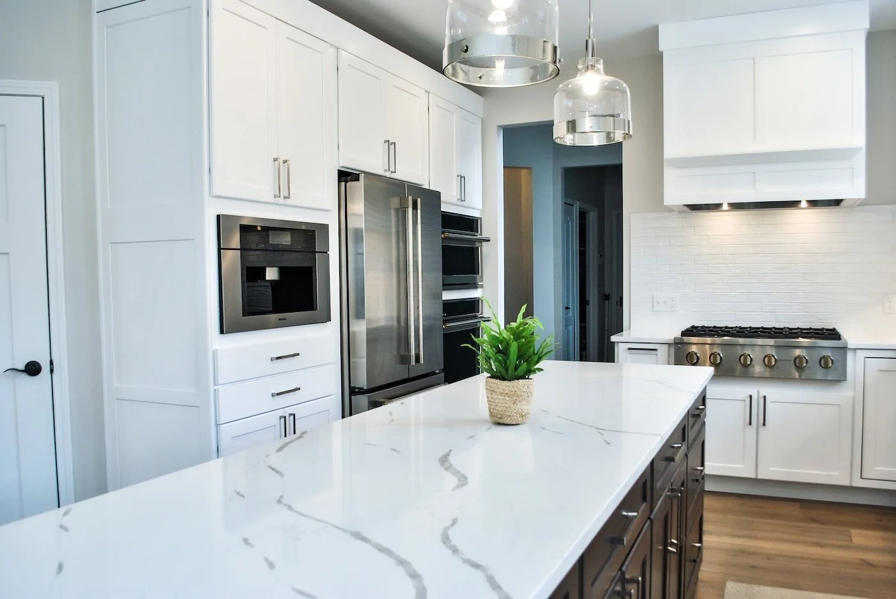
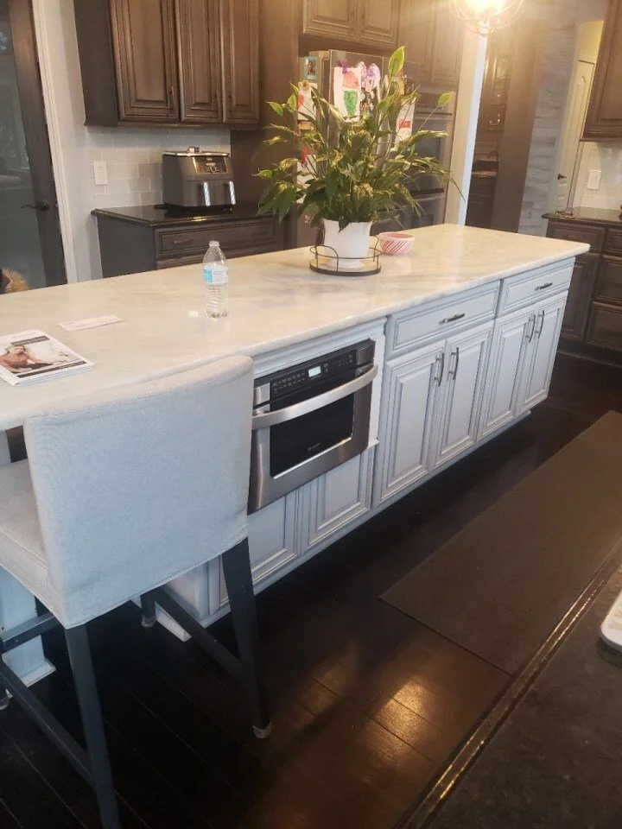
The layout was reconfigured to improve the work triangle and add an island for better circulation and seating. Electrical was updated with dedicated circuits, island outlets, and under-cabinet LED tape lighting, and a new range hood was vented to the exterior. Continuous flooring was installed across the kitchen and adjoining spaces with matching trim to visually connect the kitchen with the rest of the remodeled home. Layered lighting including recessed LEDs, under-cabinet tape, and pendant fixtures completed the space before final cabinetry details, grout and seal, and client walkthrough.
SCOPE OF WORK
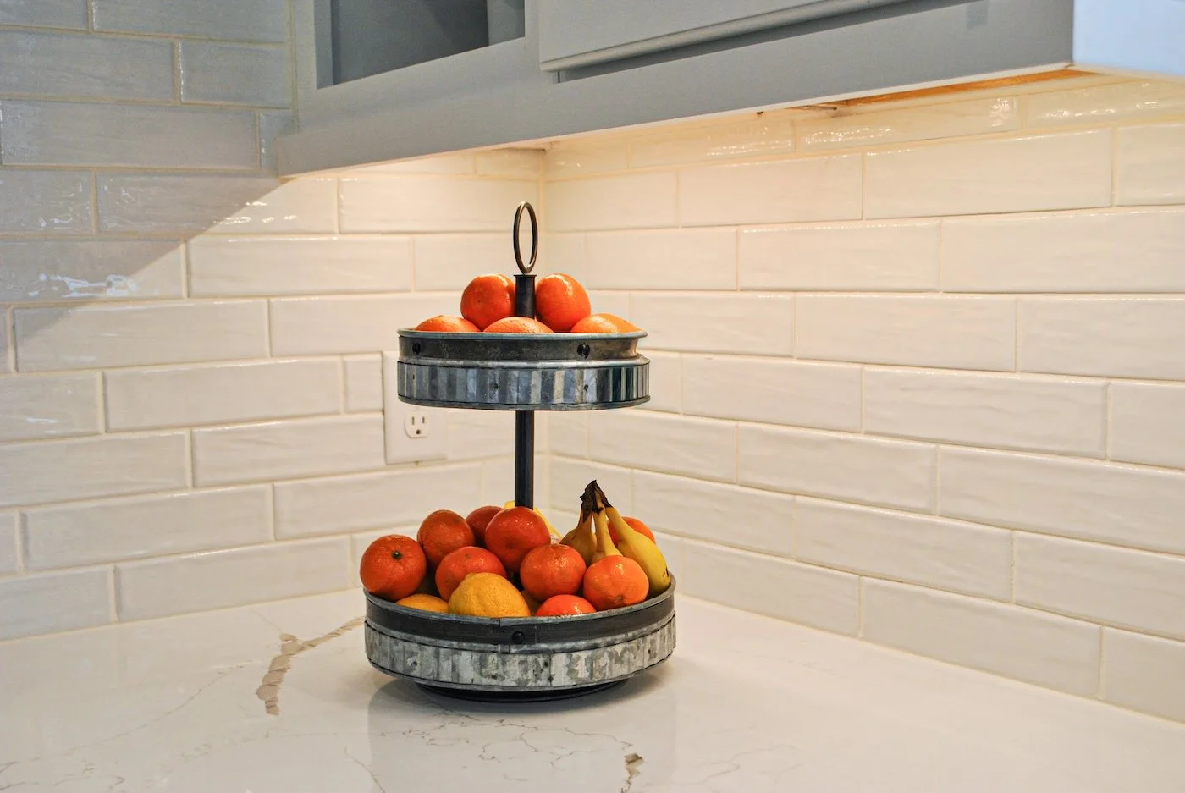
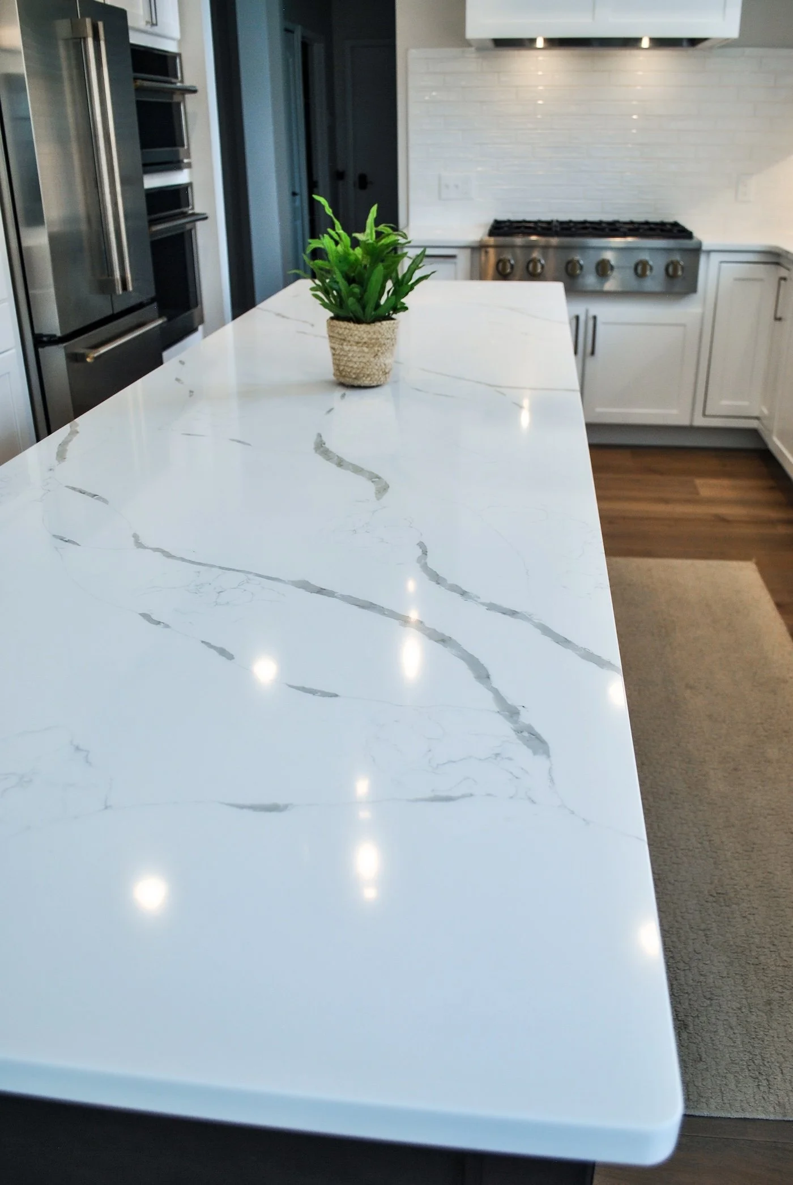
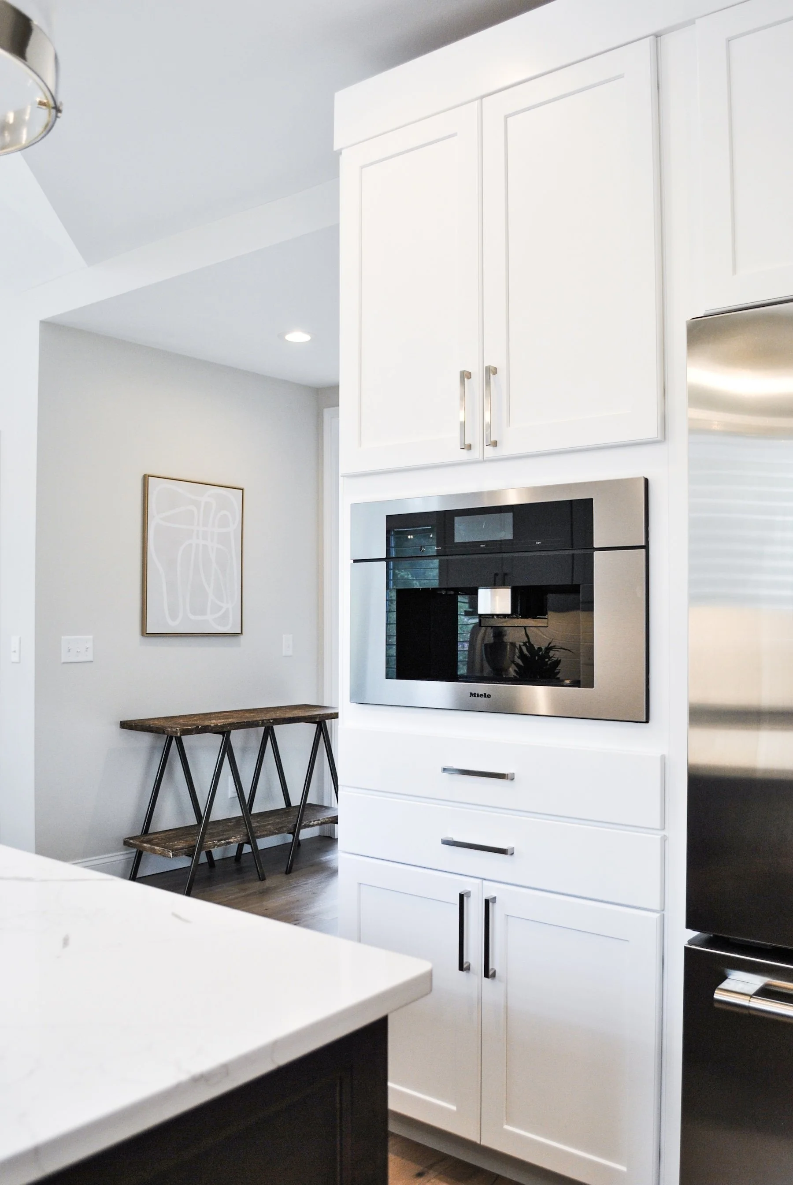
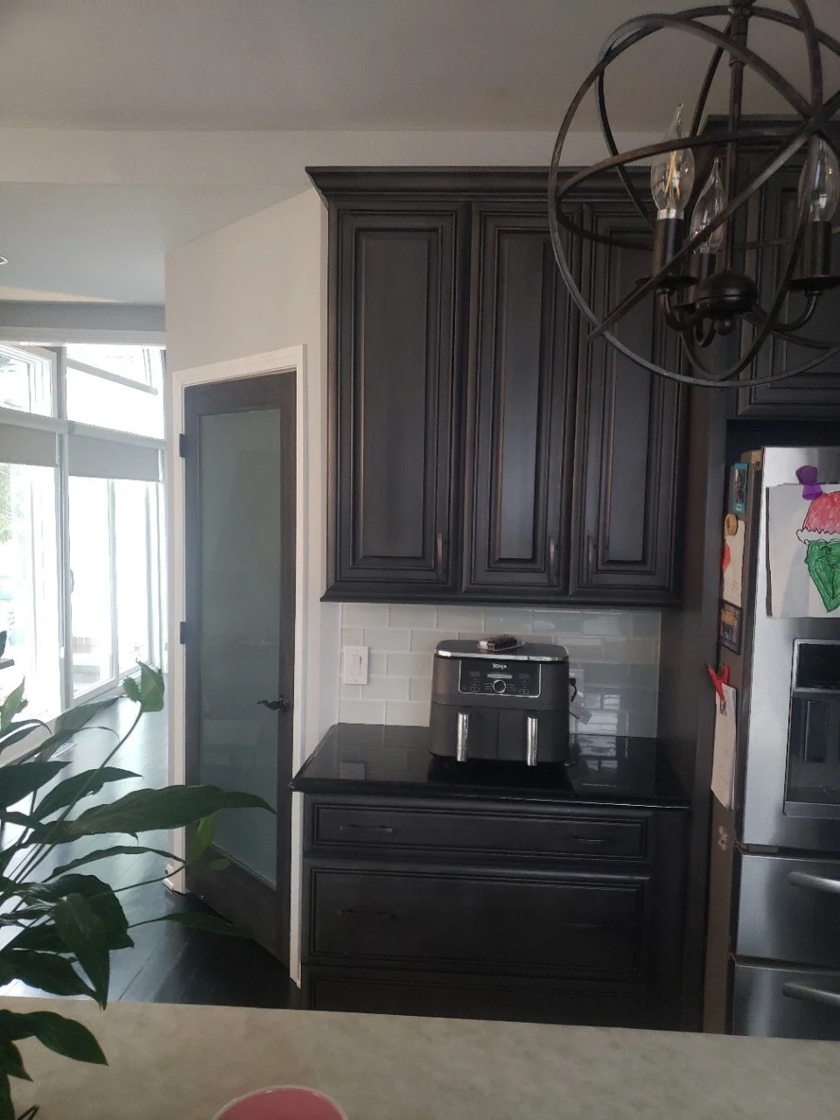
Full kitchen remodel including layout rework, new cabinetry, quartz countertops, herringbone tile backsplash, under-cabinet LED lighting, and hood vent reuse through existing exterior penetration
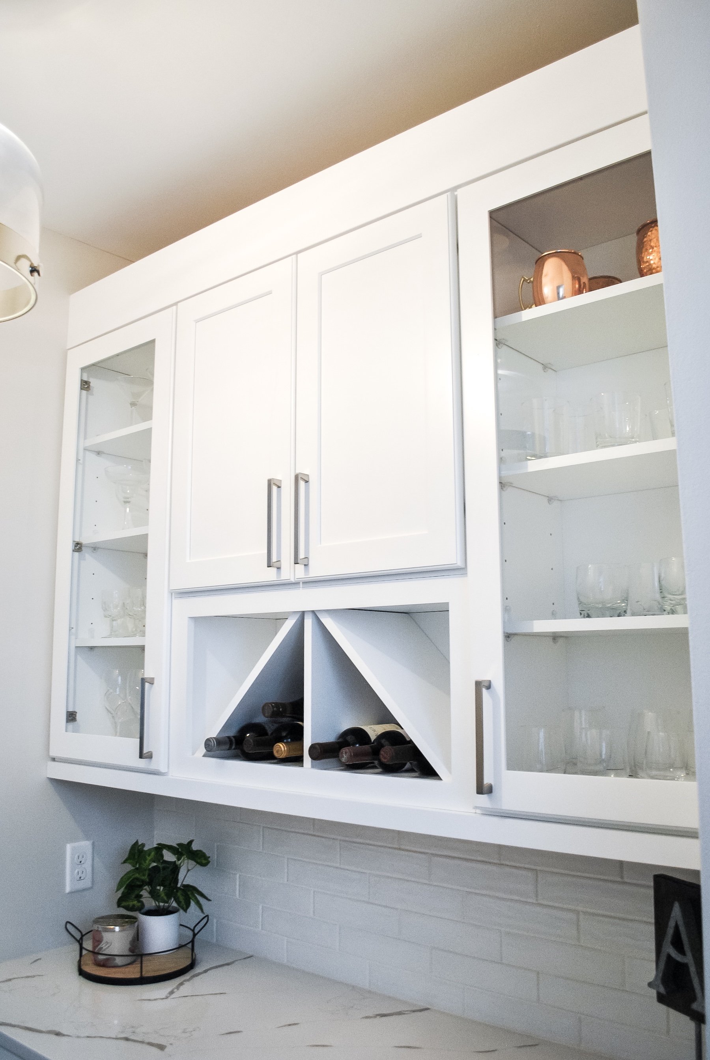
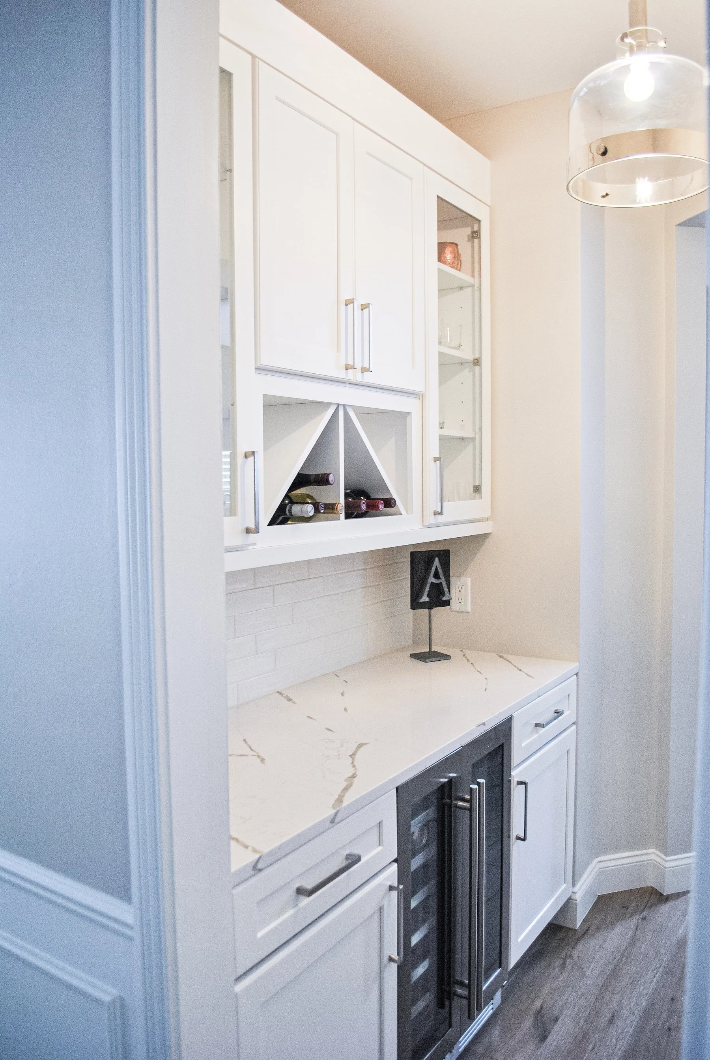
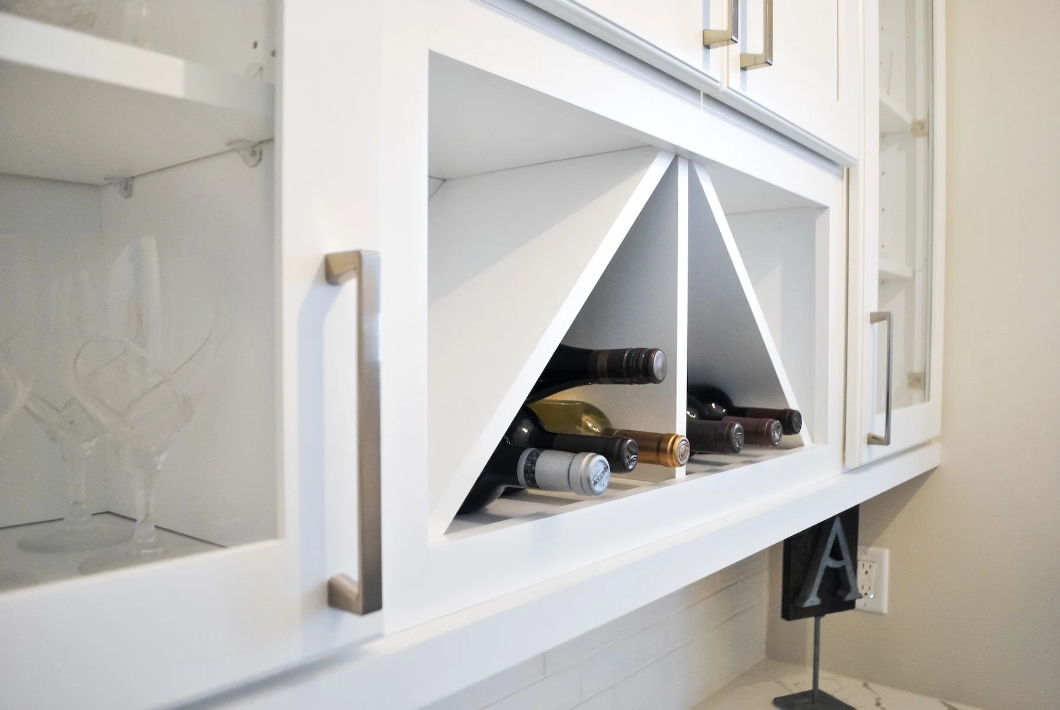
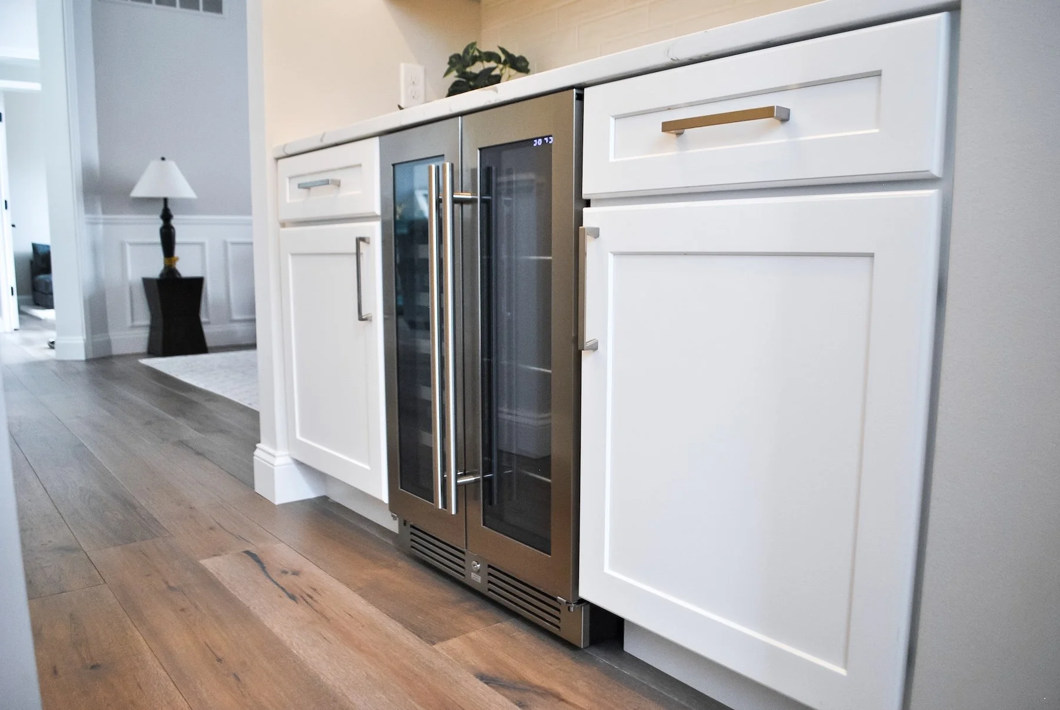
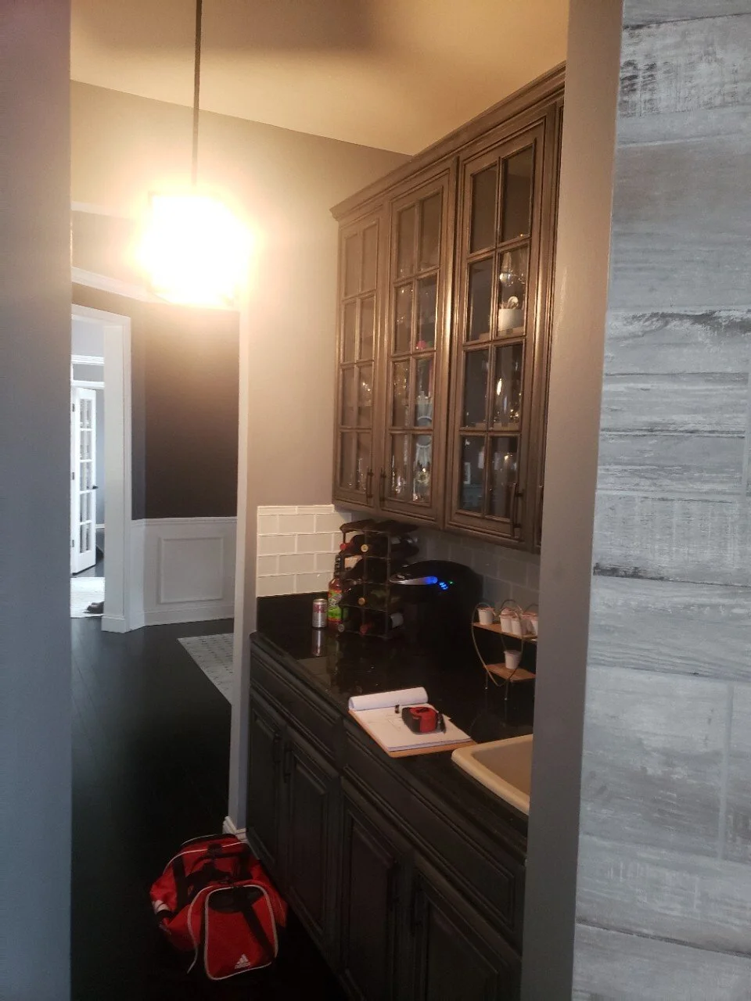
Butler's pantry addition with prep and storage cabinetry, refrigerator supply line and outlet, herringbone tile backsplash, and toe-kick venting
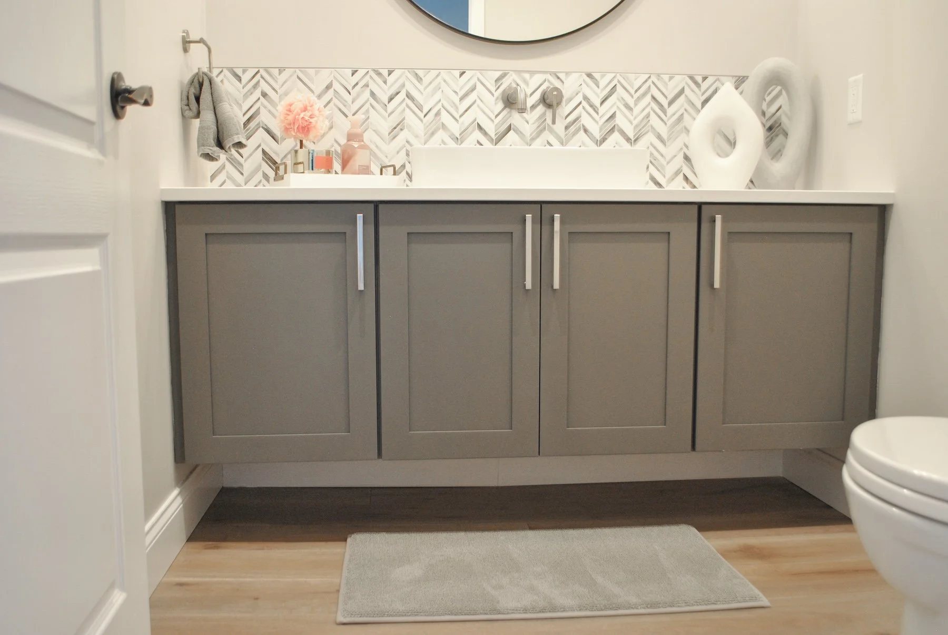
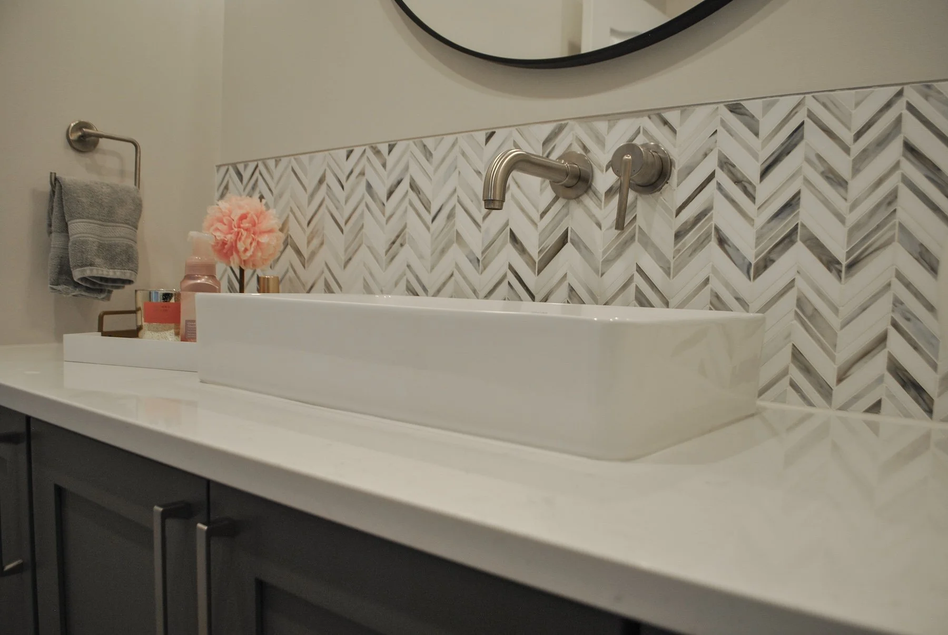
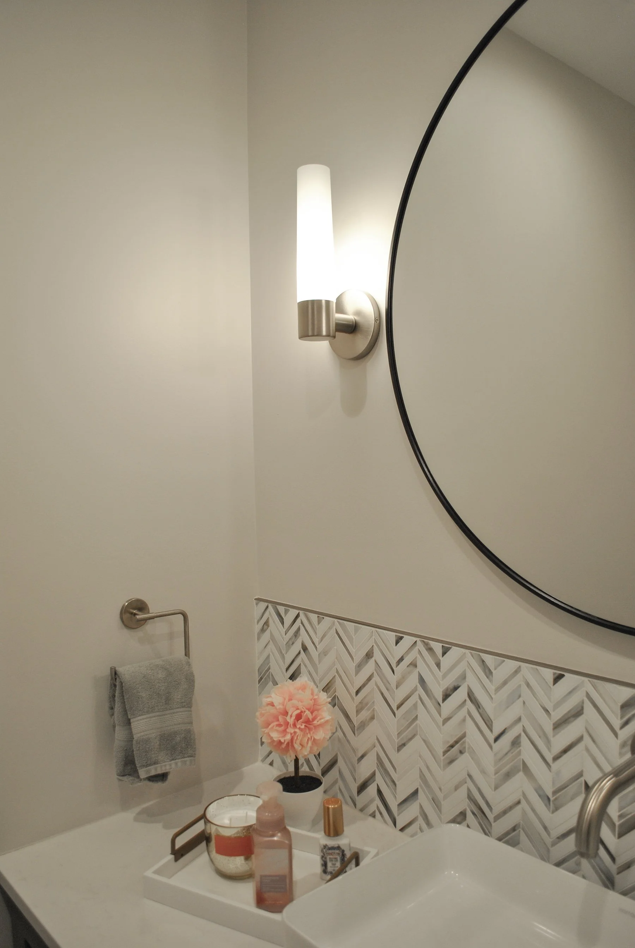
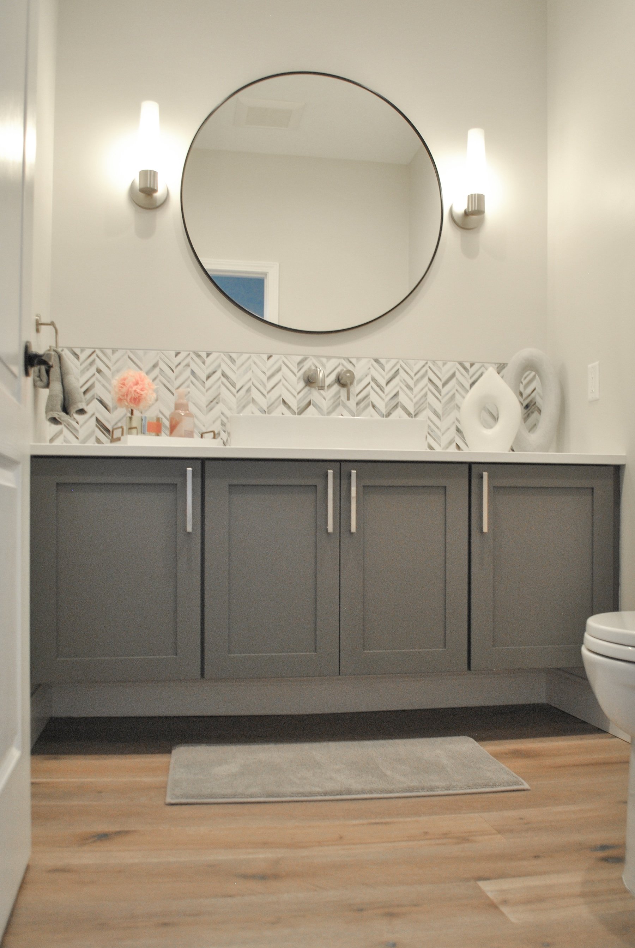
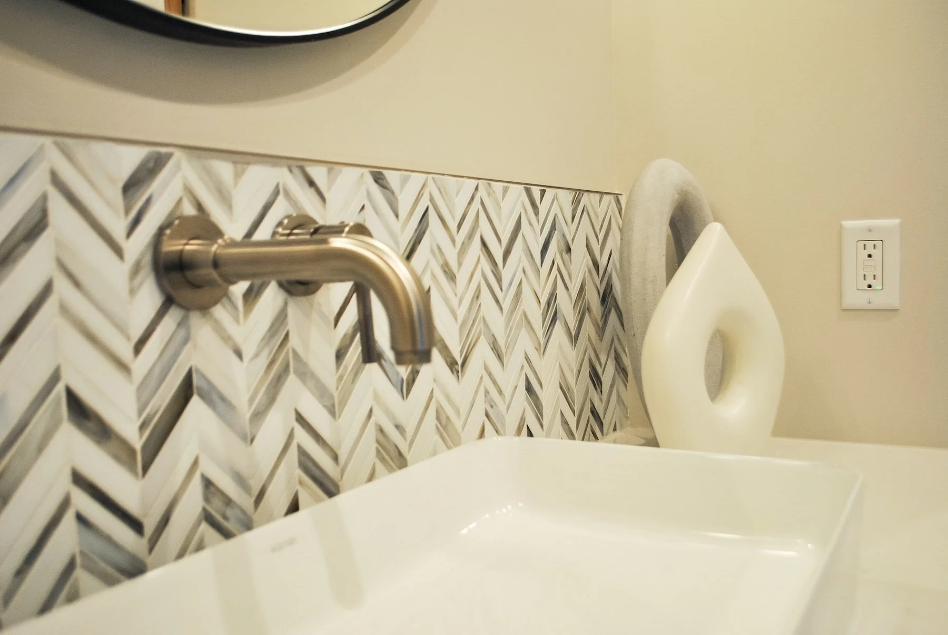
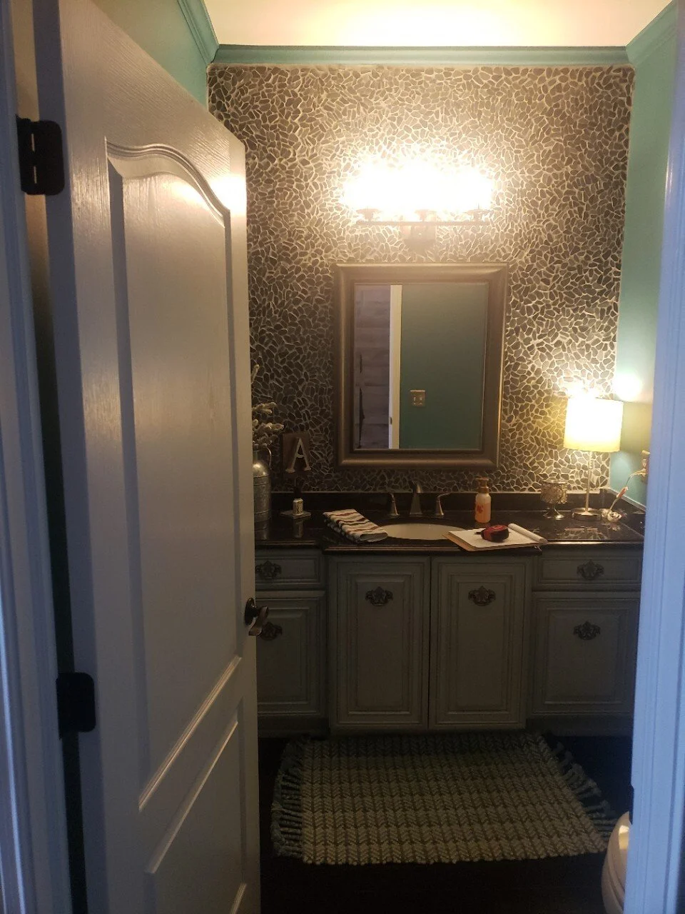
Powder room refresh including wall-mount vanity rough-in, vessel sink, glass mosaic backsplash, new fixtures and lighting, and vent fan replacement
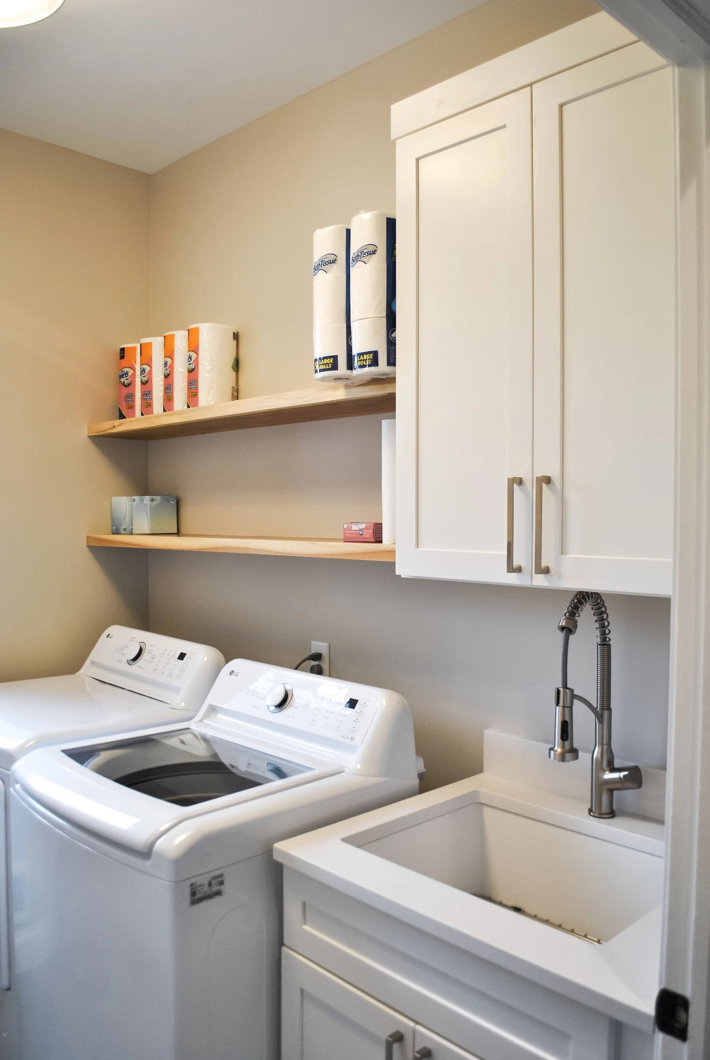
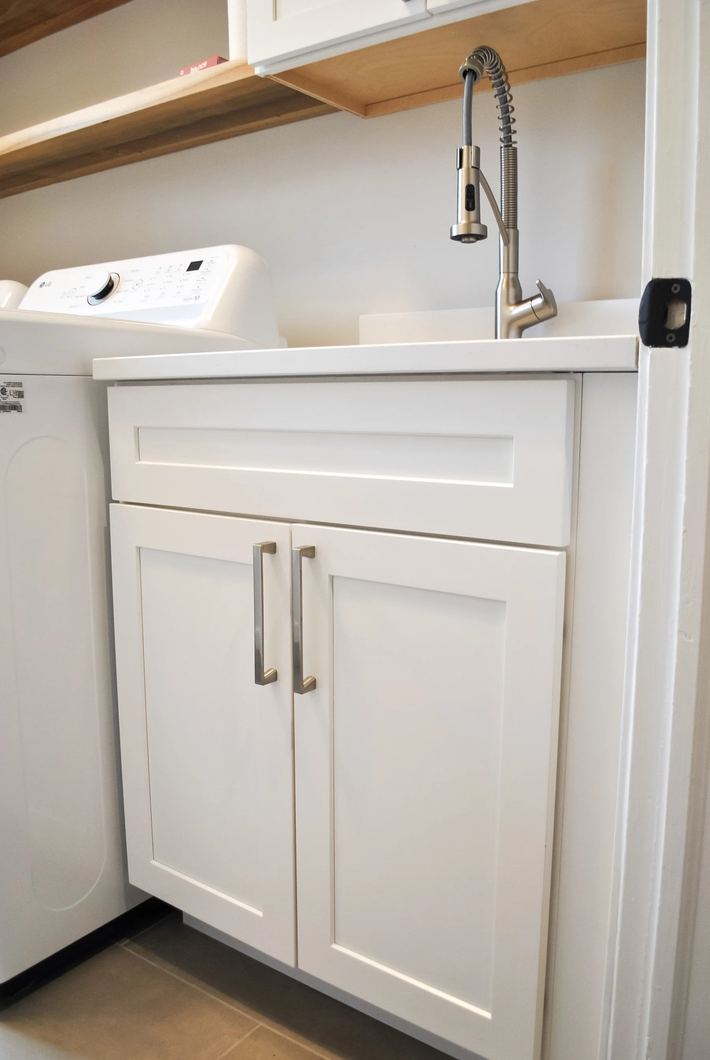
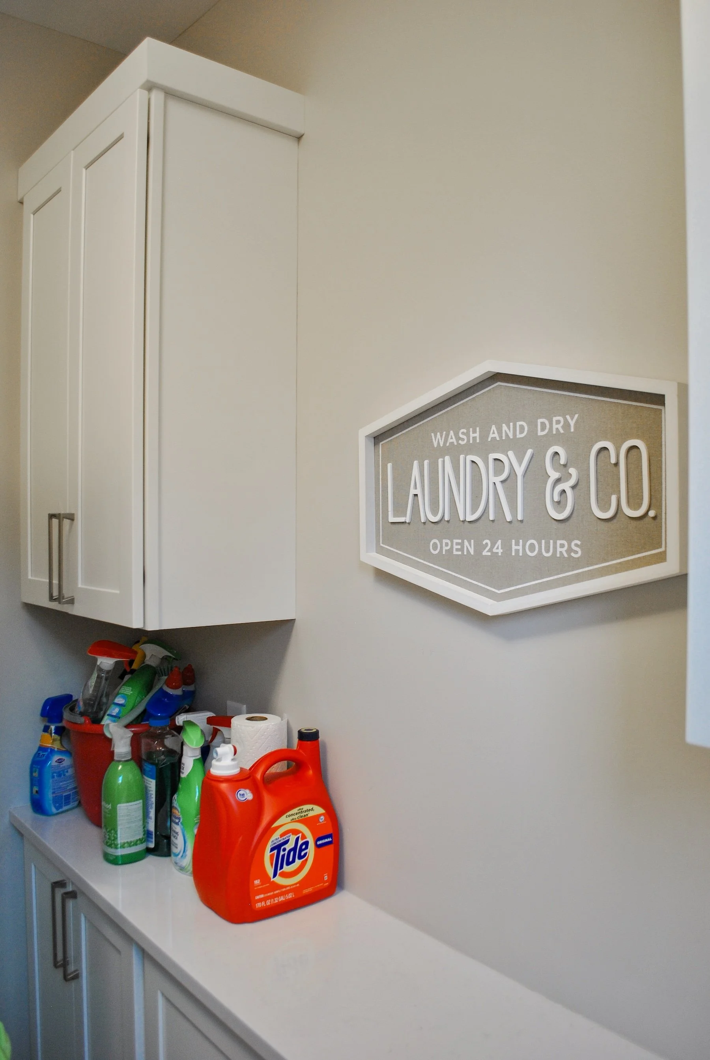
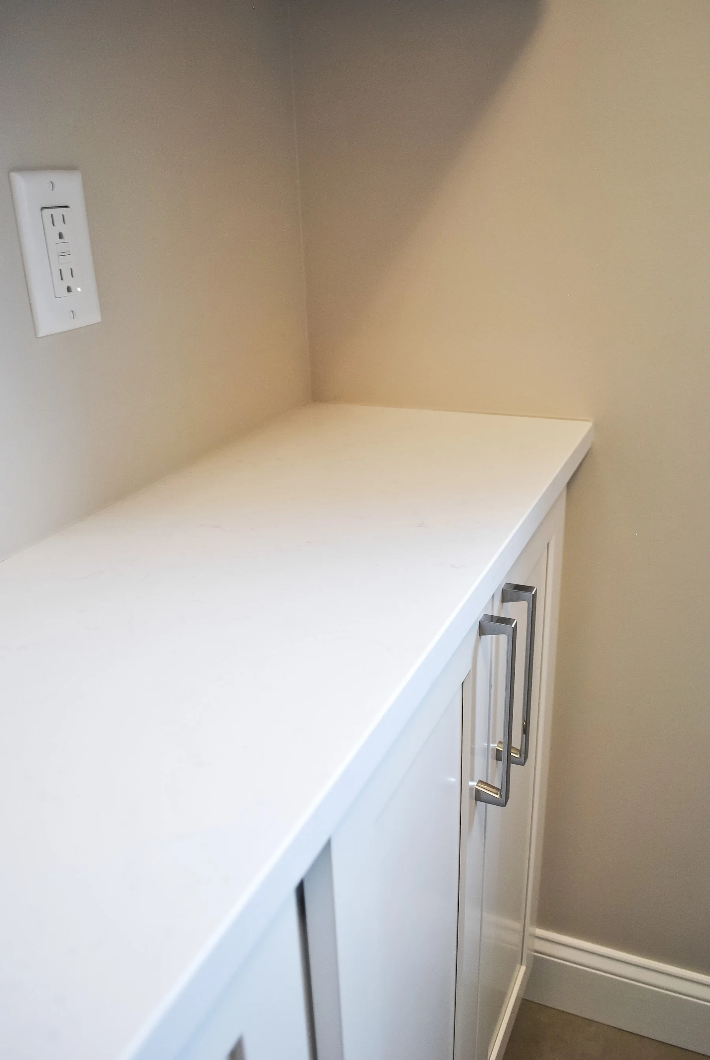
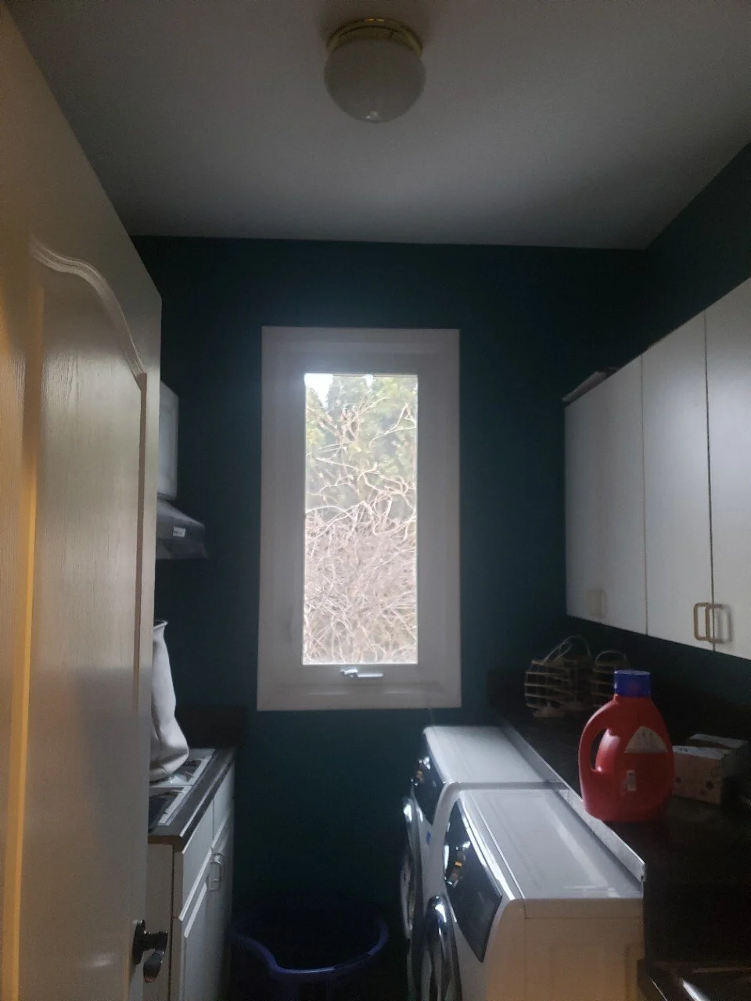
Laundry room updates including tile floor
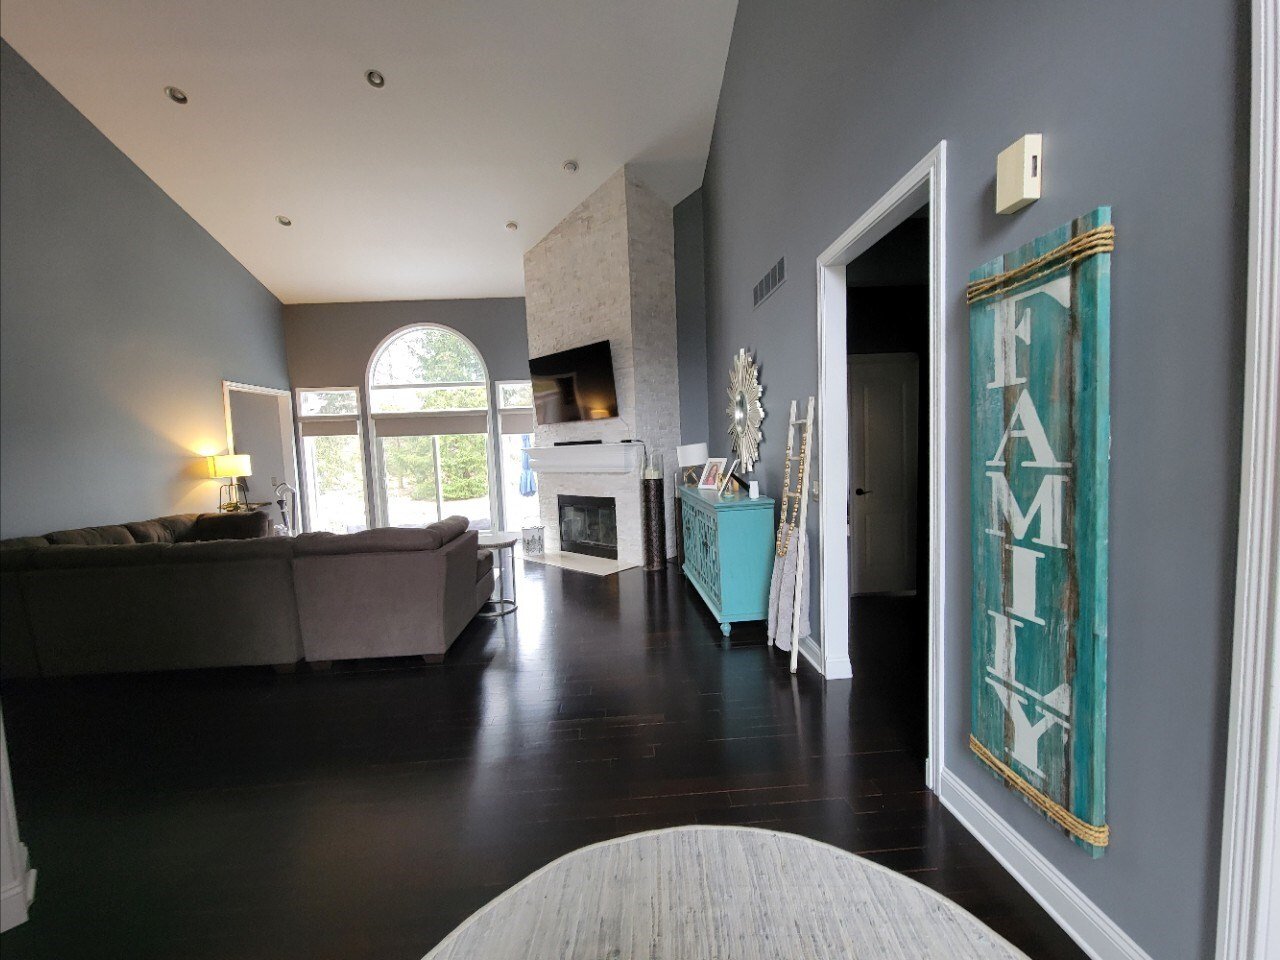
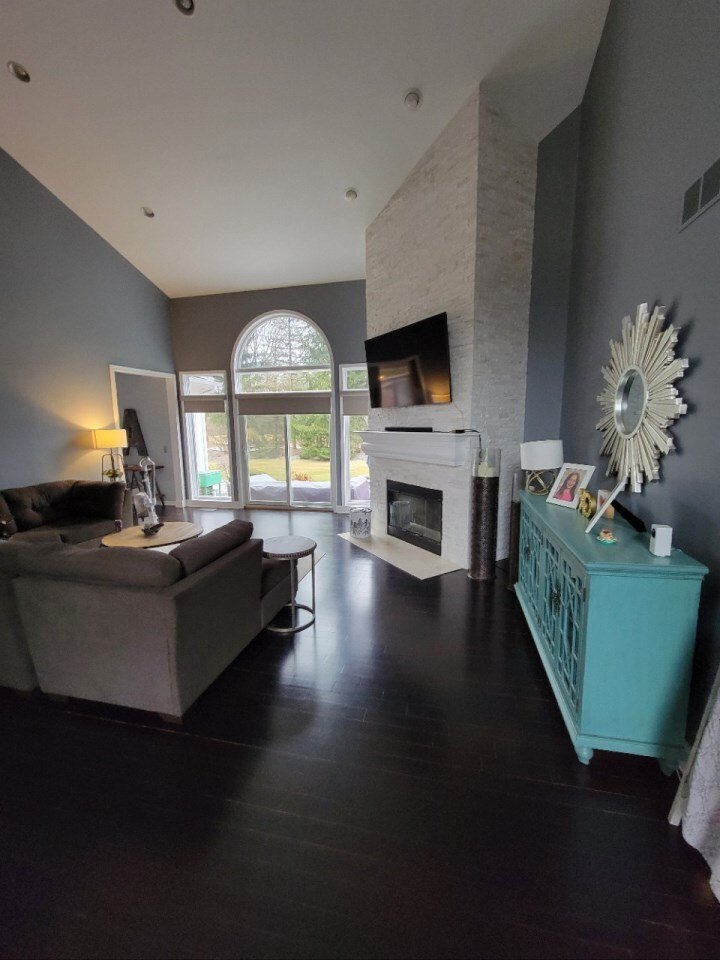
Continuous hardwood flooring installed across the full main floor with subfloor repairs as needed
Mechanical and electrical updates including dedicated circuits, under-cabinet lighting rough-in, PEX and copper supply rough-ins, HVAC adjustments
Final client walkthrough
MATERIALS & EQUIPMENT
What Went Into This Project
-
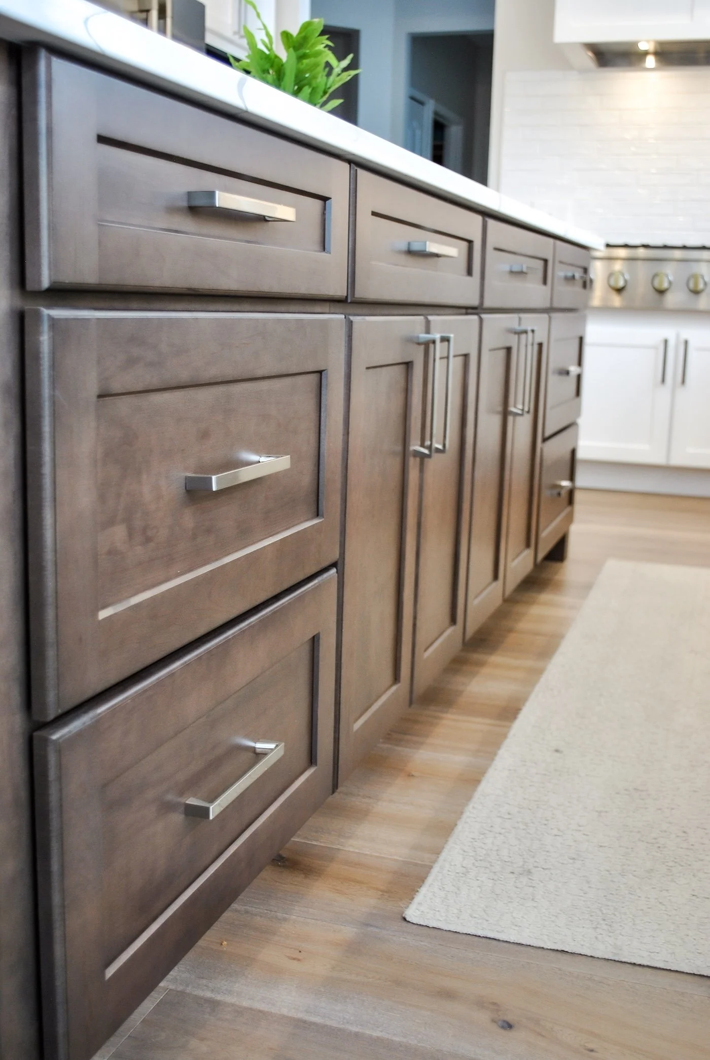
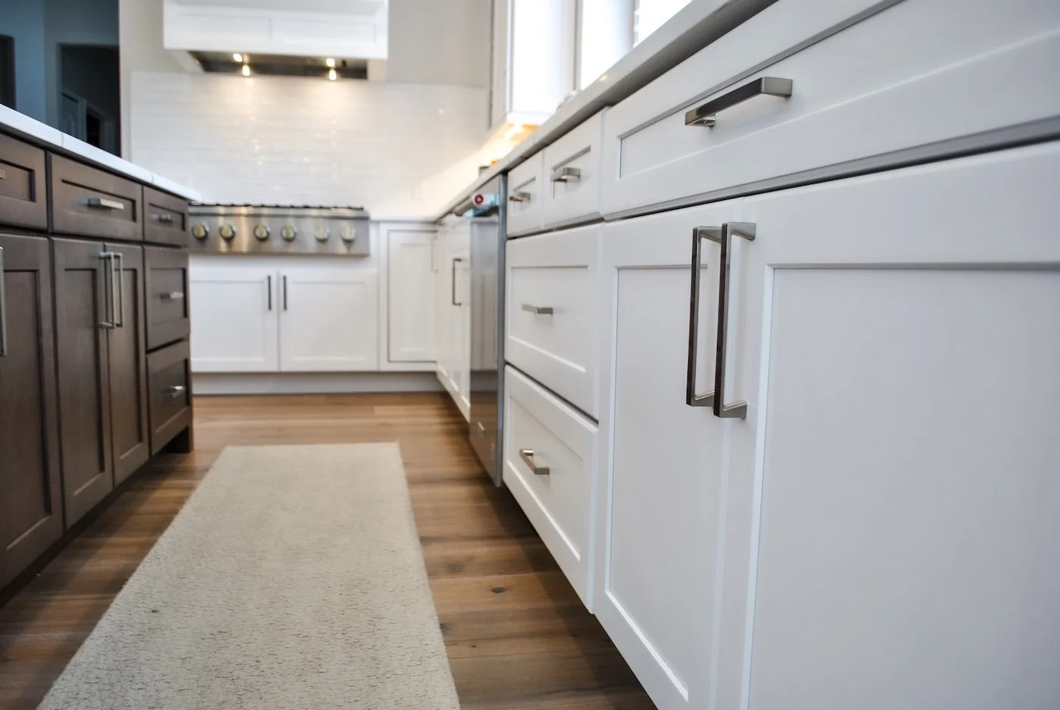
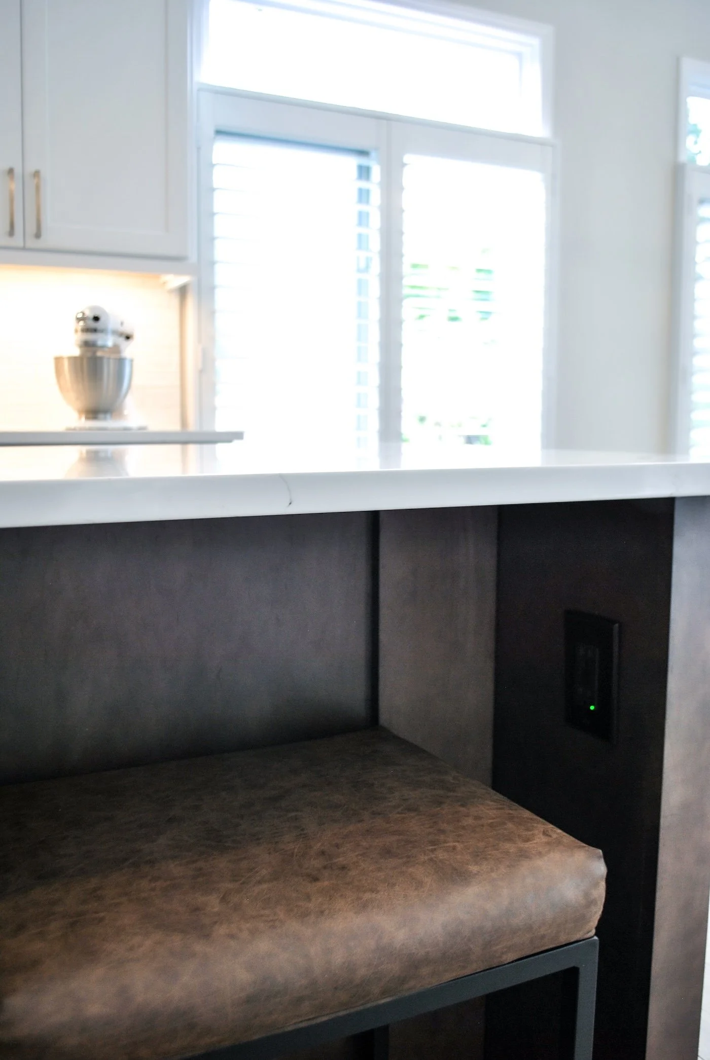
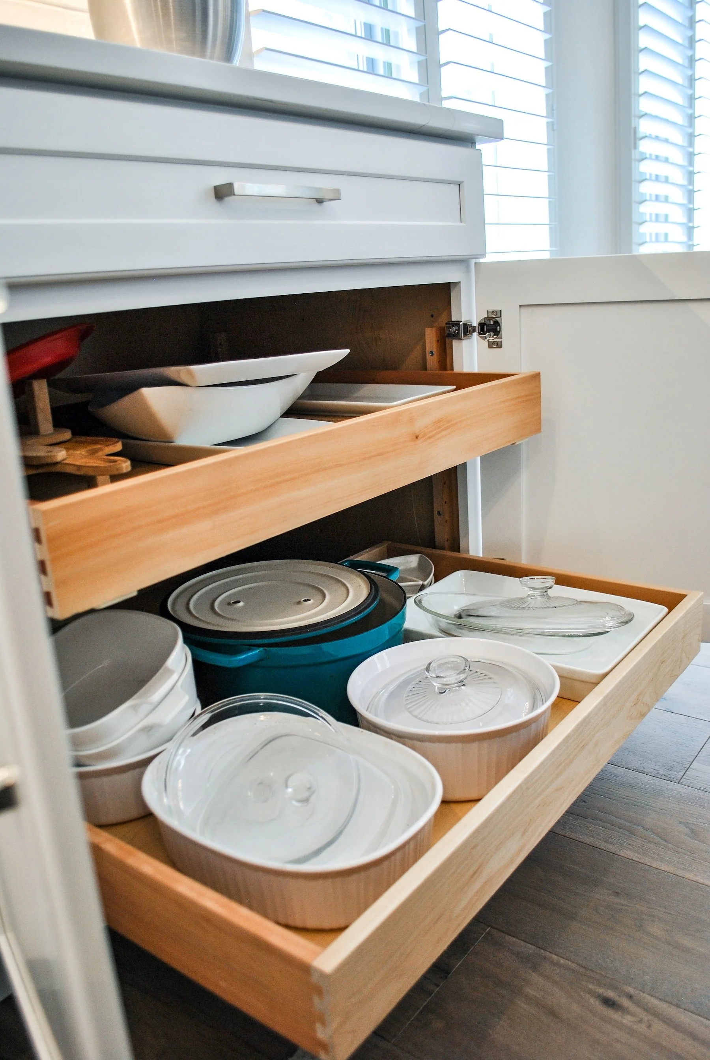
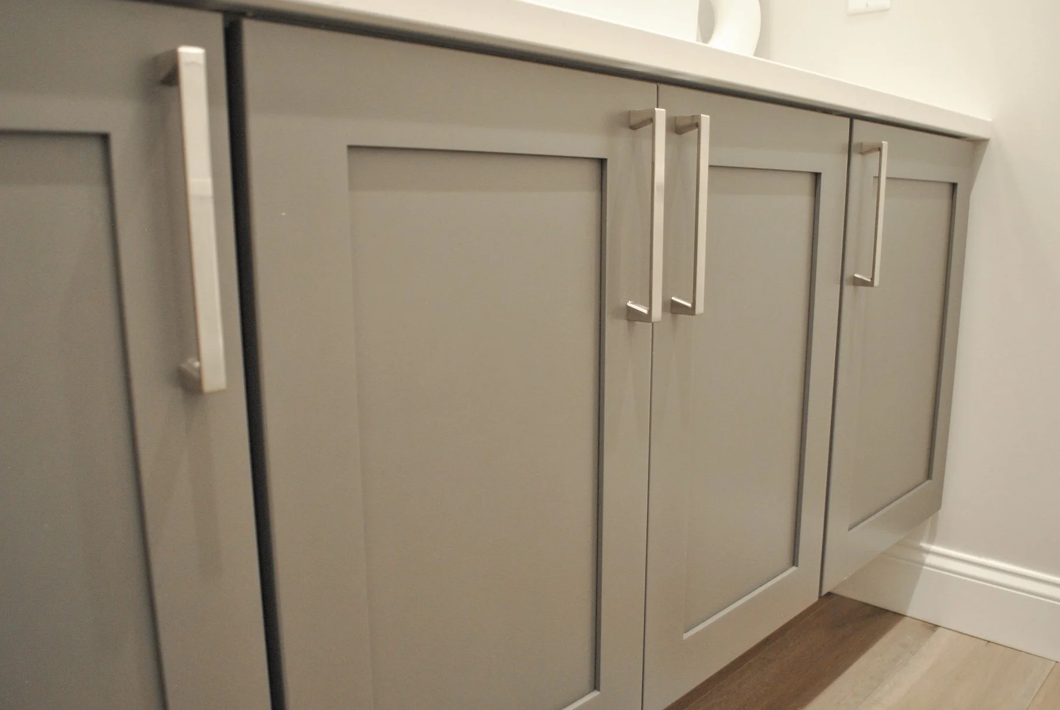
Wellborn Select Series cabinetry with Jeffrey Alexander Boswell cabinet hardware and a docking drawer outlet integrated into the island
-
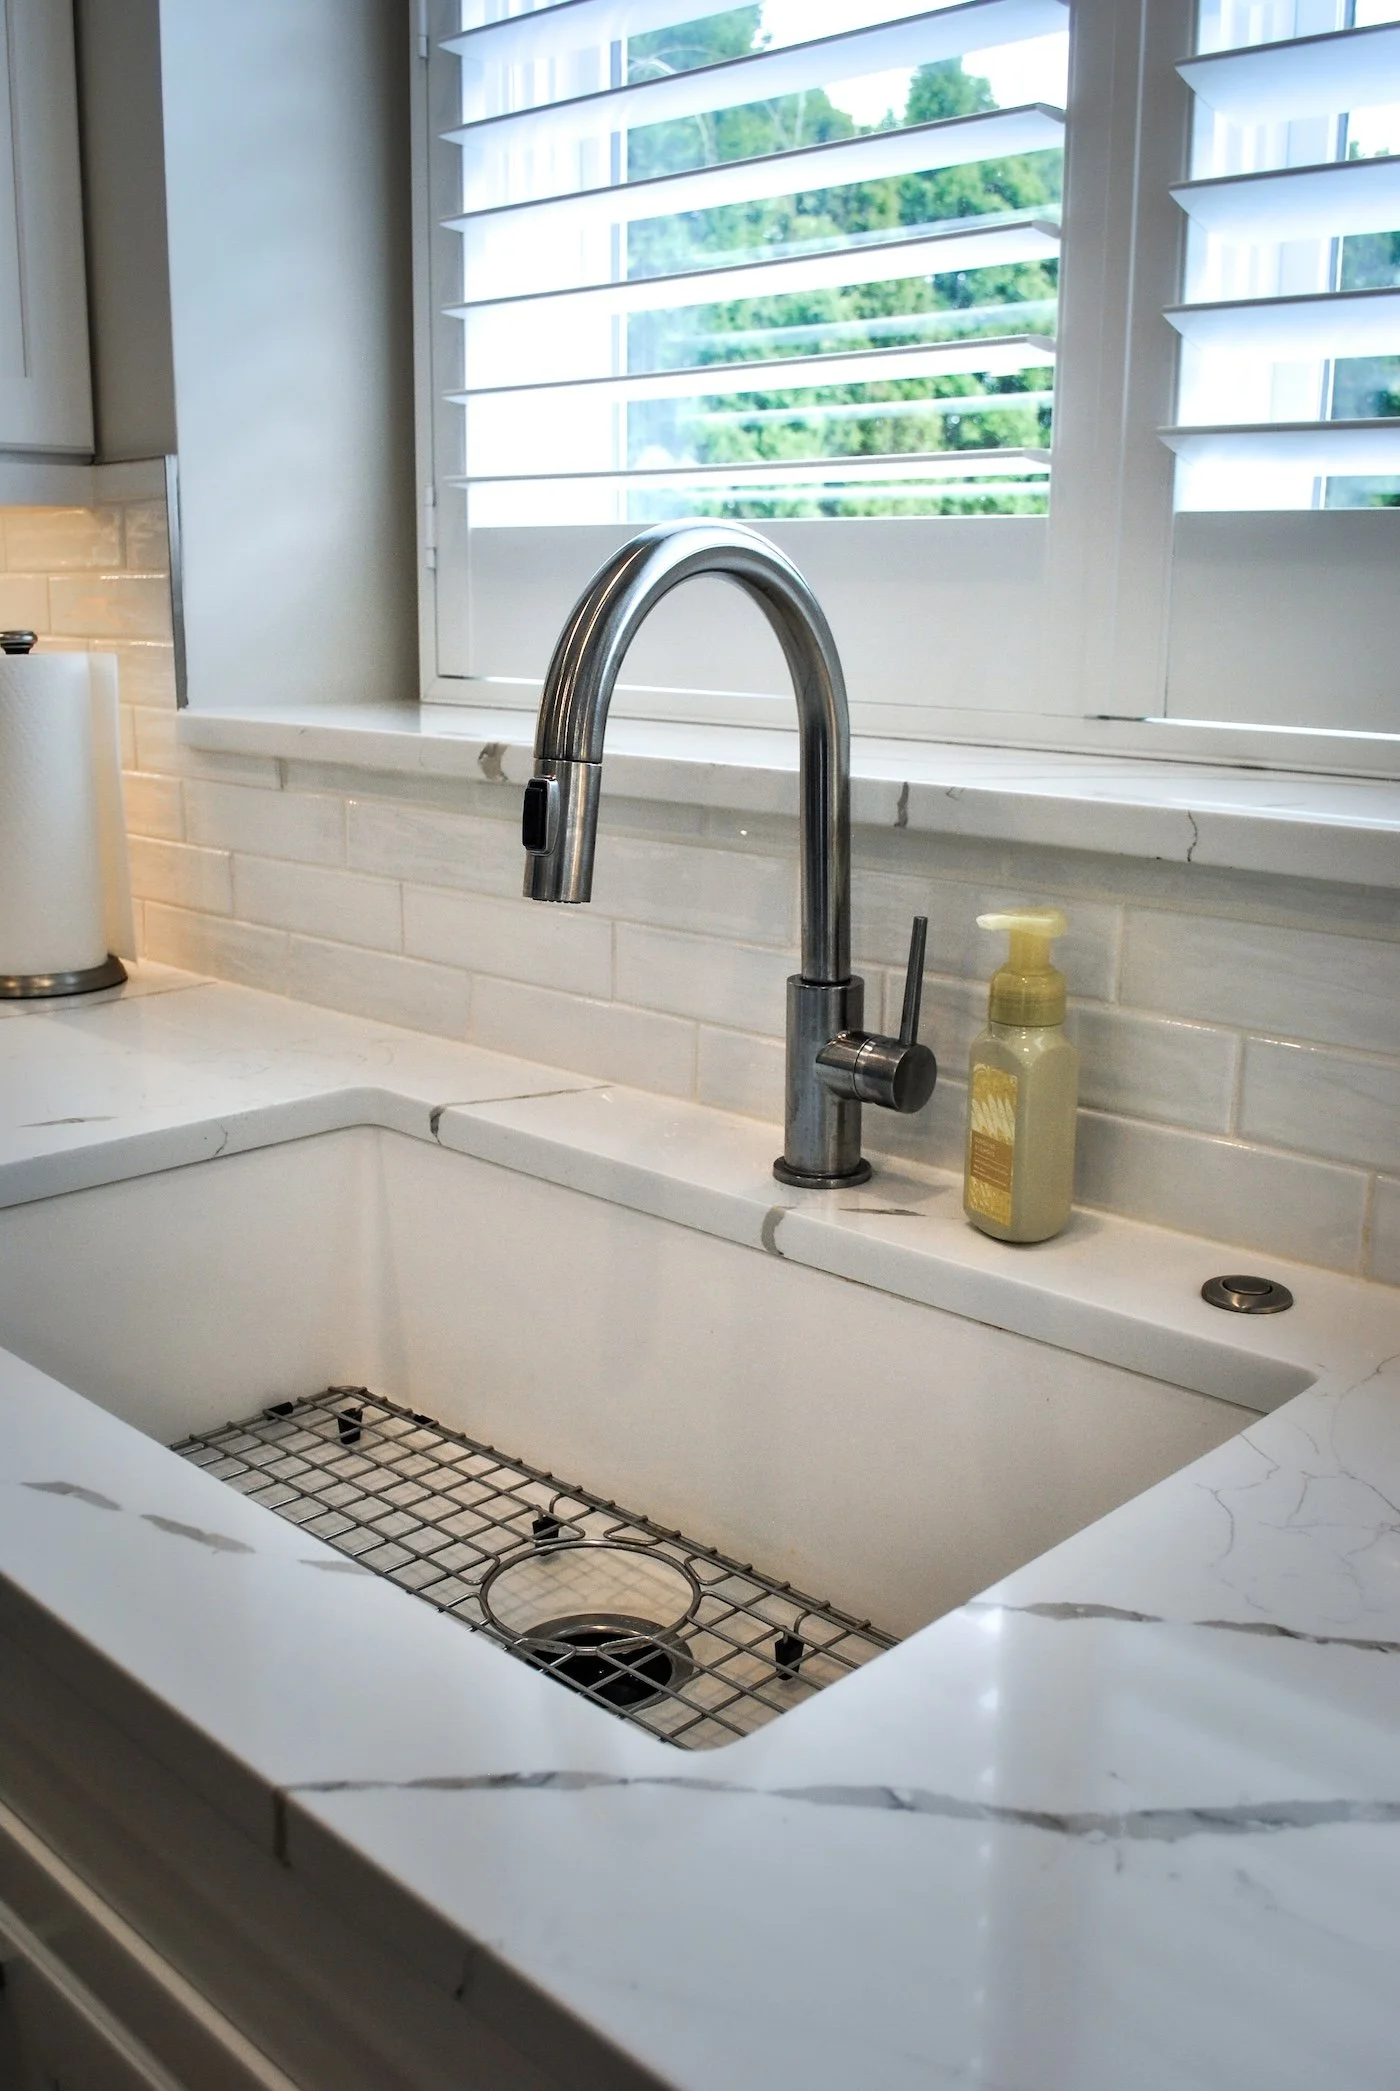
Hanstone Calacatta Extra quartz throughout the kitchen and Wilsonart Carrara Codena quartz for the butler's pantry and laundry folding station
-
Oceani 2.5x10 Gloss Field Tile in the kitchen and butler's pantry.
-
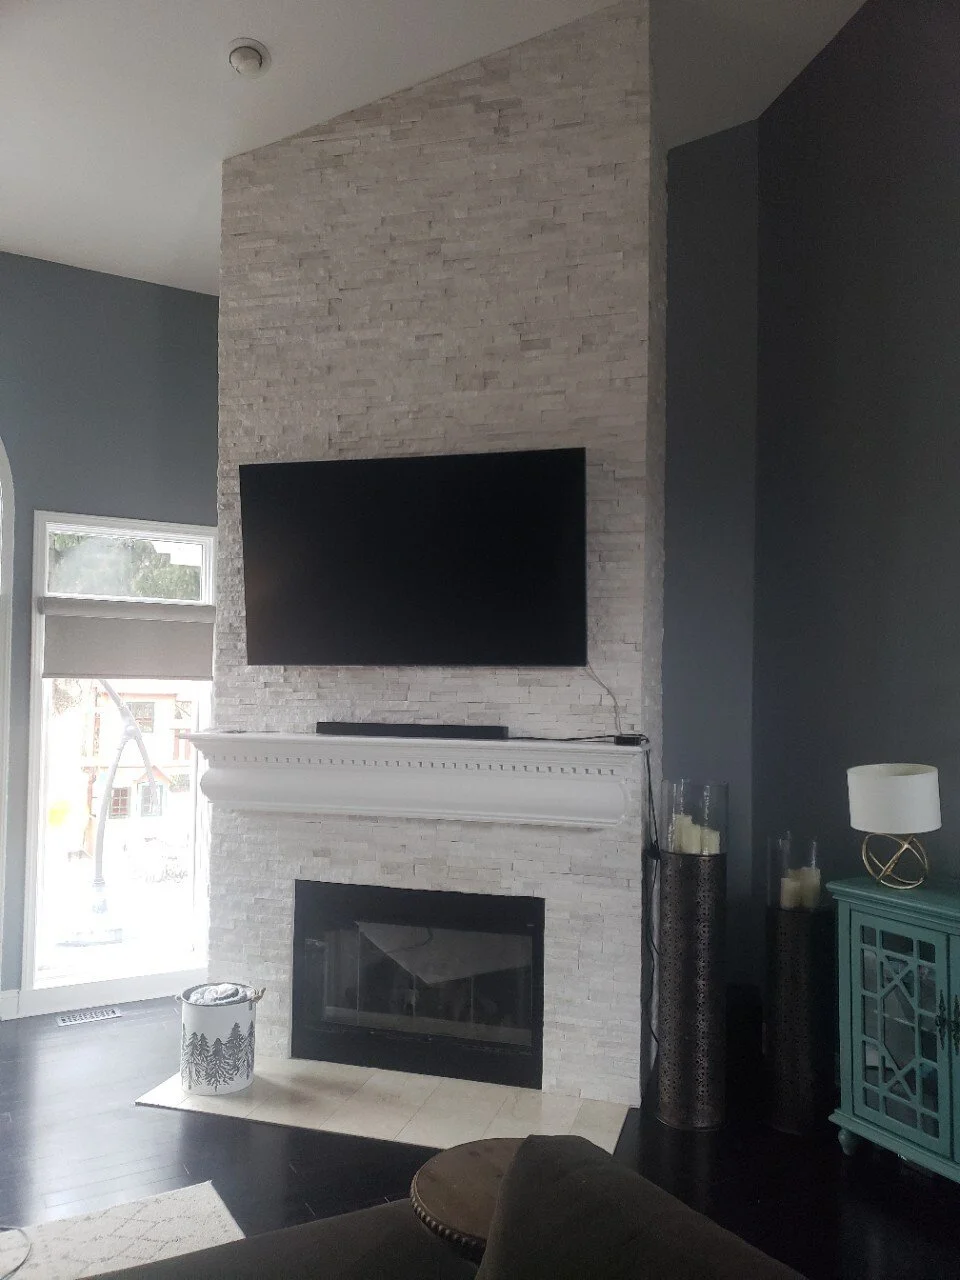
Ledger stone veneer with Tribeca Taupe floor hearth tile
-
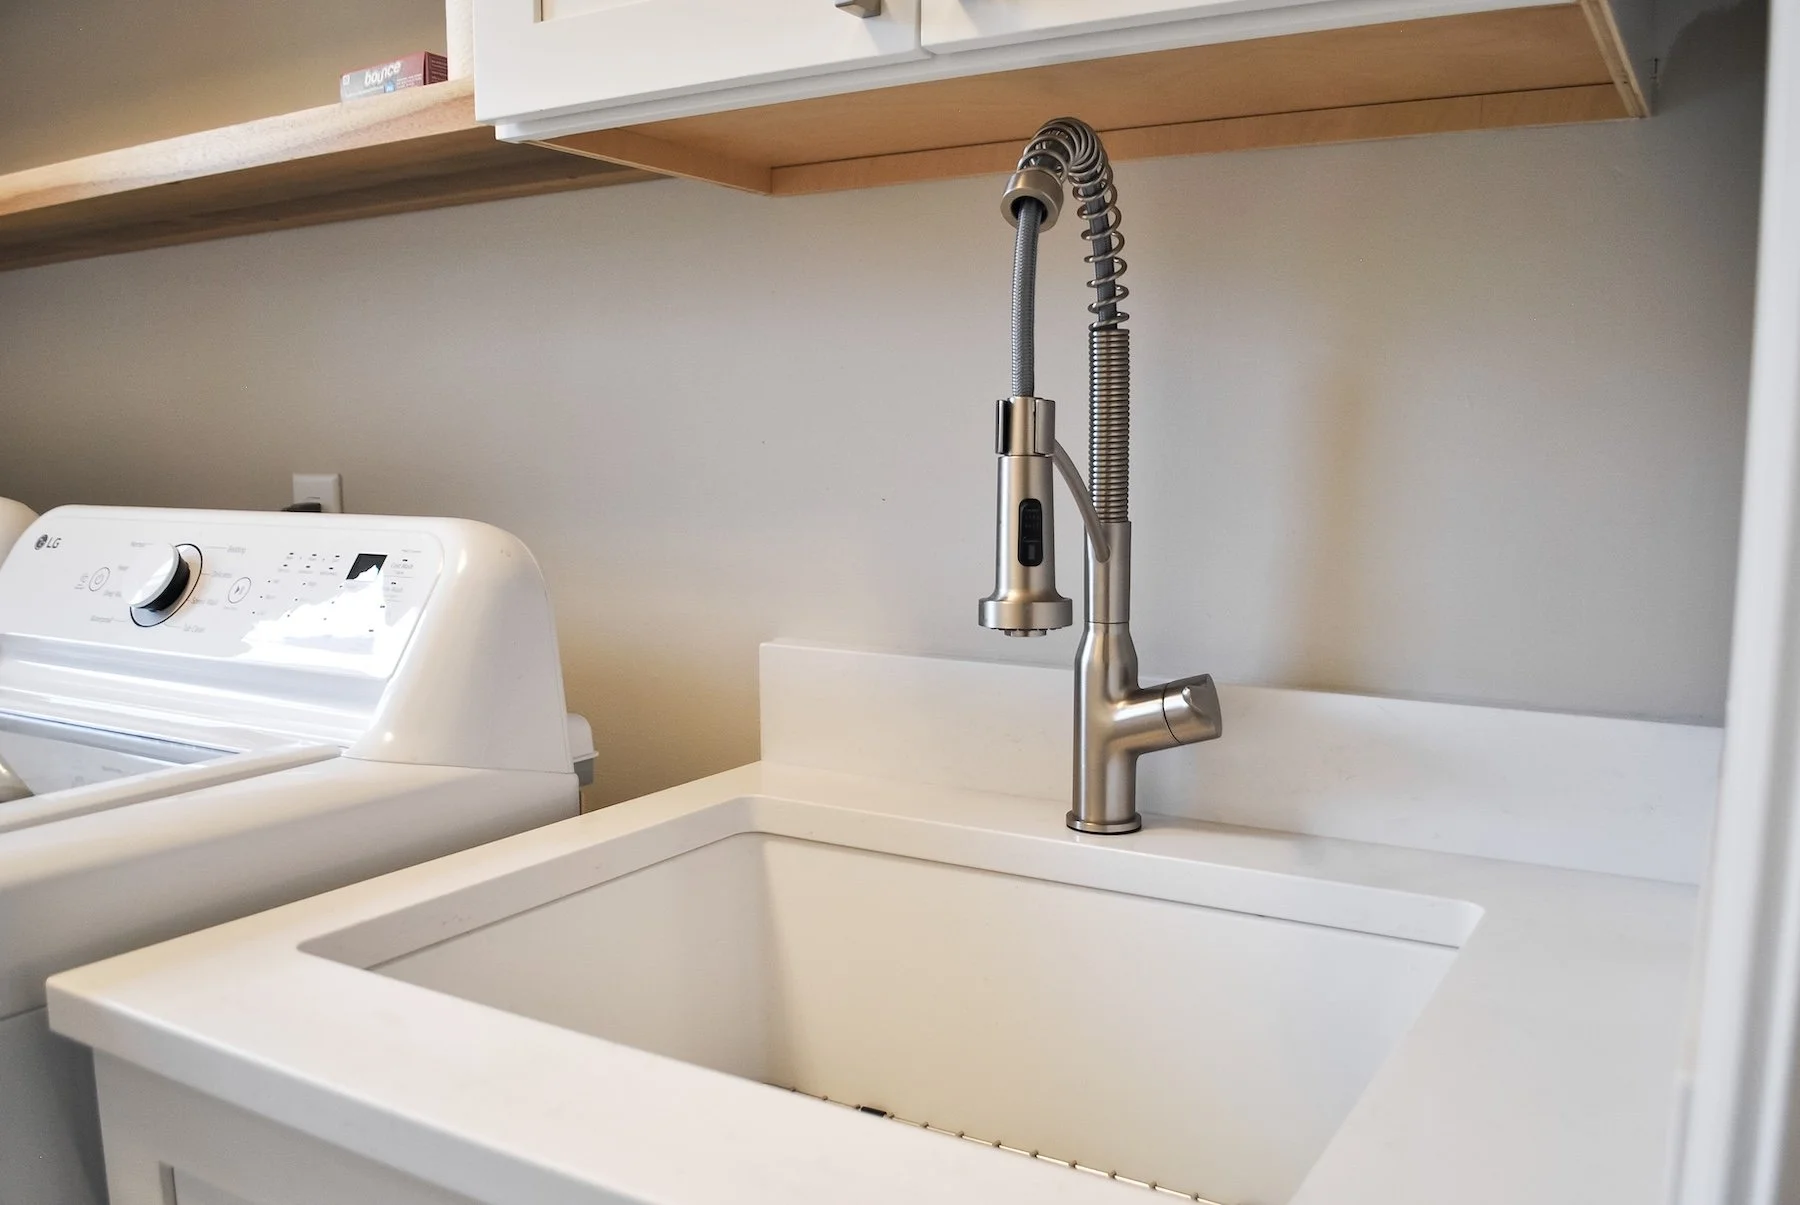
Vessel bowl sink in the powder room, Delta faucets throughout the kitchen and butler's pantry, and Scottsdale stainless steel faucet for the laundry
-
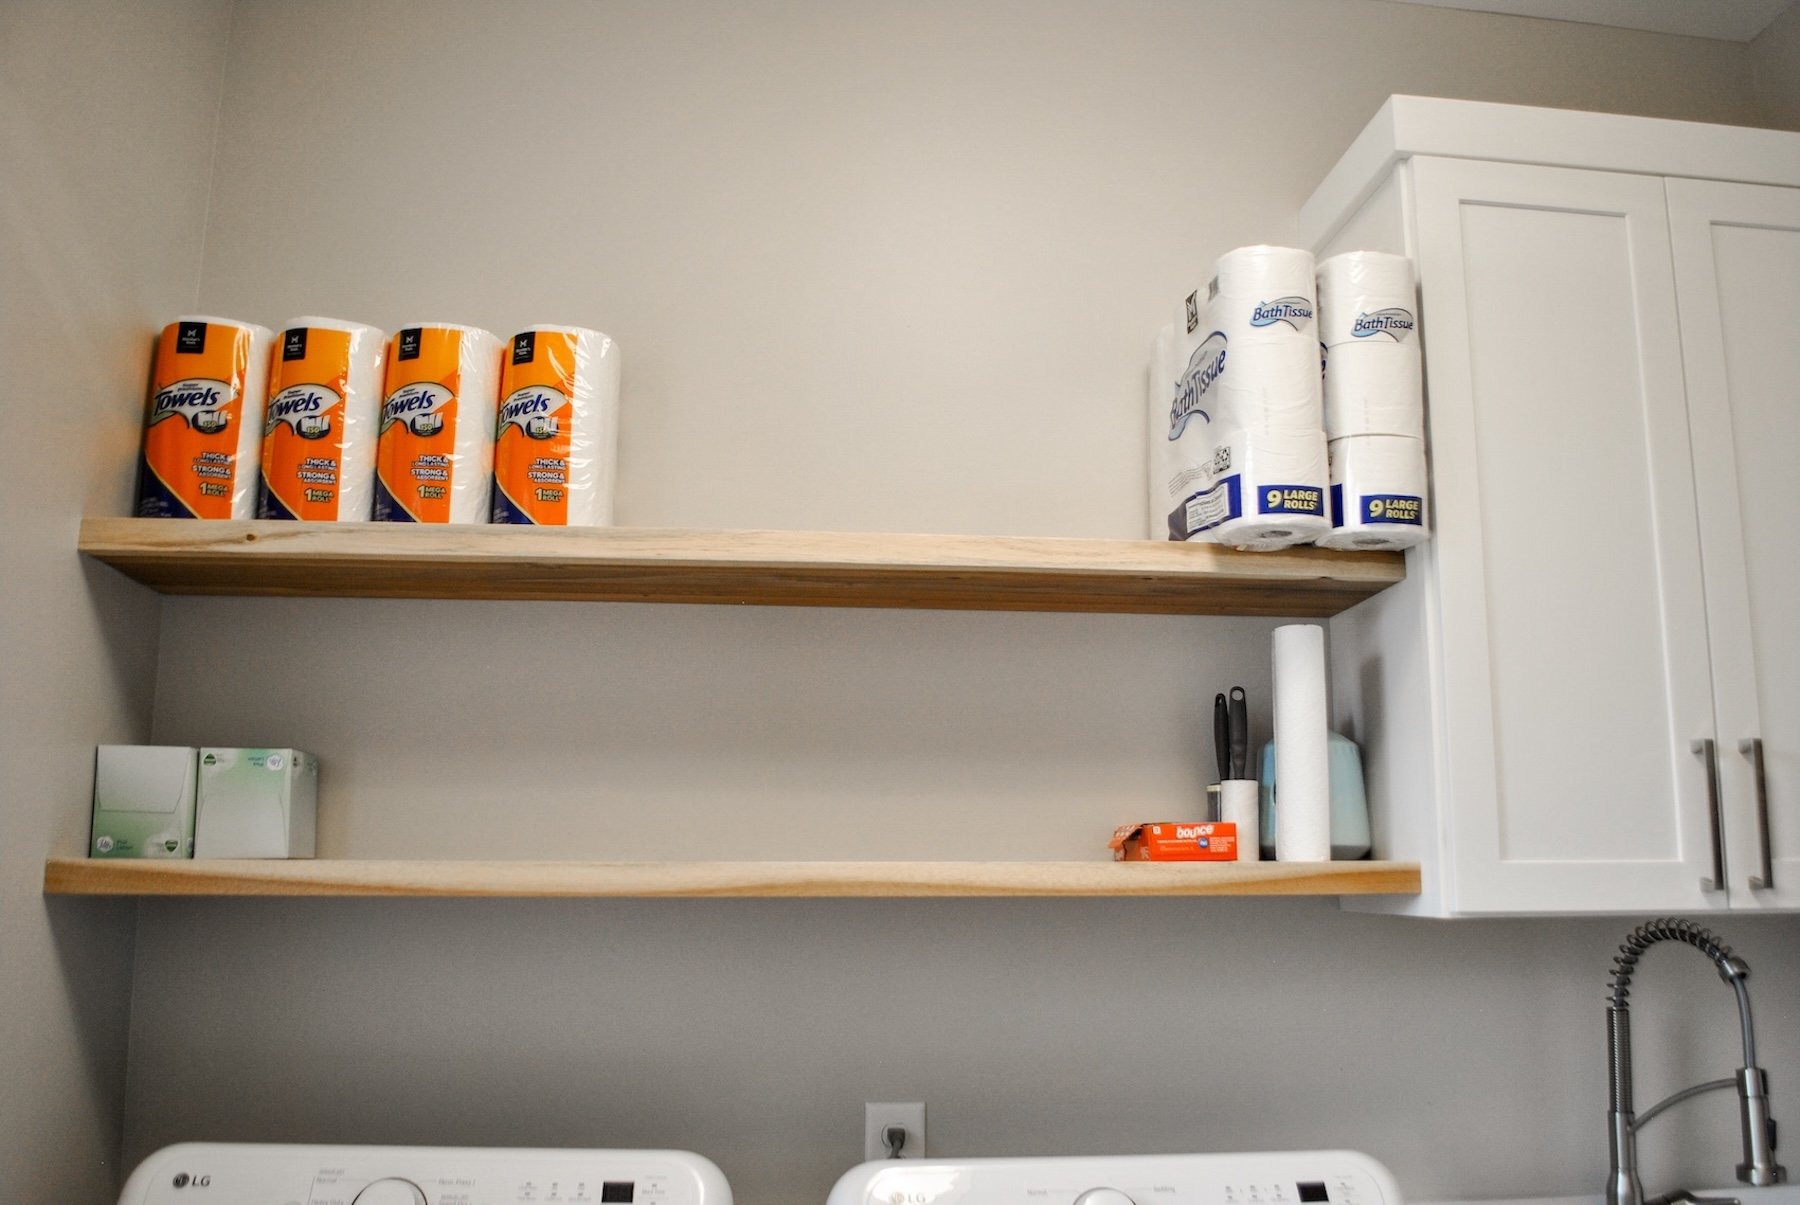
Mantra cabinetry in the laundry room with Acacia floating shelves
-
Medallion Collection Trailhead hardwood flooring installed continuously across the full main floor. Tribeca Taupe rectified porcelain tile floor in the laundry room
-
Signature Hardware chandelier and pendants, Kovacs wall sconces in the powder room, canless LED recessed lighting, and under-cabinet lighting throughout
-
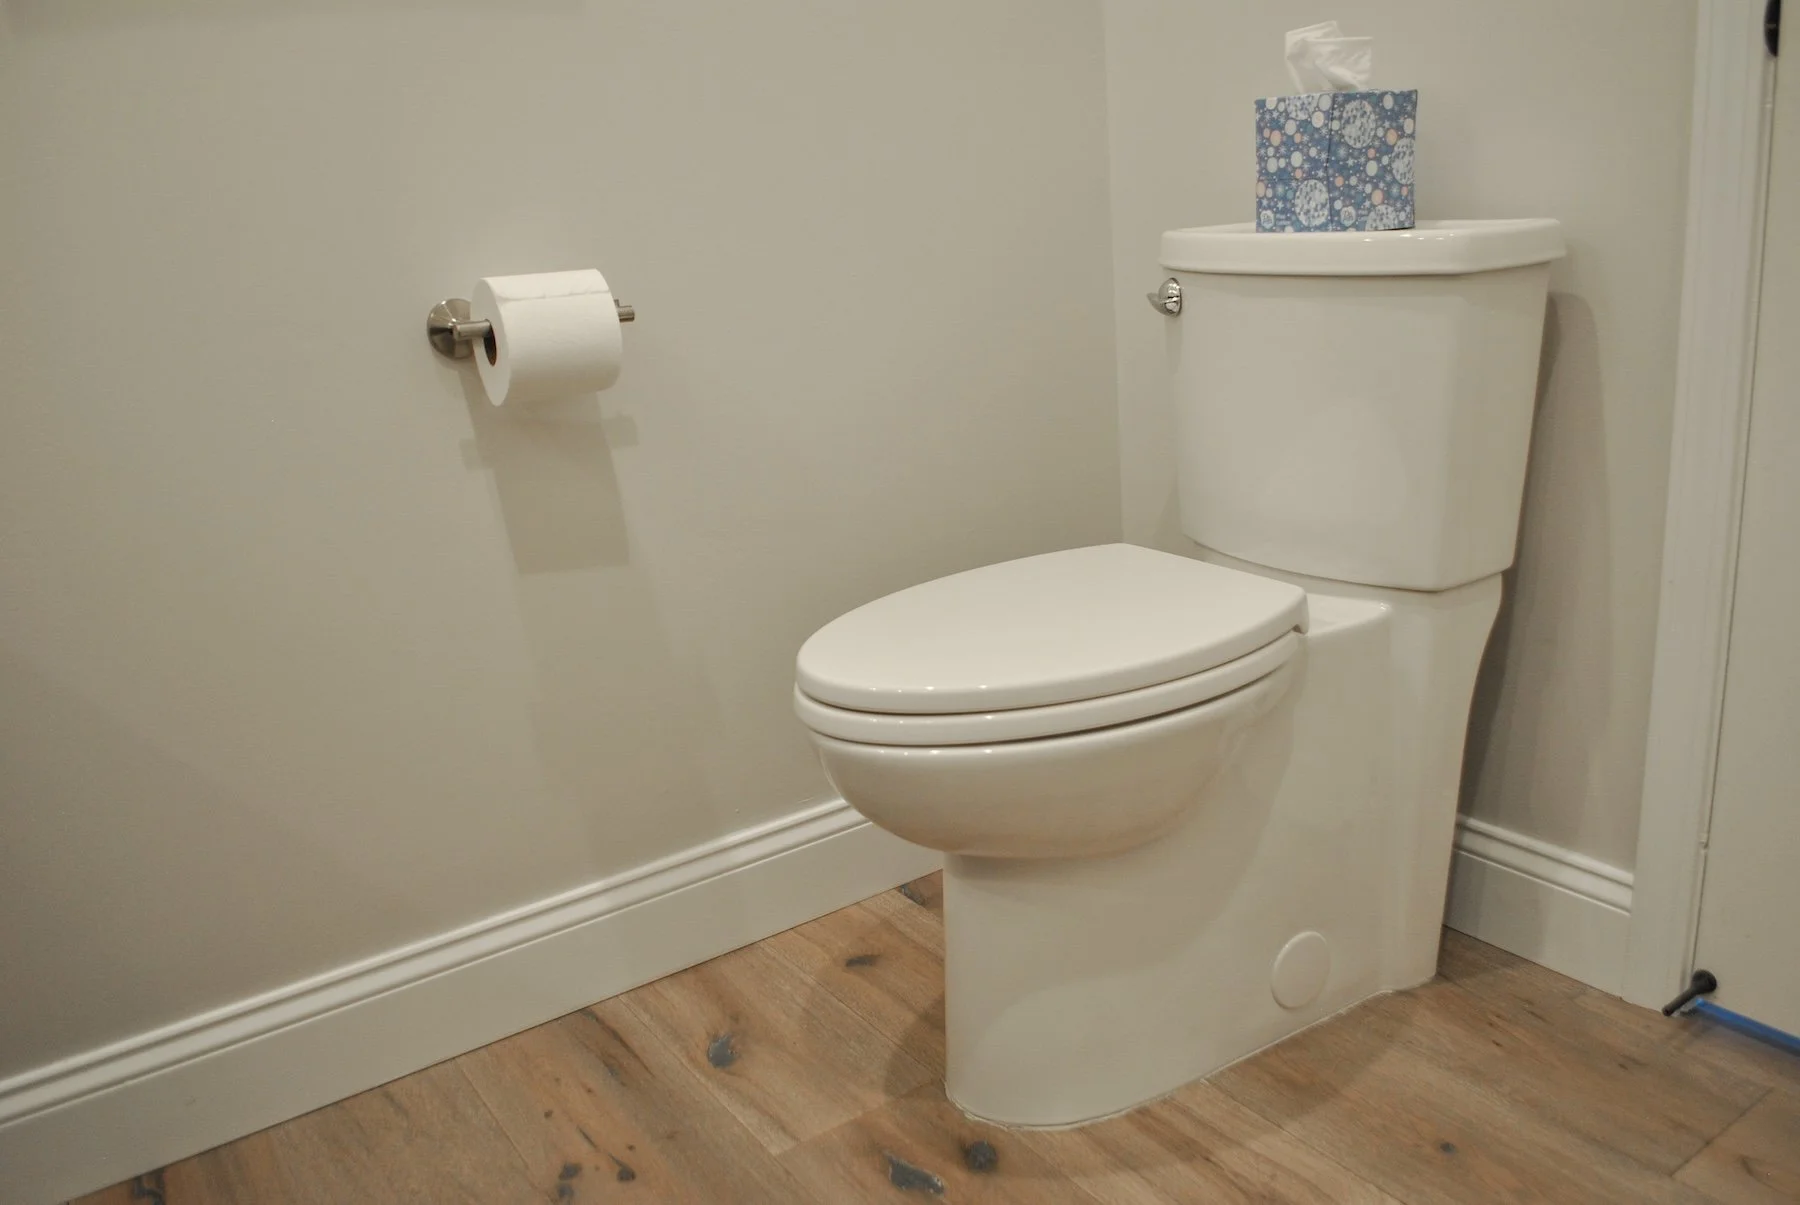
Delta accessories in the powder room and American Standard toilet
READY TO GET STARTED
Let's bring your spaces together
Your first consultation is free, no pressure, and comes with honest answers about what is possible for your home and your budget.