
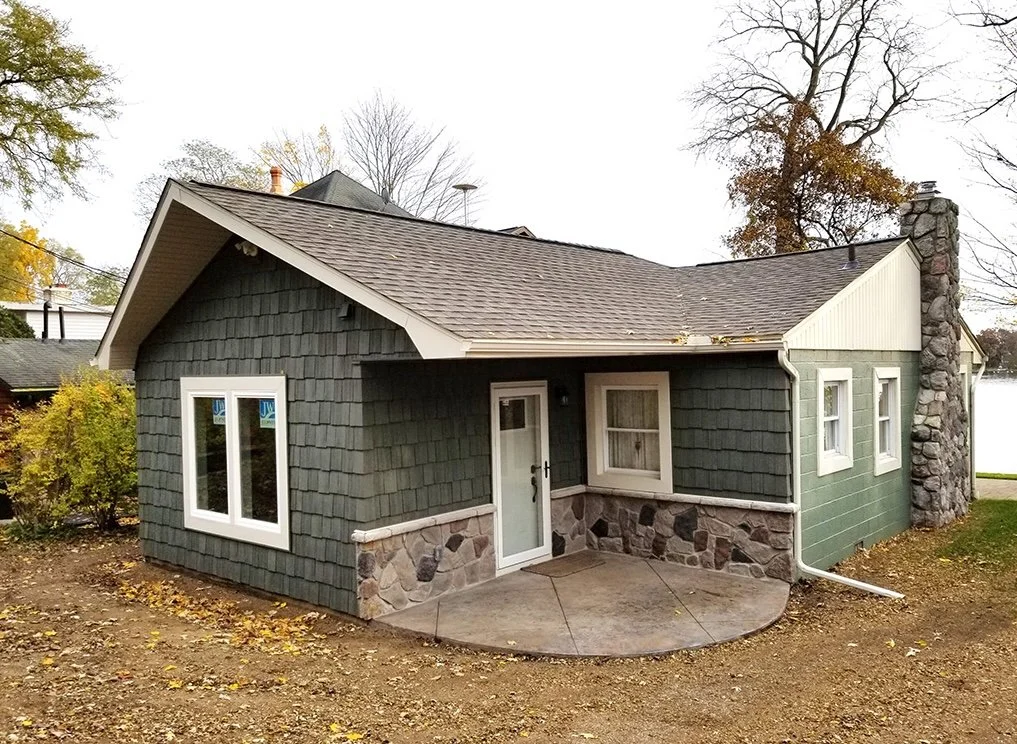
pinckney, MI ADDITION
A Seasonal home expanded
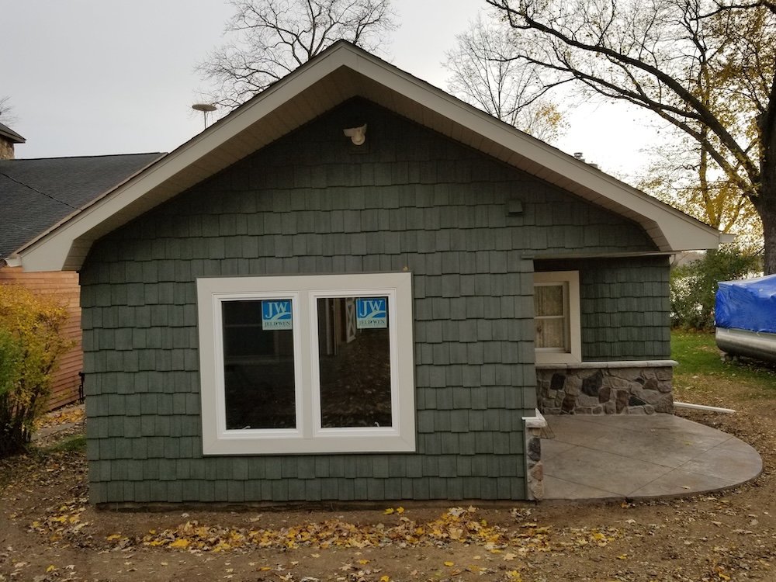
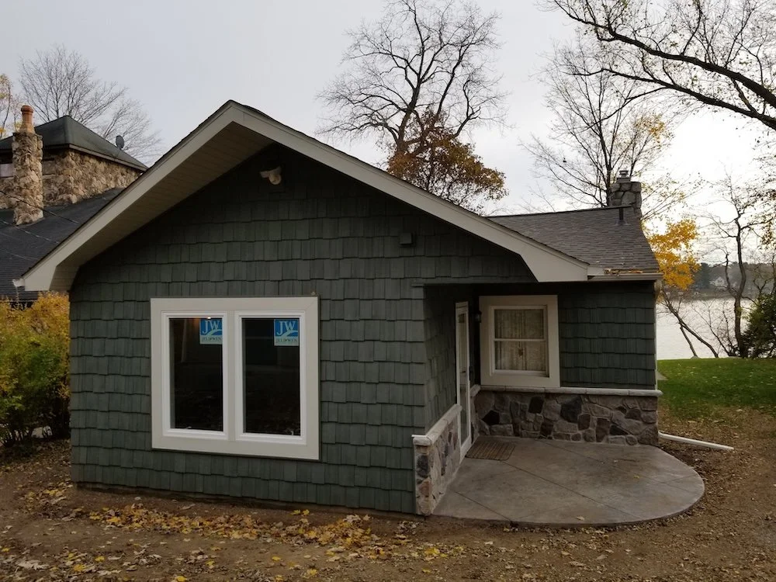
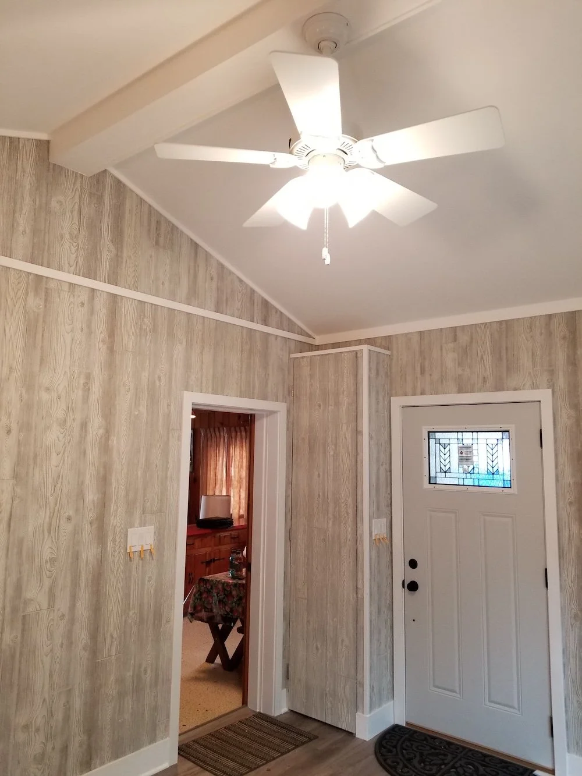
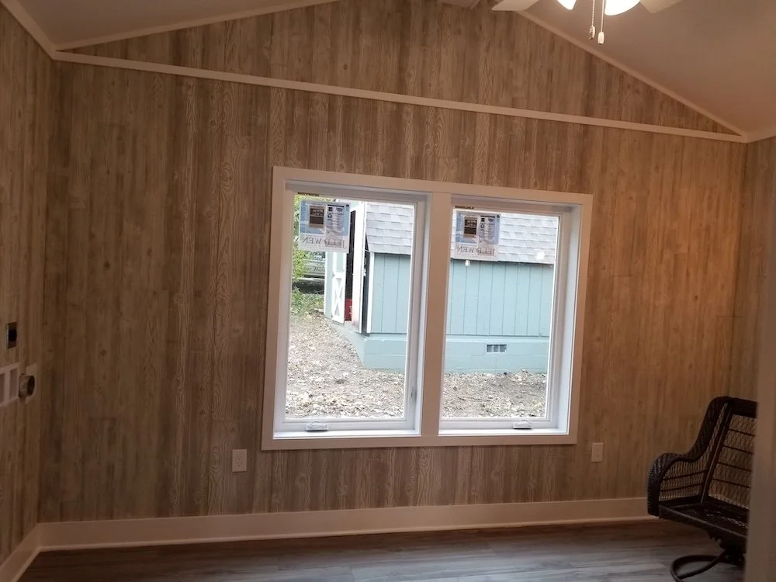
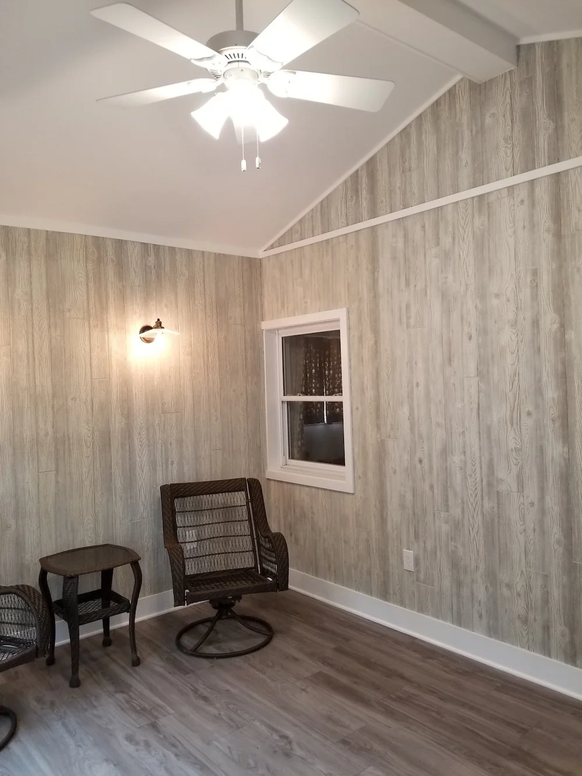
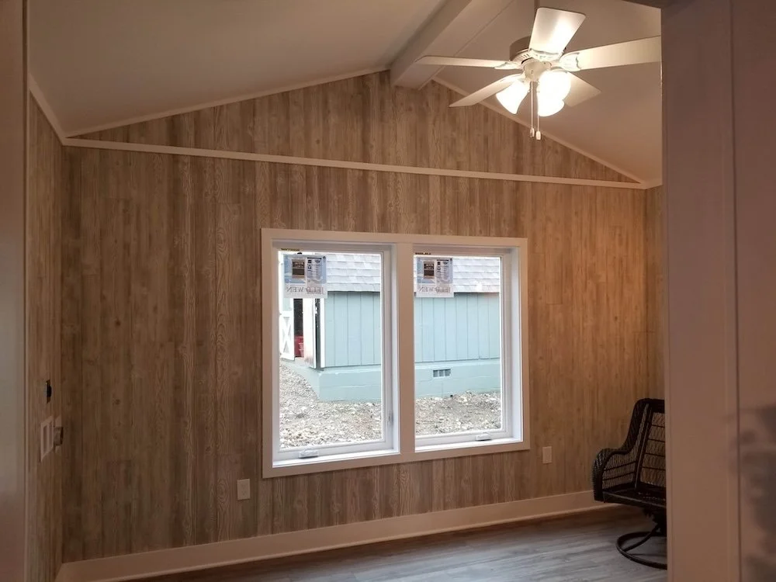
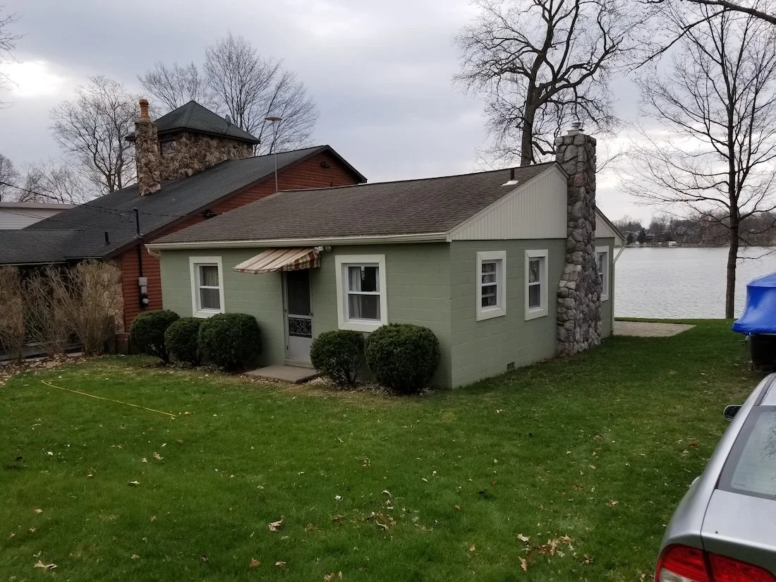
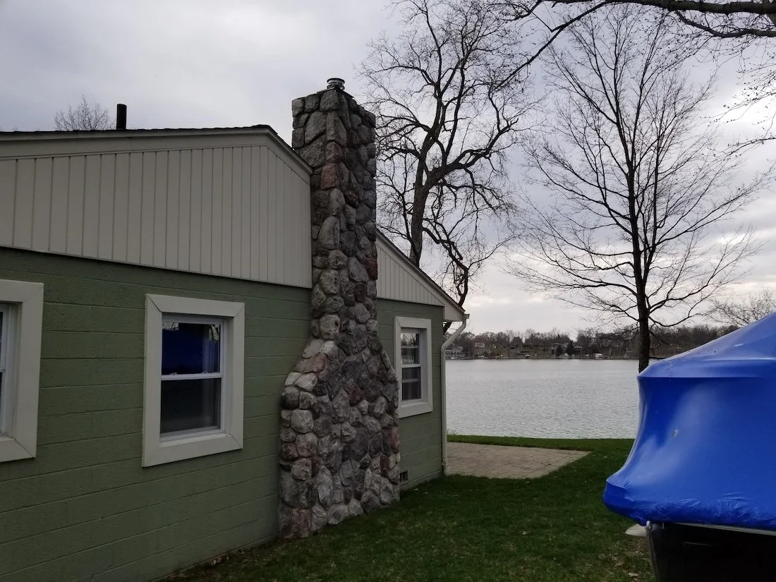
These Hamburg homeowners wanted a seamless addition that matched their home's existing character while adding functional laundry plumbing and a reliable exterior electrical service. We engineered and built a single-story addition with new crawl-space footings, a block foundation, scissor-truss roof, cultured stone and vinyl cedar-shake exterior accents, and completed all MEP work including a new 150A electrical service and plumbing rough-ins for a stackable washer and dryer.
SERVICE
Seasonal Addition
INVESTMENT
$120,000 - $150,000
START DATE
May 13
END DATE
July 21
Project Summary
The Details Behind This Addition
This Pinckney project involved building a single-story addition on a seasonal home, tying new structure into the existing block foundation and roofline while matching exterior materials throughout. The addition required cutting a new access opening in the existing block foundation, routing new plumbing into existing stacks, and relocating the main electrical service to the exterior, all while maintaining weather-tightness and code compliance at every phase.
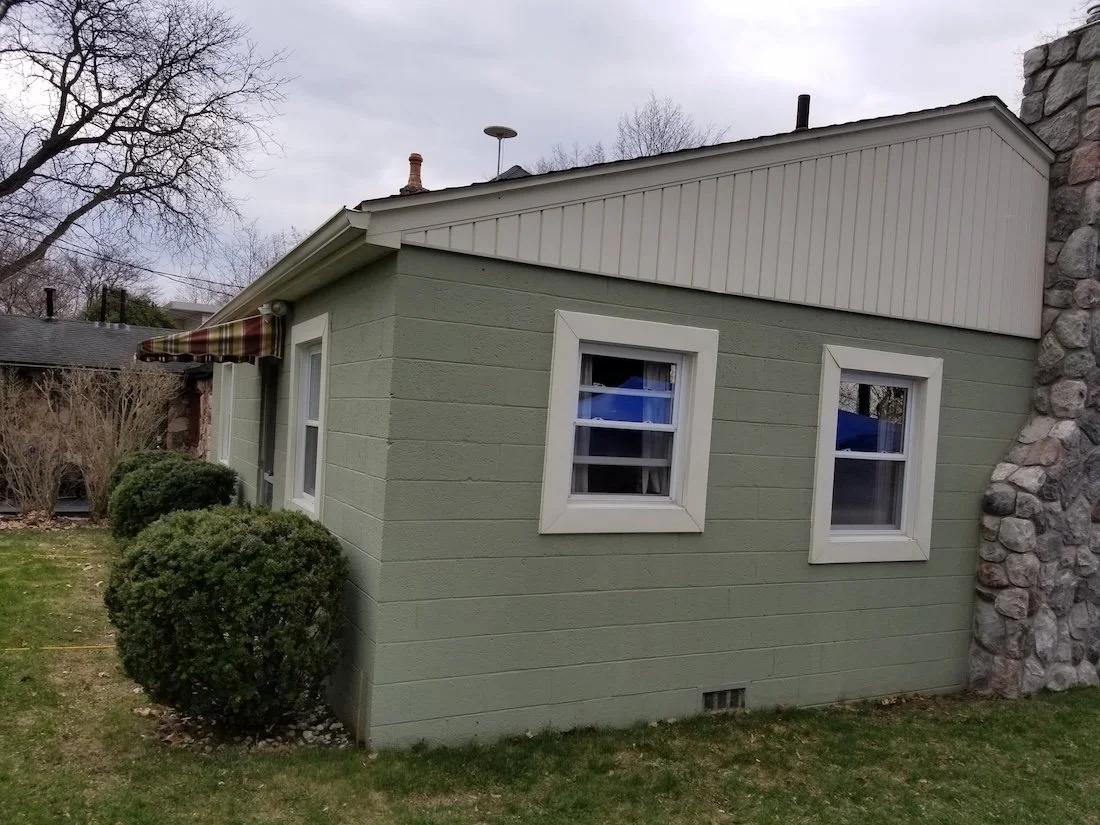
Foundations were excavated to engineer grade with a three-foot crawl space, a six-mil vapor barrier, and block set to match the existing foundation. Scissor trusses were framed and tied to the existing roof structure, cultured stone and vinyl cedar shakes were installed to blend with the home's character, and a stamped concrete patio was added to complete the exterior. All work was permitted, inspected, and coordinated to the approved drawings and material selections.
SCOPE OF WORK
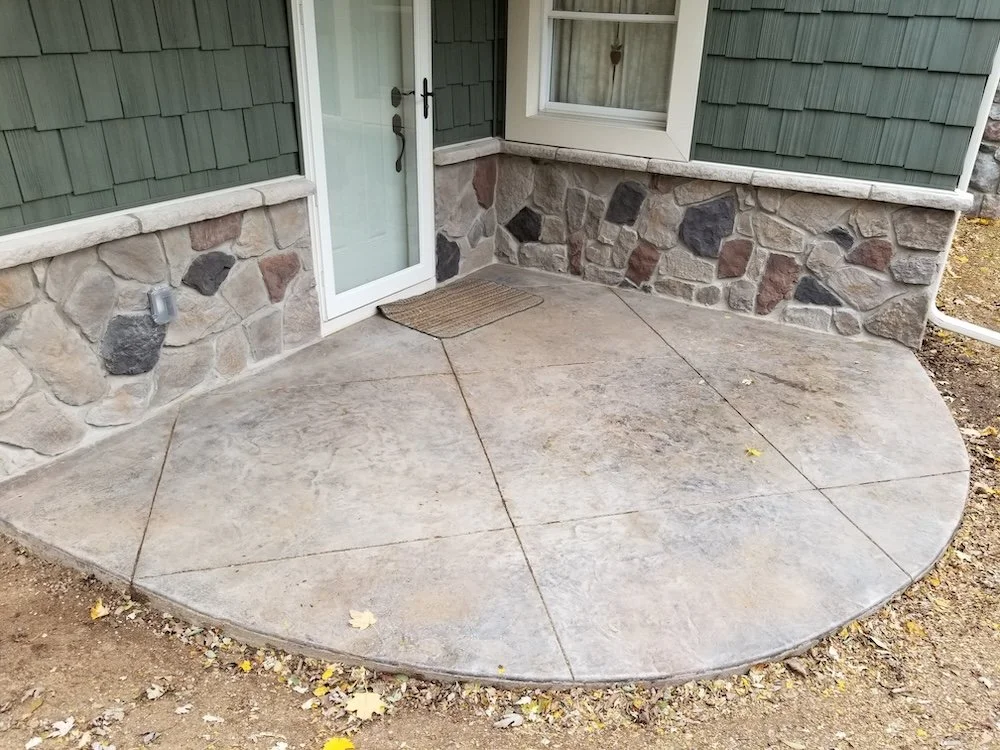
Excavation, footings, block foundation to match existing, vapor barrier, and stamped concrete patio installation
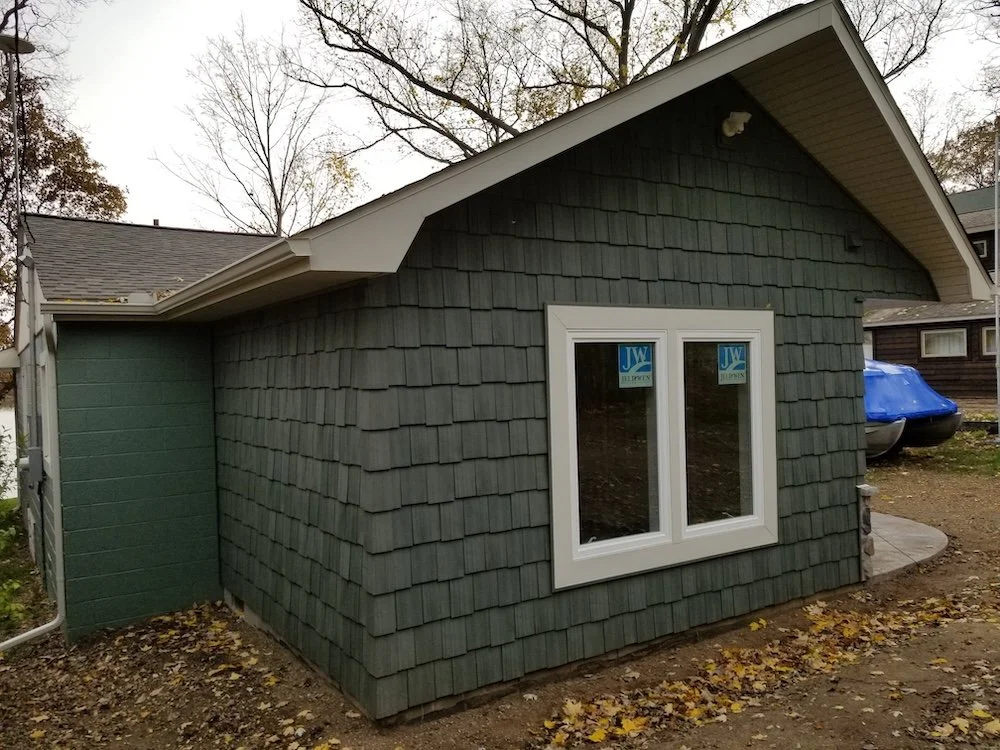
Scissor-truss framing tied to existing roof structure, subfloor, sheathing, and soffit and roof tie-in
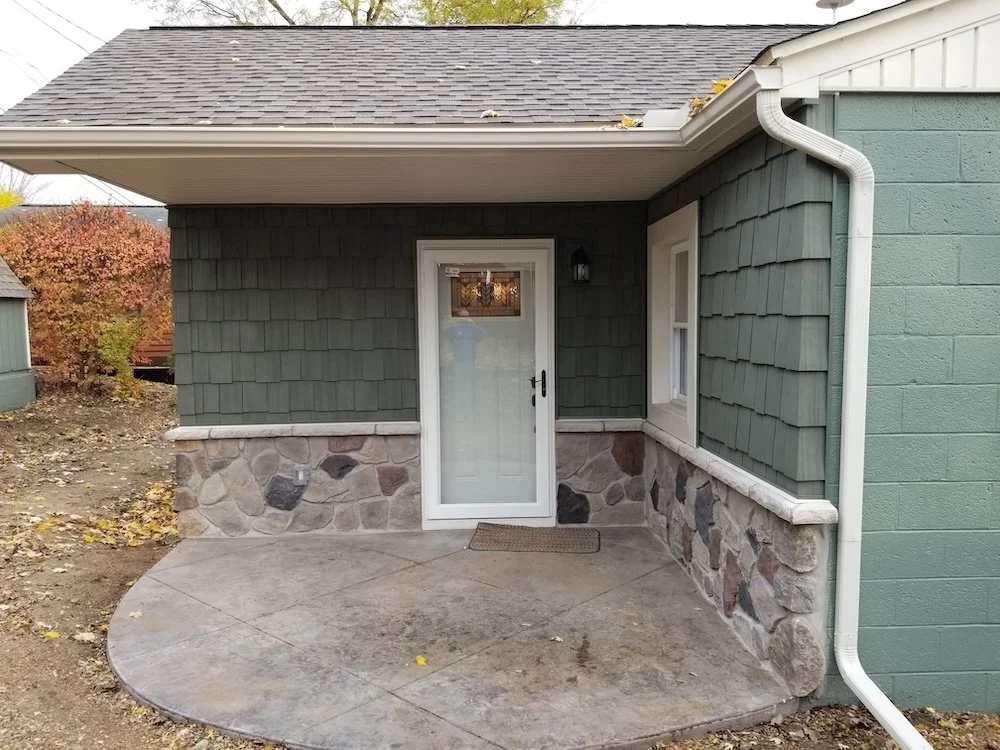
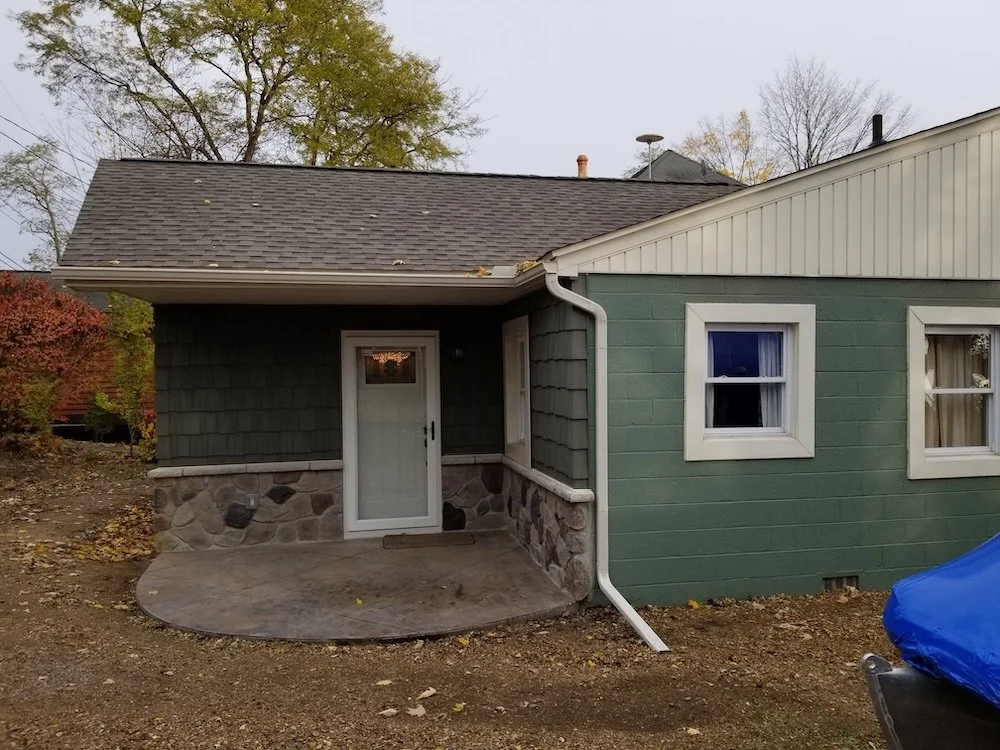
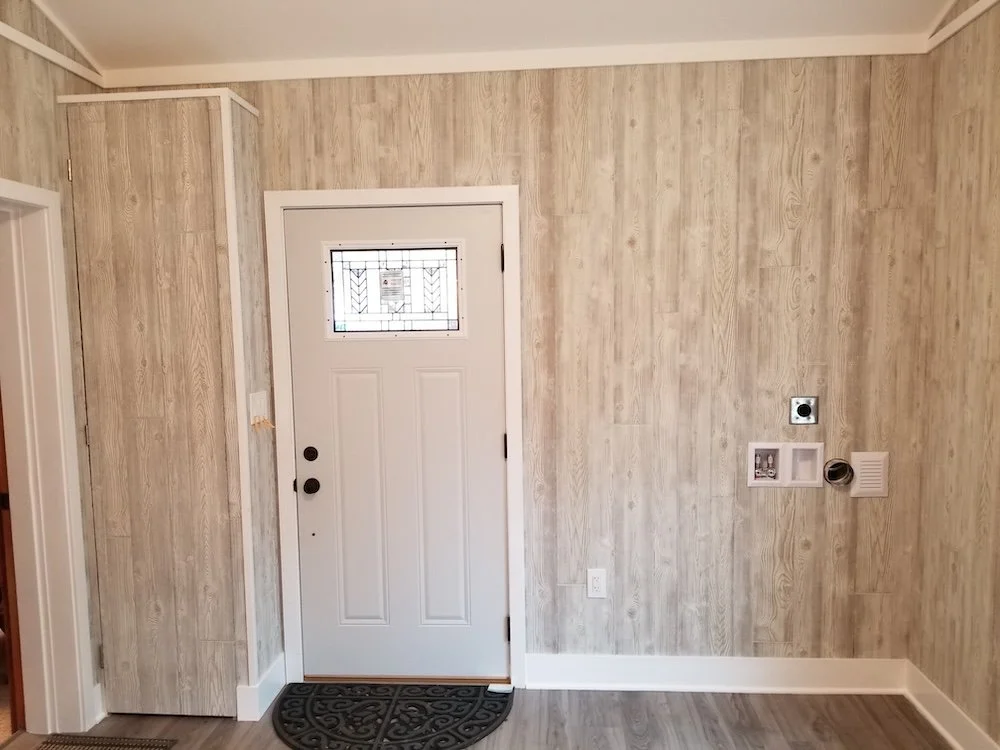
Cultured stone veneer at front entry and lower walls, vinyl cedar shakes on addition facades, and installation of owner-supplied windows and entry door
New 150A exterior electrical service with meter enclosure, dedicated laundry circuits, branch circuits, GFCI breakers, ceiling fan wiring, and exterior flood light
Plumbing rough-in for stackable washer and dryer including supply, drain tie to existing stack, dryer vent, and winter bleed setup
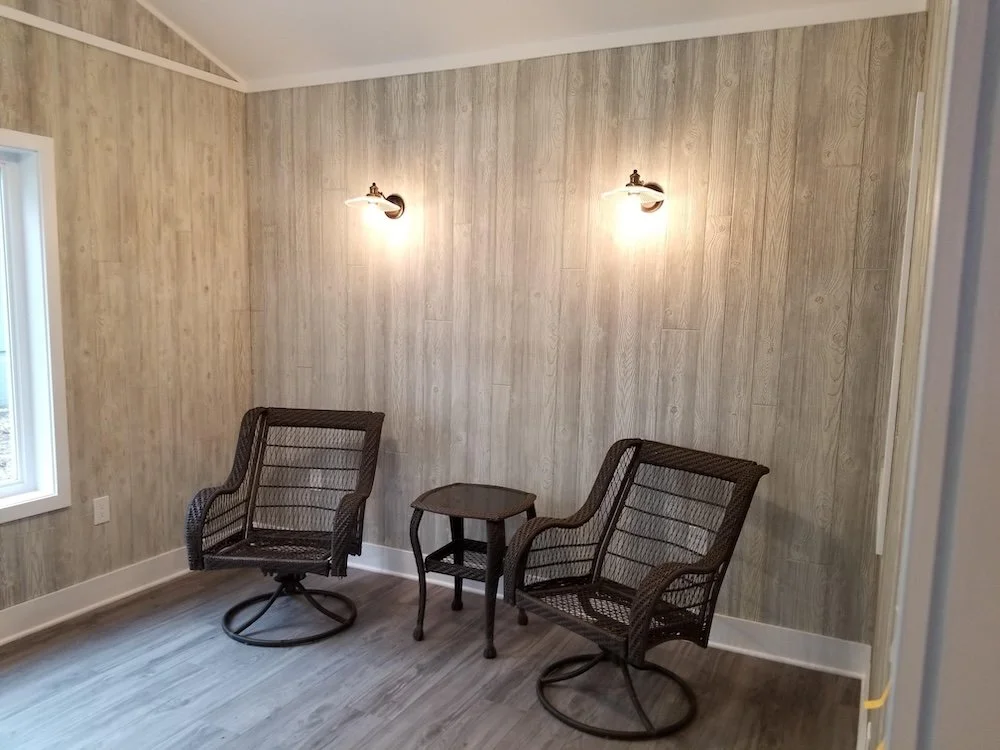
Drywall ceilings, owner-supplied paneling installation, permits, inspections, and debris removal throughout
MATERIALS & EQUIPMENT
What Went Into This Project
-
Cultured stone veneer at front window and entry lower walls, color and texture matched to existing home character
-
Vinyl cedar shakes installed above stone on the addition facades and front elevation, selected to complement the existing home exterior
-
New 150A 250V meter enclosure with two-foot rigid conduit riser, updated grounding and bonding, and up to ten GFCI breakers to bring legacy two-wire circuits to current code
-
PEX supply and PVC drain connections for stackable washer and dryer, with rigid metal dryer vent termination through wall and a winter bleed setup for seasonal use
-
Stamped concrete patio at four by eleven feet with colors and pattern selected by owner
-
5000 psi concrete footings and slab, block foundation to match existing, six-mil visqueen vapor barrier, scissor trusses per engineer specifications
READY TO GET STARTED
Let's talk about your addition
Your first consultation is free, no pressure, and comes with honest answers about what is possible for your home and your budget.