
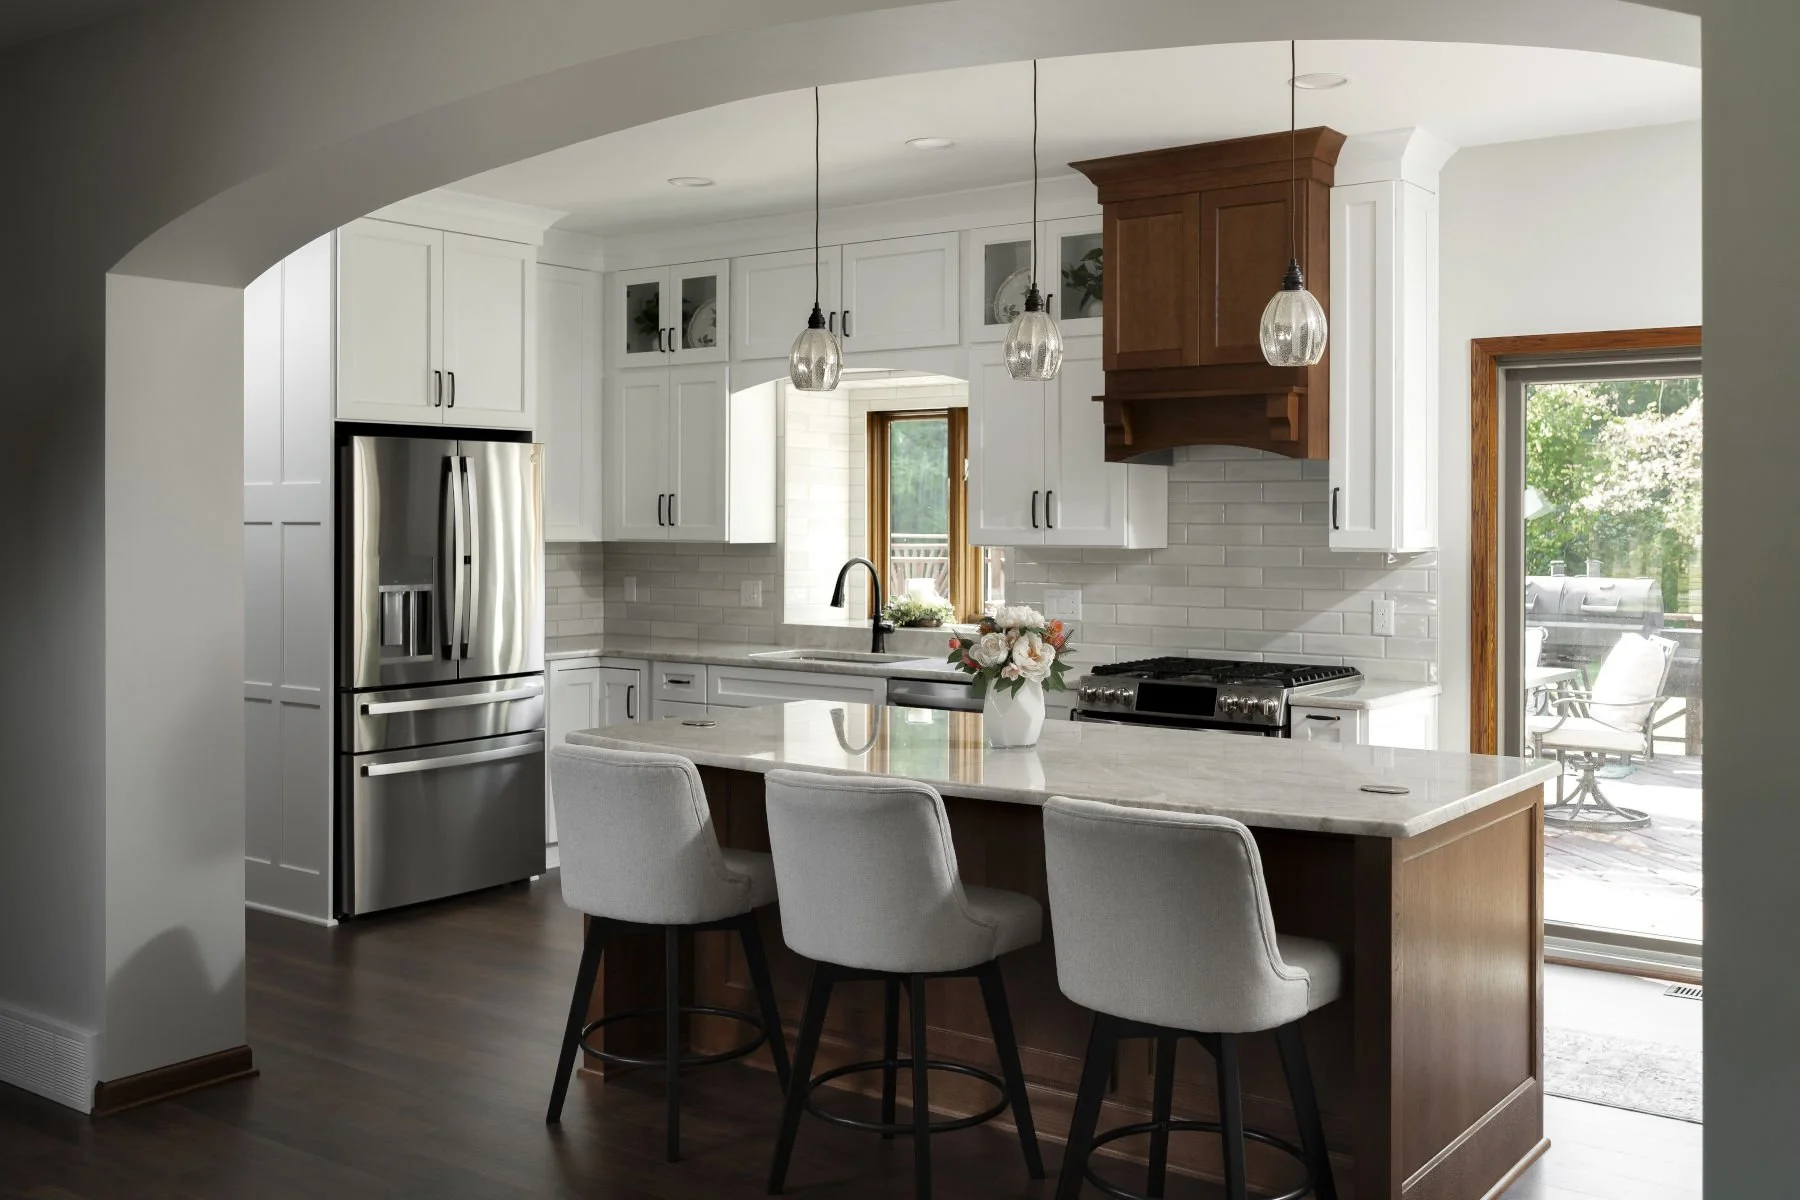
south lyon, MI kitchen
A kitchen built for entertaining
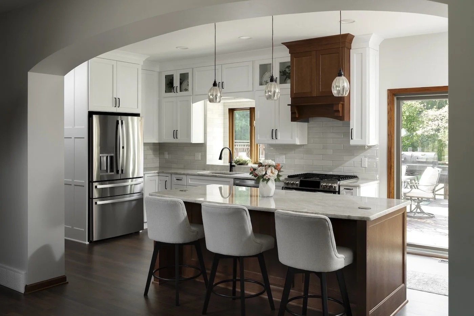
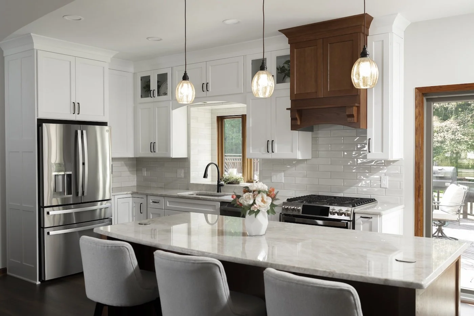
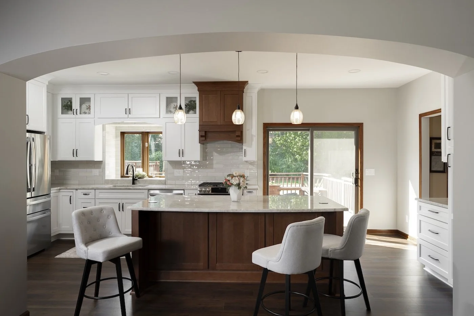
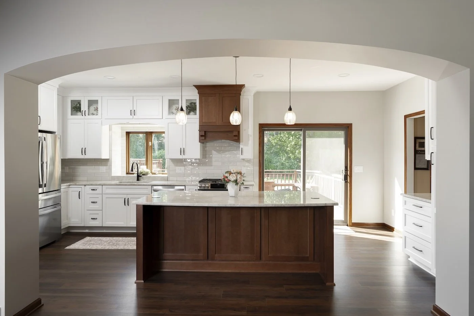
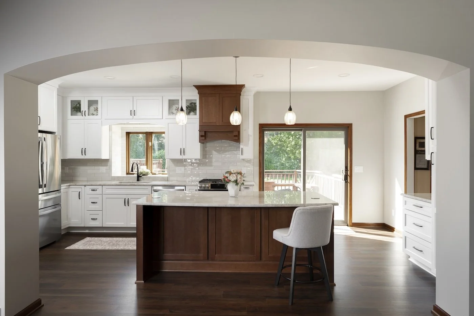
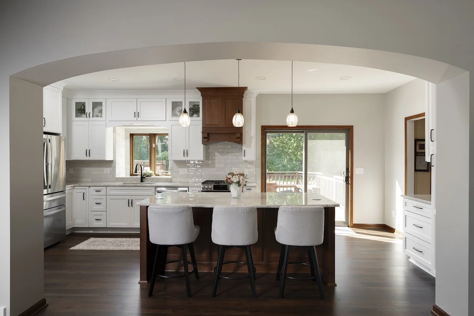
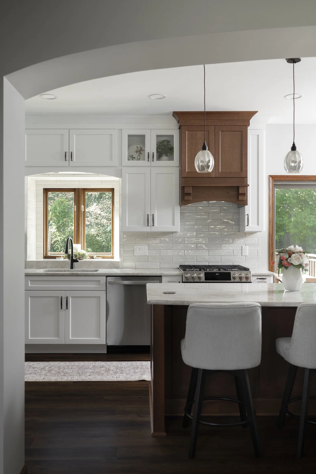
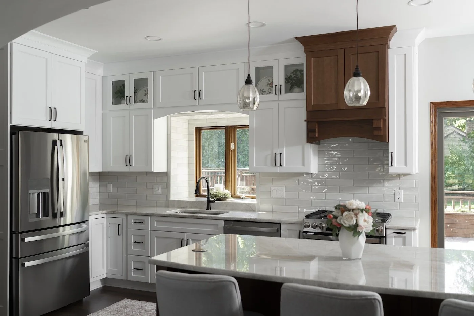
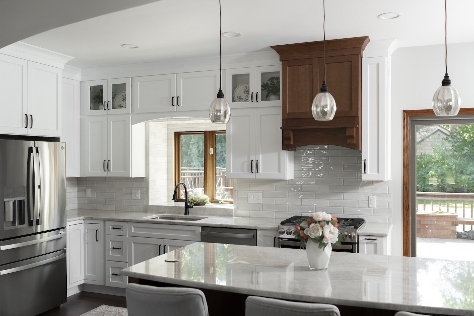
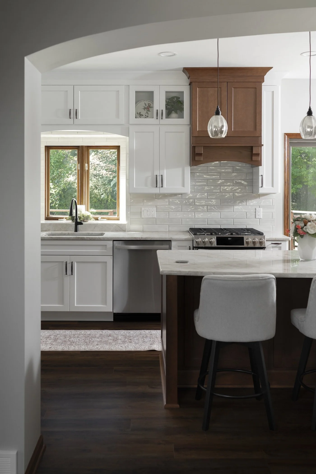
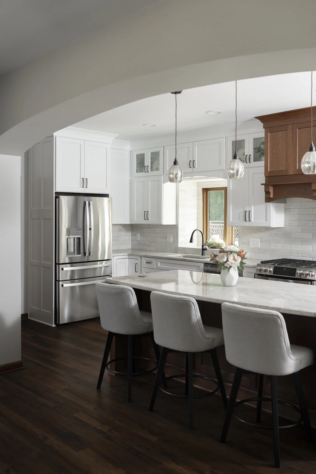
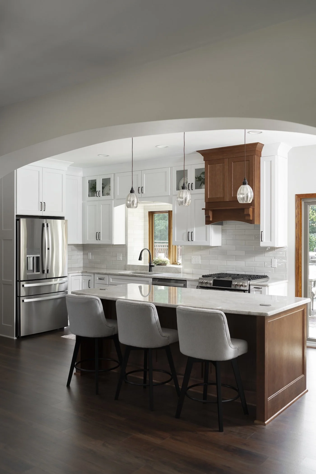
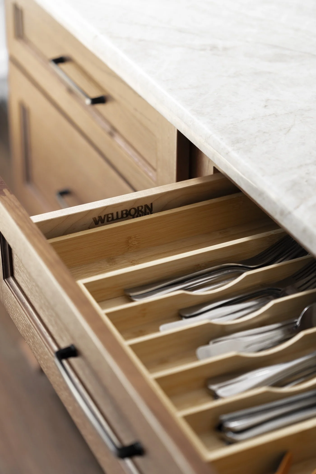
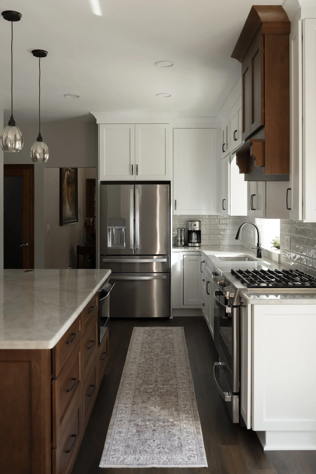
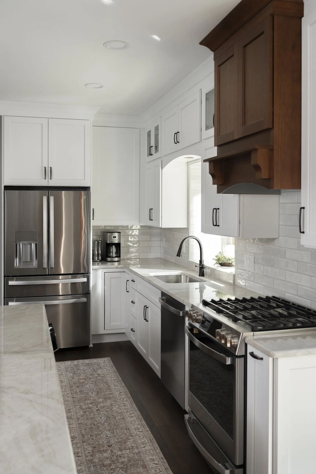
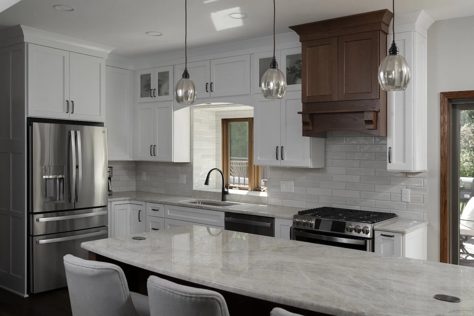
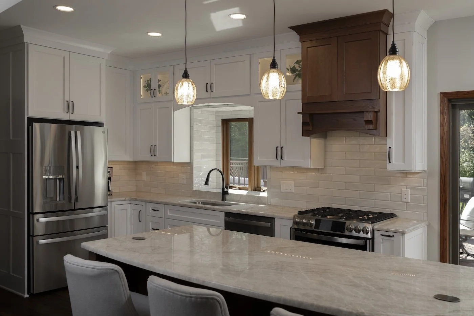
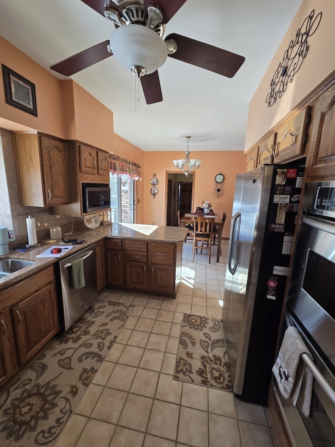
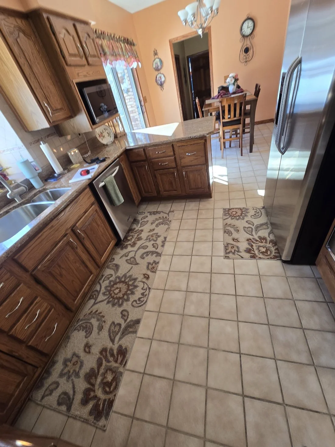
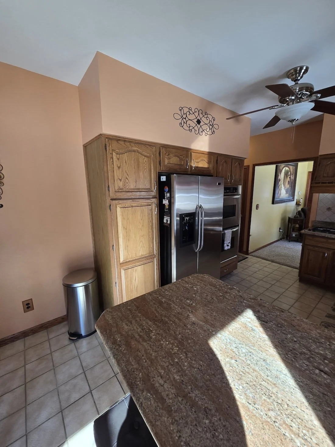
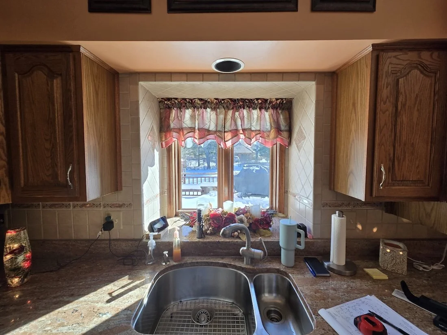
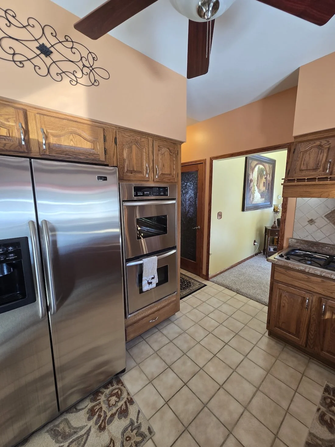
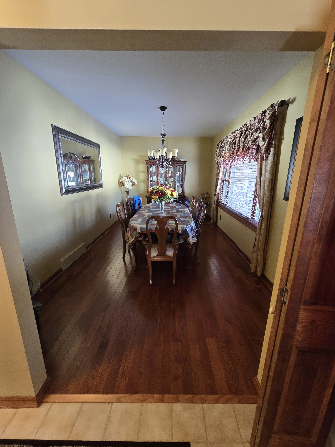
These South Lyon homeowners wanted a brighter, more connected main level where cooking and entertaining feel effortless. We removed soffits, opened a 12-foot by 7-foot arched connection to the dining room, reconfigured the kitchen to an L-plan with a large island, and installed Wellborn cabinetry, Taj Mahal quartzite countertops, and Optoro LVP flooring throughout the dining room, foyer, kitchen, and hall, delivering a cohesive finished main level that balances style and everyday function.
SERVICE
kitchen Remodel
INVESTMENT
$120,000 - $140,000
START DATE
Jun 10
END DATE
aug 13
Project Summary
The Details Behind This Transformation
This South Lyon project required structural opening work, LVL header installation per engineer drawings, utility and vent relocations, and careful sequencing of long-lead custom cabinetry and stone, all while keeping disruption to the rest of the occupied home minimal. Full dust containment, HEPA filtration, floor protection, and staged plywood under former tile areas were installed before demolition began to protect existing trim and adjacent spaces throughout the build.
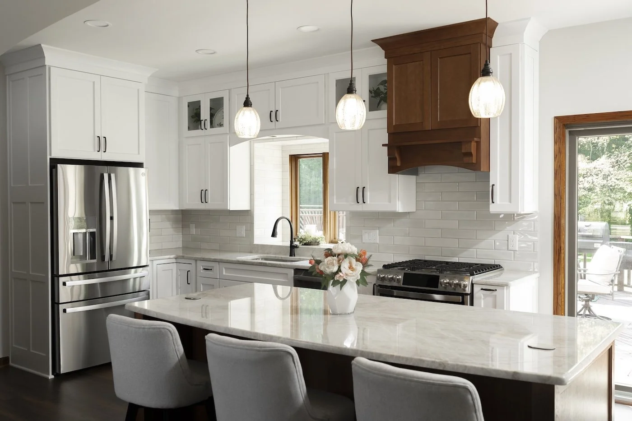
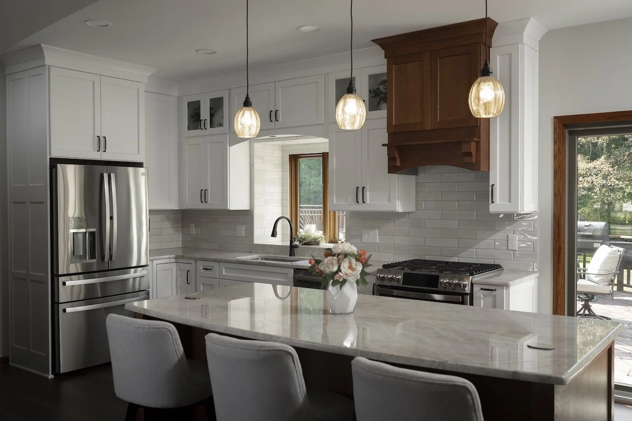
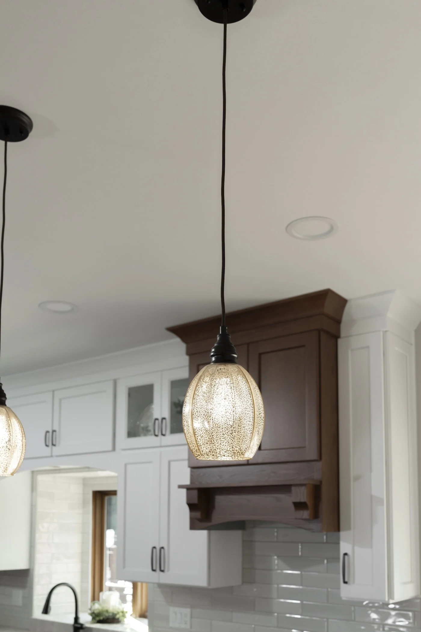
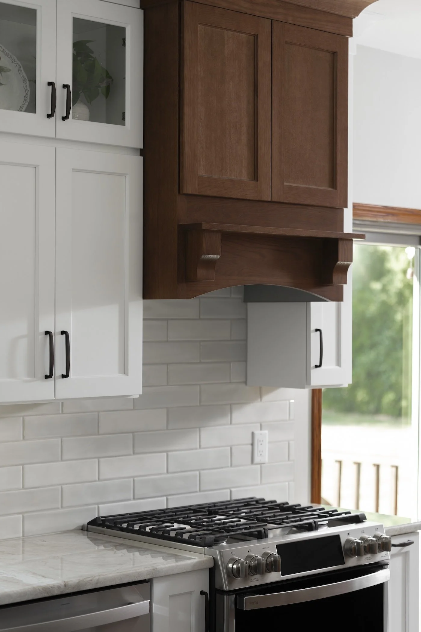
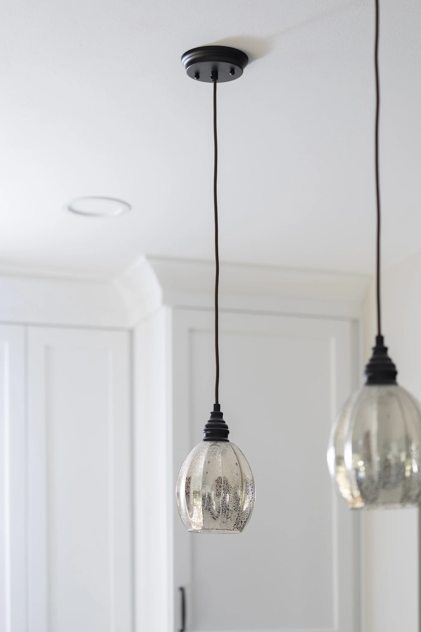
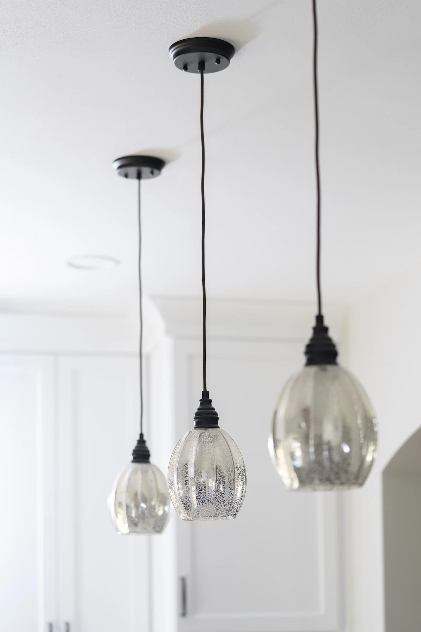
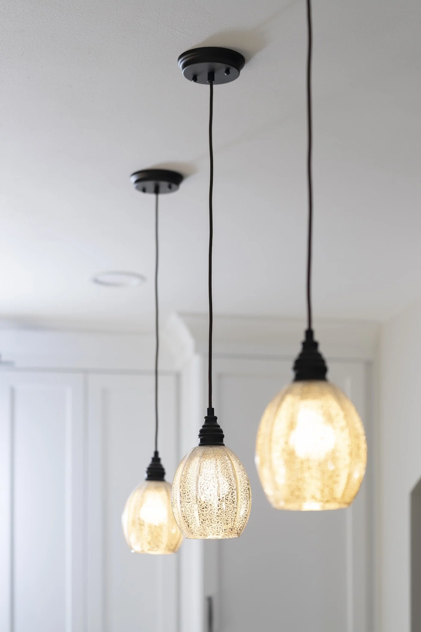
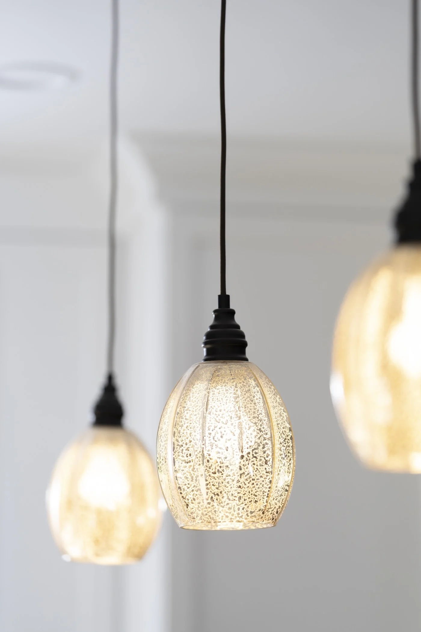
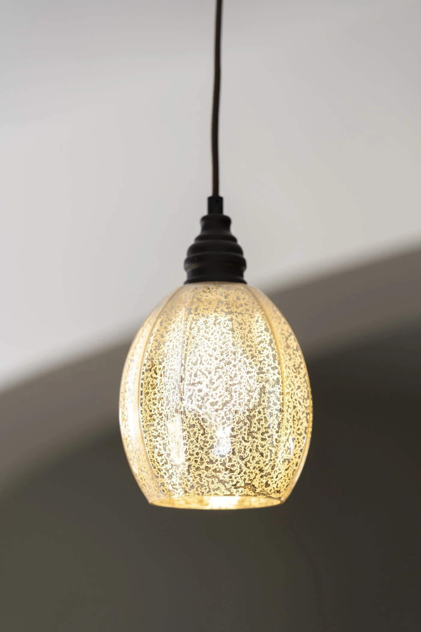
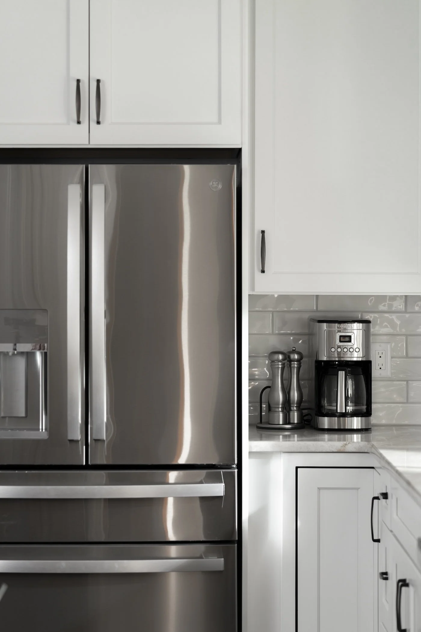
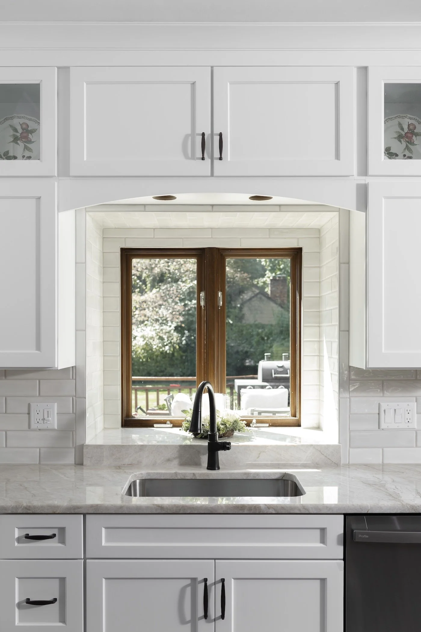
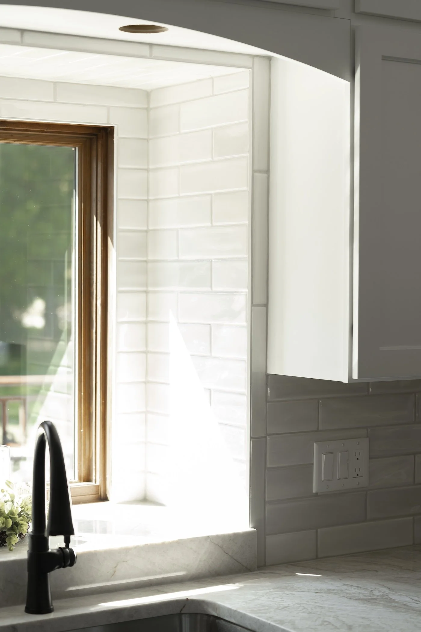
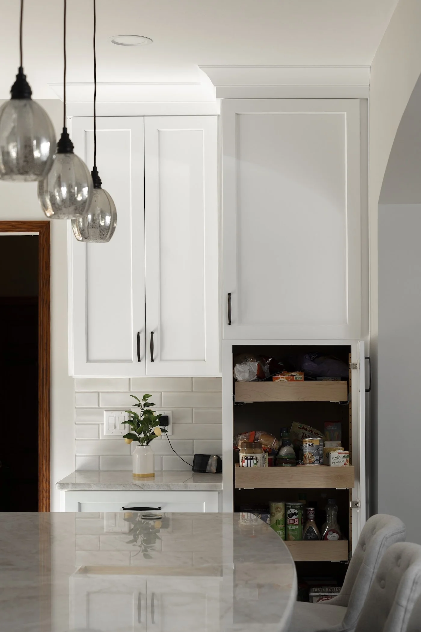
Soffits were removed and a new 12-foot by 7-foot arched opening was framed between the kitchen and dining room with an engineered LVL header. The kitchen was reconfigured to an L-shaped layout with a large island, and a refrigerator cabinet was bumped out to 26 inches deep for improved storage. The hood was hard-piped to the exterior, cold-air return and heat supply were relocated into adjacent walls, and nine recessed LED fixtures plus three Elk Danica island pendants were installed with new dimmers and dedicated appliance circuits. Existing base and case trim was carefully preserved and reinstalled where possible to minimize waste and maintain continuity with the rest of the home.
SCOPE OF WORK
Permitting, structural coordination, engineered LVL installation for the dining to kitchen opening, and demolition of soffits, peninsula, selected cabinetry, and flooring
Rough framing, header installation, subfloor trenching and repair, and refrigerator cabinet bump-out to 26-inch depth
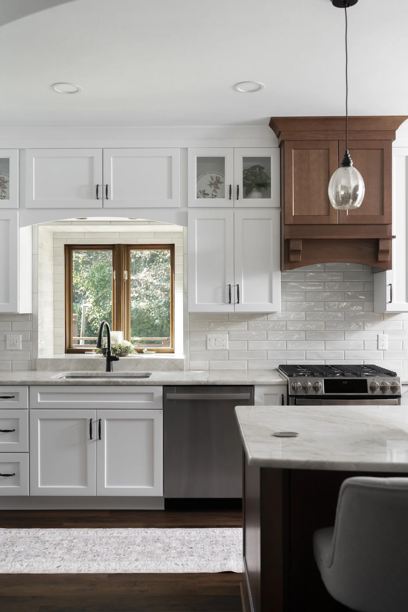
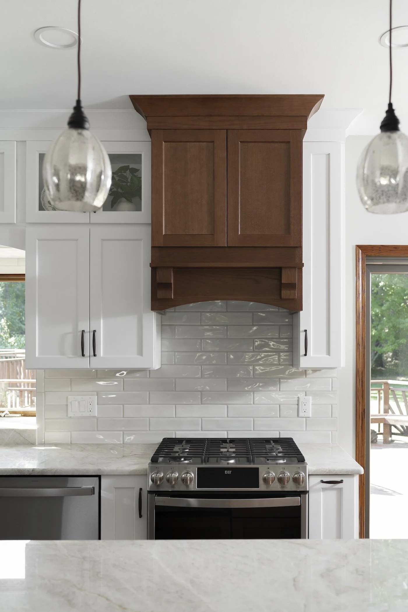
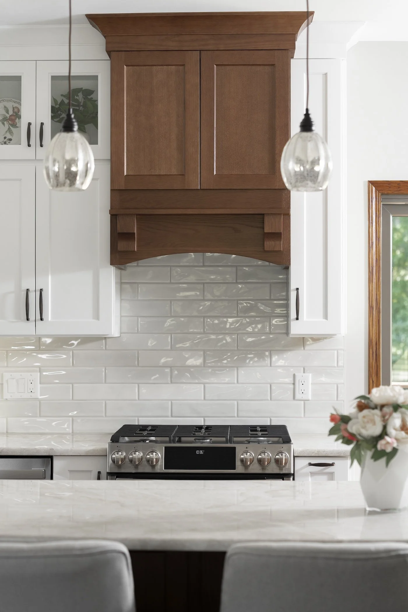
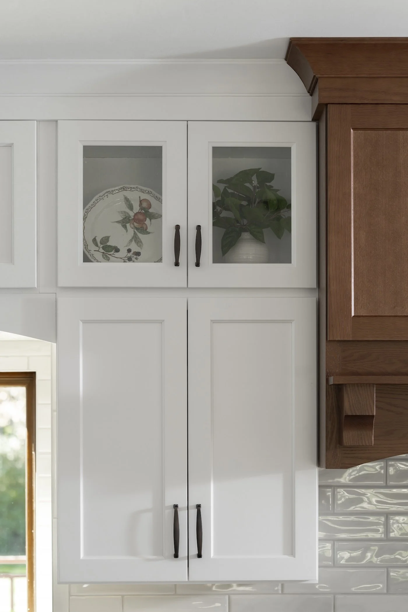
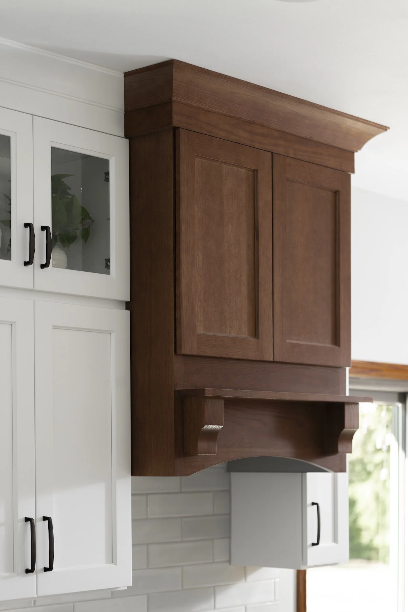
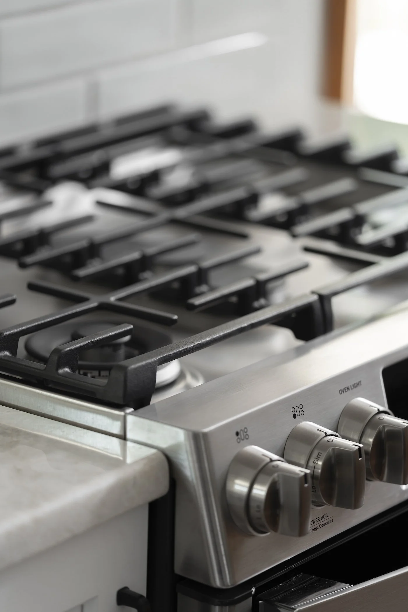
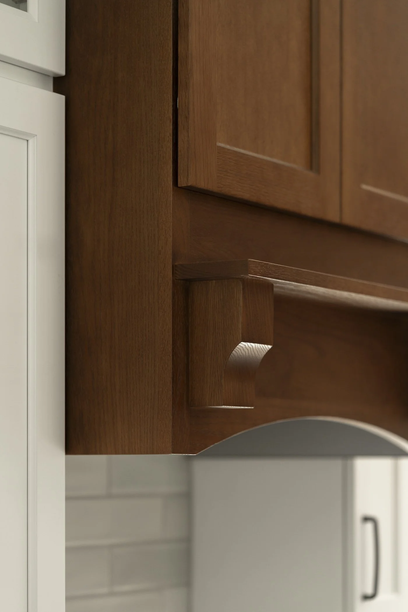
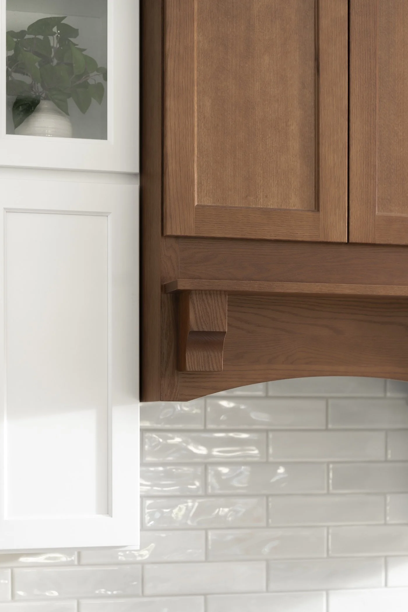
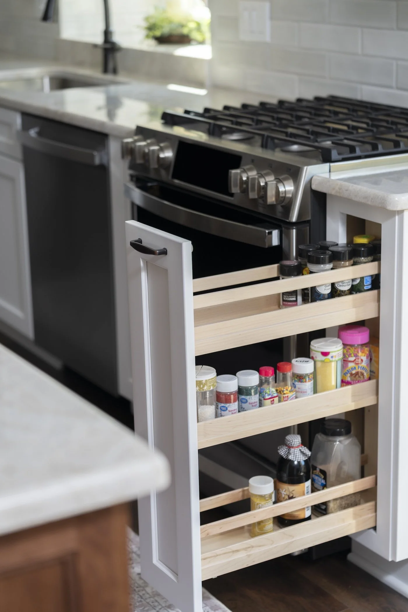
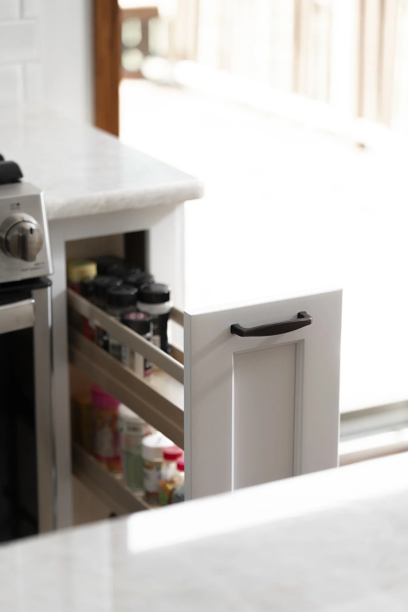
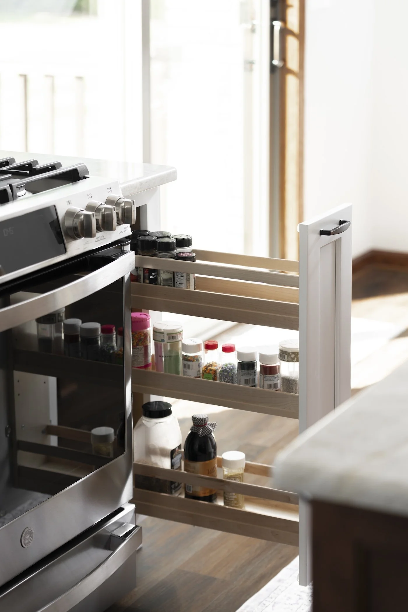
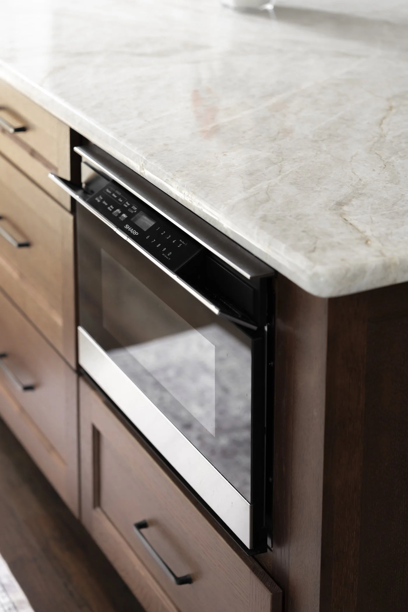
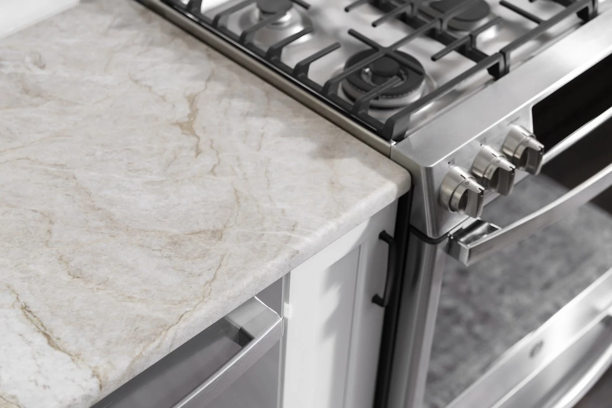
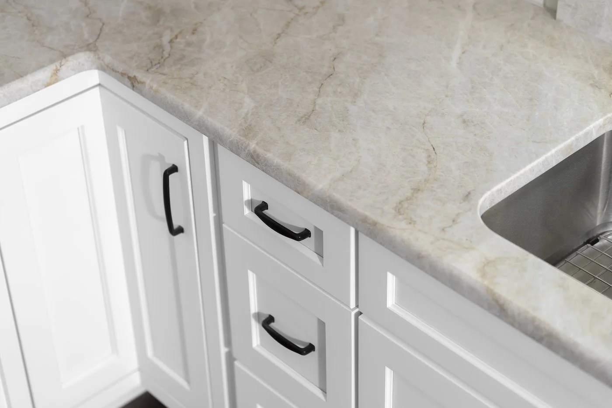
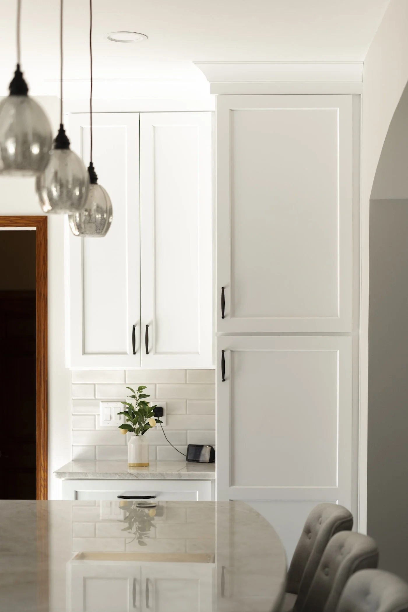
Full kitchen installation: Wellborn cabinetry in bright white perimeter and caramel island and hood, island with finished panels, Taj Mahal quartzite countertops, undermount sink, disposal, and hood vented to exterior
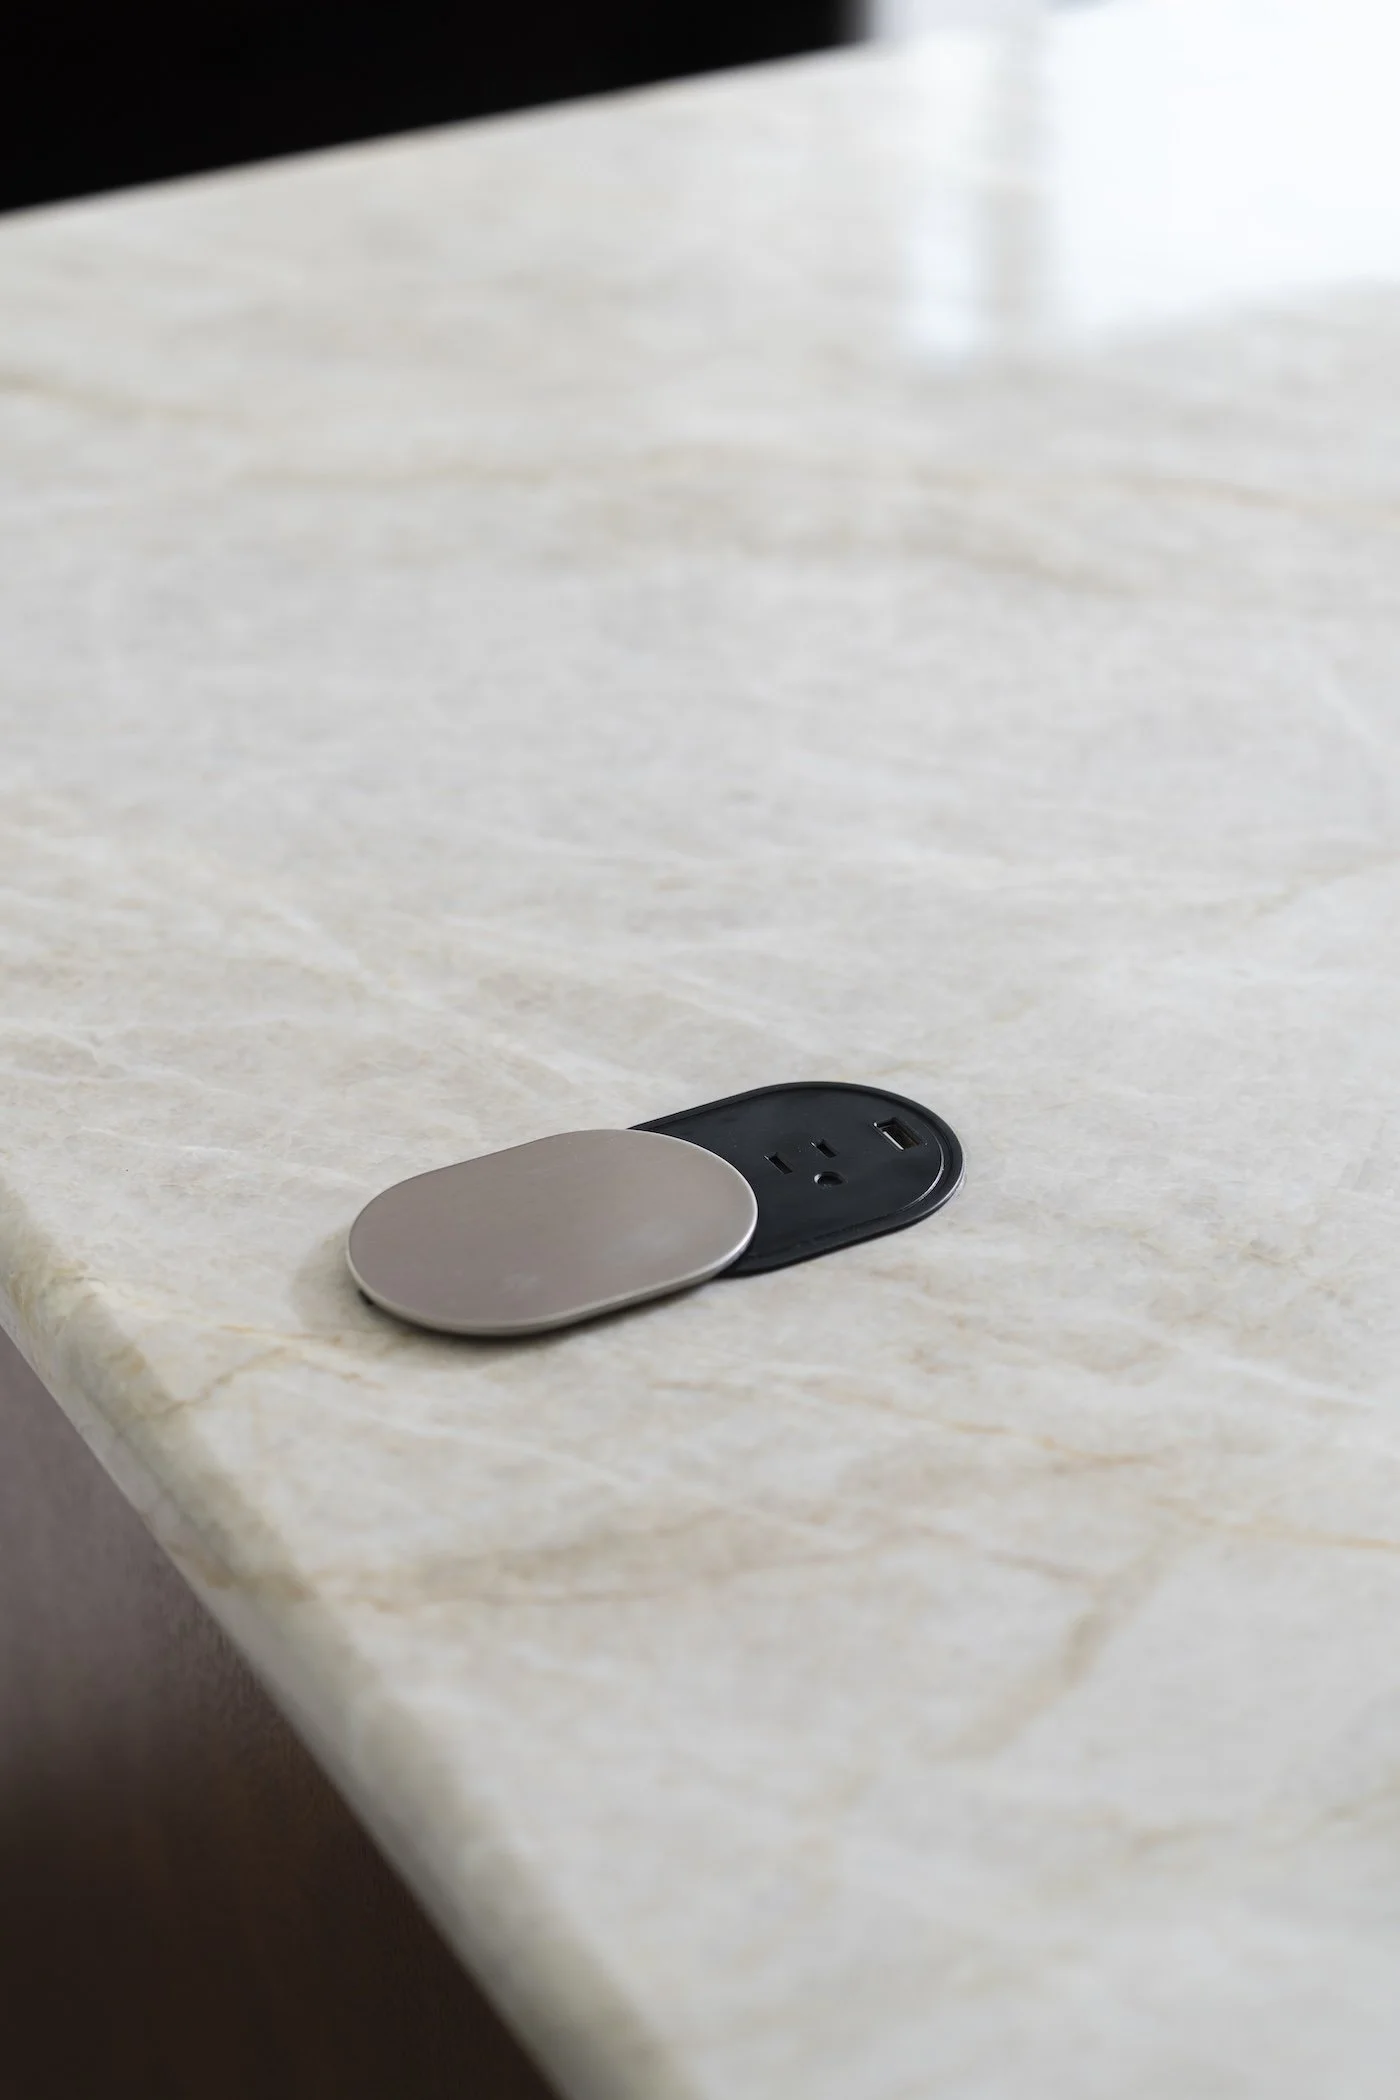
Electrical: nine recessed LED fixtures, pendant wiring for three island pendants, countertop island grommet outlets, relocated outlets, and dedicated appliance circuits
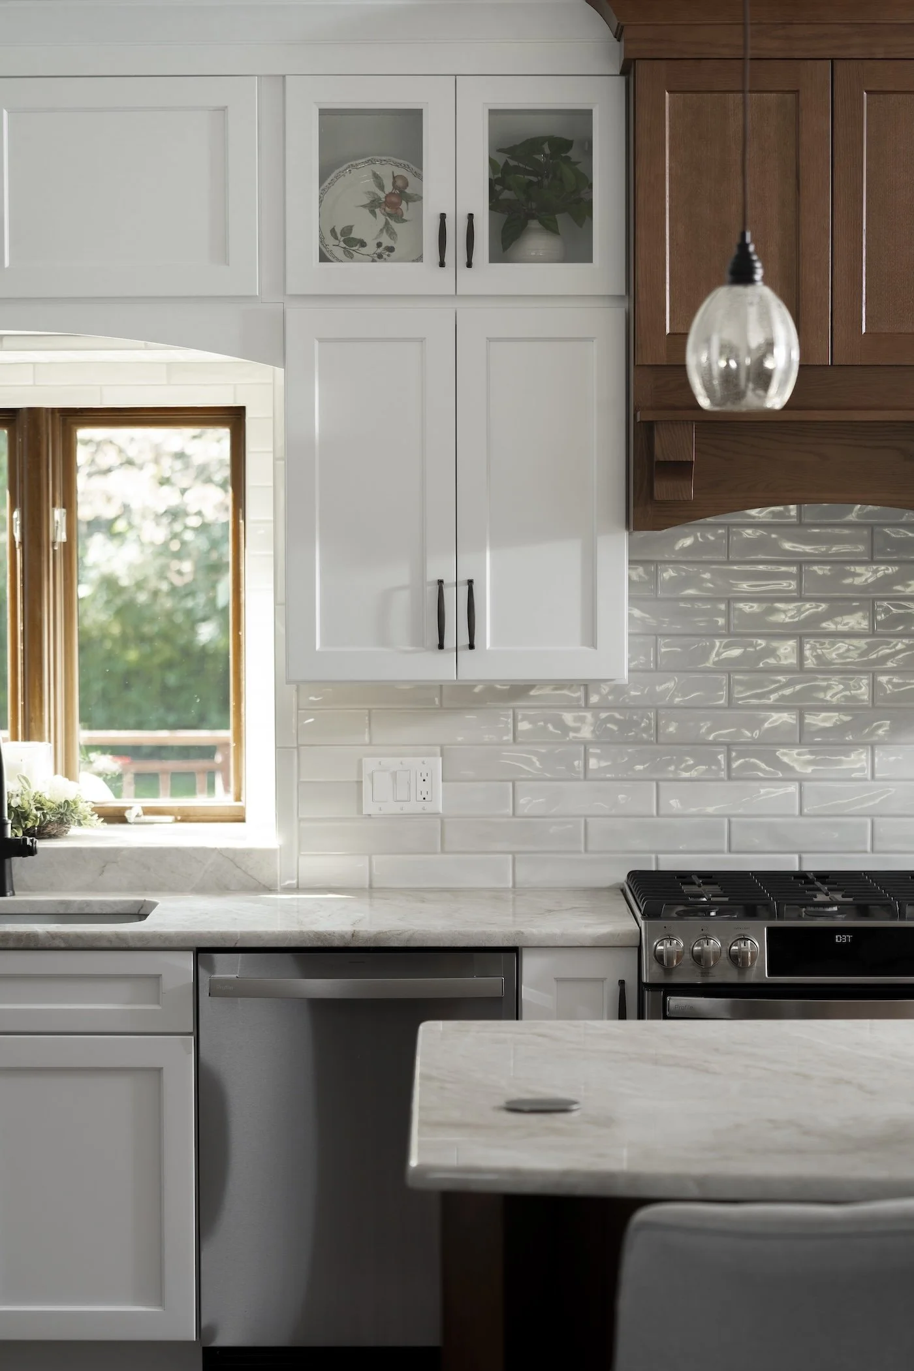
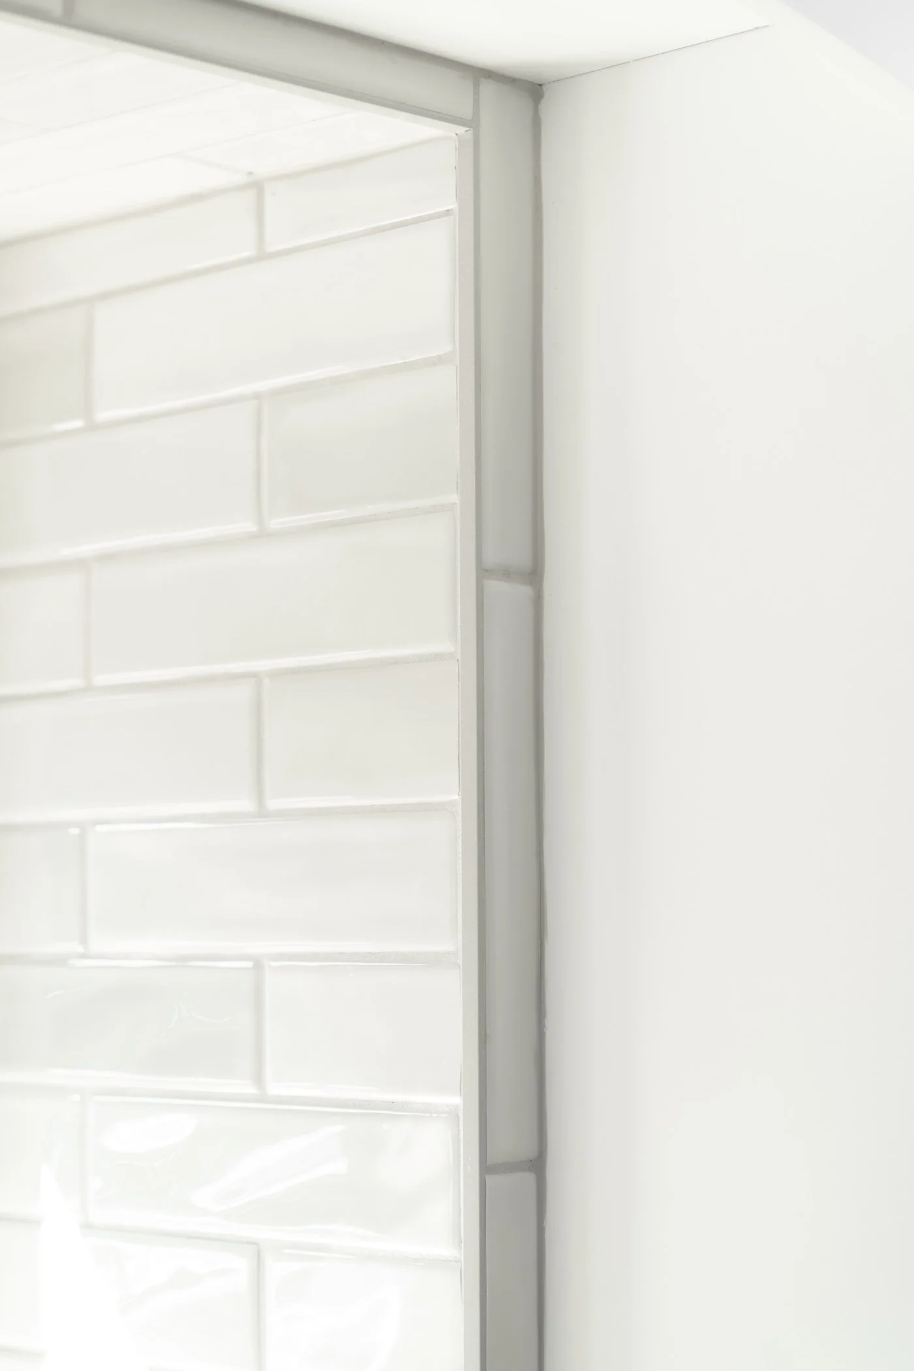
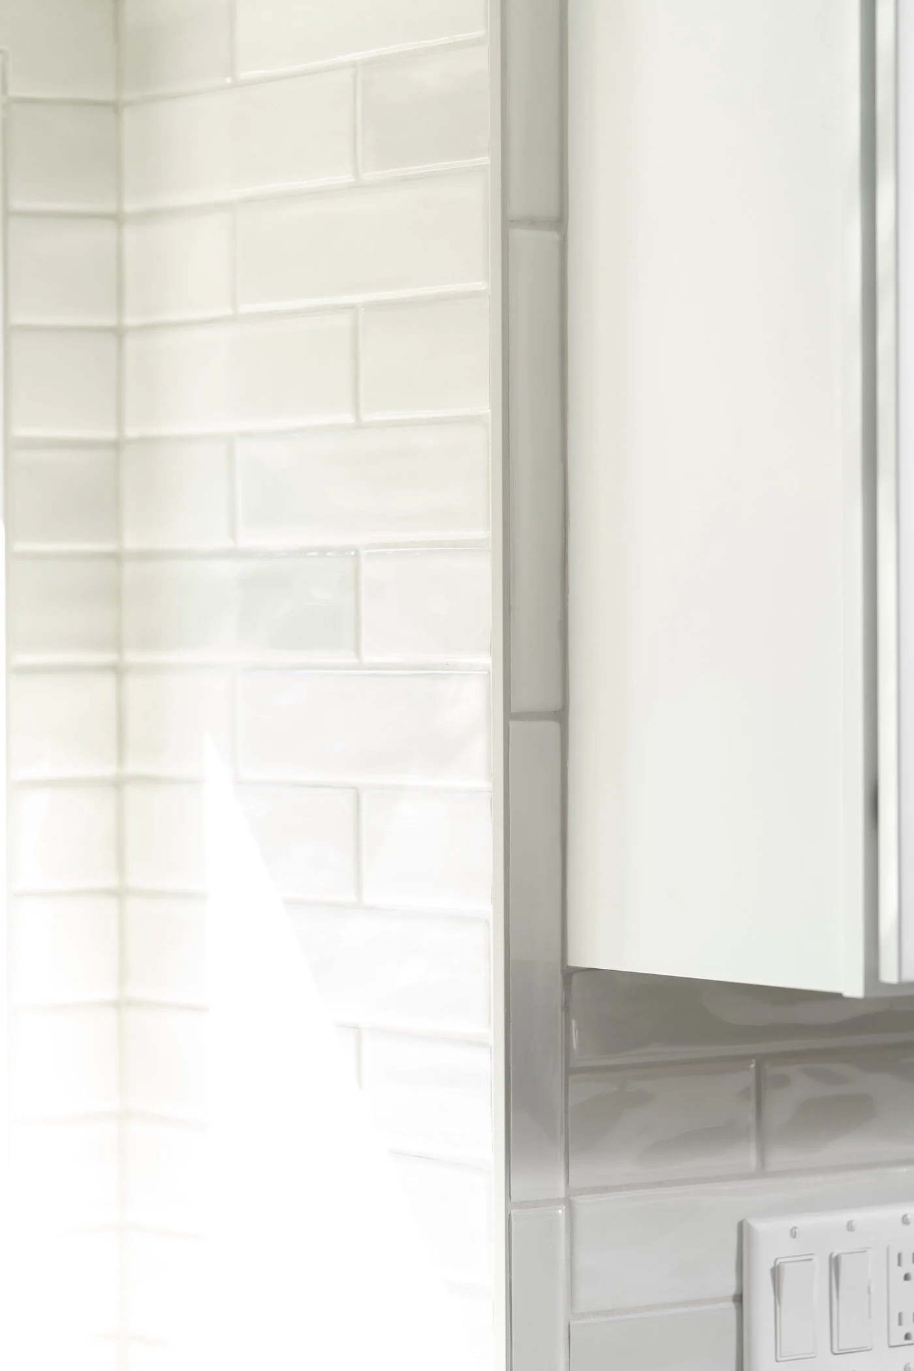
Tile backsplash in brick-lay pattern with Schluter metal trim, under-cabinet and inner-cabinet LED lighting, and new dimmers throughout
Optoro Oregon Maple LVP flooring installed in dining room, foyer, kitchen, and hall with stair nose and transitions, finish carpentry, hardware installation, and final client walkthrough
MATERIALS & EQUIPMENT
What Went Into This Project
-
Wellborn Premier Galena Square MDF in Bright White for the perimeter and Oak Caramel for the island and hood, with Jeffrey Alexander Milan oil-rubbed bronze pulls and long island pulls per layout
-
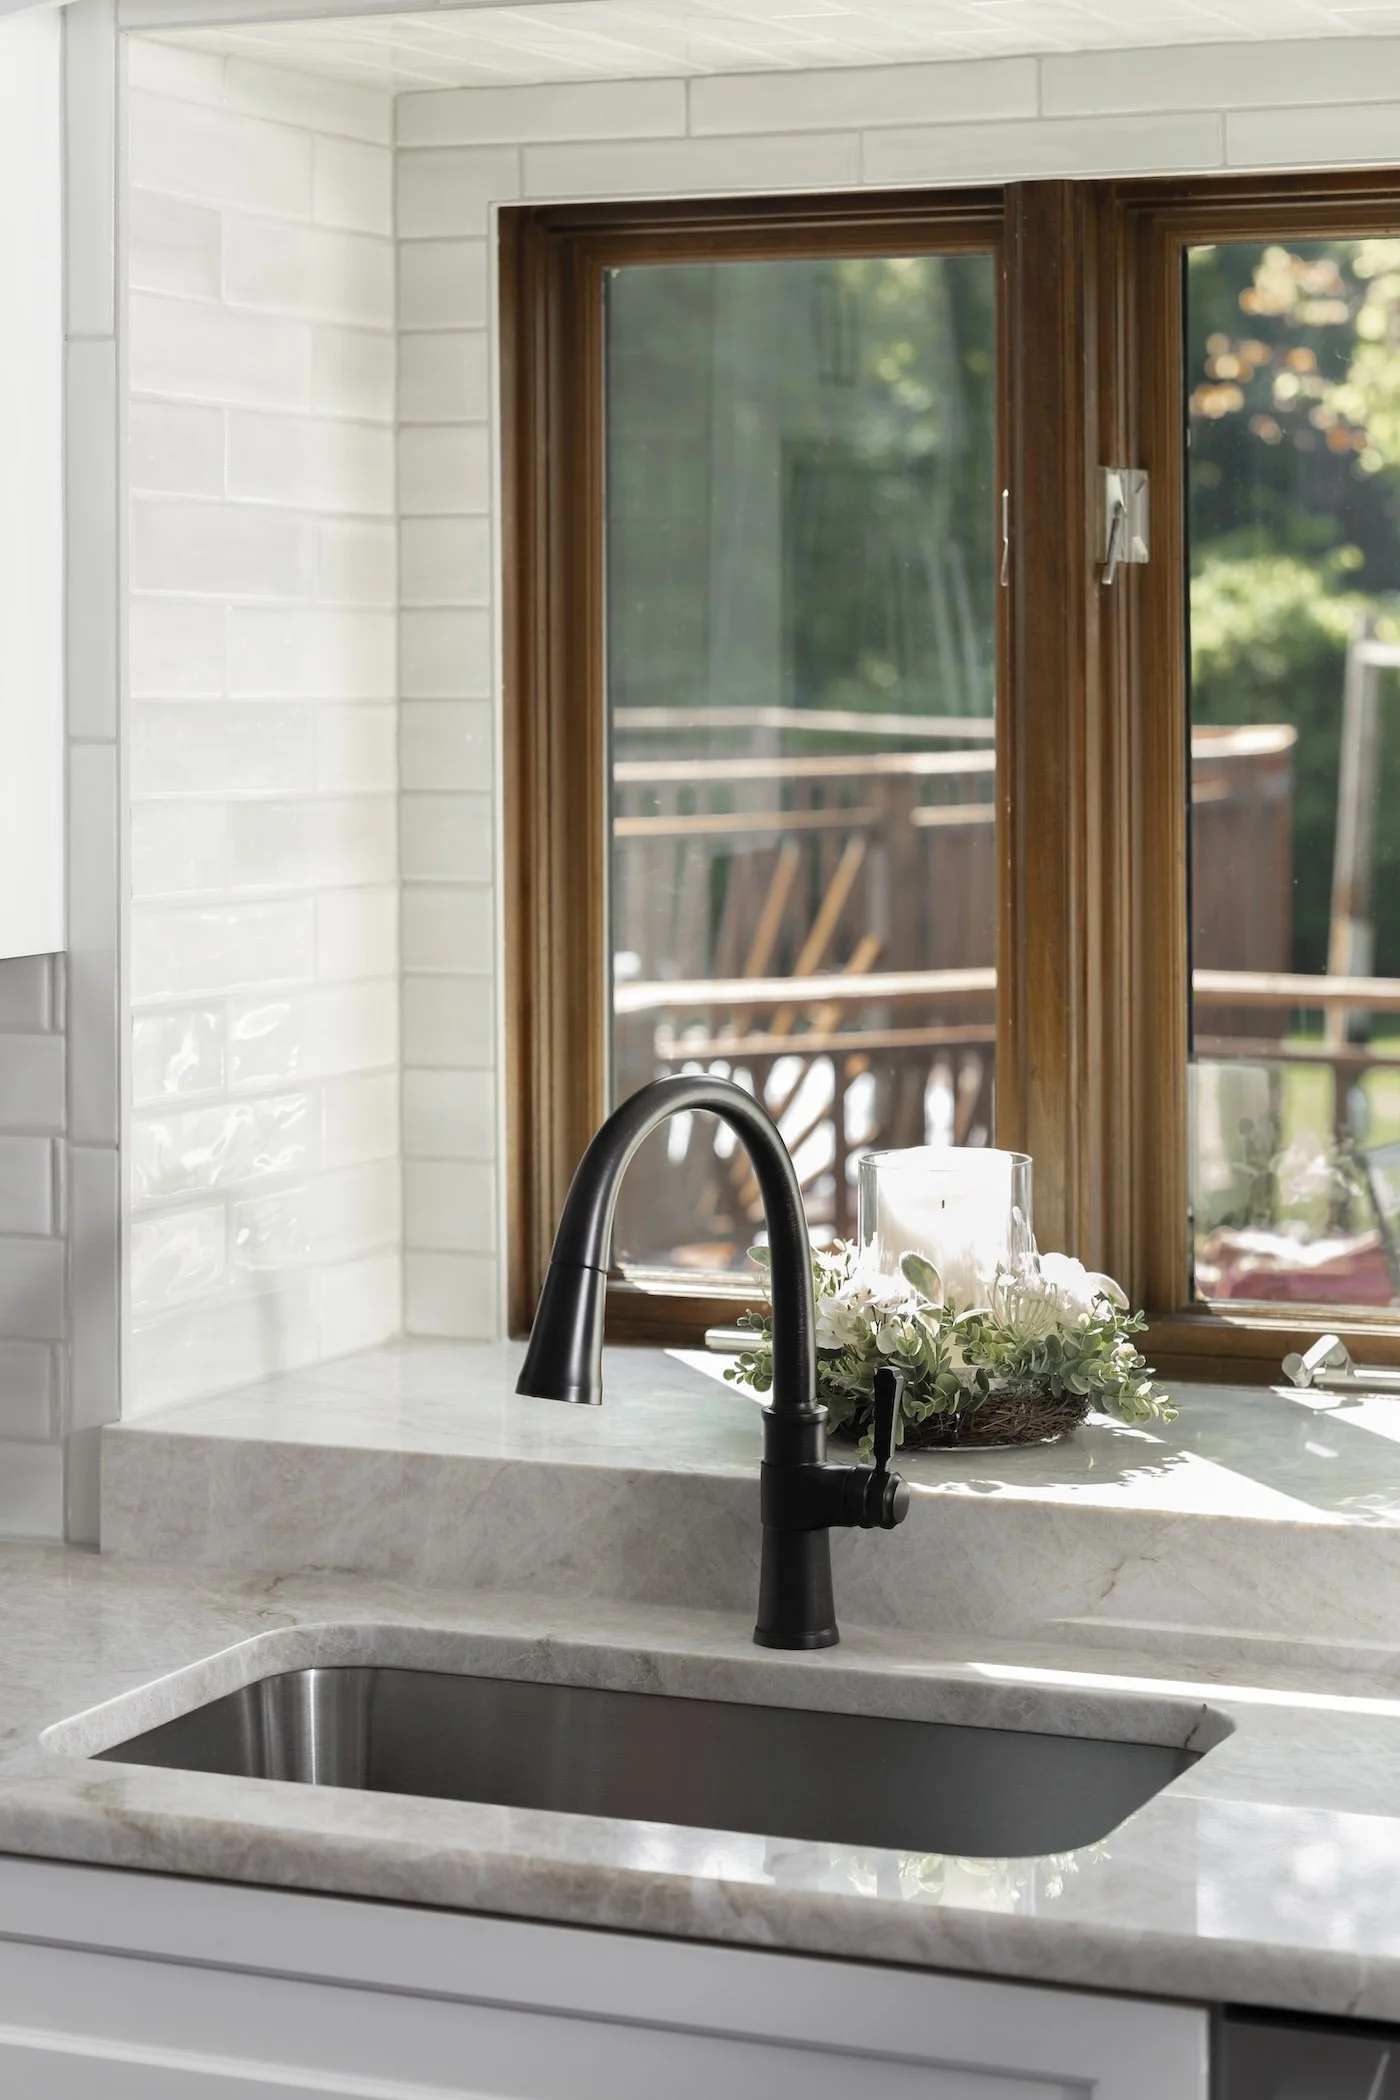
Taj Mahal quartzite 3cm polished with half bullnose edge, bowed long ends on the island, templated and installed with island countertop support brackets
-
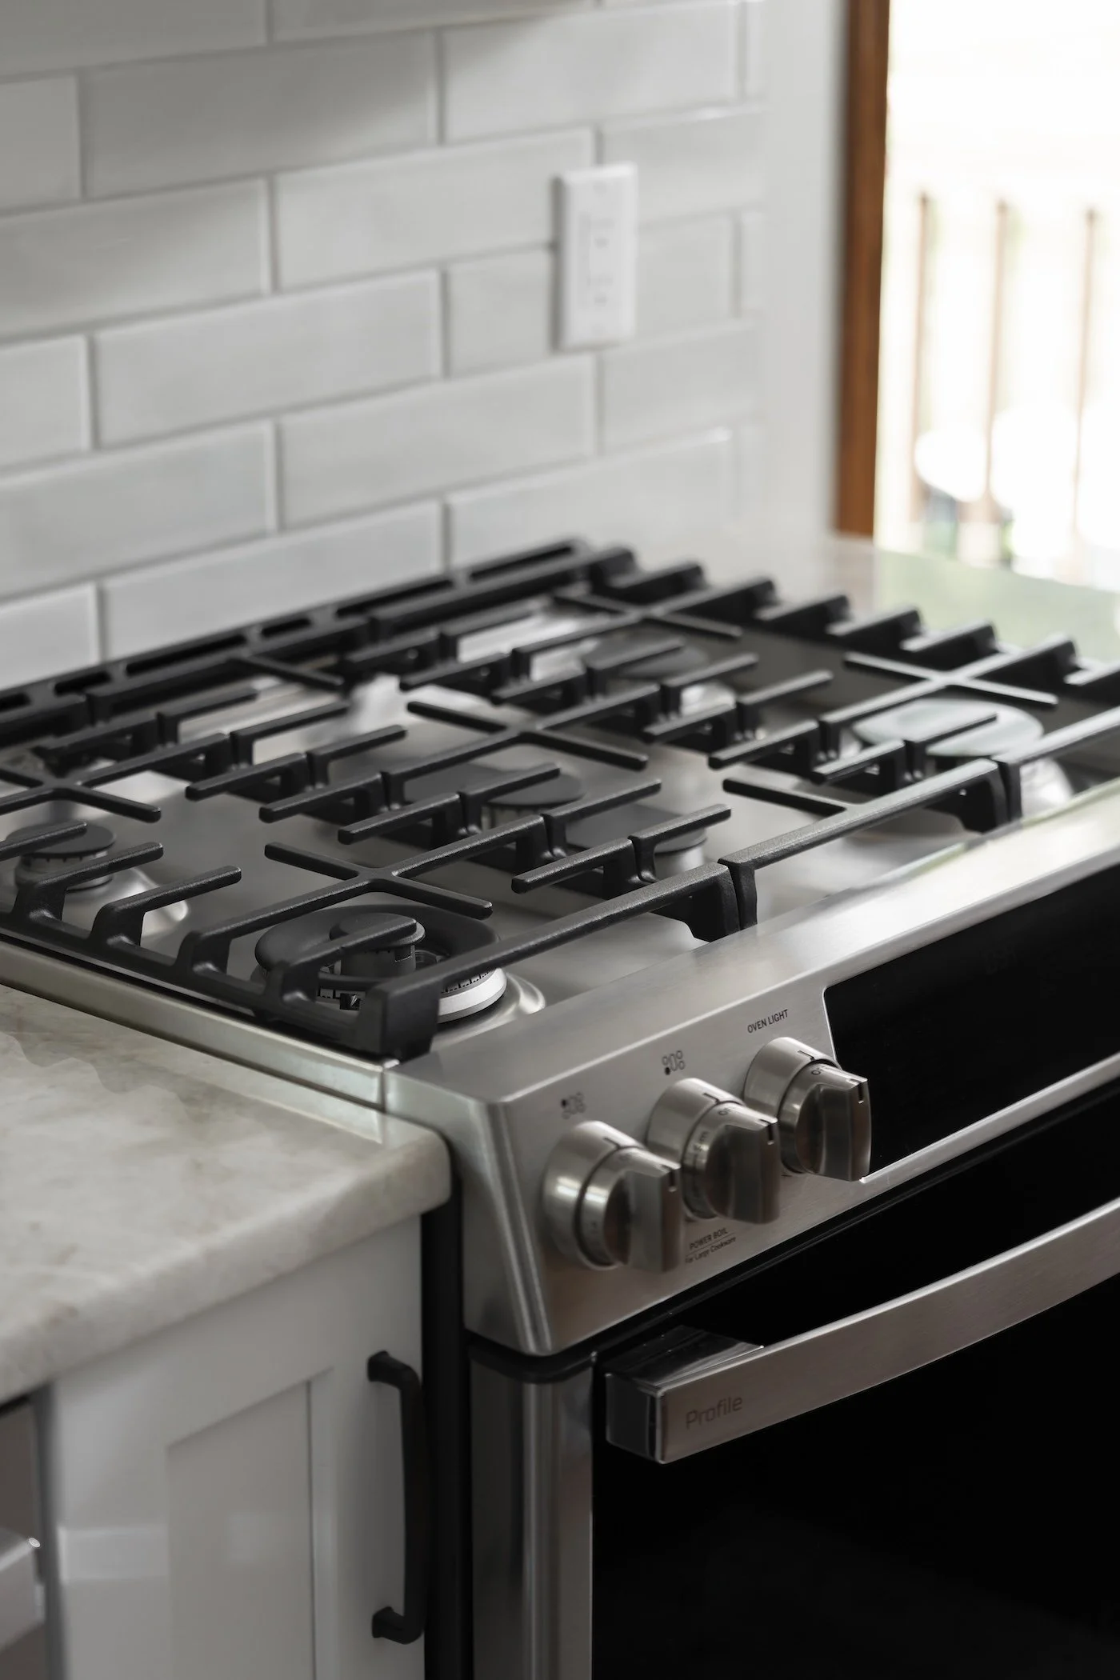
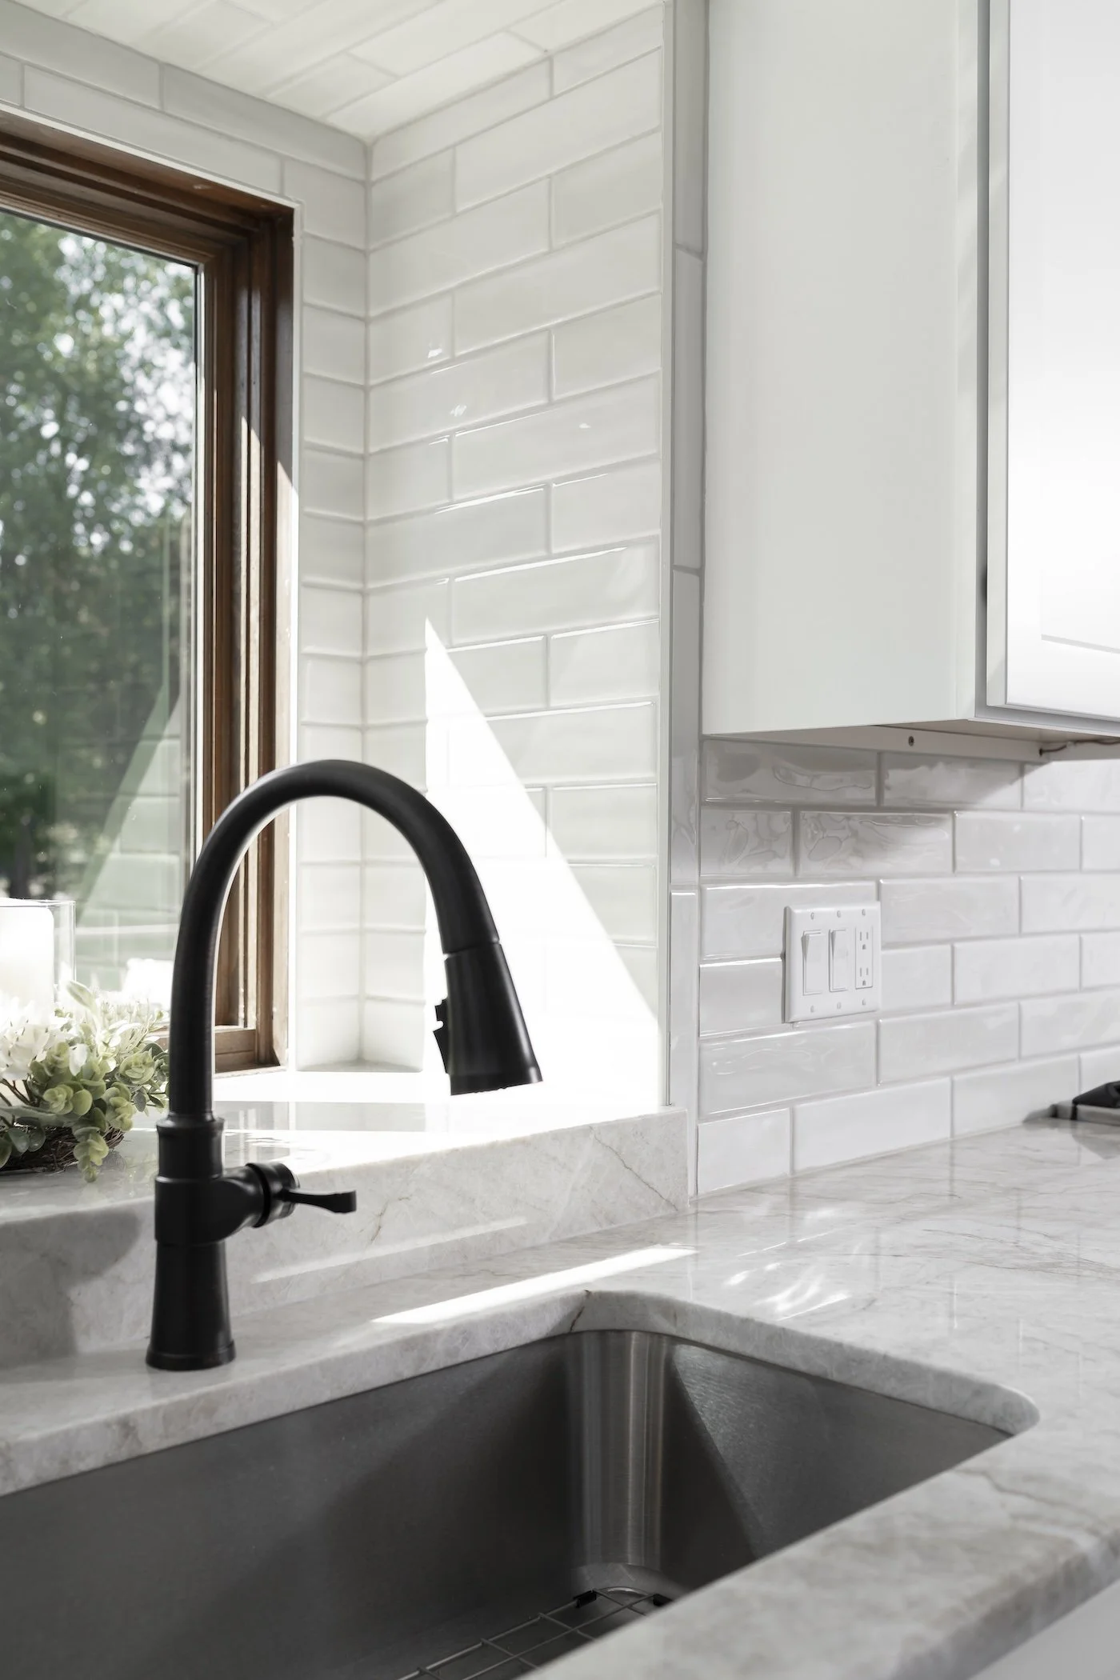
Shadebrick off-white subway tile in brick-lay pattern with Schluter Schiene textured beige metal trim throughout
-
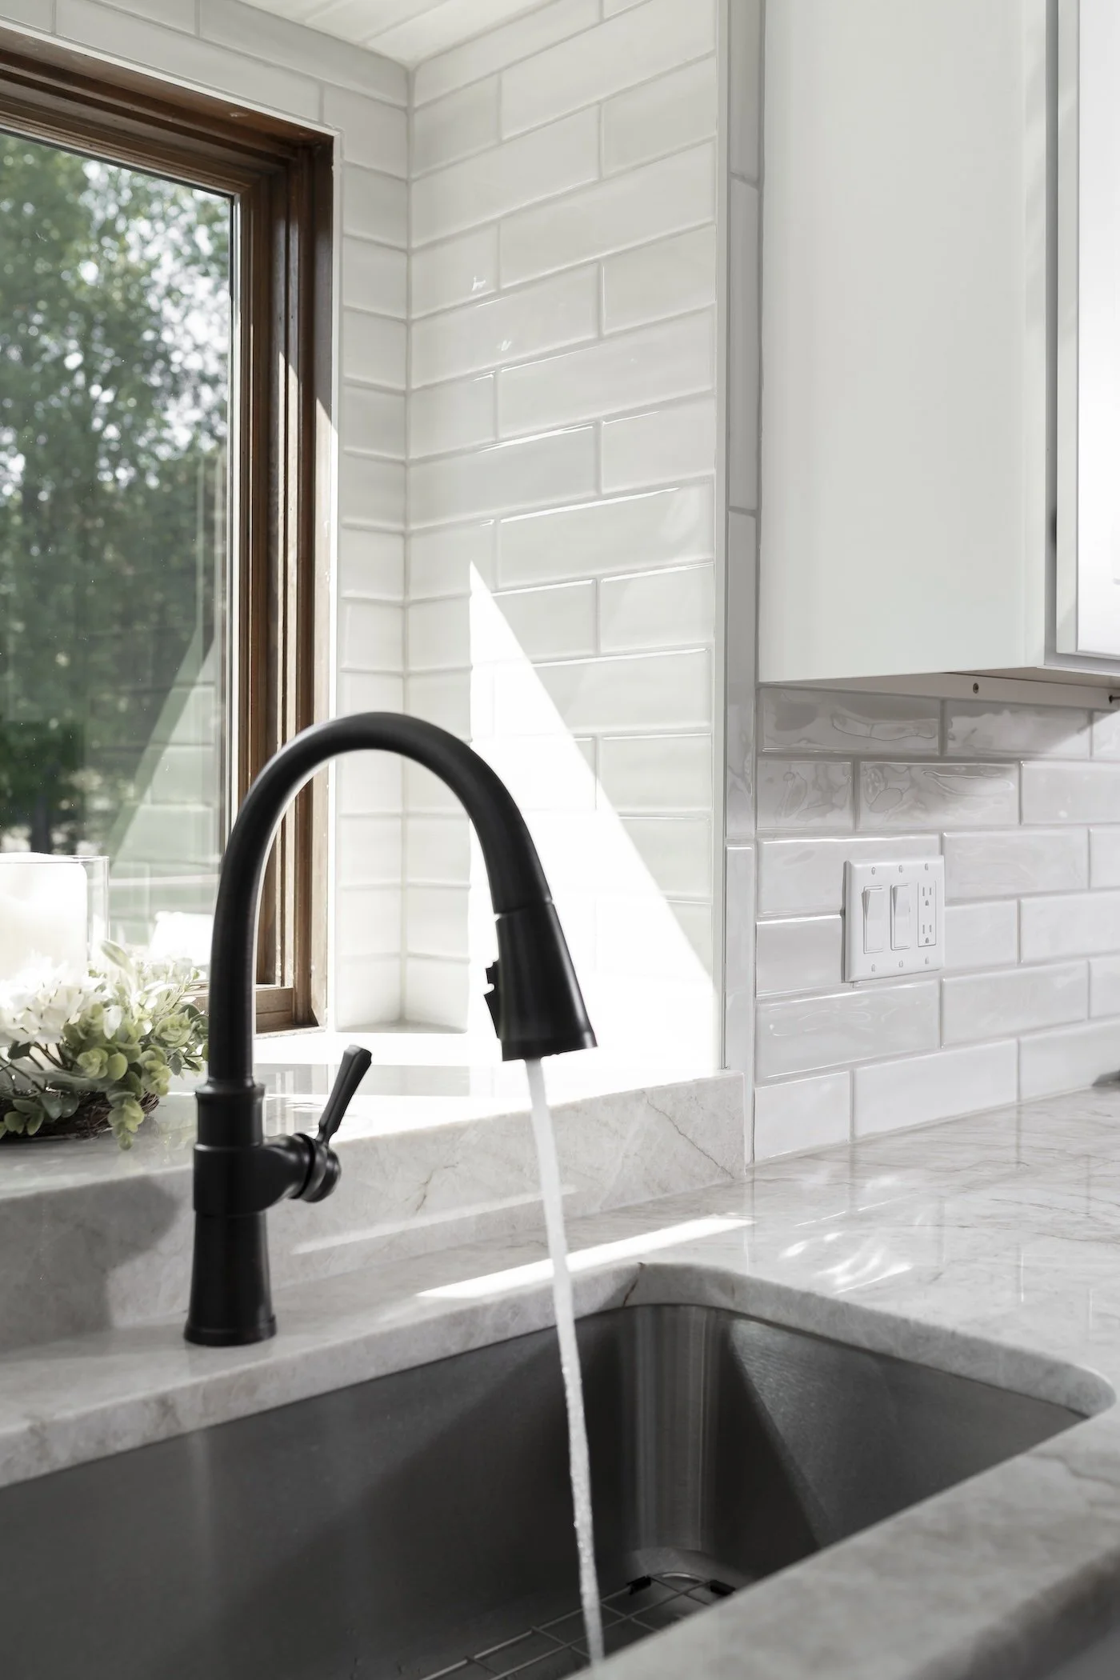
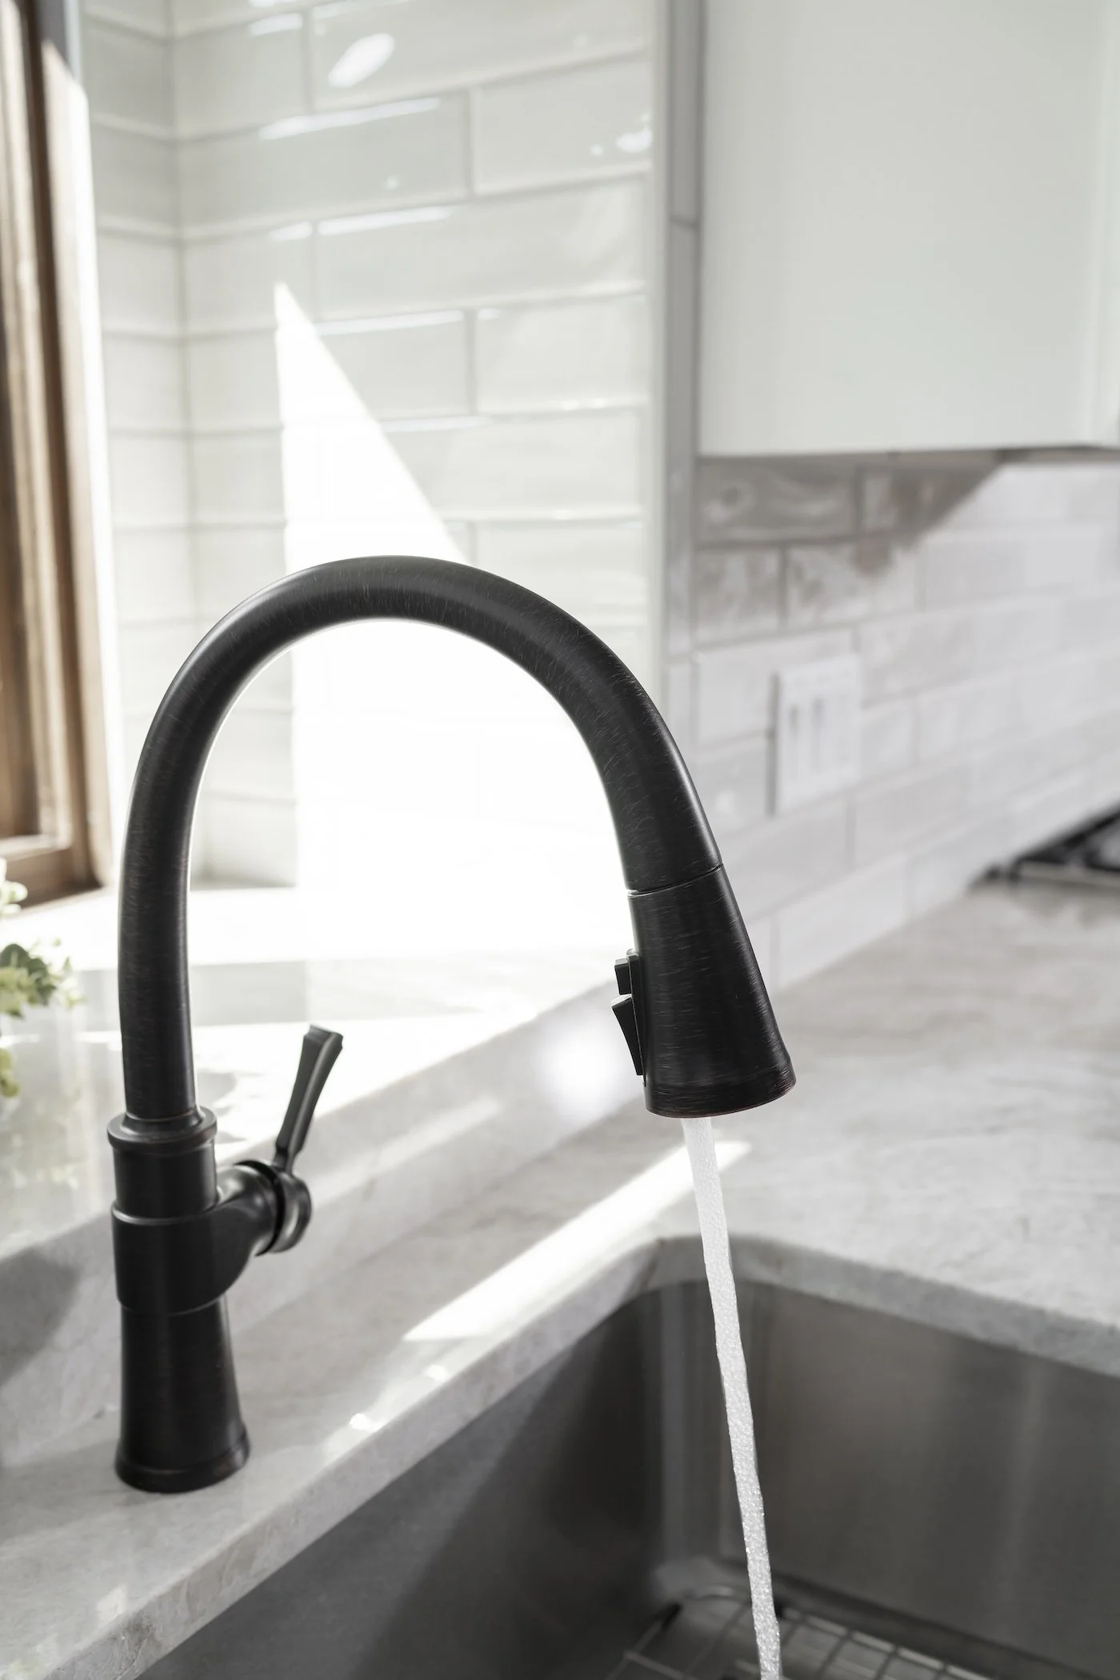
Single-bowl undermount stainless steel sink with Delta faucet and garbage disposal
-
Optoro Oregon Maple rigid core LVP in Red Wood colorway at 6x48 installed throughout the dining room, foyer, kitchen, and hall with stairnose and transitions
-
Nine recessed LED fixtures, three Elk Danica island pendants in oiled bronze, and under-cabinet LED tape and puck lighting with new dimmers and dedicated circuits throughout
READY TO GET STARTED
Let's Design your dream Kitchen
Your first consultation is free, no pressure, and comes with honest answers about what is possible for your home and your budget.