
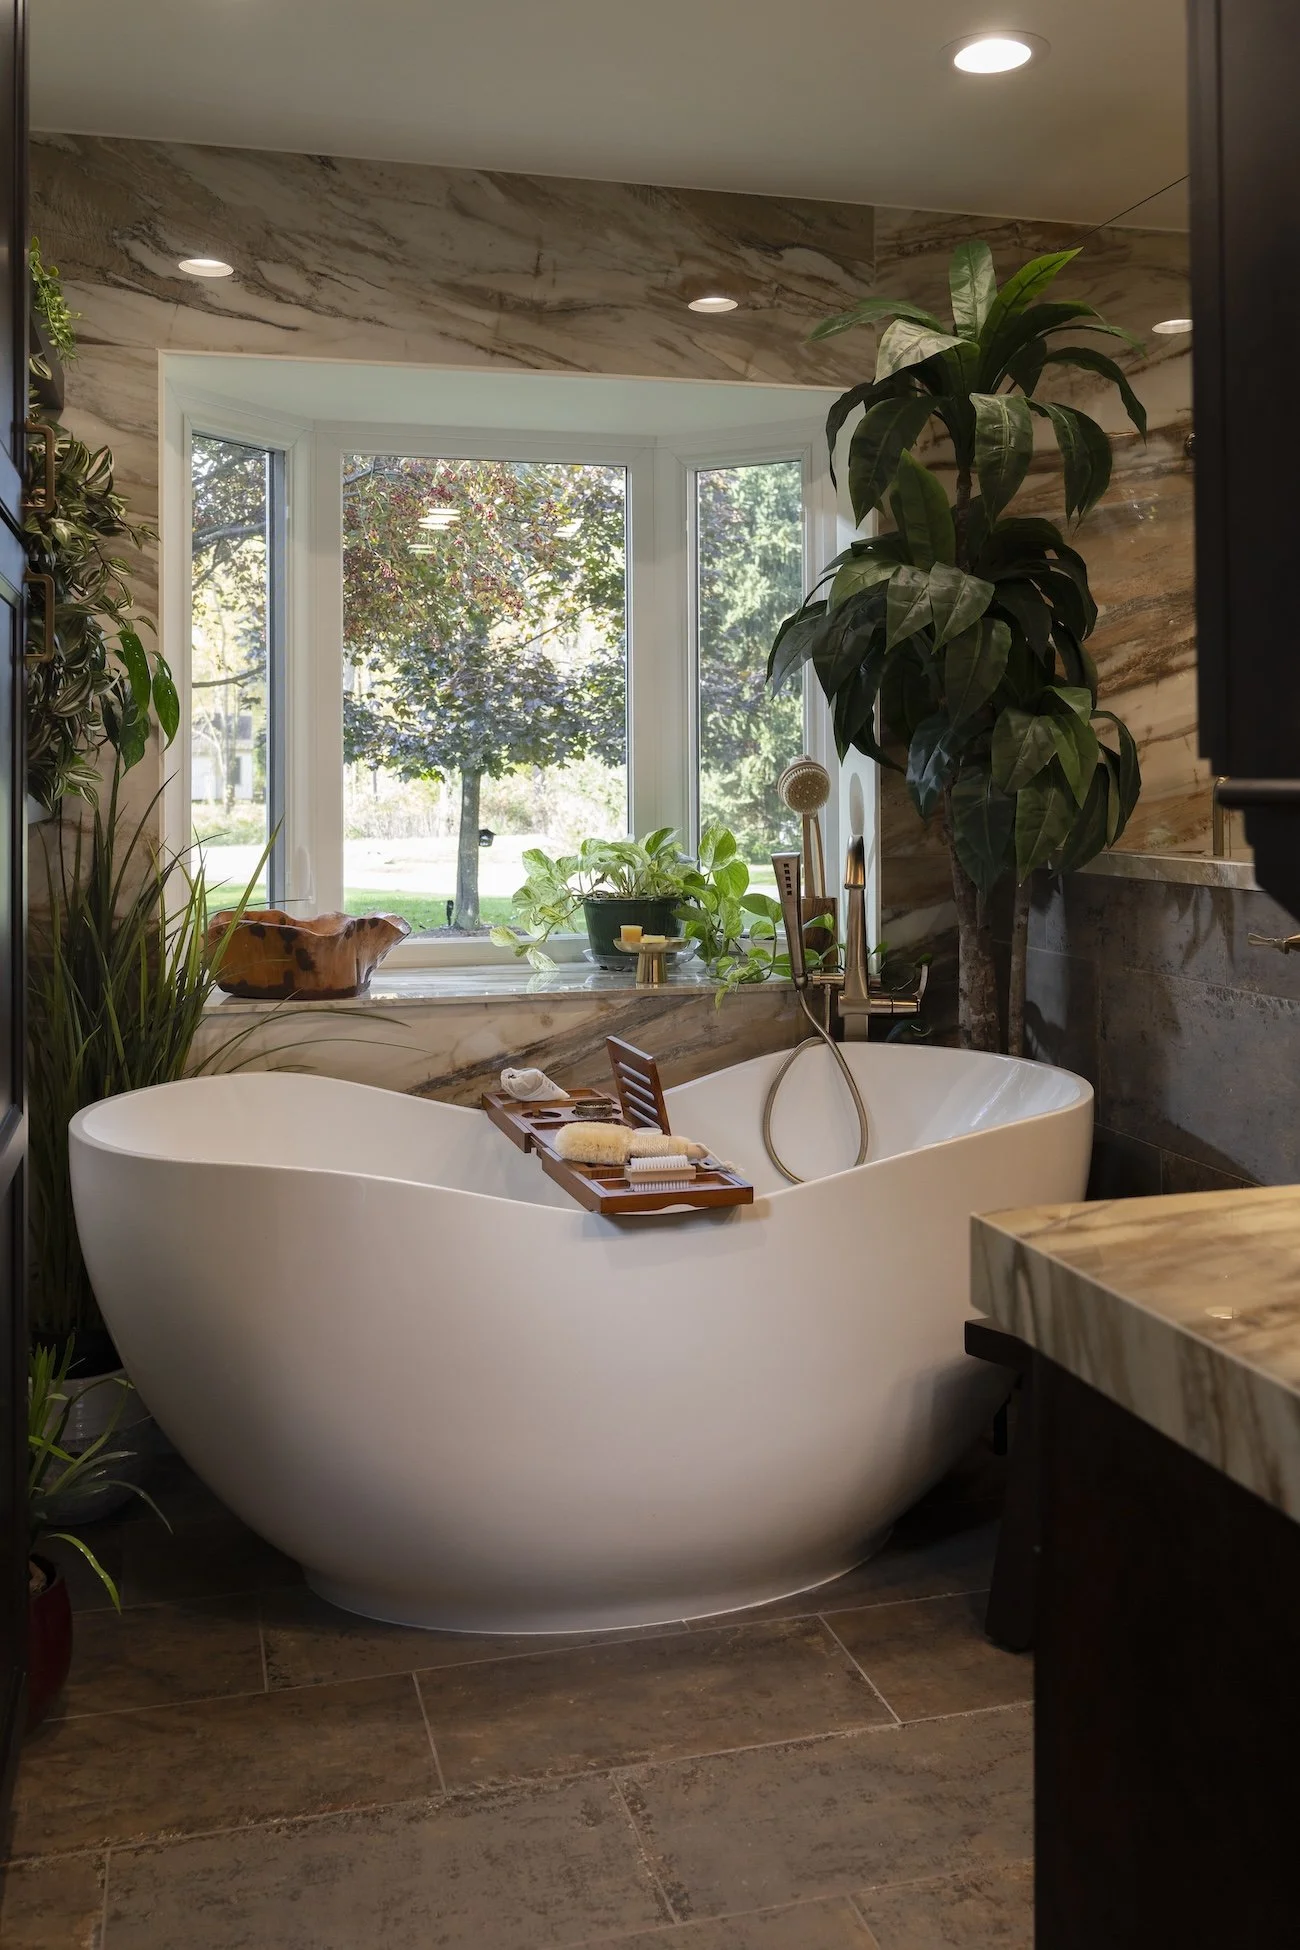
plymouth, MI BATHROOM
A Spa-Caliber Bath
filled with light
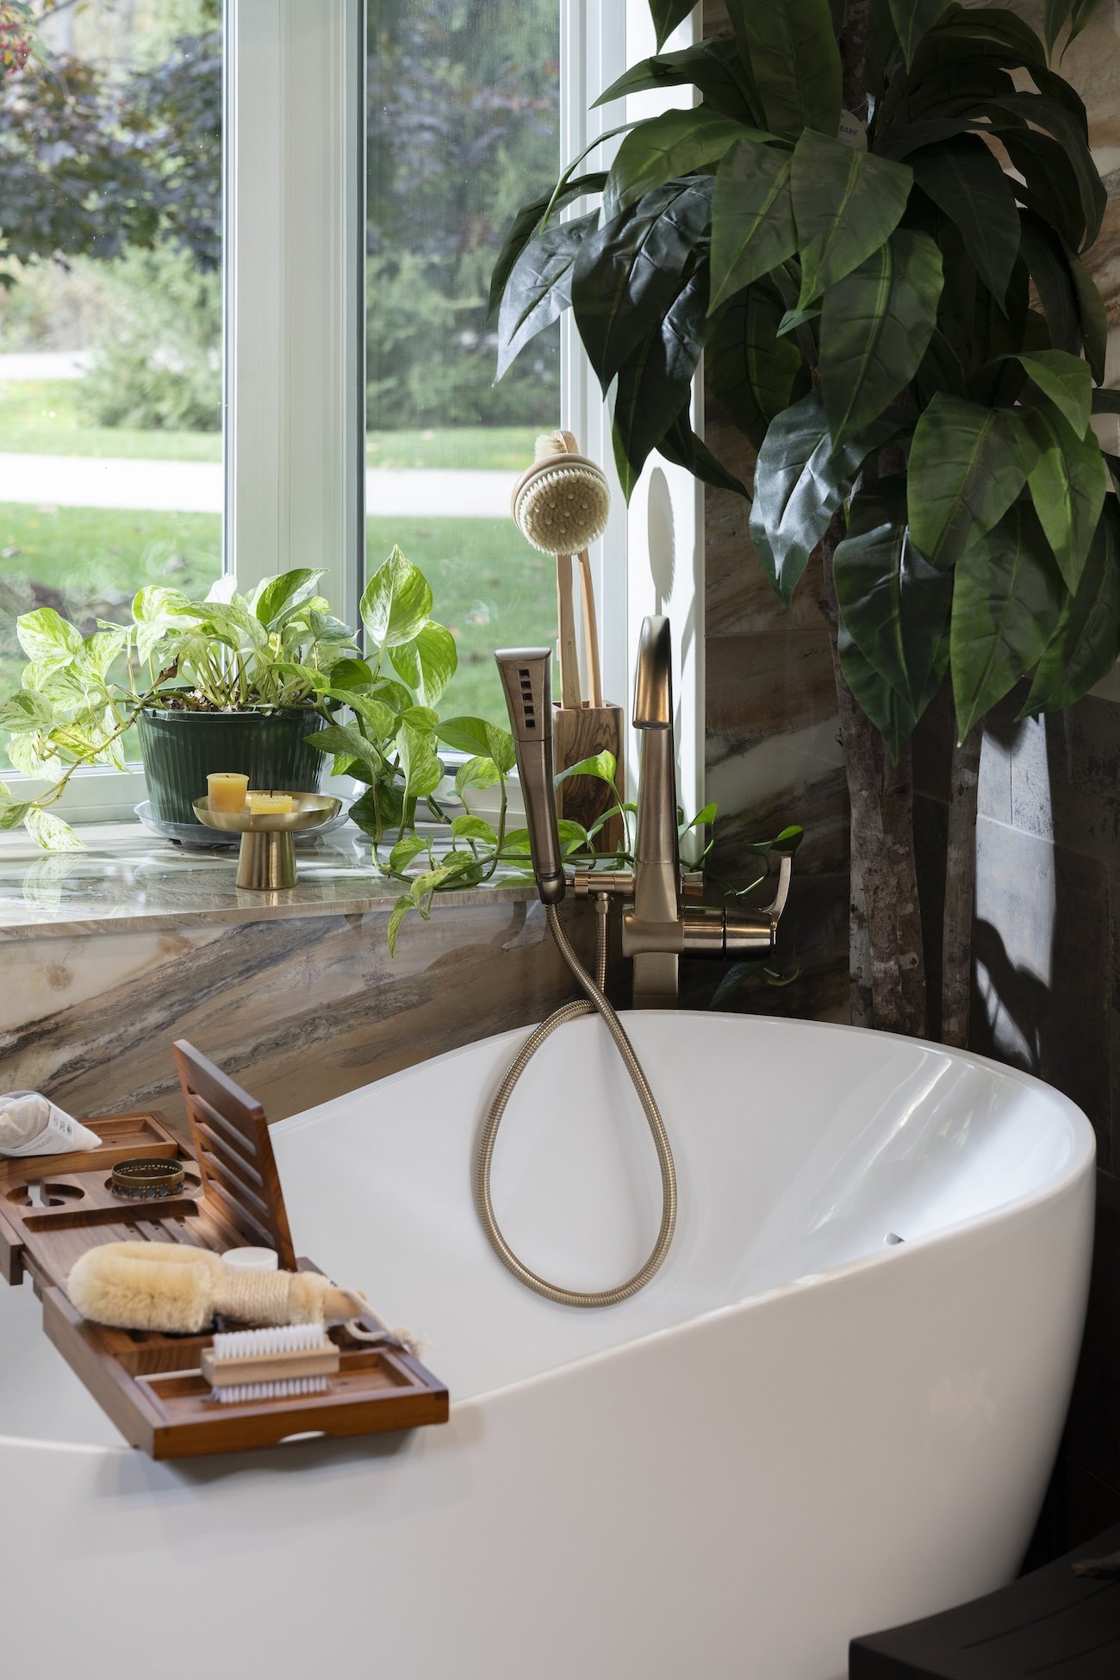
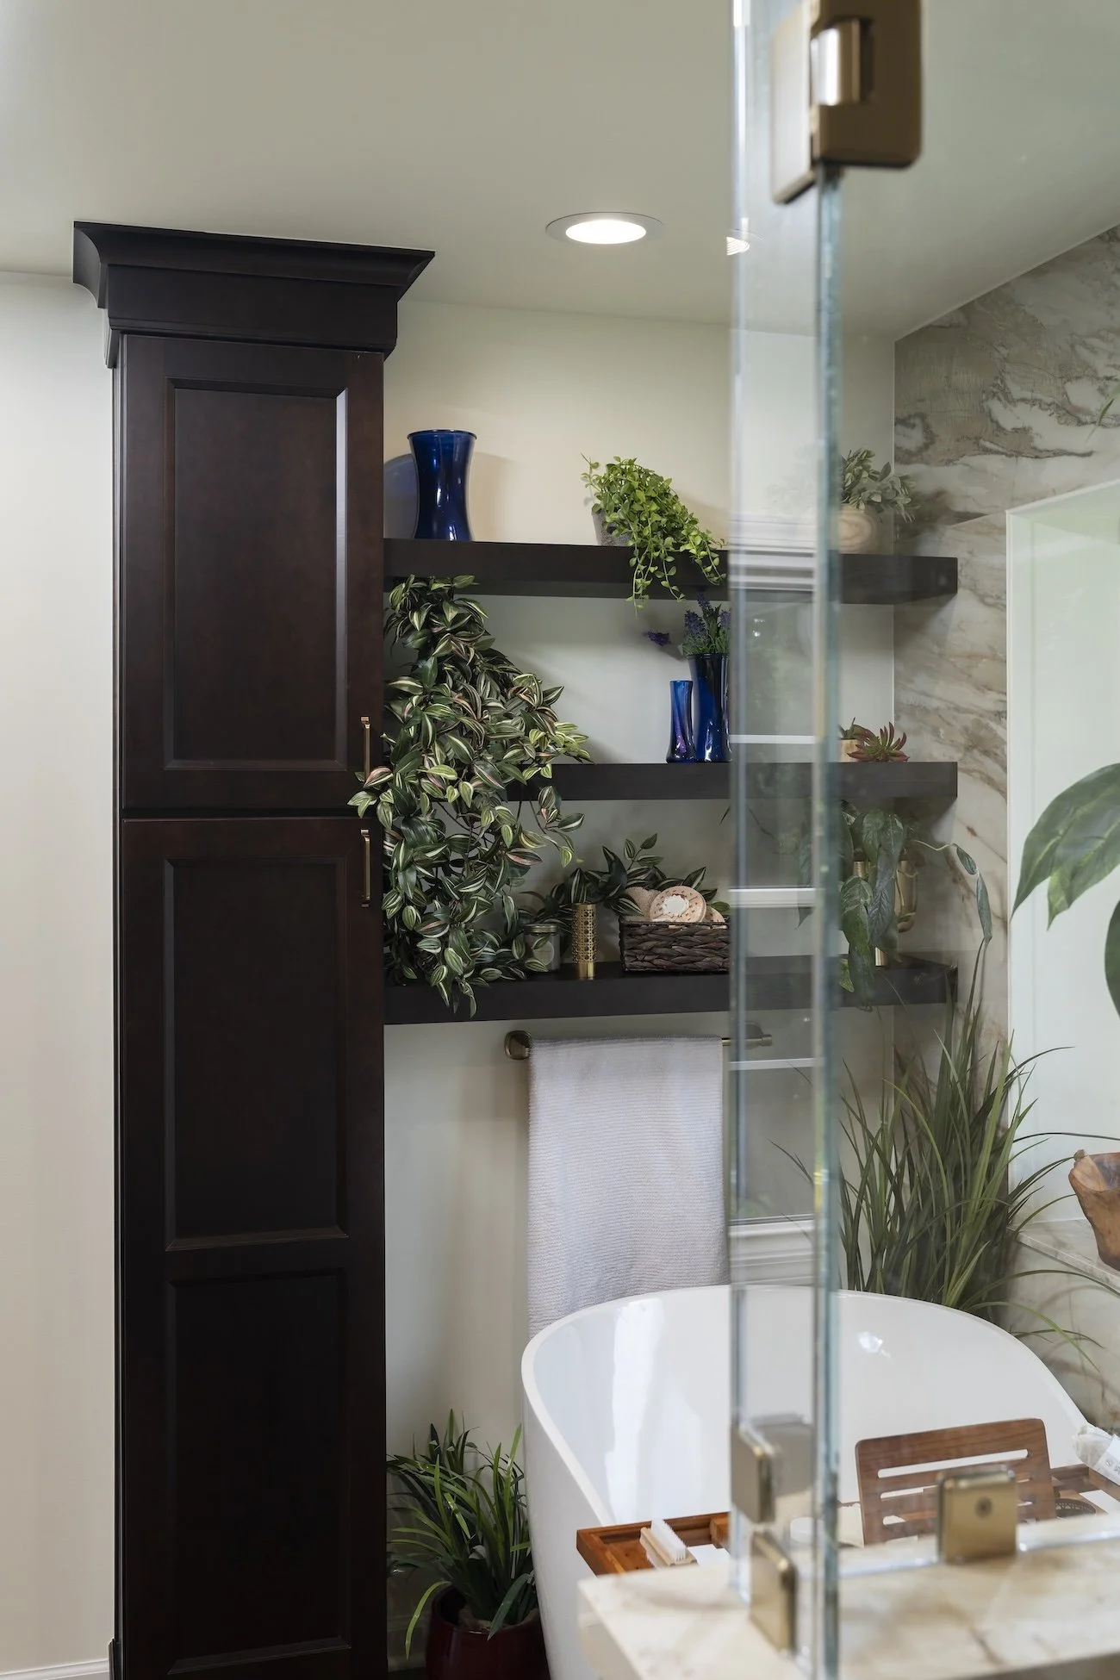
These Plymouth homeowners wanted a primary bathroom that felt open, inviting, and spa-like, with expanded natural light, a freestanding tub, a large porcelain-slab shower, and heated floors. We expanded the window opening, installed a new Pella bay window with a copper roof, removed the existing tub and shower, and delivered a finished suite with premium fixtures, custom glass enclosure, and coordinated millwork throughout.
SERVICE
Bathroom Remodel
INVESTMENT
$150,000 - $170,000
START DATE
Jan 6
END DATE
May 16
Project Summary
The Details Behind This Transformation
This Plymouth project required expanding an exterior window opening through brick, reframing for a new bay window, relocating tub and shower drains, and sequencing extensive MEP and structural work inside an occupied home while protecting adjacent spaces throughout the build. Multi-layer containment, HEPA filtration, and dedicated debris staging were installed before any work began to limit dust migration to the rest of the home.
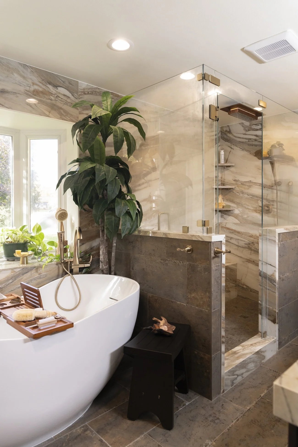
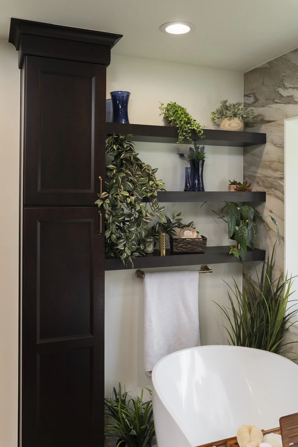
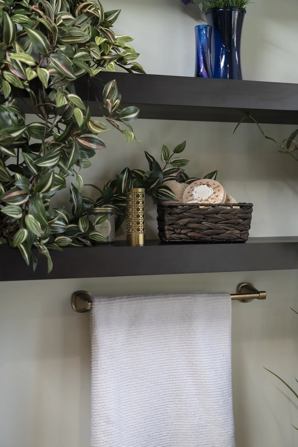
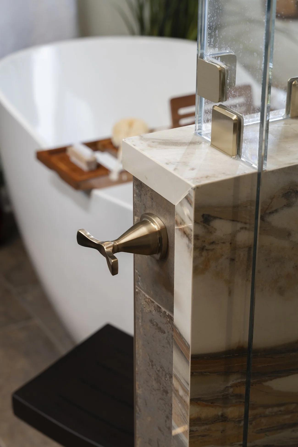
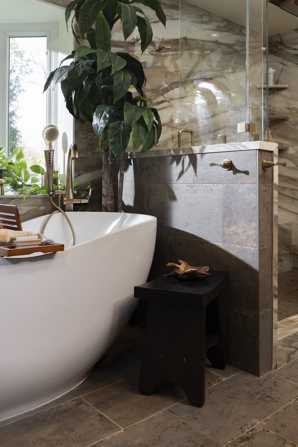
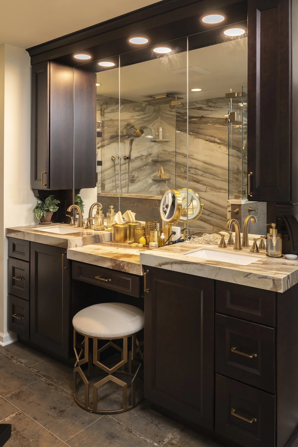
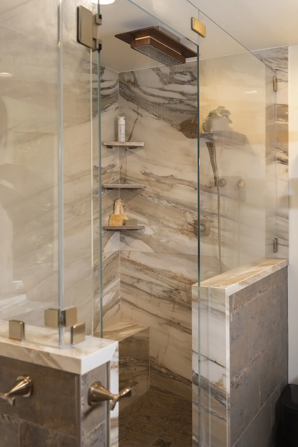
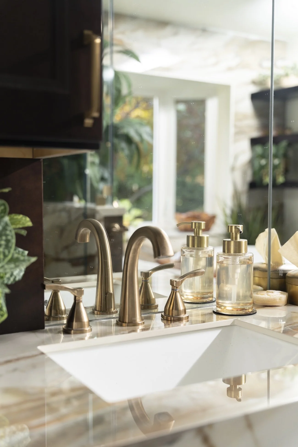
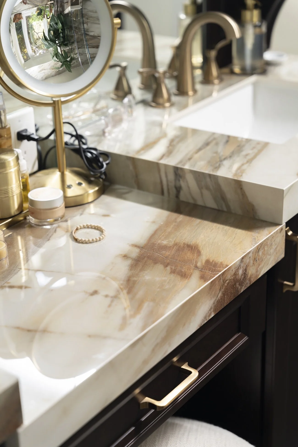
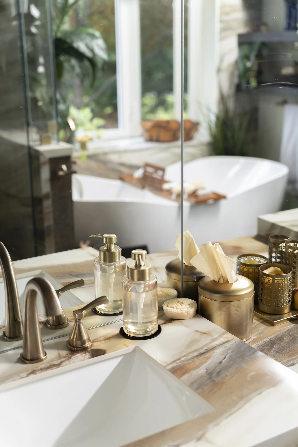
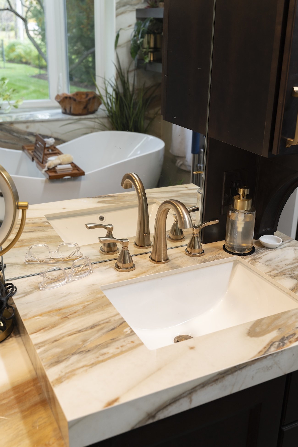
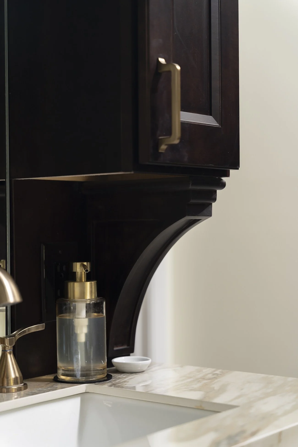
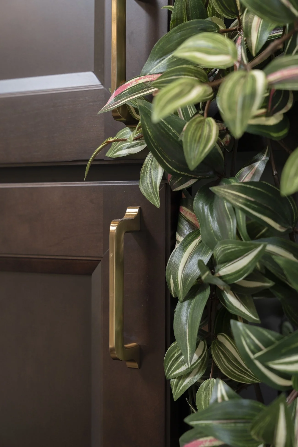
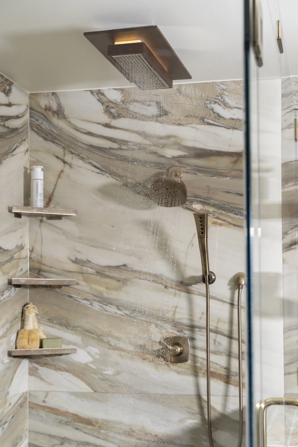
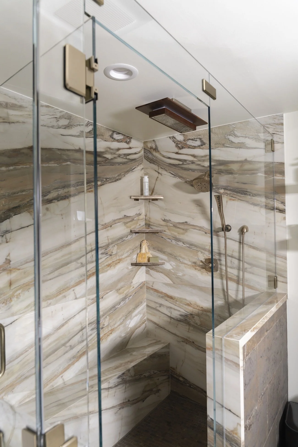
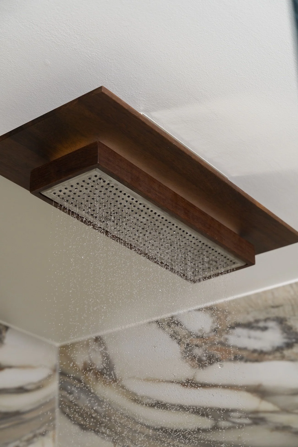
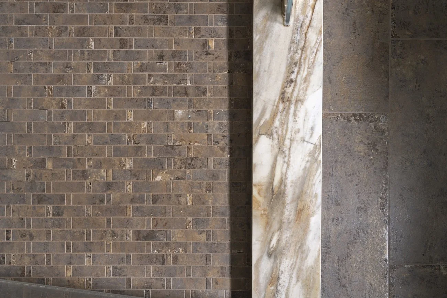
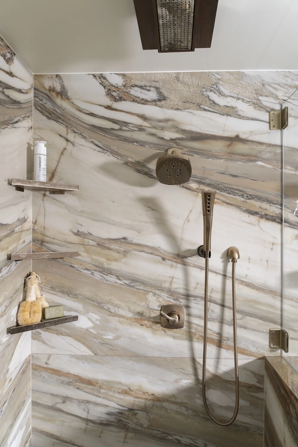
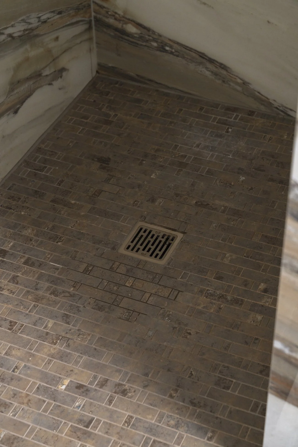
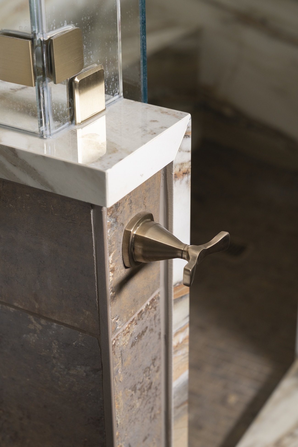
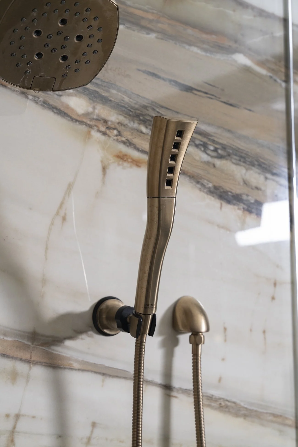
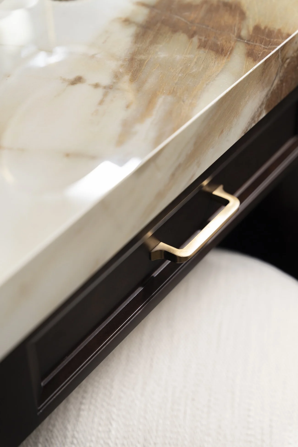
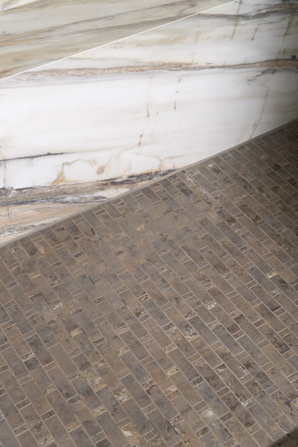
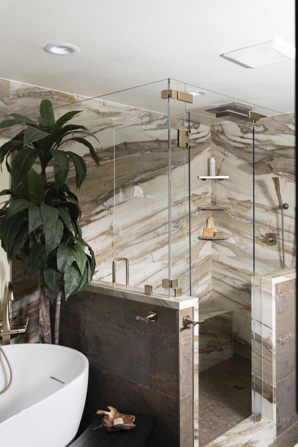
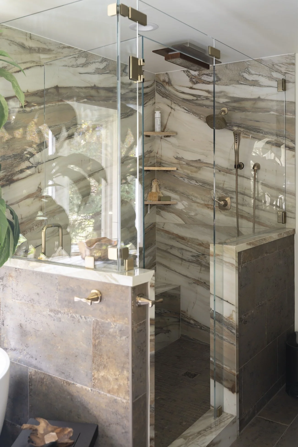
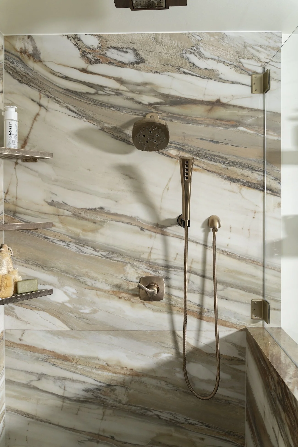
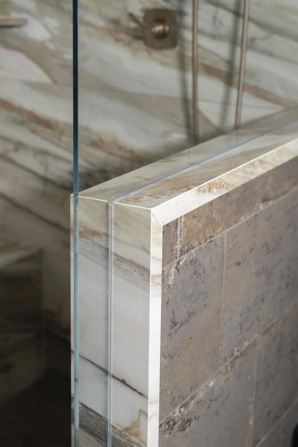
The shower was rebuilt from the slab up with a cement pan, waterproofing membrane, full-height porcelain slab walls, and a mosaic shower floor, finished with Jolly metal trim and a custom 90-degree euro glass enclosure with brushed bronze hardware and Diamond Fusion treatment. Wellborn maple cabinetry in espresso was installed alongside floating shelves, a custom three-section mirror, and coordinated bronze accessories. Heated tile flooring with a thermostat, eight recessed LED fixtures with dimmers, and a Panasonic exhaust fan with condensation sensor completed the mechanical work before final fixtures and punch list.
SCOPE OF WORK
Permitting, structural coordination, site protection, dust mitigation, and full demolition of existing tub, shower, tile, vanity, and trim
Structural reframing for bay window expansion, bench, half-walls, and subfloor repair, plus exterior masonry blending, bay window installation, and copper bay roof
Plumbing: tub and shower drain relocation, tub filler rough-in, vanity rough-ins, and supply line preparation
Electrical: eight recessed LED fixtures, dimmers, outlets including docking drawer, heated floor thermostat, and dedicated bidet and toilet circuits
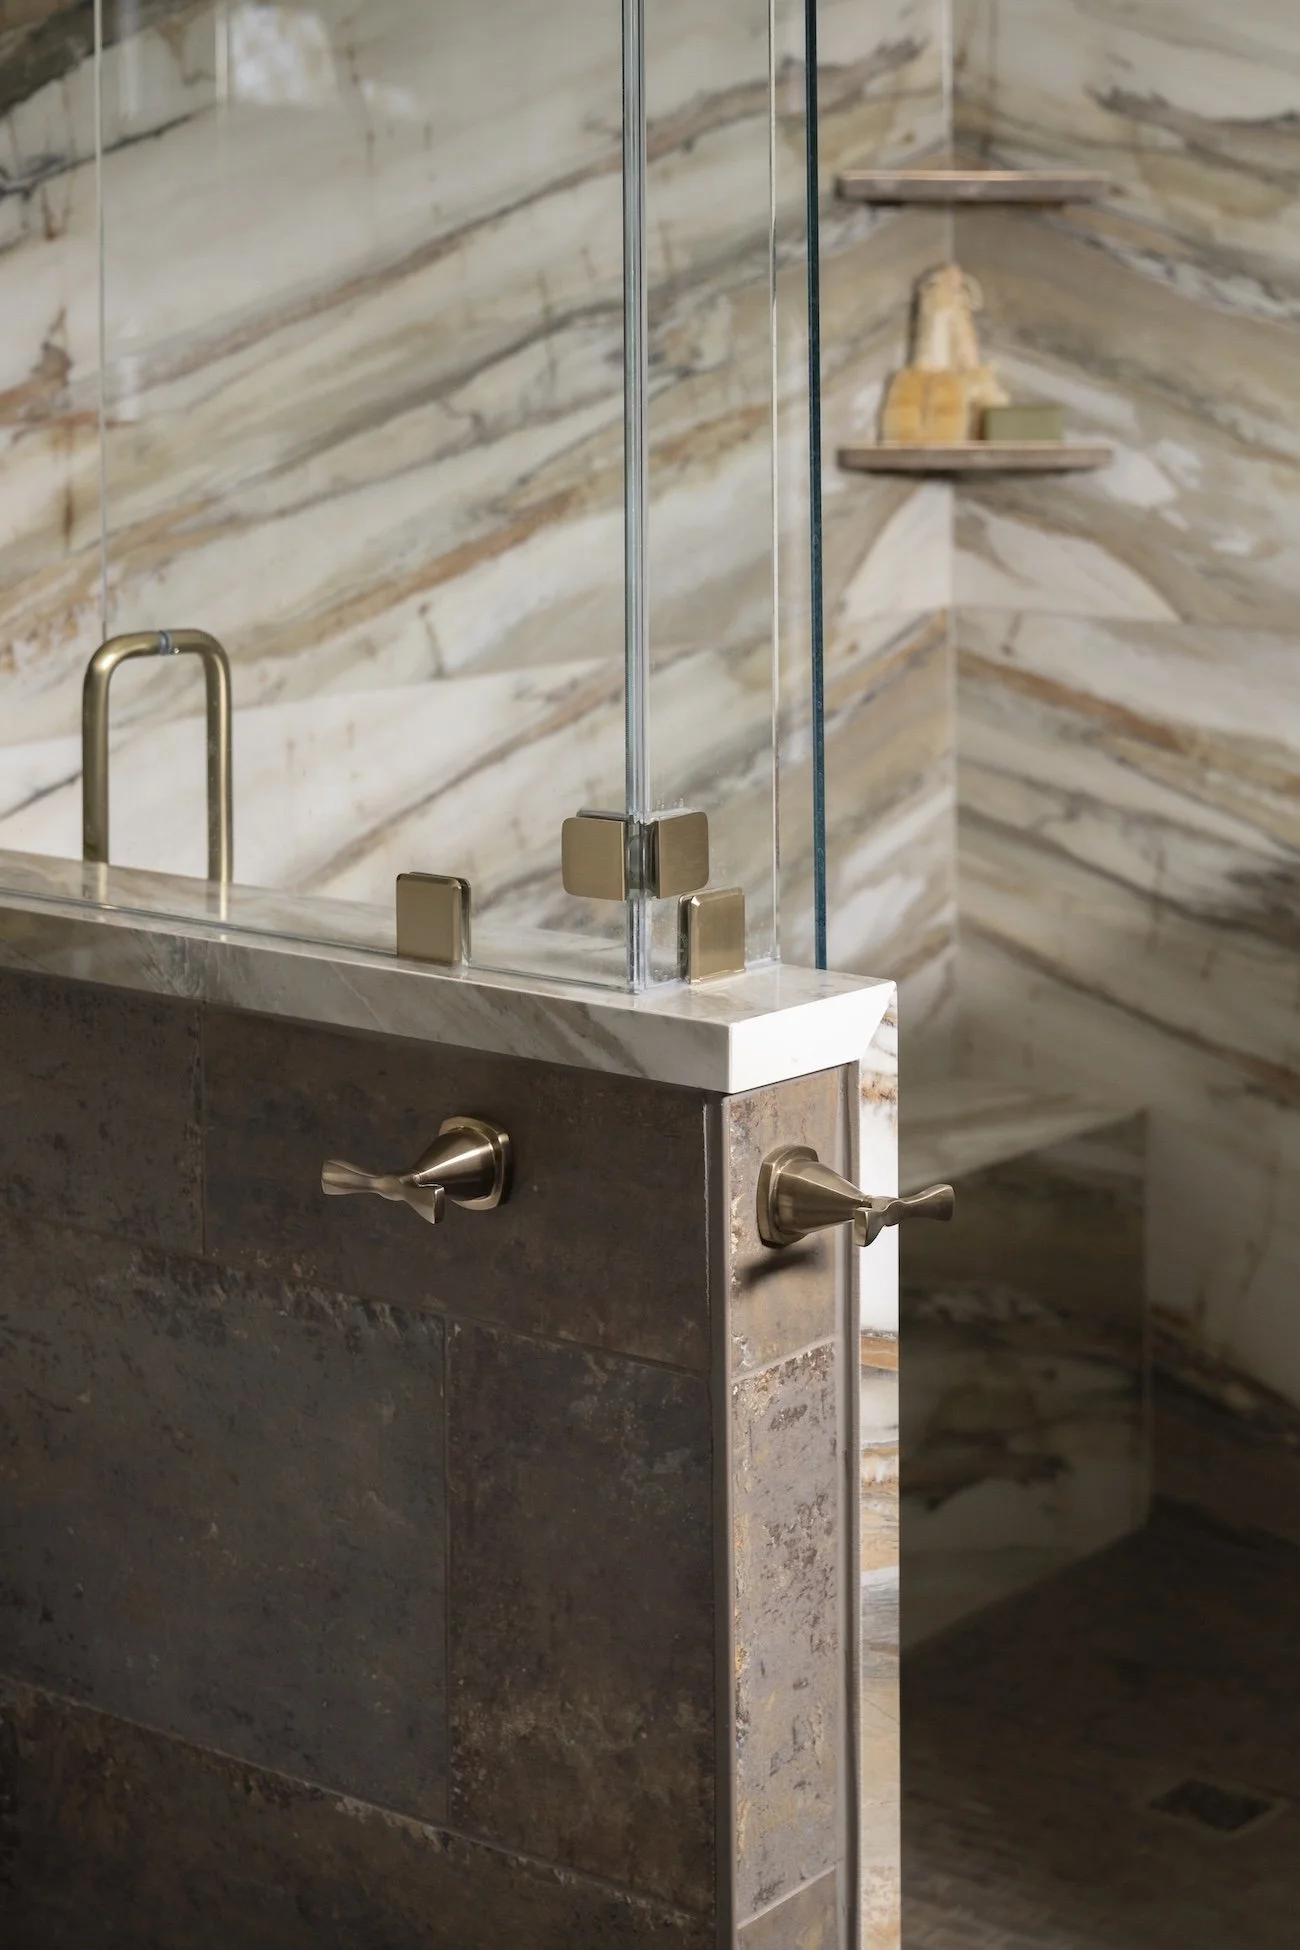
Waterproofing, cement shower pan, porcelain slab walls, mosaic shower floor, Jolly metal trim, grout and sealing, and custom euro glass enclosure
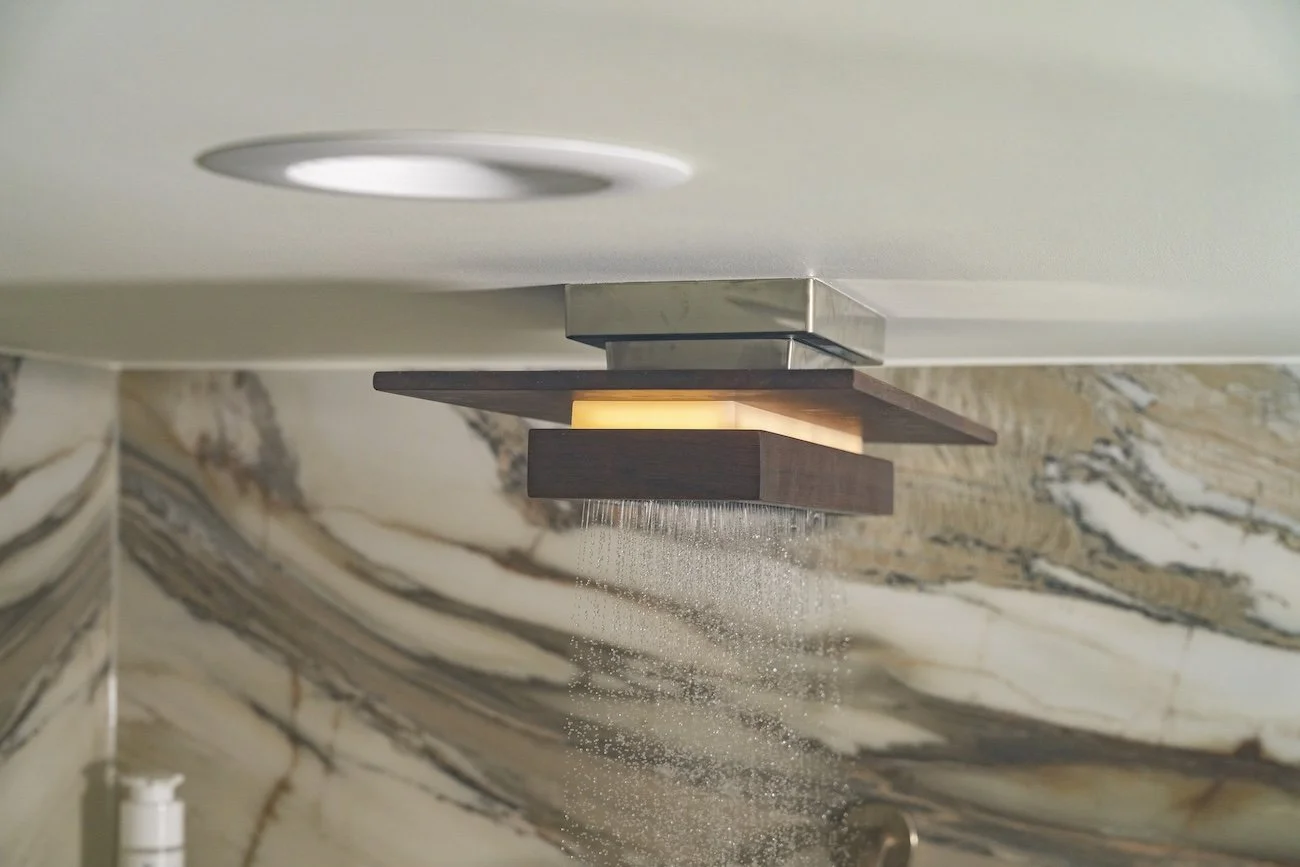
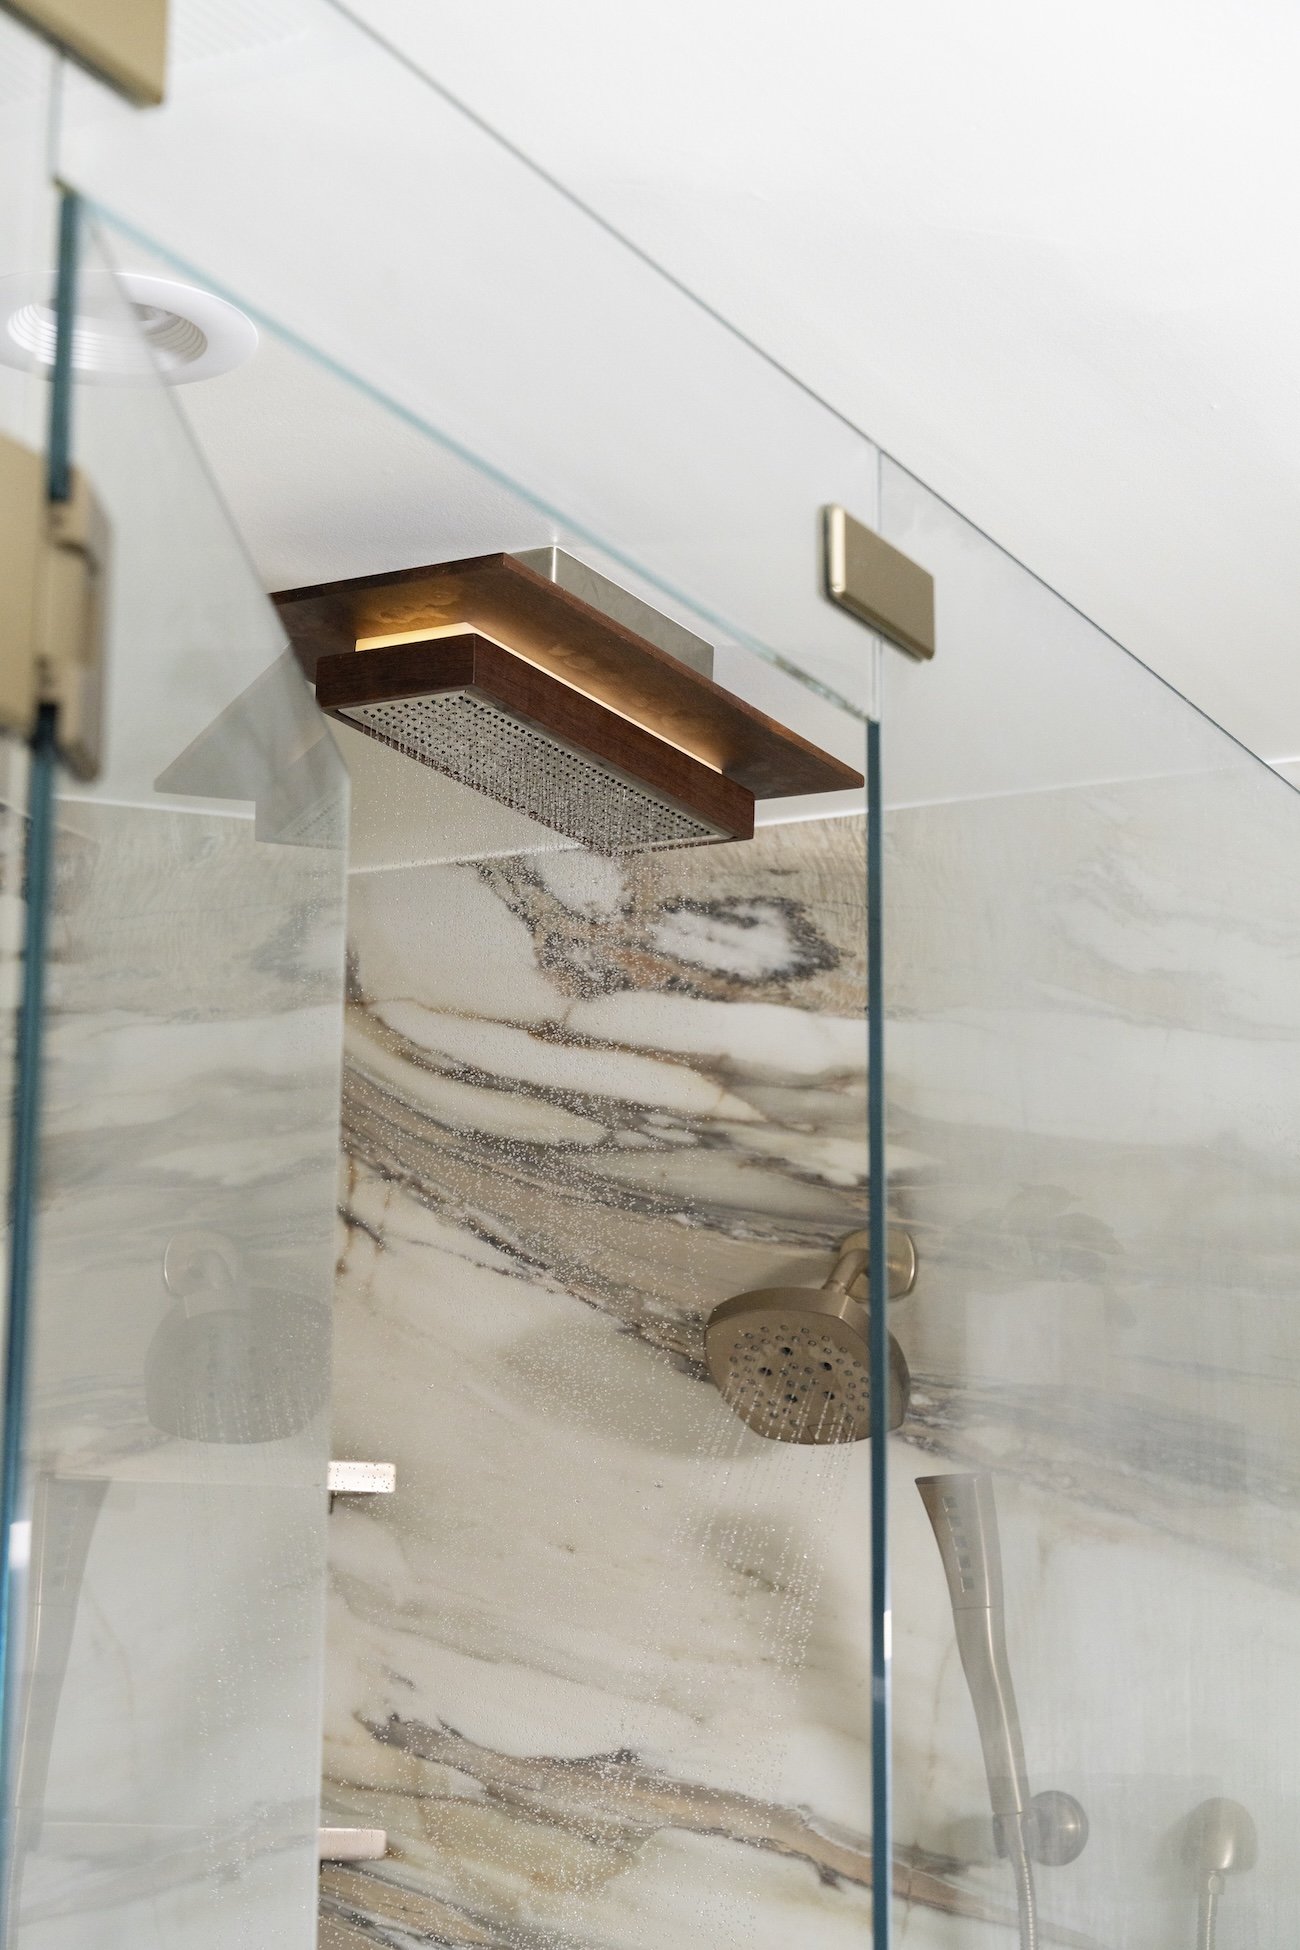
Wellborn cabinetry, floating shelves, custom mirror, all fixtures including Kohler tub, Brizo rain shower, Toto bidet toilet, and final punch list and client walkthrough
MATERIALS & EQUIPMENT
What Went Into This Project
-
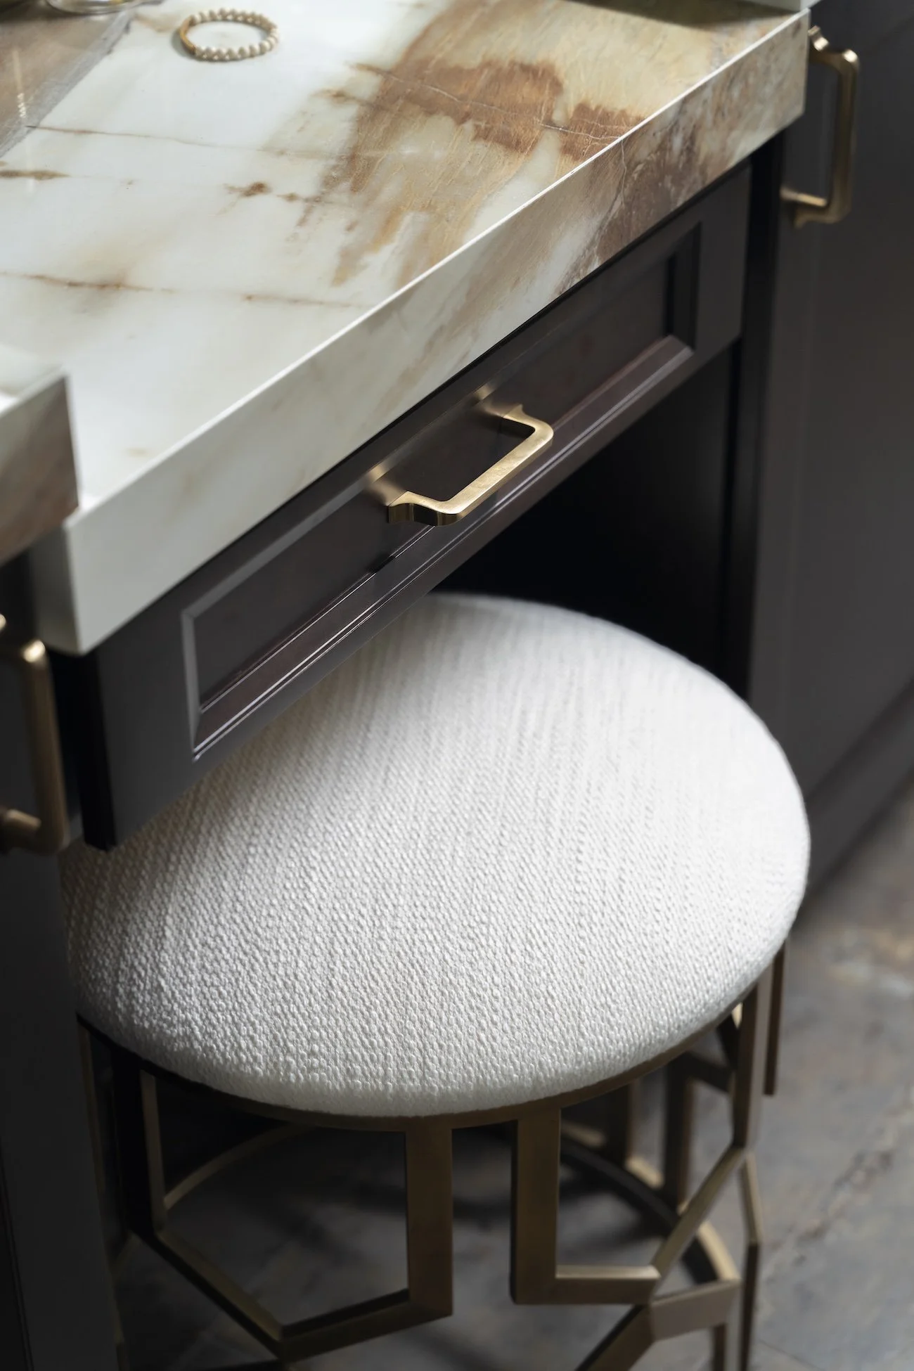
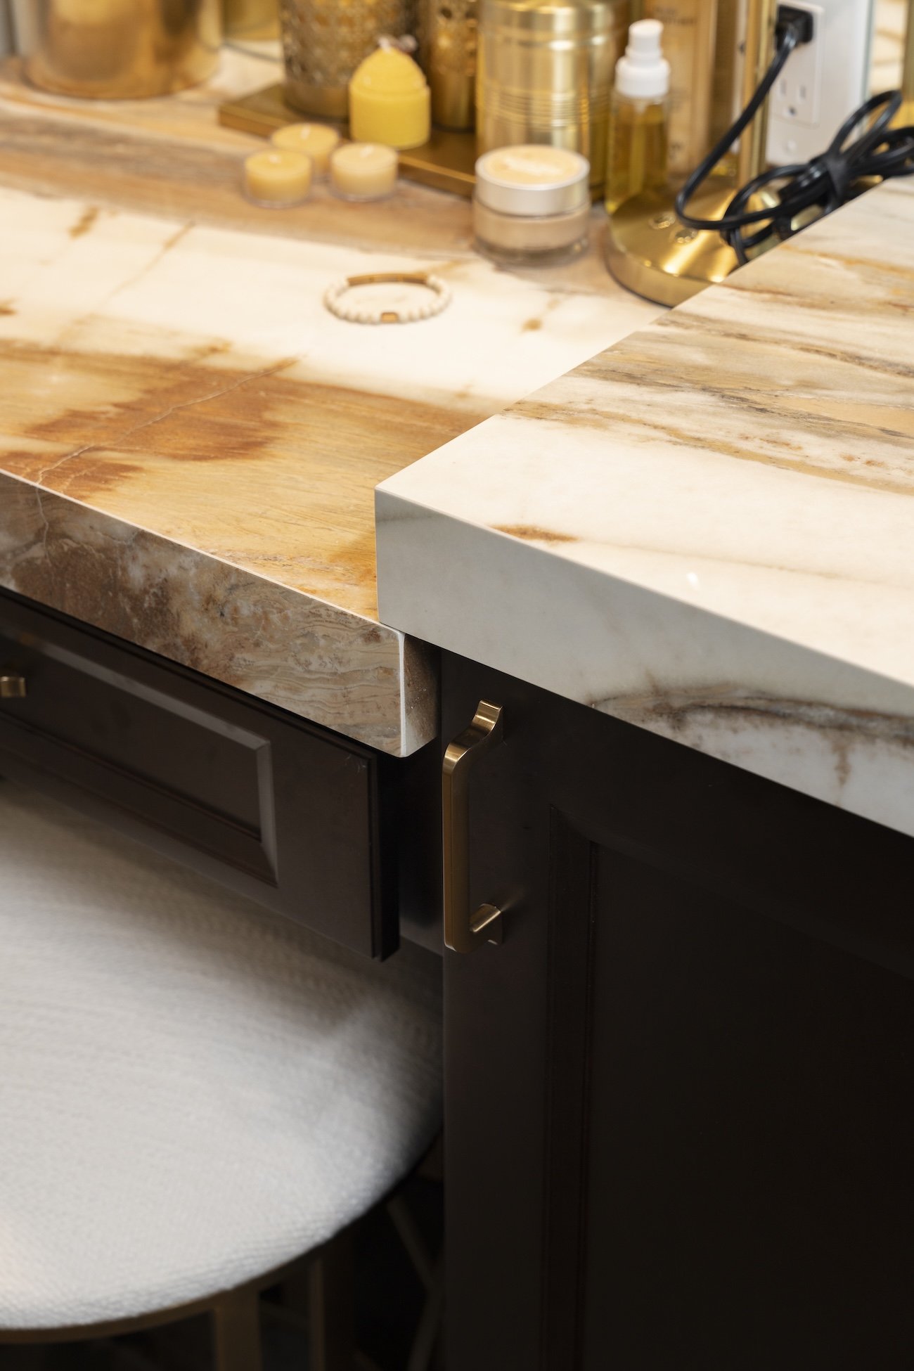
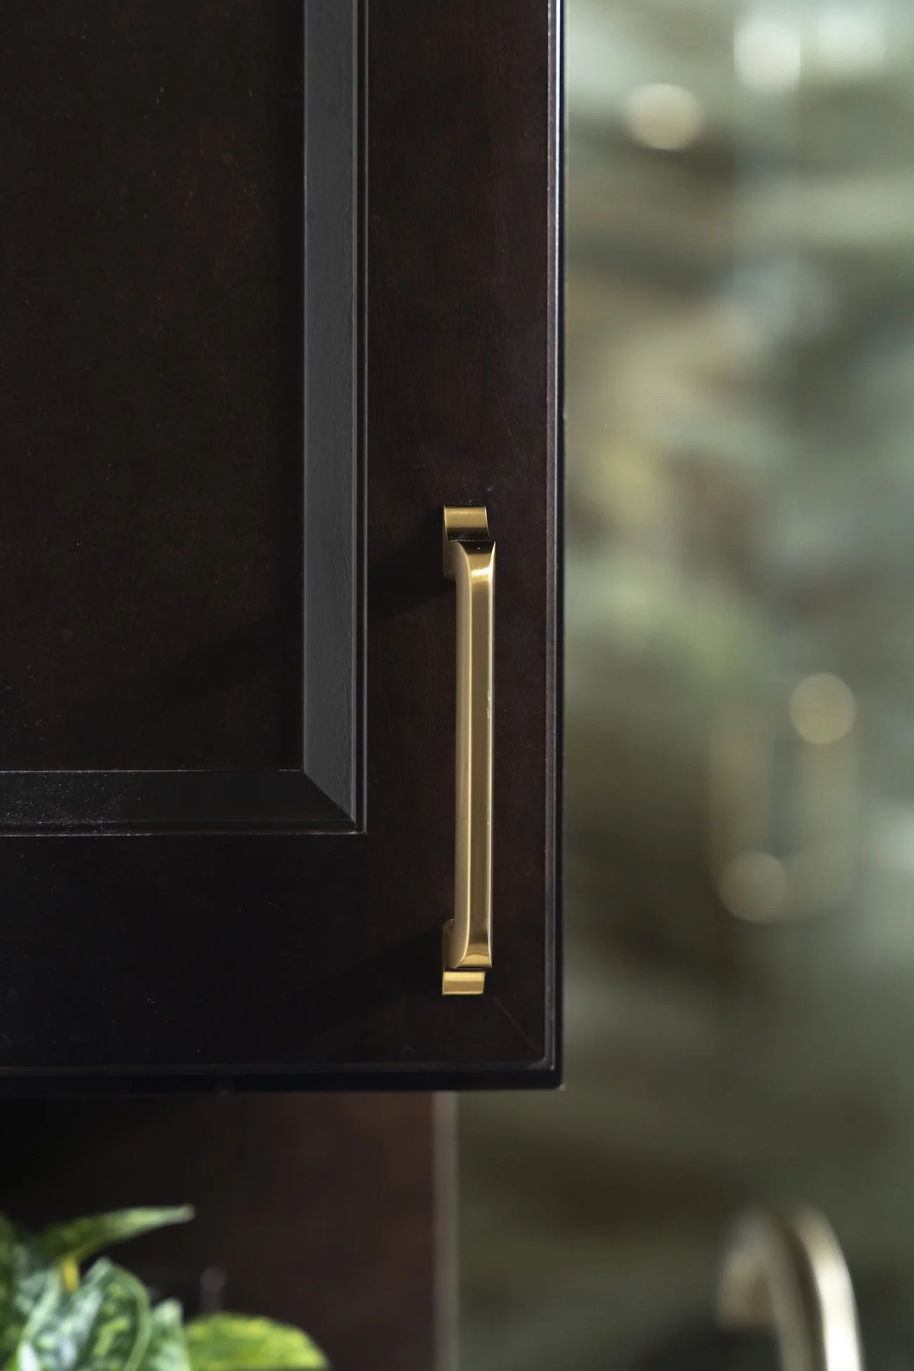
Wellborn Premier Breckenridge Maple in Espresso finish with Jeffrey Alexander cabinet pulls throughout
-
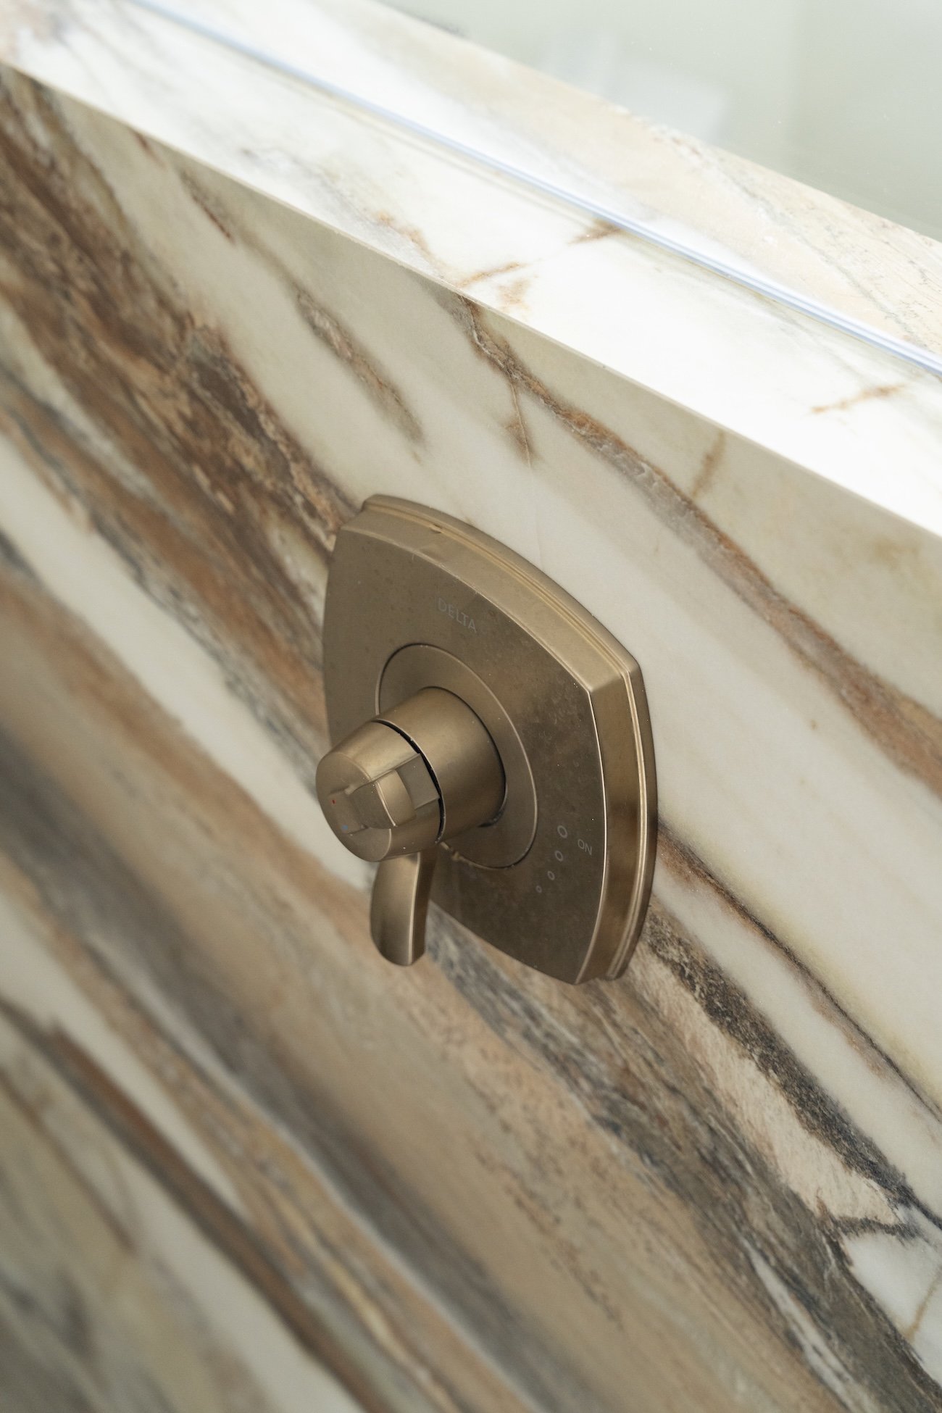
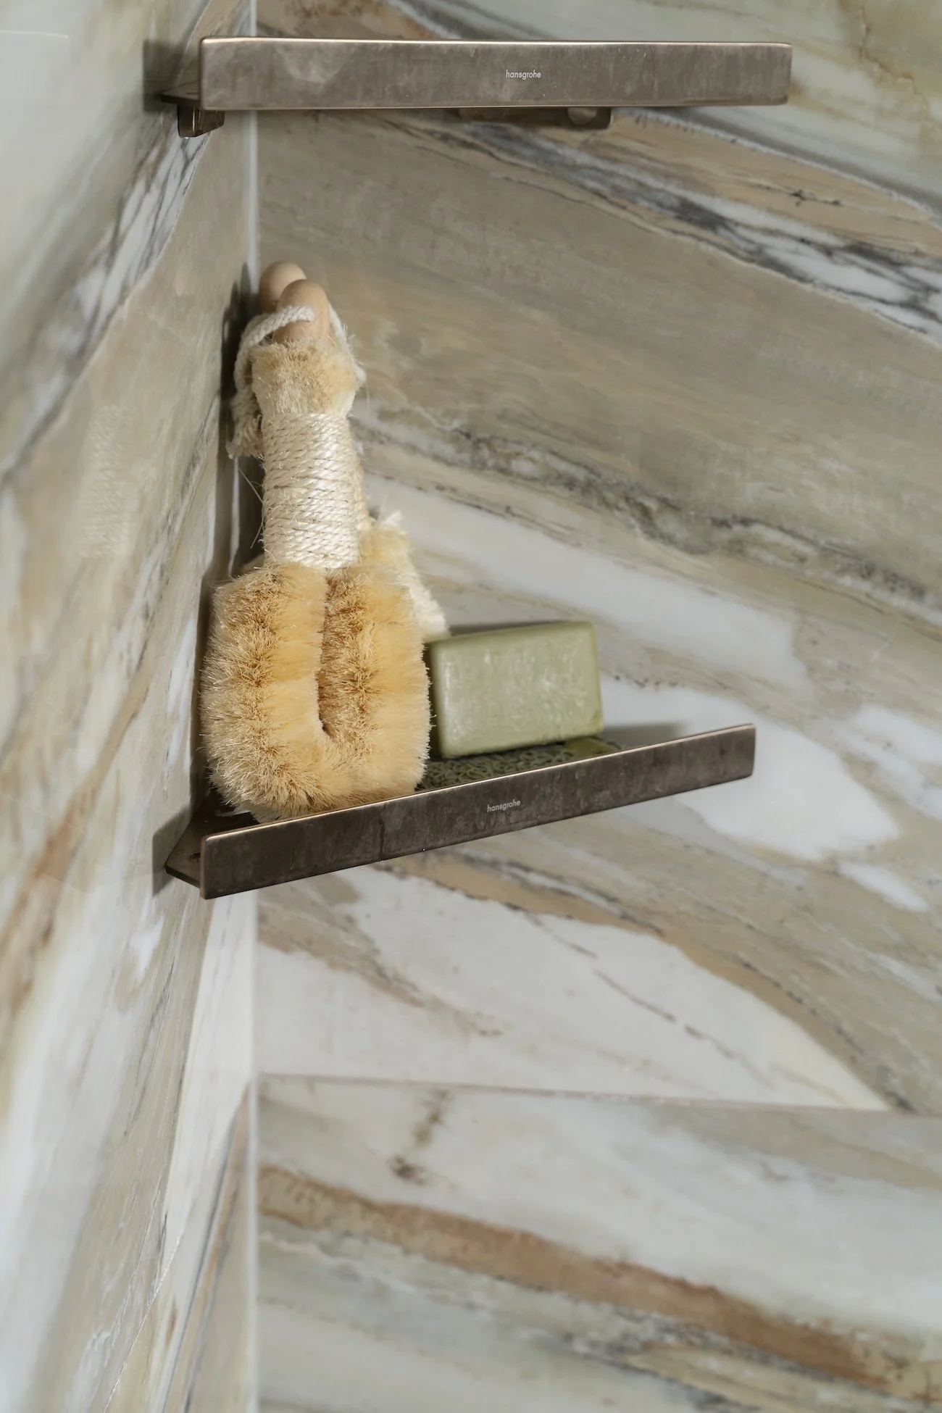
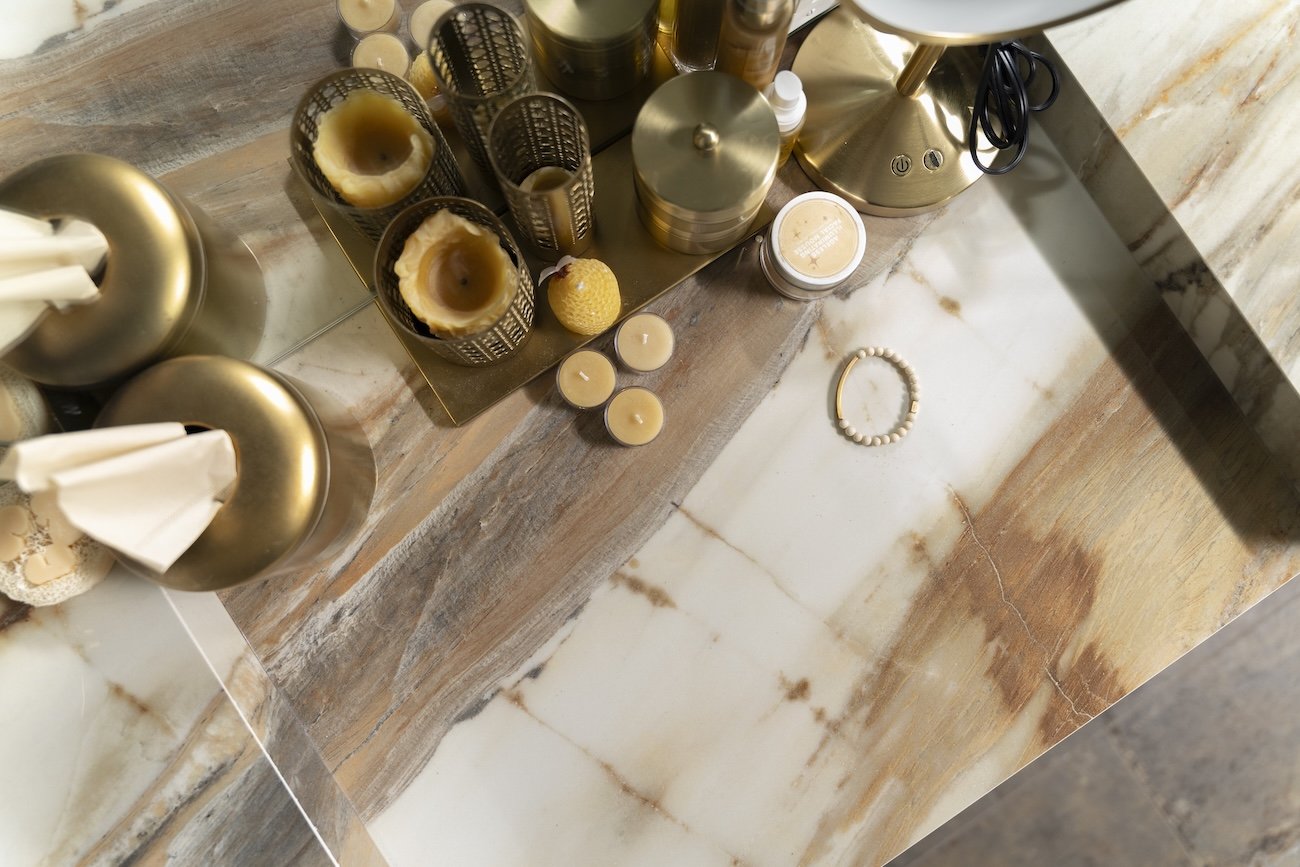
Envi Timber Glossy porcelain wall slabs and countertops, Portrait Copper mosaic tile for shower floor and exterior wall and half wall, with Mapei Bahama Beige grout and caulk
-
Custom 90-degree euro shower door with brushed bronze hardware and Diamond Fusion treatment
-
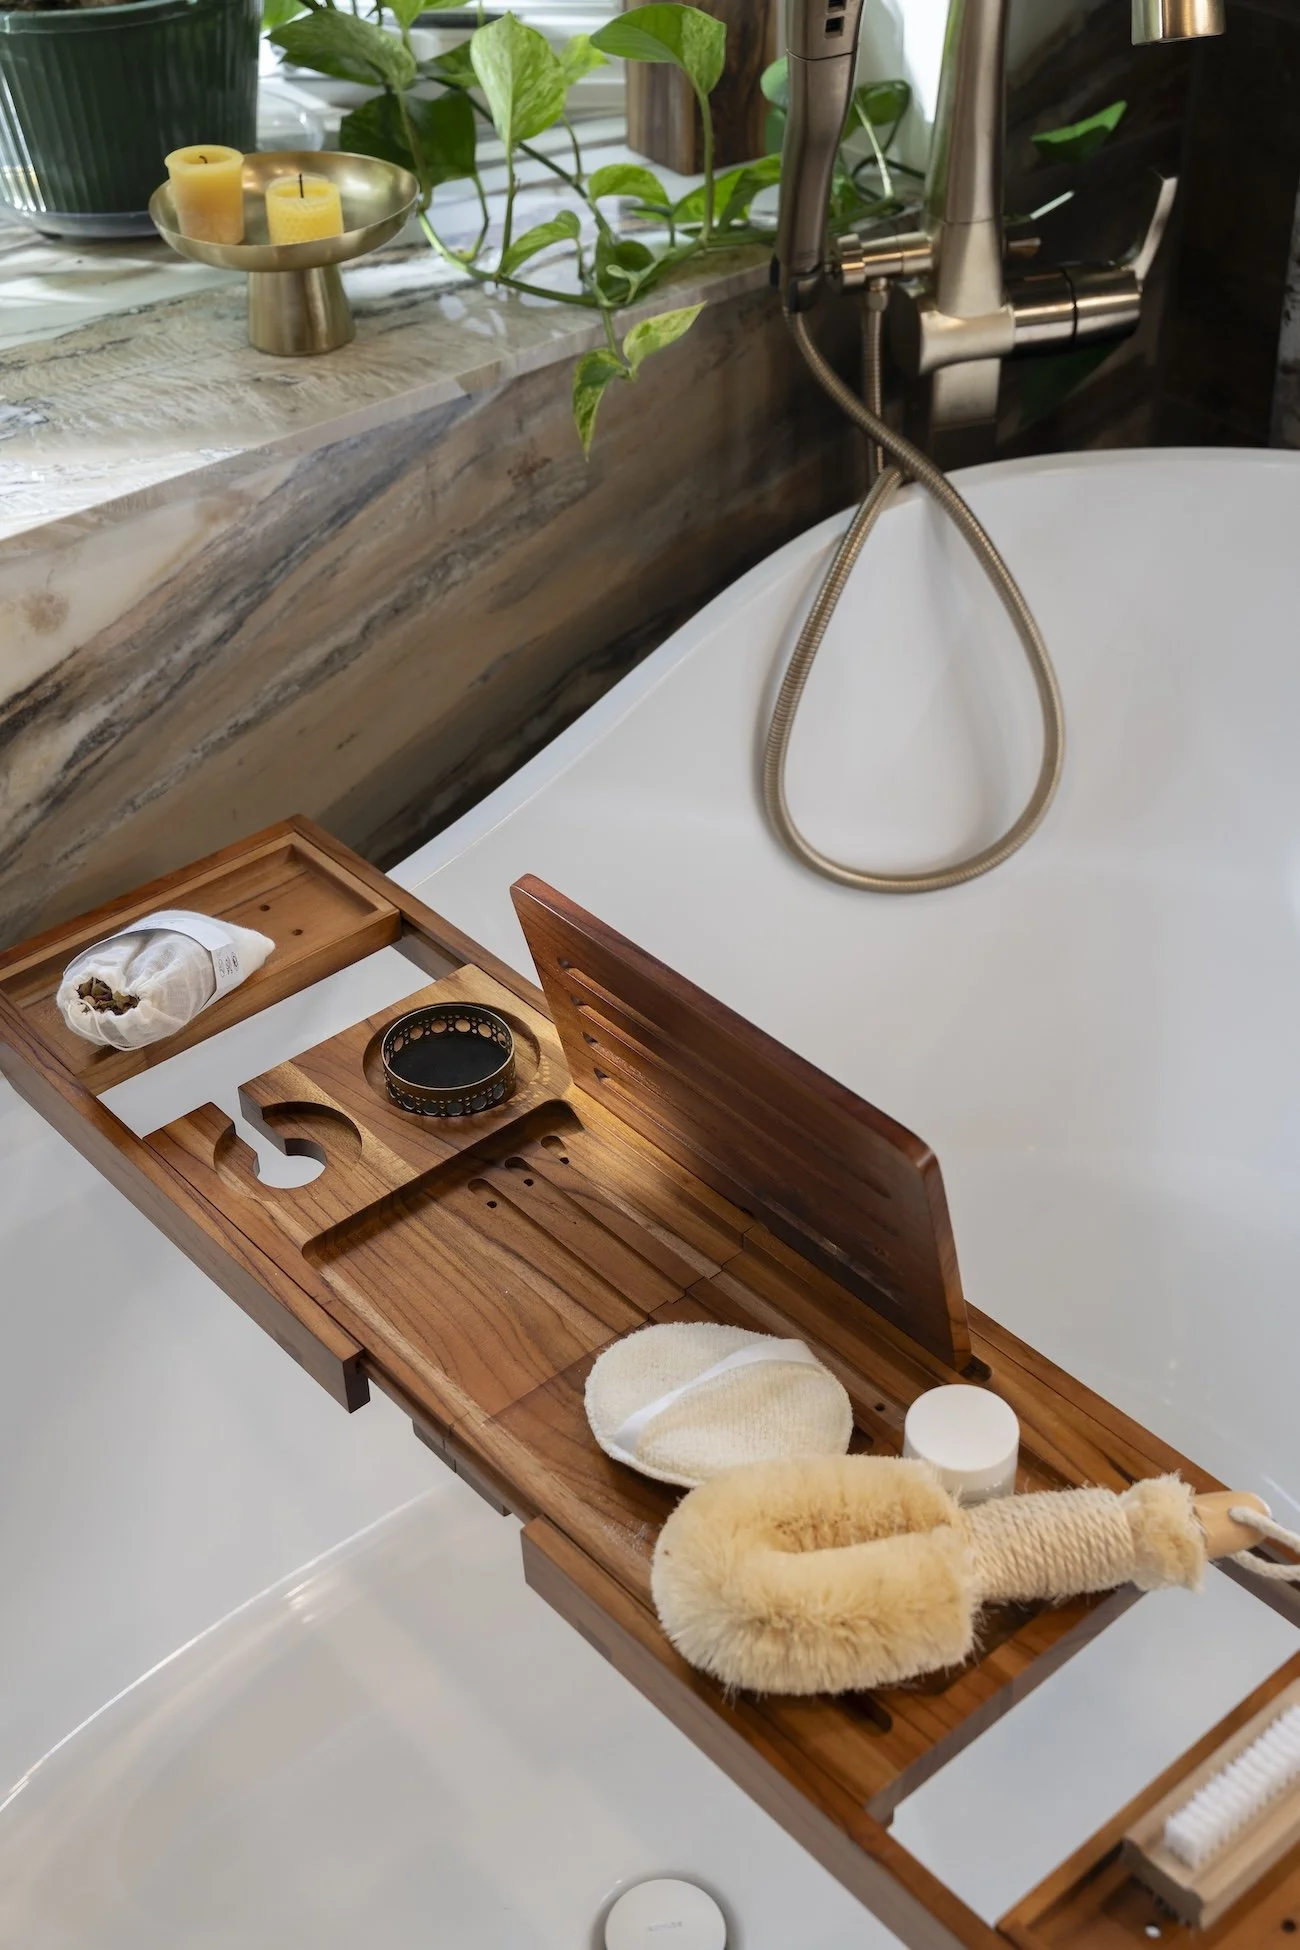
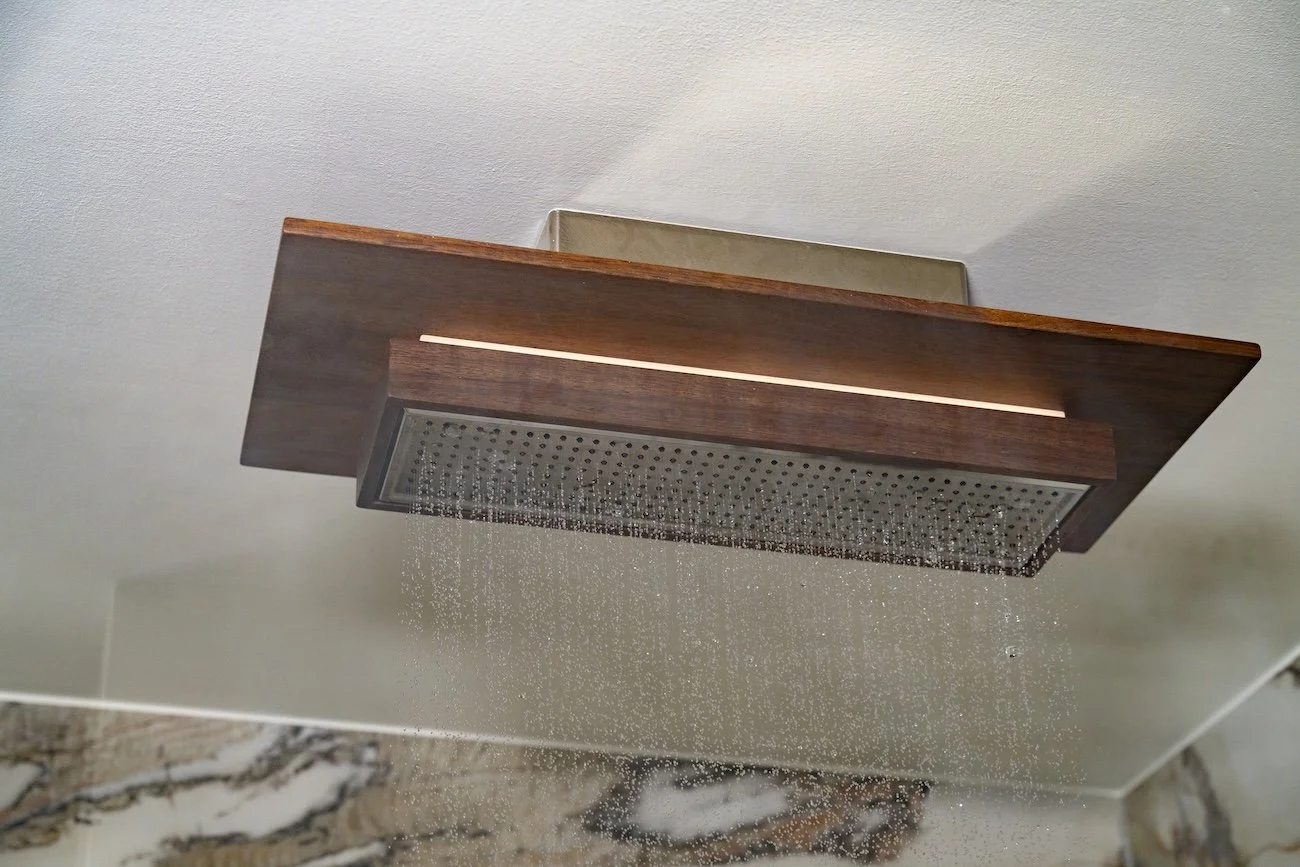
Kohler Abrazo resin soaking tub, Brizo Frank Lloyd Wright rain shower, Delta Stryke tub filler floor mounted, Delta Stryke Monitor 17 series plumbing trim, Delta Stryke diverter valve trim, and Delta hand shower
-
Toto Drake II toilet with integrated bidet
-
Delta square shower drain, Delta Stryke accessories, and Hansgrohe corner basket
-
Pella 250 Series square bay window with copper bay roof and exterior masonry blending
-
Panasonic vent fan with condensation sensor and custom three-section mirror
READY TO GET STARTED
Let's Design your dream bathroom
Your first consultation is free, no pressure, and comes with honest answers about what is possible for your home and your budget.